Church-Yonge Corridor, Toronto



Description
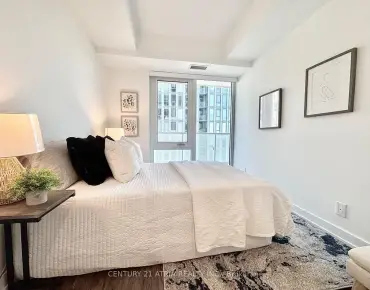
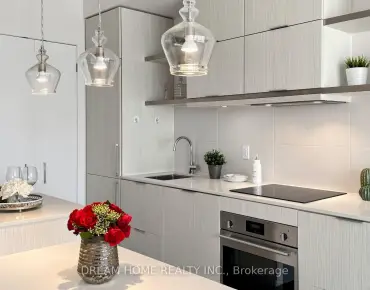
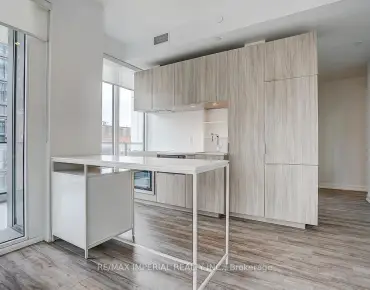
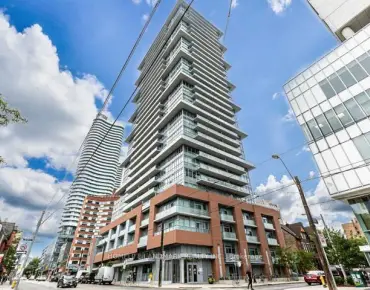
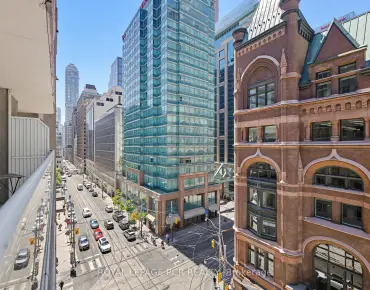
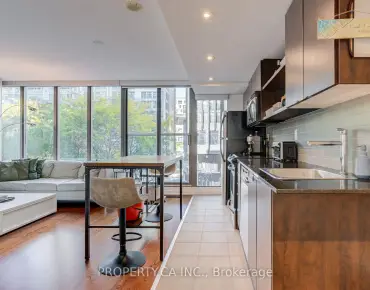
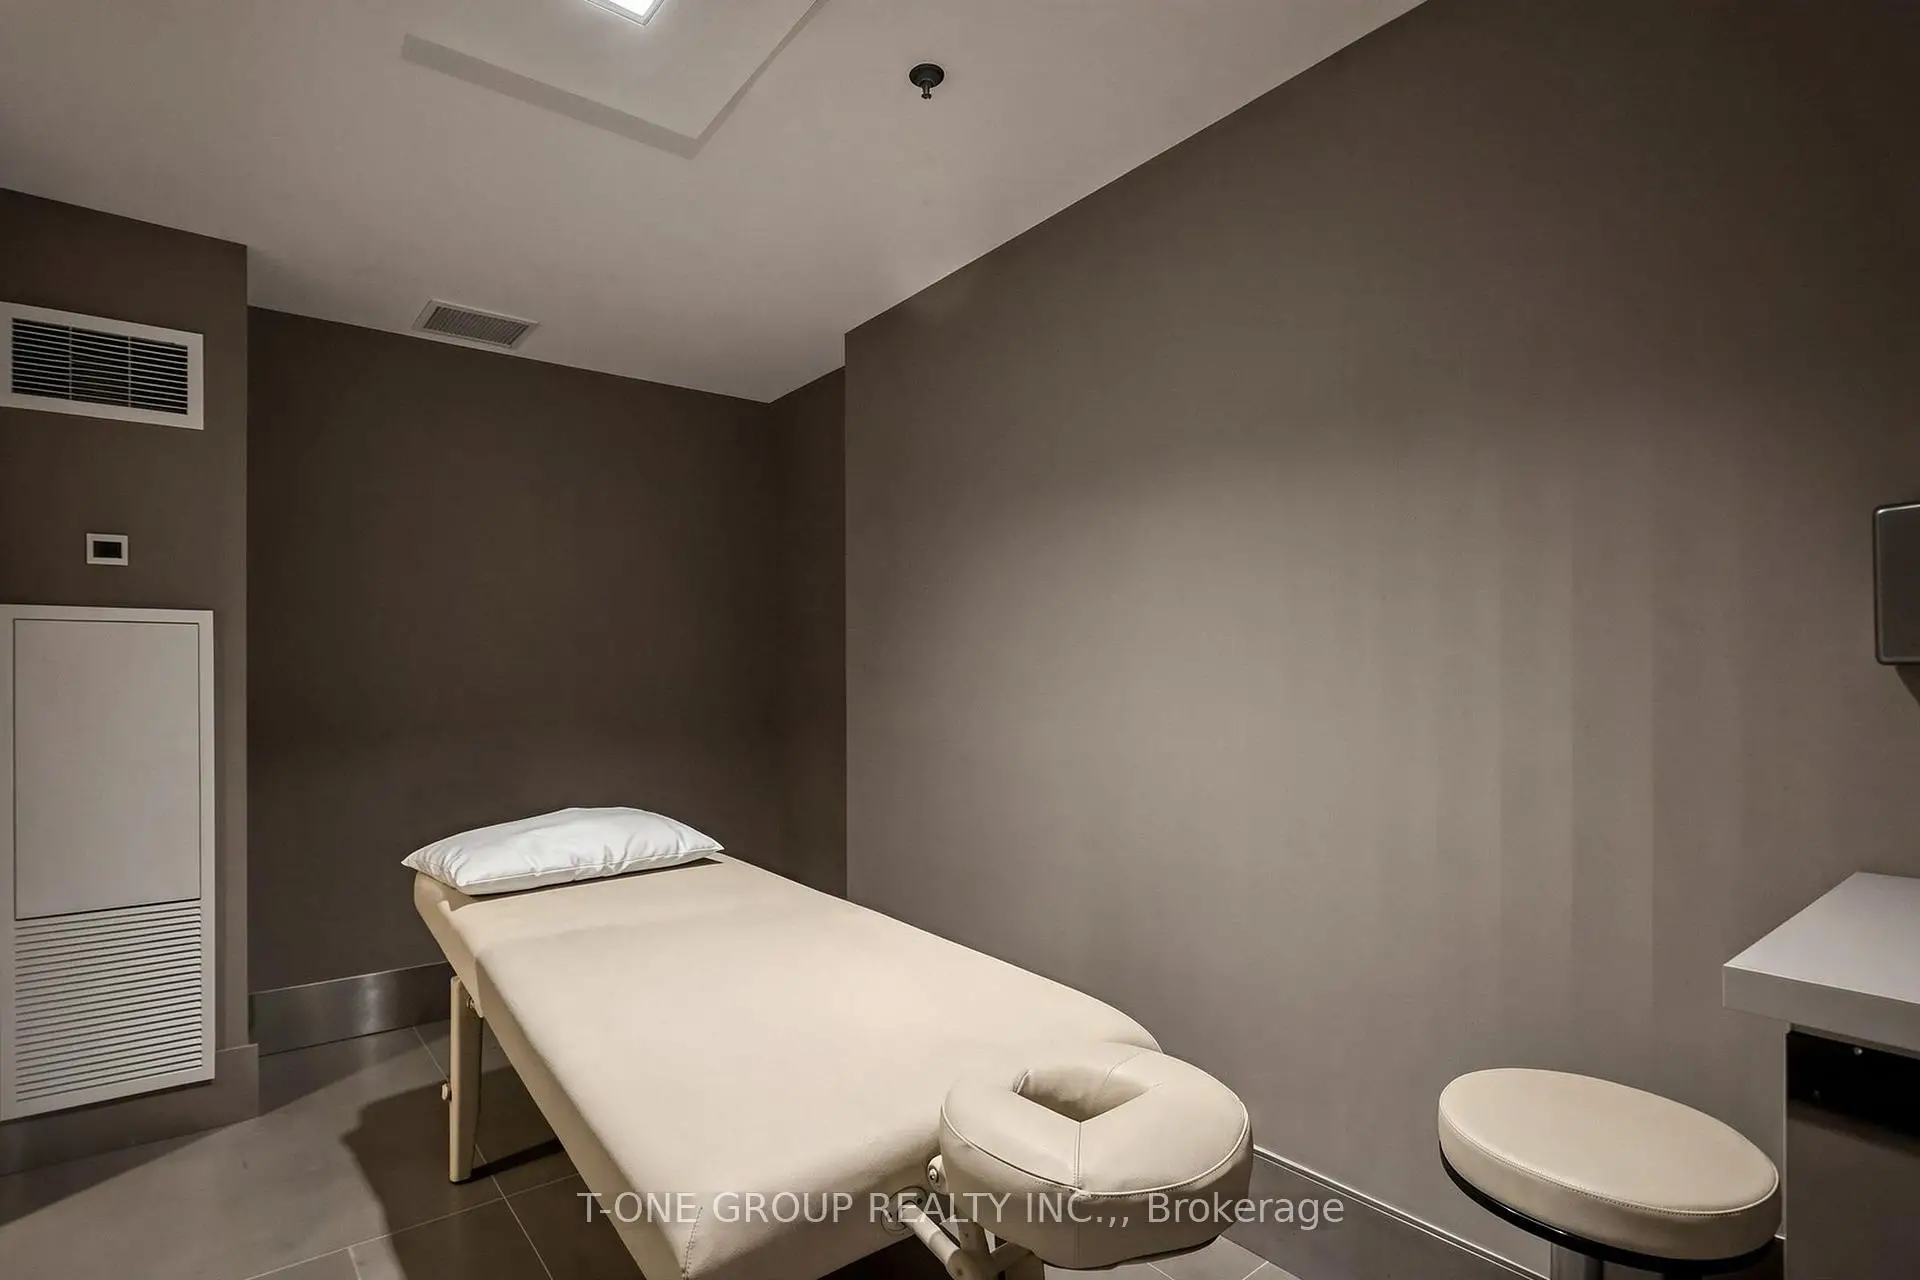
Set 33 Floors Above Yonge & Carlton In One Of Downtown's Most Connected Locations, This North-Facing Suite At The Met Opens To Unobstructed Skyline Views And Soft, Even Light All Day. At Approx. 564 Sq Ft (Per Builder), It Is One Of The Largest One-Bedroom Plans In The Building, With No Wasted Space: A Proper Foyer With Closet Leads To An Open Living And Dining Area With A Walk-Out To The Balcony. The Kitchen Has Granite Counters, A Matching Backsplash, Stainless Steel Appliances And A Breakfast Bar For Everyday Dining. The Primary Bedroom Has A Walk-In Closet And A Bright Nook Large Enough To Work As A Den, Which Gives You A Home Office Without Giving Up Living Space. A Marble Vanity In The Bath, Ensuite Laundry And An Owned Locker Complete The Suite; Many Units In The Building Don't Have A Locker. The Recently Renovated Lobby And Common Areas Feel Like A Luxury Hotel From The Moment You Walk In, With Concierge, An Indoor Pool, Sauna, Gym, Media Room And Guest Suites. You Are Steps From The TTC At College Subway Station And The Carlton Streetcar, And Close To Loblaws At Maple Leaf Gardens And College Park. Toronto Metropolitan University, U Of T, Hospital Row And The Eaton Centre Are All Within Walking Distance. This Is A High-Floor, Well-Planned Suite In A Prime Downtown Location That Works For End Users And Investors, And Units At This Height And Size Don't Come Up Often.
Features
- Facing: North East

- Bedrooms: 1

- Bathrooms: 1

- Garages:

- Kitchens: 1

Details
- Space: 500-599

- Maintenance: $ 534.420

- Tax: $ 2842.91

- C14157634

- Listing contracted with: T-ONE GROUP REALTY INC.,
| Room | Size(M) | Description | |
|---|---|---|---|
| Living Rm | 4.25x3.70 | Laminate, Combined w/Living, W/O To Balcony |
|
| Dining Rm | 4.25x3.70 | Laminate, Open Concept |
|
| Kitchen | 2.75x3.70 | Granite Counters, Stainless Steel Appl, Breakfast Bar |
|
| Primary B | 3.70x3.70 | Walk-In Closet(s), NE View, Laminate |
|
| Foyer | 3.42x1.09 | Wood, Closet |
|
| Other | 2.41x1.55 | NE View, Wood, Sliding Doors |
| Bathroom | Pieces | Level | |
|---|---|---|---|
| 1xBath | 4 pcs | Flat |
Property Summary
Located close to the intersection of Yonge & Carlton, #3303-21 Carlton St is a 1 bedrooms 1 washrooms Condo Apt. The unit comes with a Locker. The property has many nice features including Carpet Free. Foyer and Other are on the Ground floor.The Met
21 Carlton St was developed by real estate developer Edilcan Development. The age of the residential building is approximately 19 years. It has about 43 levels and 388 units. The Met offers amenities such as Gym, Concierge, Indoor Pool, Party/Meeting Room, Billiards Room, Sauna, Guest Suites, Visitor Parking and Rooftop Deck/Garden. The monthly maintenance fee includes Heat, Water and Air Conditioning. There are total 3 units for sale and 5 for lease in 21 Carlton St.School Information
- Church Street Junior Public School (Grade:JK-6) 1617/3037
- Jesse Ketchum Junior and Senior Public School (Grade:7-8) 1683/3037
- Jarvis Collegiate Institute (Grade:9-12) 651/739
- Our Lady of Lourdes Catholic School (Grade:JK-8) 1119/3037
- Dundas Junior Public School (Grade:JK-5)
- Winchester Junior and Senior Public School (Grade:0-8)
- Forest Hill Junior and Senior Public School (Grade:JK-8) 97/3037
- King Edward Junior and Senior Public School (Grade:JK-8) 1119/3037


Commute Information
College Subway Station (0.1km)Union Go Train Station (1.8km)