Mount Pleasant West, Toronto

Description
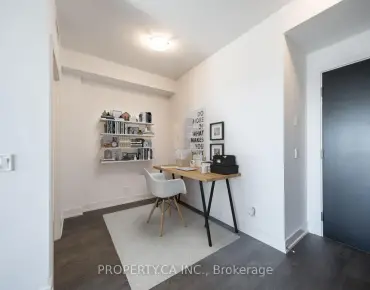
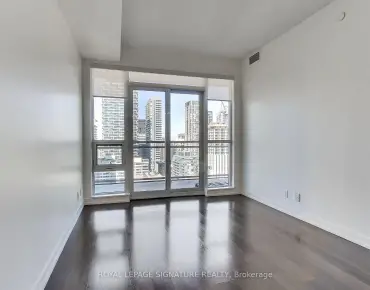
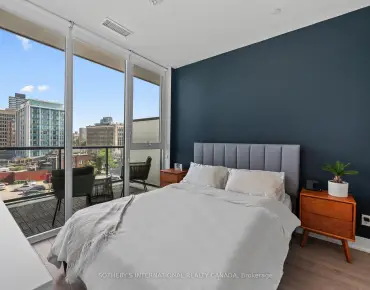
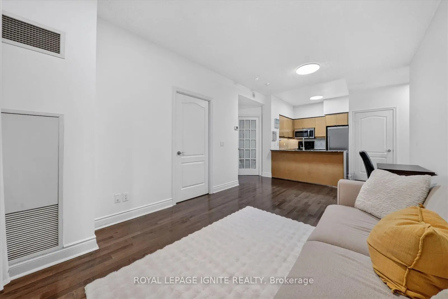
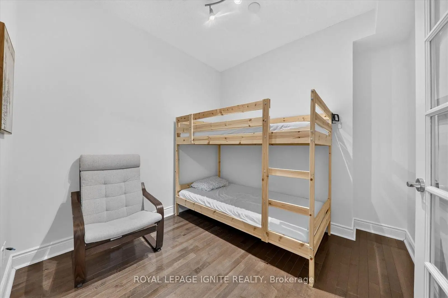
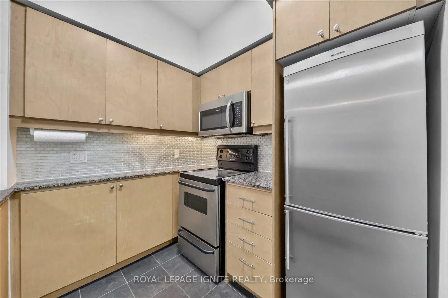
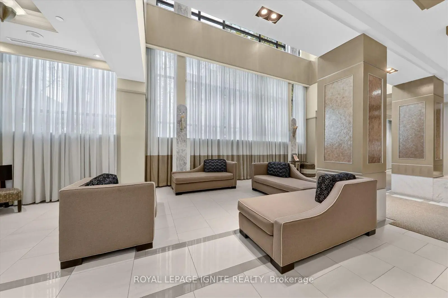
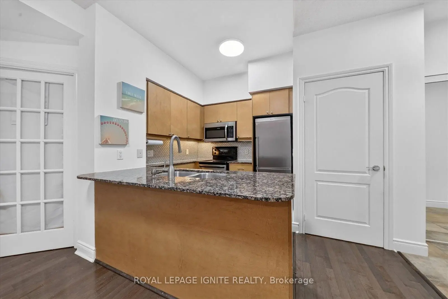
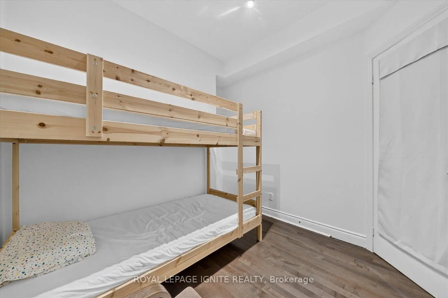
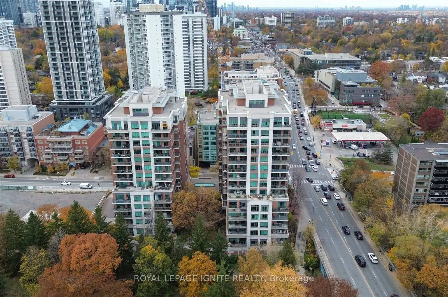
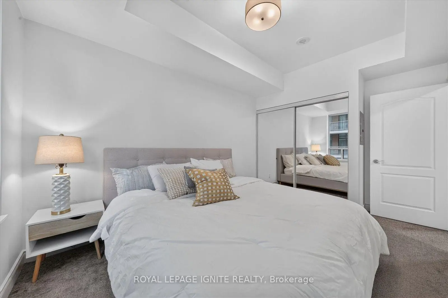
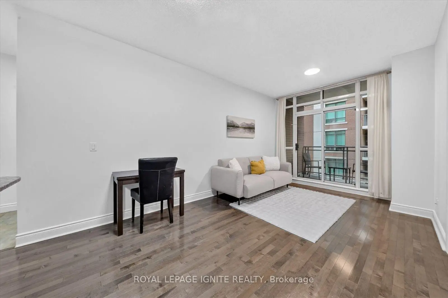
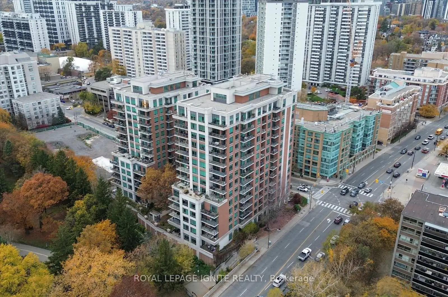
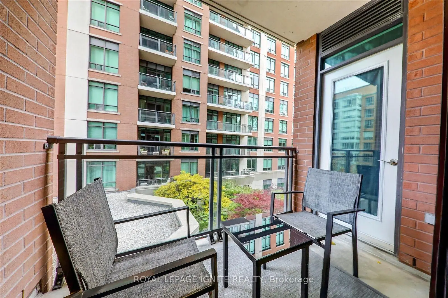
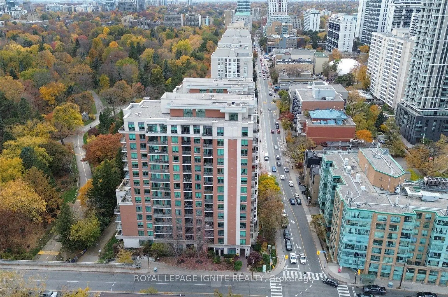
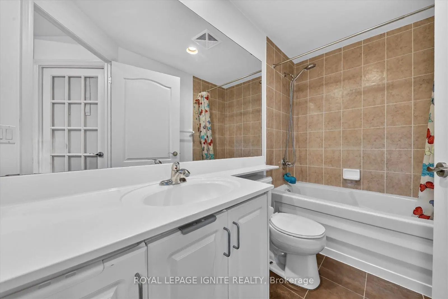
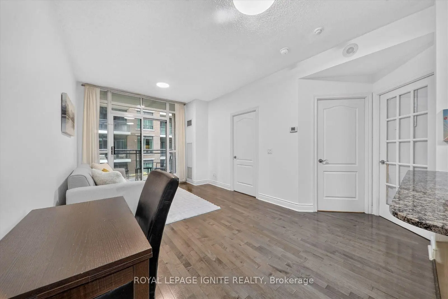
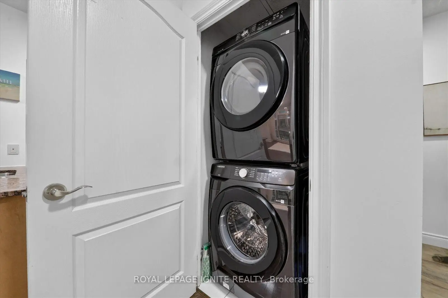
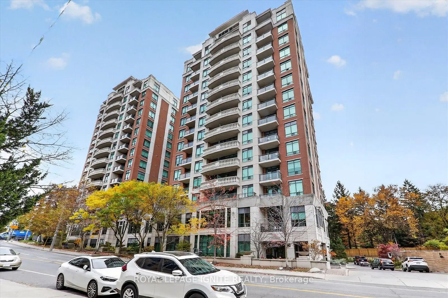
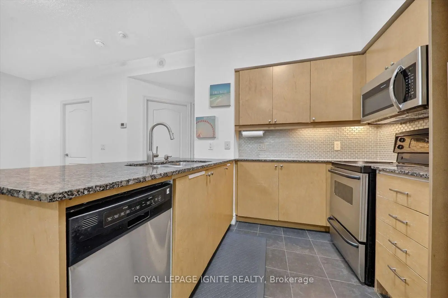
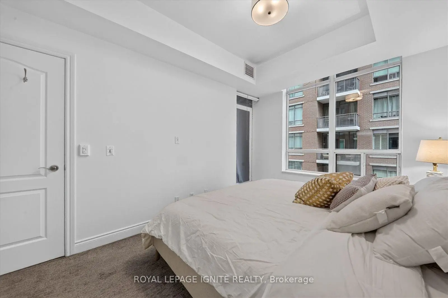
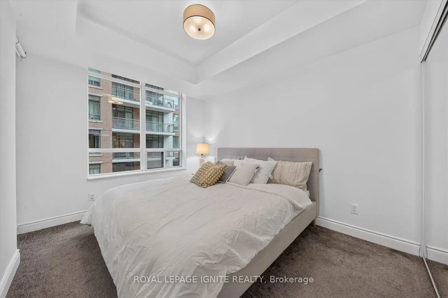
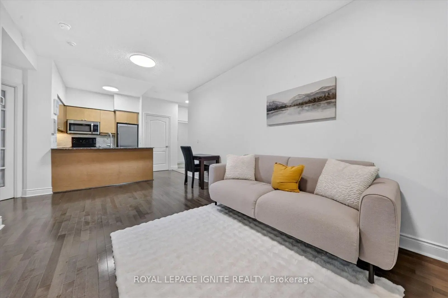
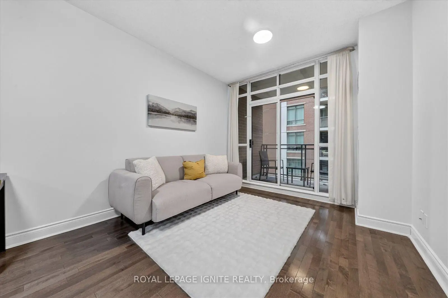
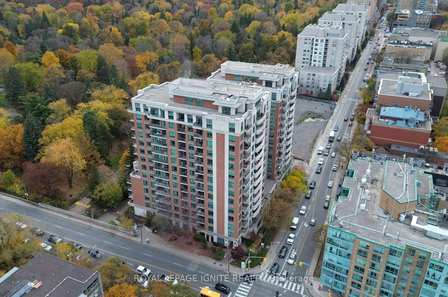
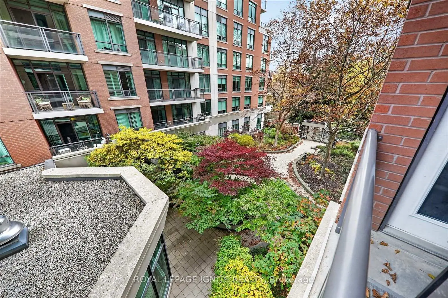
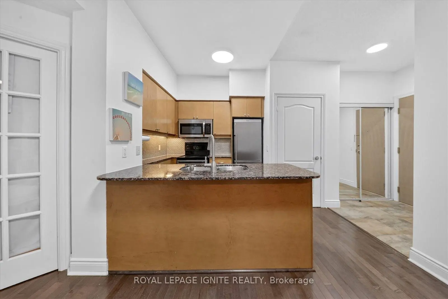
Experience Upscale Midtown Living in One of the Area's Most Sought-After Luxury Residences!** Rarely offered, this beautifully appointed 1-bedroom + den suite features 647 sq. ft. of thoughtfully designed living space, blending modern elegance, comfort, and everyday convenience. Boasting 9-ft ceilings, upgraded hardwood flooring, and a bright open-concept living and dining area with a walk-out to the balcony. The stylish kitchen features granite countertops, stainless steel appliances, and a peninsula island with a breakfast bar, perfect for casual dining and entertaining. The generously sized primary bedroom comfortably accommodates a king-sized bed and offers peaceful courtyard views, a spacious double closet, and its own walk-out to the balcony. A separate den provides versatile space for a home office, nursery, or guest room. Residents enjoy an impressive selection of building amenities, including EV charging facilities. Perfectly situated in the heart of Midtown, just steps from shops, restaurants, transit, and the subway, with the scenic 9-km Beltline Trail and beautiful green spaces right at your doorstep. Opportunities like this don't come along often! Whether you're a first-time buyer, downsizer, or savvy investor, this exceptional suite delivers the lifestyle, location, and convenience you've been searching for. Don't miss your chance to call this desirable Midtown address home. Book your private showing today and experience it for yourself!
Features
- Facing: East

- Bedrooms: 1+1

- Bathrooms: 1

- Garages: 1

- Kitchens: 1

Details
- Space: 600-699

- Maintenance: $ 673.900

- Tax: $ 2986.19

- C14157222

- Listing contracted with: ROYAL LEPAGE IGNITE REALTY
| Room | Size(M) | Description | |
|---|---|---|---|
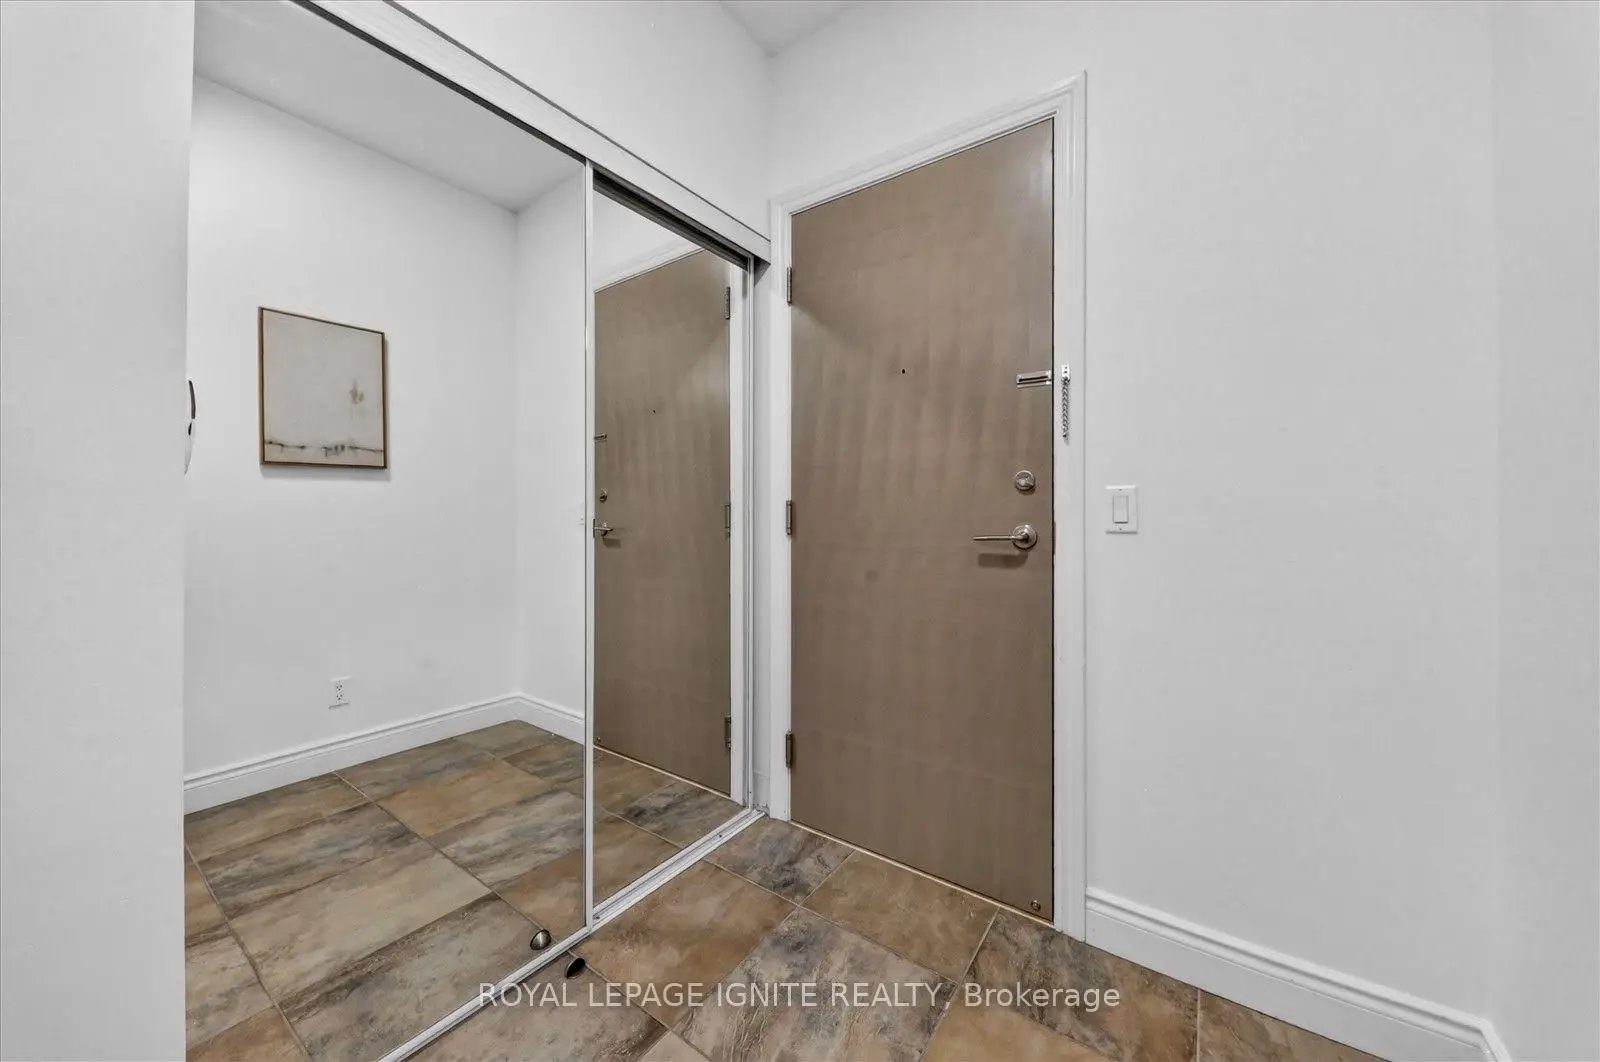
| Foyer | 1.76x1.53 | Tile Floor, Double Closet |
|
| Living Rm | 4.81x3.21 | Hardwood Floor, Open Concept, Combined w/Dining |
|
| Dining Rm | 4.81x3.21 | Hardwood Floor, Open Concept, Combined w/Living |
|
| Kitchen | 2.75x2.32 | Tile Floor, Stainless Steel Appl, Breakfast Bar |
|
| Primary B | 4.27x2.90 | Broadloom, Double Closet, W/O To Balcony |
|
| Den | 2.75x2.60 | Hardwood Floor |
| Bathroom | Pieces | Level | |
|---|---|---|---|
| 1xBath | 4 pcs | Flat |
Property Summary
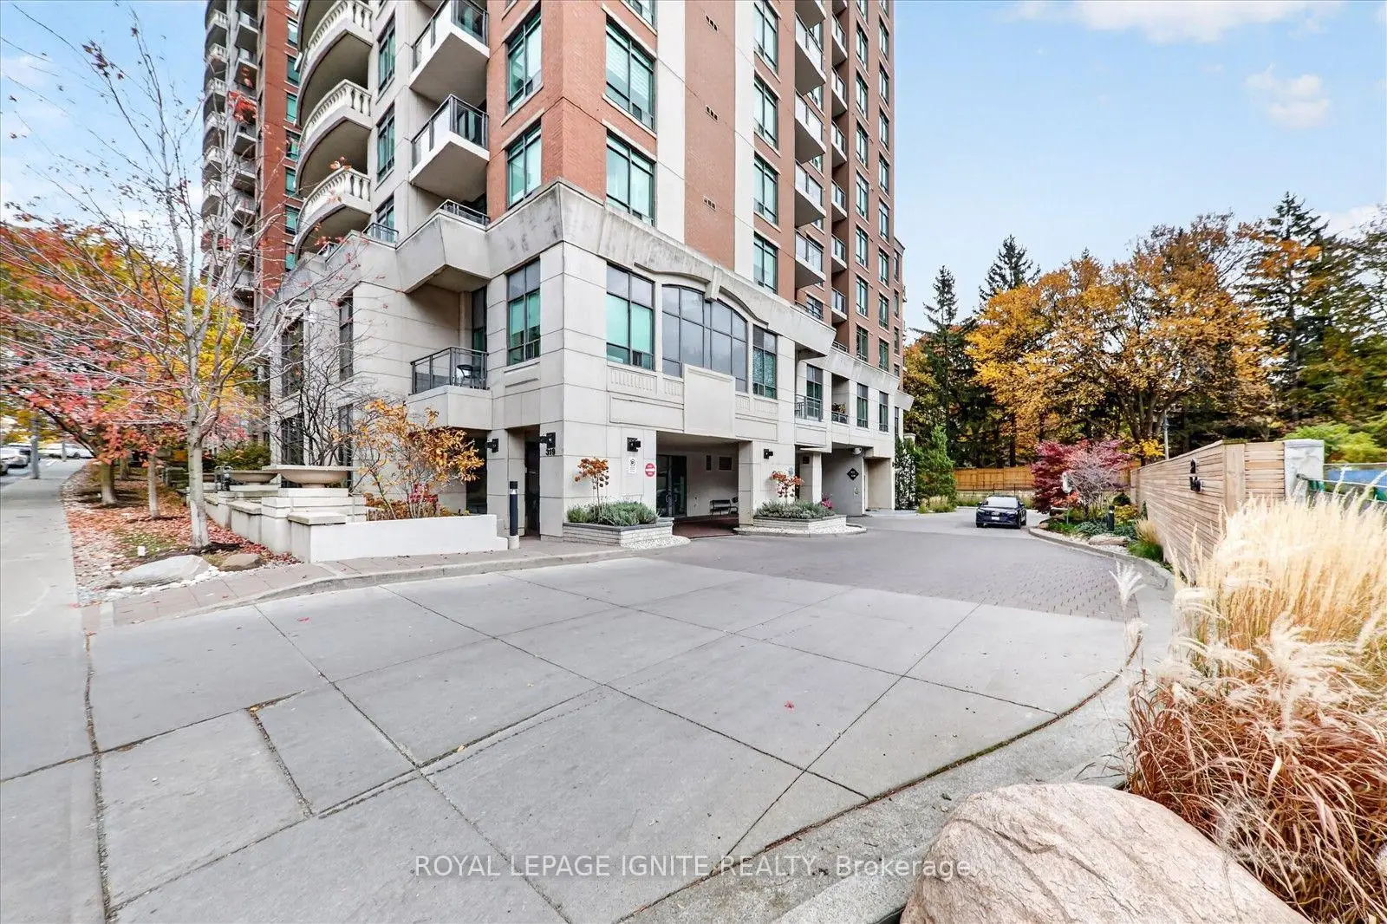
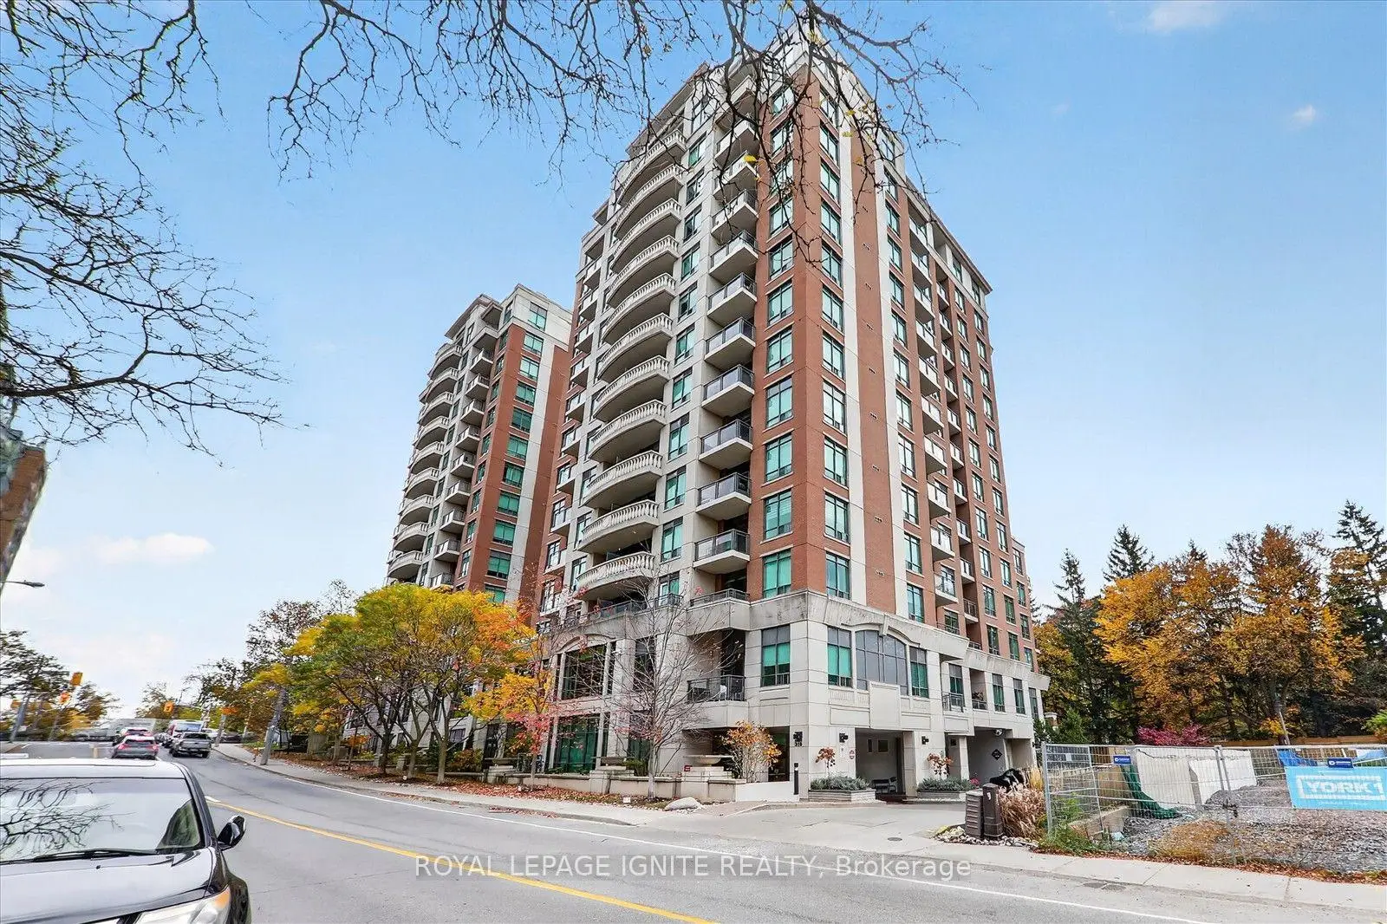
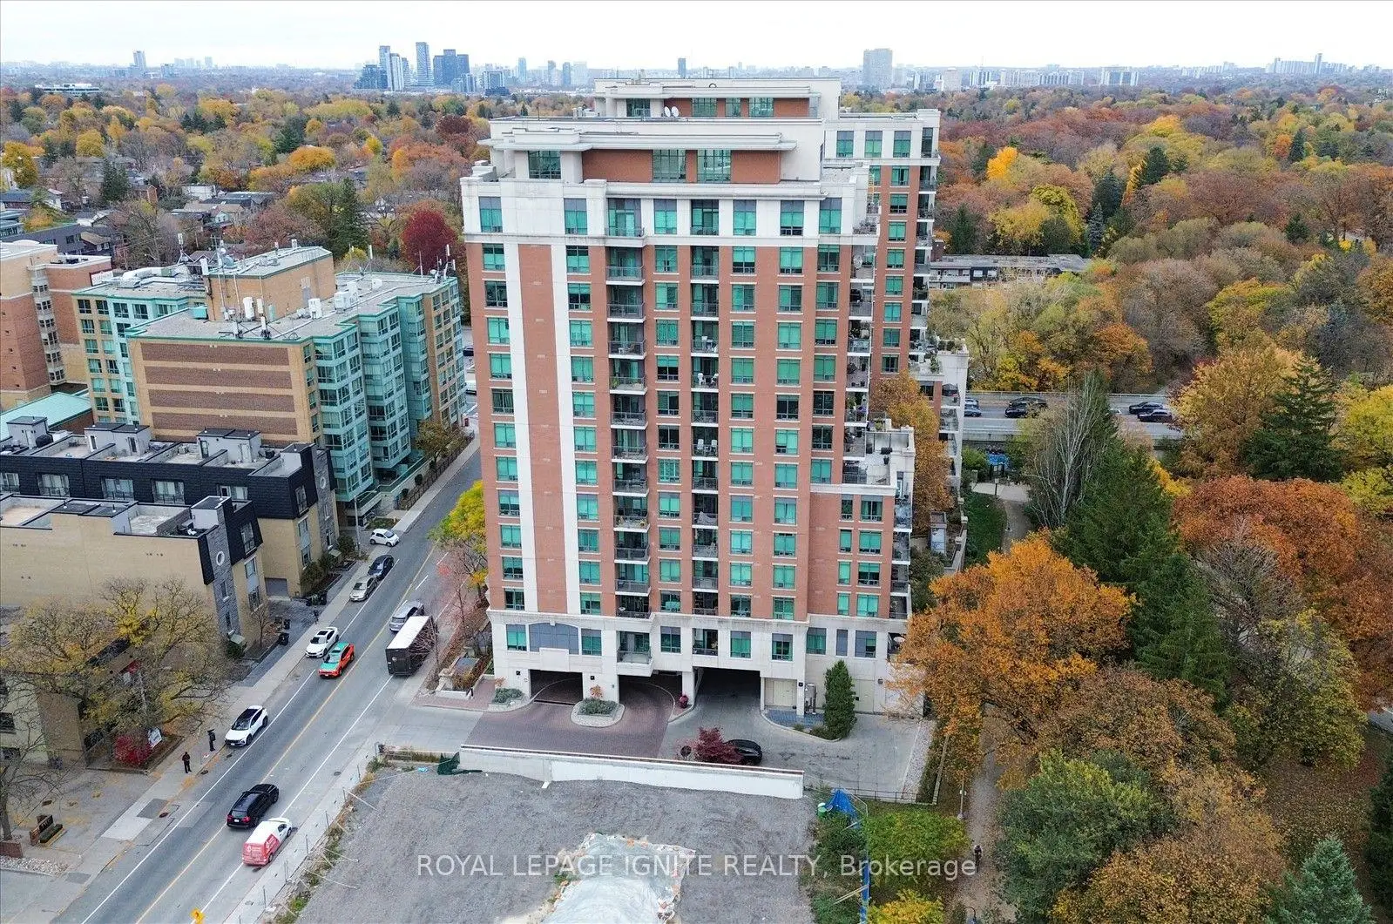
Located close to the intersection of Mt Pleasant and Merton, #321-319 Merton St is a 1+1 bedrooms 1 washrooms Condo Apt. The unit has a Single Underground Parking Space with a Locker. The property has many nice features including Central Vacuum. Foyer, Living Room Rm, Dinning Room Rm, Kitchen, Primary B and Den are on the Main floor.The Domain
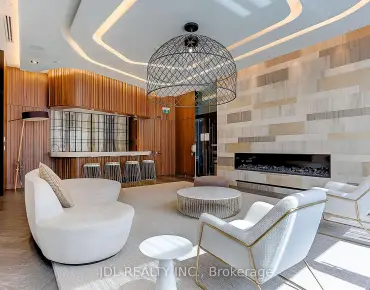
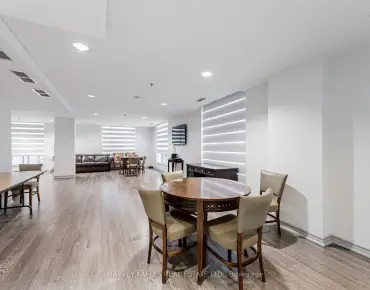
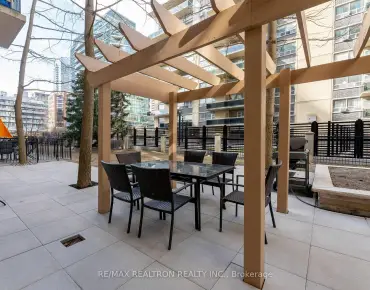
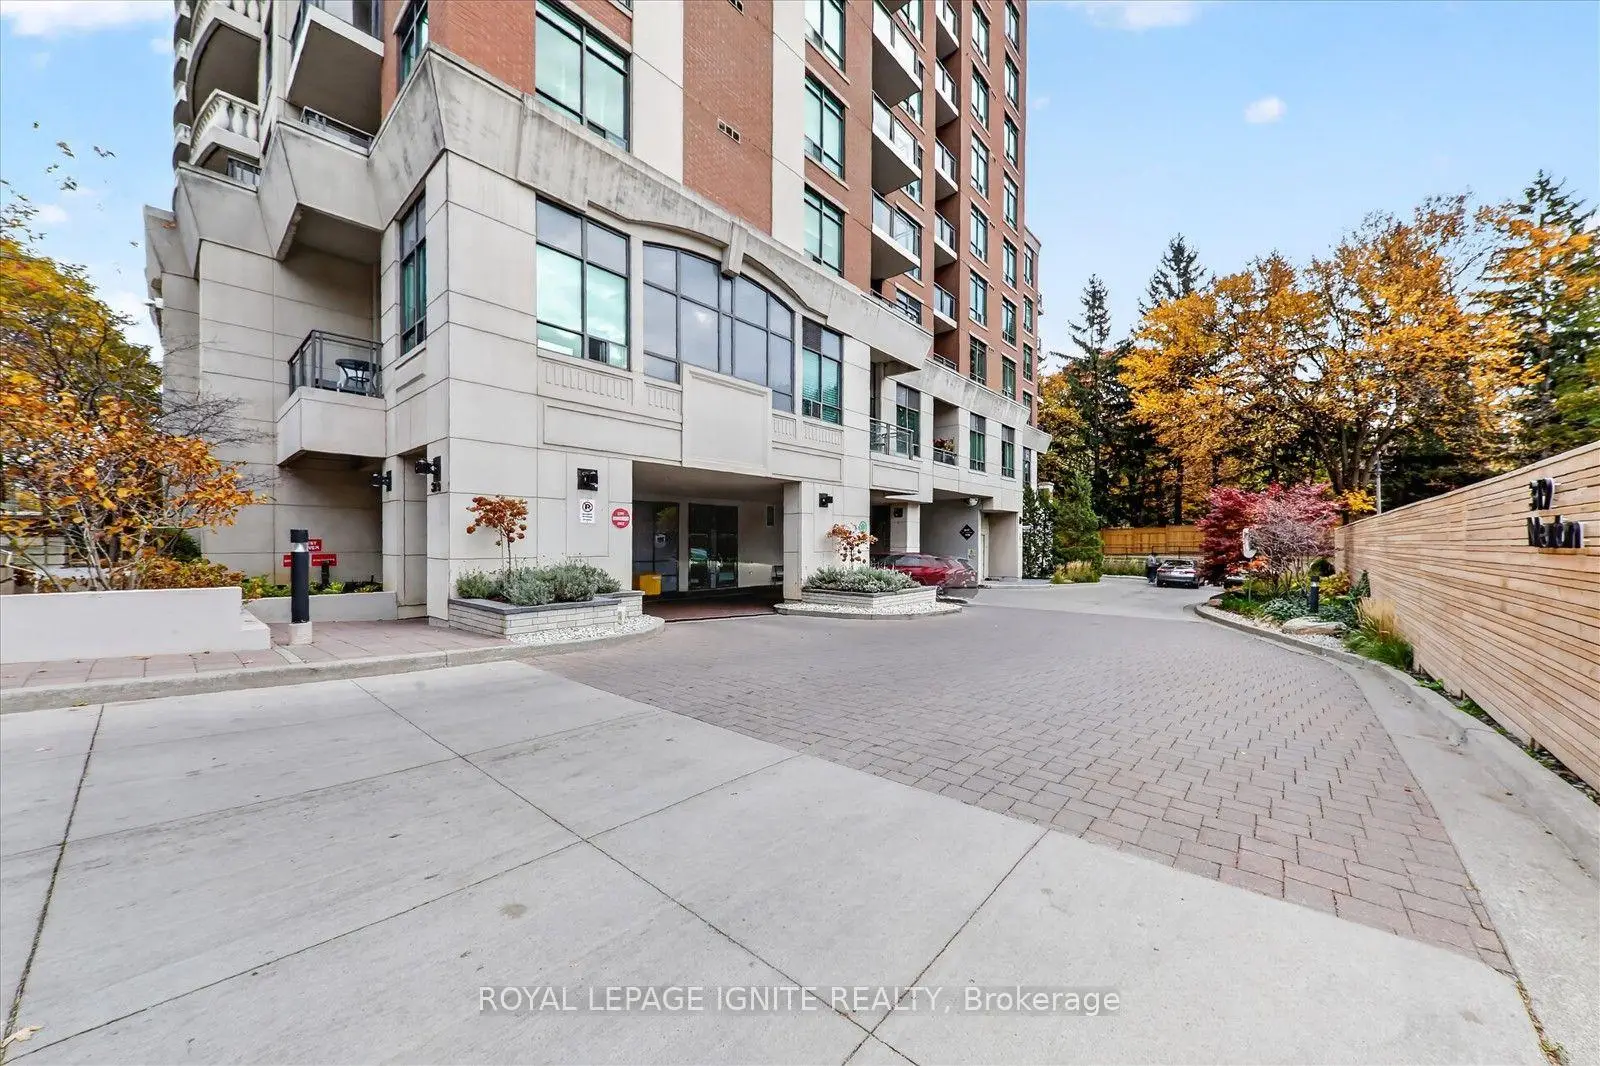
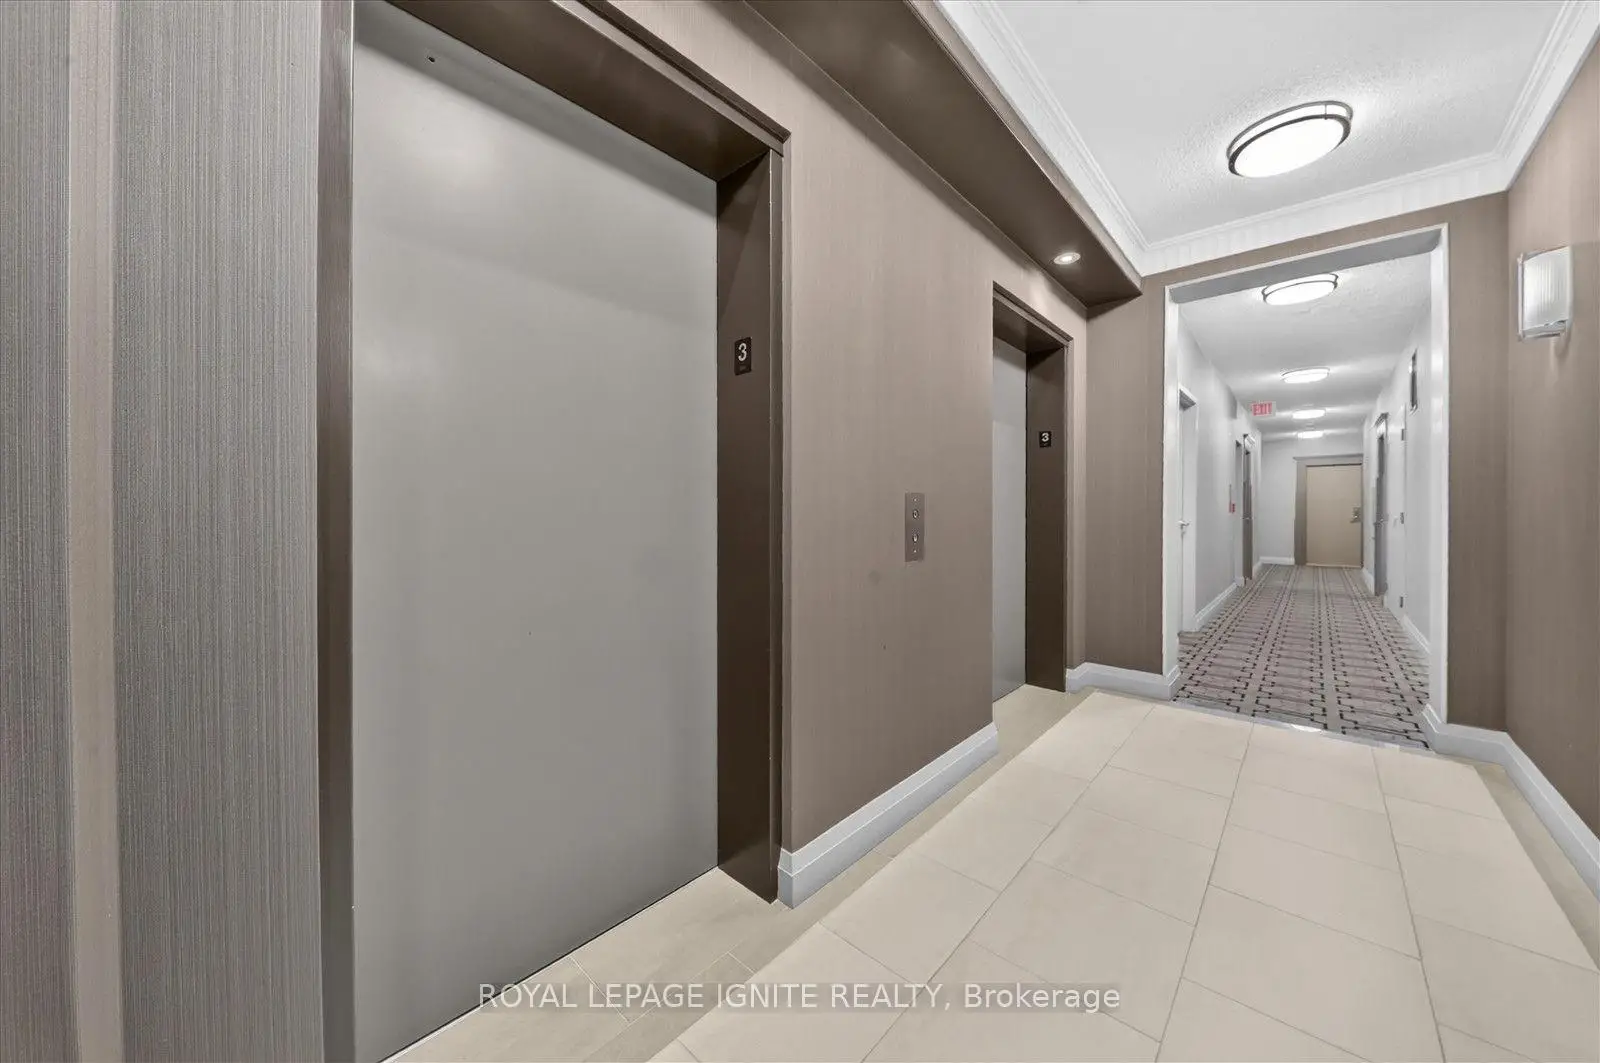
319 Merton St was developed by real estate developer Monarch Group (Mattamy Homes). The age of the residential building is approximately 19 years. It has about 15 levels and 239 units. The Domain offers amenities such as Party/Meeting Room, Concierge, Visitor Parking, Rooftop Deck/Garden, Sauna, Car Wash, Indoor Pool, Car Wash and Gym. The monthly maintenance fee includes Heat, Water and Air Conditioning. There are total 3 units for sale and 0 for lease in 319 Merton St.School Information
- Davisville Junior Public School (Grade:JK-6) 513/3037
- Hodgson Middle School (Grade:6-8)
- North Toronto Collegiate Institute (Grade:9-12) 42/739
- Northern Secondary School (Grade:9-12) 209/739
- St. Monica Catholic School (Grade:JK-8) 1119/3037
- Davisville Junior Public School (Grade:JK-6) 513/3037
- Glenview Senior Public School (Grade:7-8)
- Forest Hill Junior and Senior Public School (Grade:JK-8) 97/3037