Henry Farm, Toronto






Description
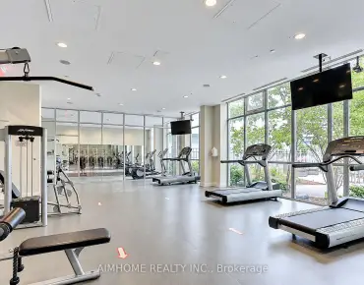
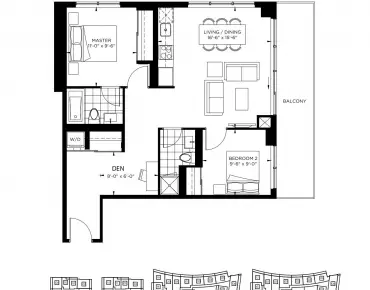
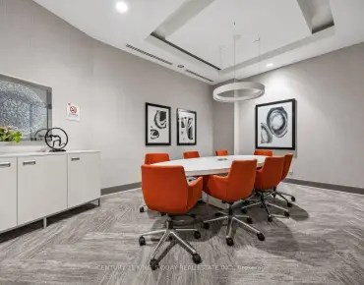
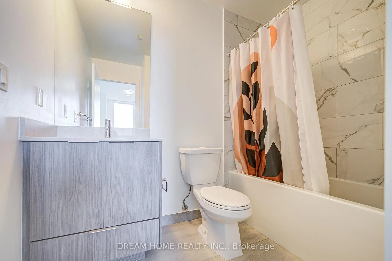
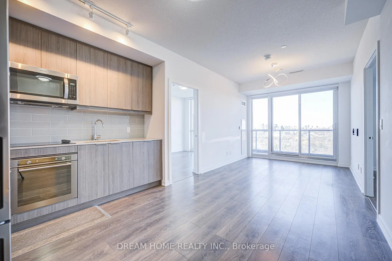
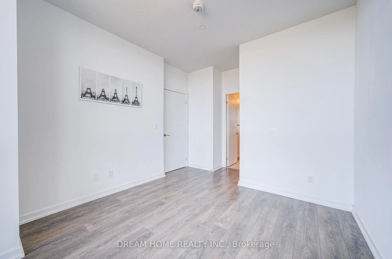
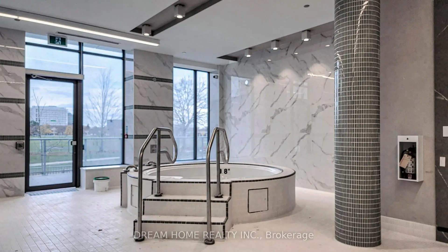
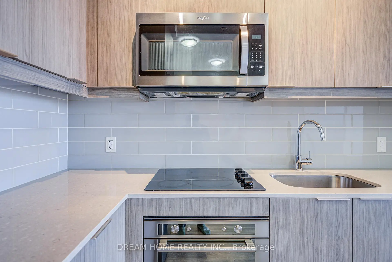
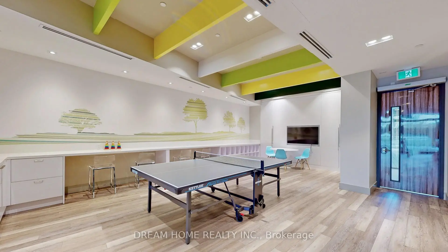
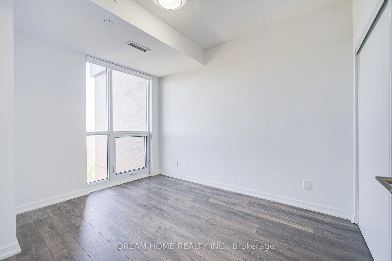
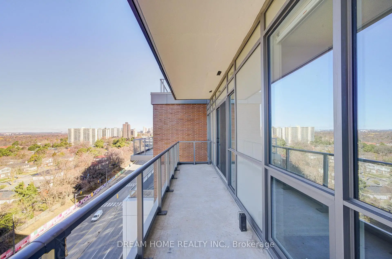
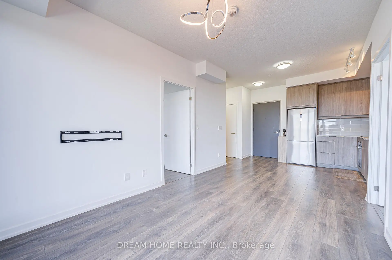
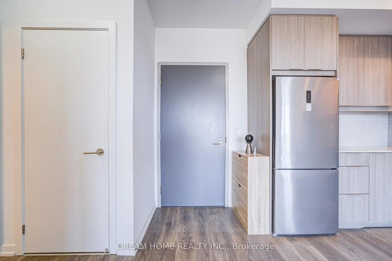
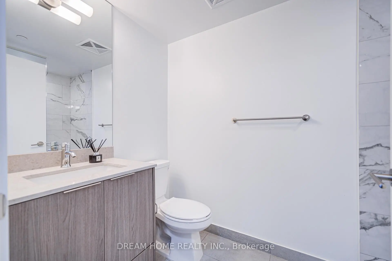
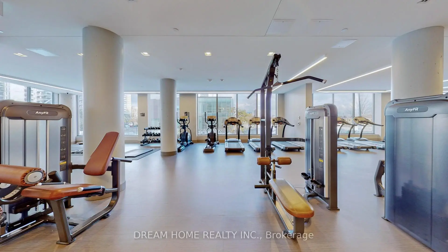
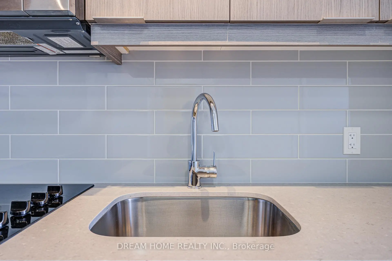
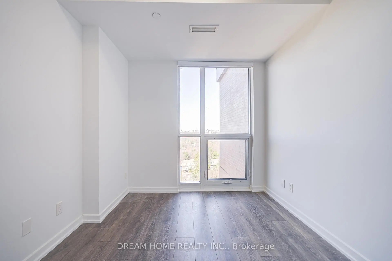
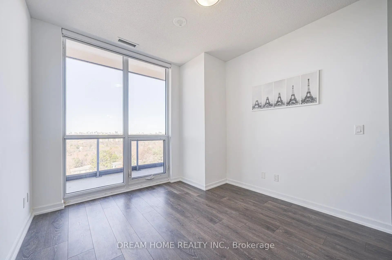
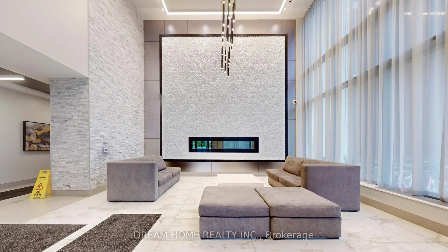
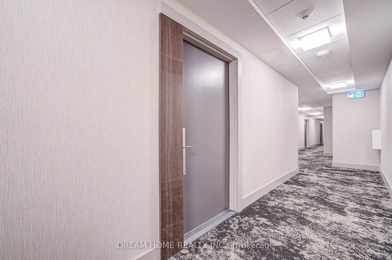
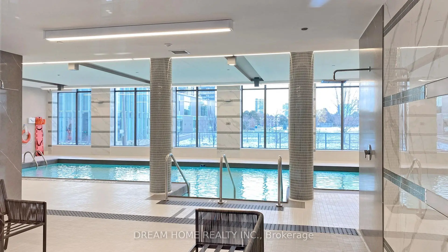
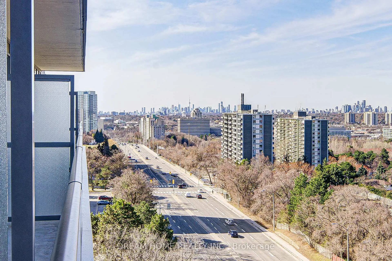
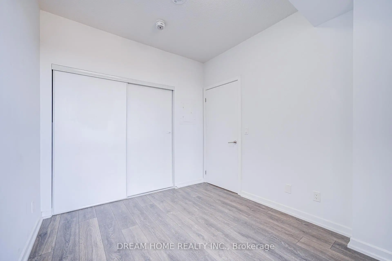
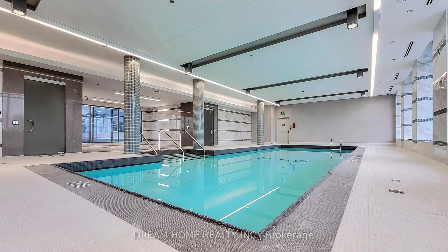
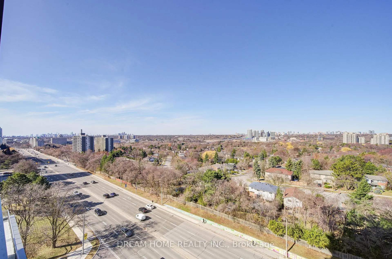
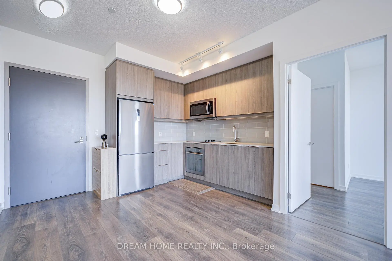
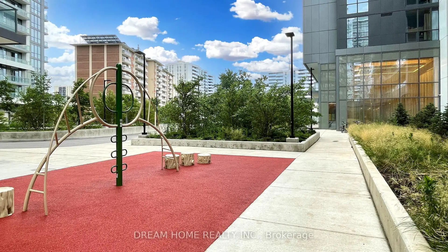
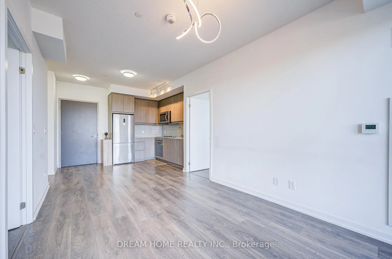
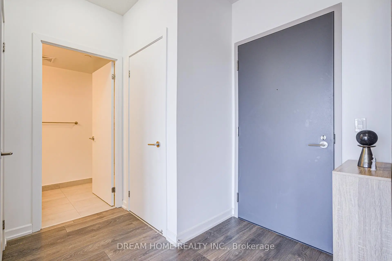
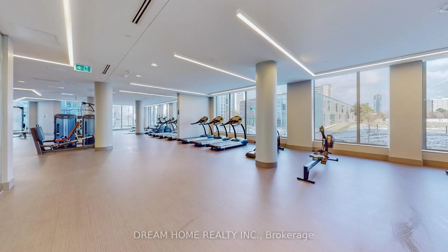
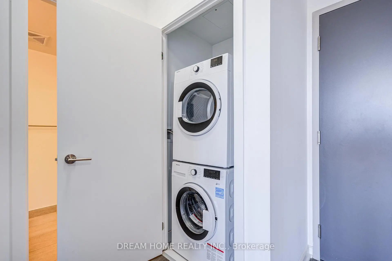
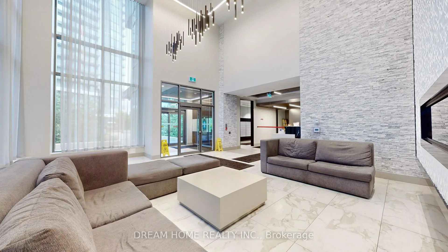
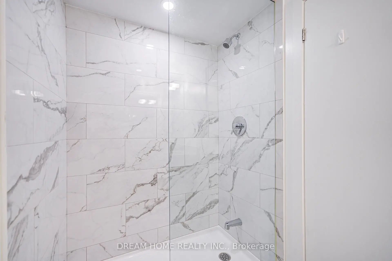
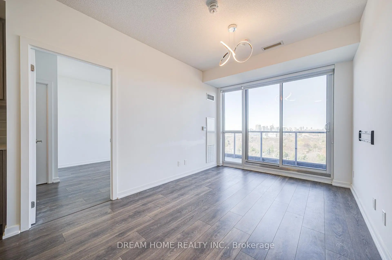
Unobstructed West-Facing Views With Abundant Natural Light! Bright 2 Bedroom, 2 Bathroom Unit With Split Bedroom Layout. Approx. 732 Sq. Ft. + 118 Sq. Ft. Balcony. 9 Ft Ceilings, Floor-To-Ceiling Windows & Open Concept Kitchen With Quartz Countertops And Stainless Steel Appliances. 1 Parking & 1 Locker. Steps To Don Mills Subway, Fairview Mall & FreshCo. Easy Access To Hwy 401, 404 & DVP. Full Amenities: 24 Hours Concierge, Indoor Pool, Hot Tub, Gym, Sauna, Yoga Room, Theatre, Party Room & BBQ Area. All Photos Were Taken Prior To Tenant Occupancy. Tenant Has Provided N9, Scheduled To Vacate On December 23, 2026.
Features
- Facing: West

- Bedrooms: 2

- Bathrooms: 2

- Garages: 1

- Kitchens: 1

Details
- Space: 700-799

- Age: 0-5
- Maintenance: $ 725.610

- Tax: $ 3445.22

- C14155500

- Listing contracted with: DREAM HOME REALTY INC.

| Room | Size(M) | Description | |
|---|---|---|---|
| Living Rm | 4.24x2.86 | Combined w/Dining, W/O To Balcony, Laminate |
|
| Dining Rm | 3.66x2.74 | Combined w/Living, Stainless Steel Appl, Laminate |
|
| Primary B | 3.66x3.05 | 4 Pc Ensuite, Walk-In Closet(s), Window |
|
| 2nd Br | 3.55x2.44 | Closet, Window, Laminate |
| Bathroom | Pieces | Level | |
|---|---|---|---|
| 2xBaths | 4 pcs | Flat |
Property Summary
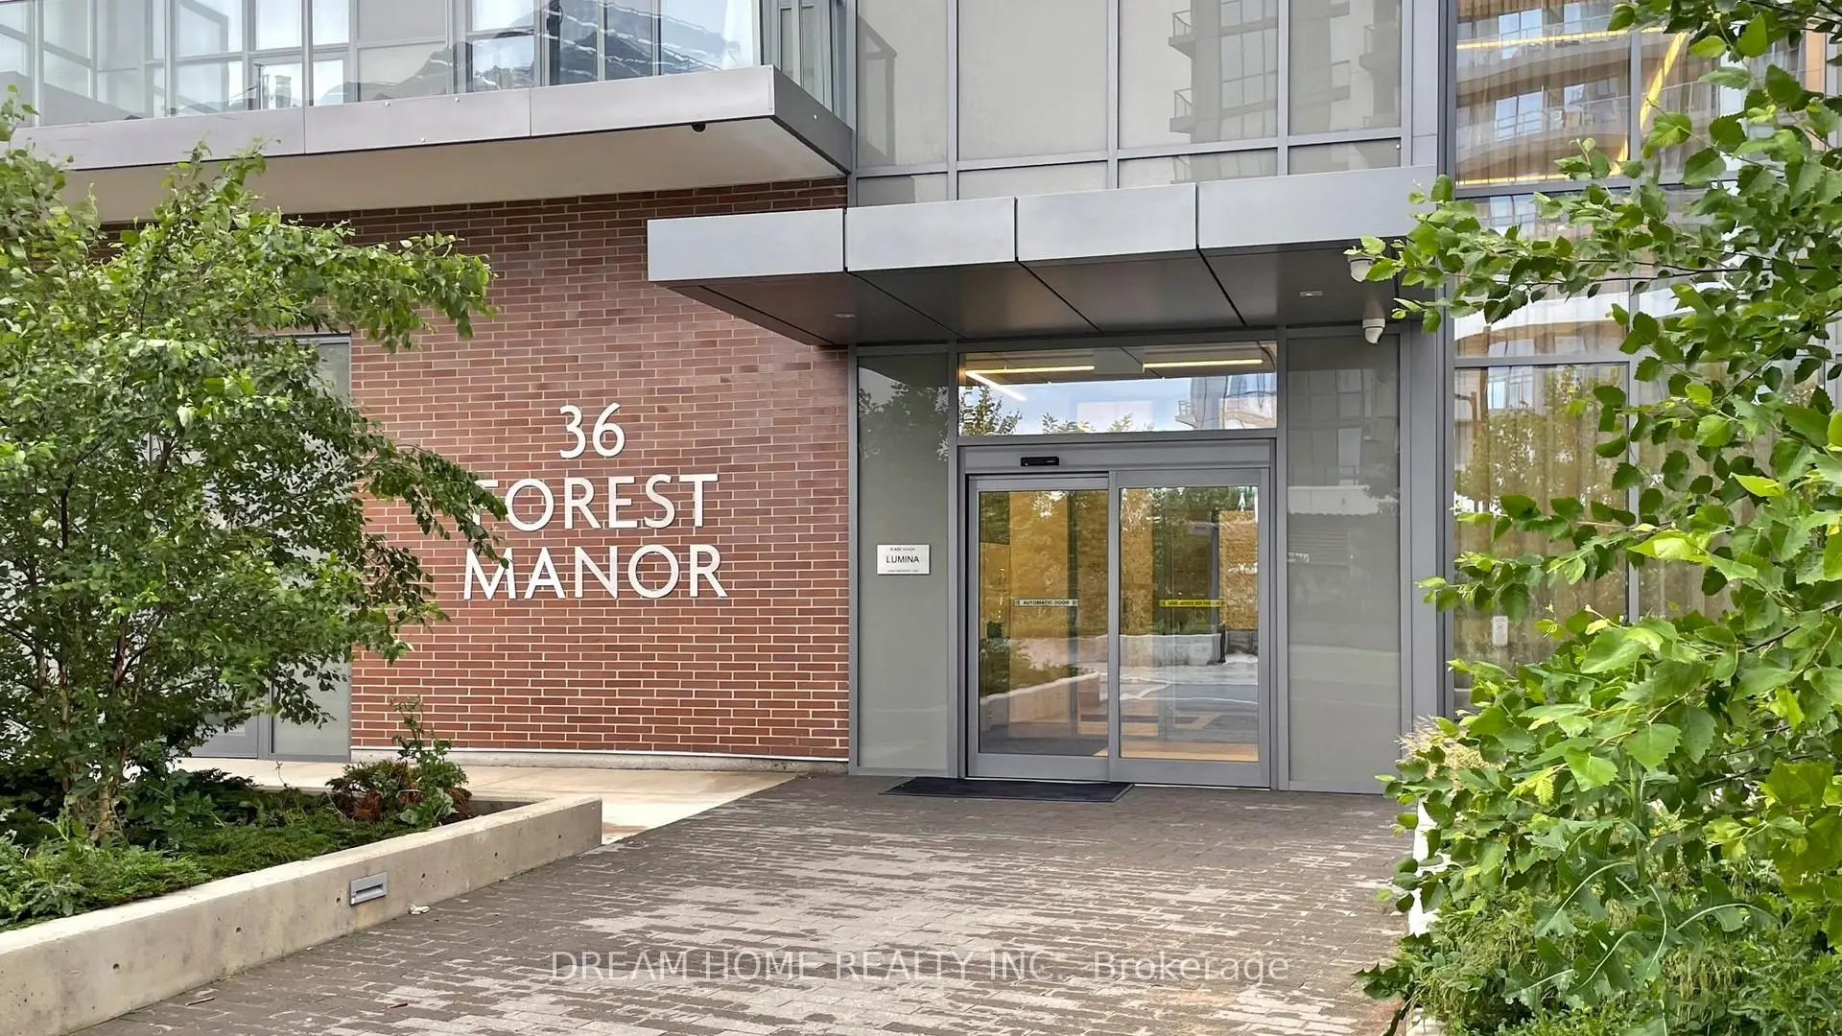
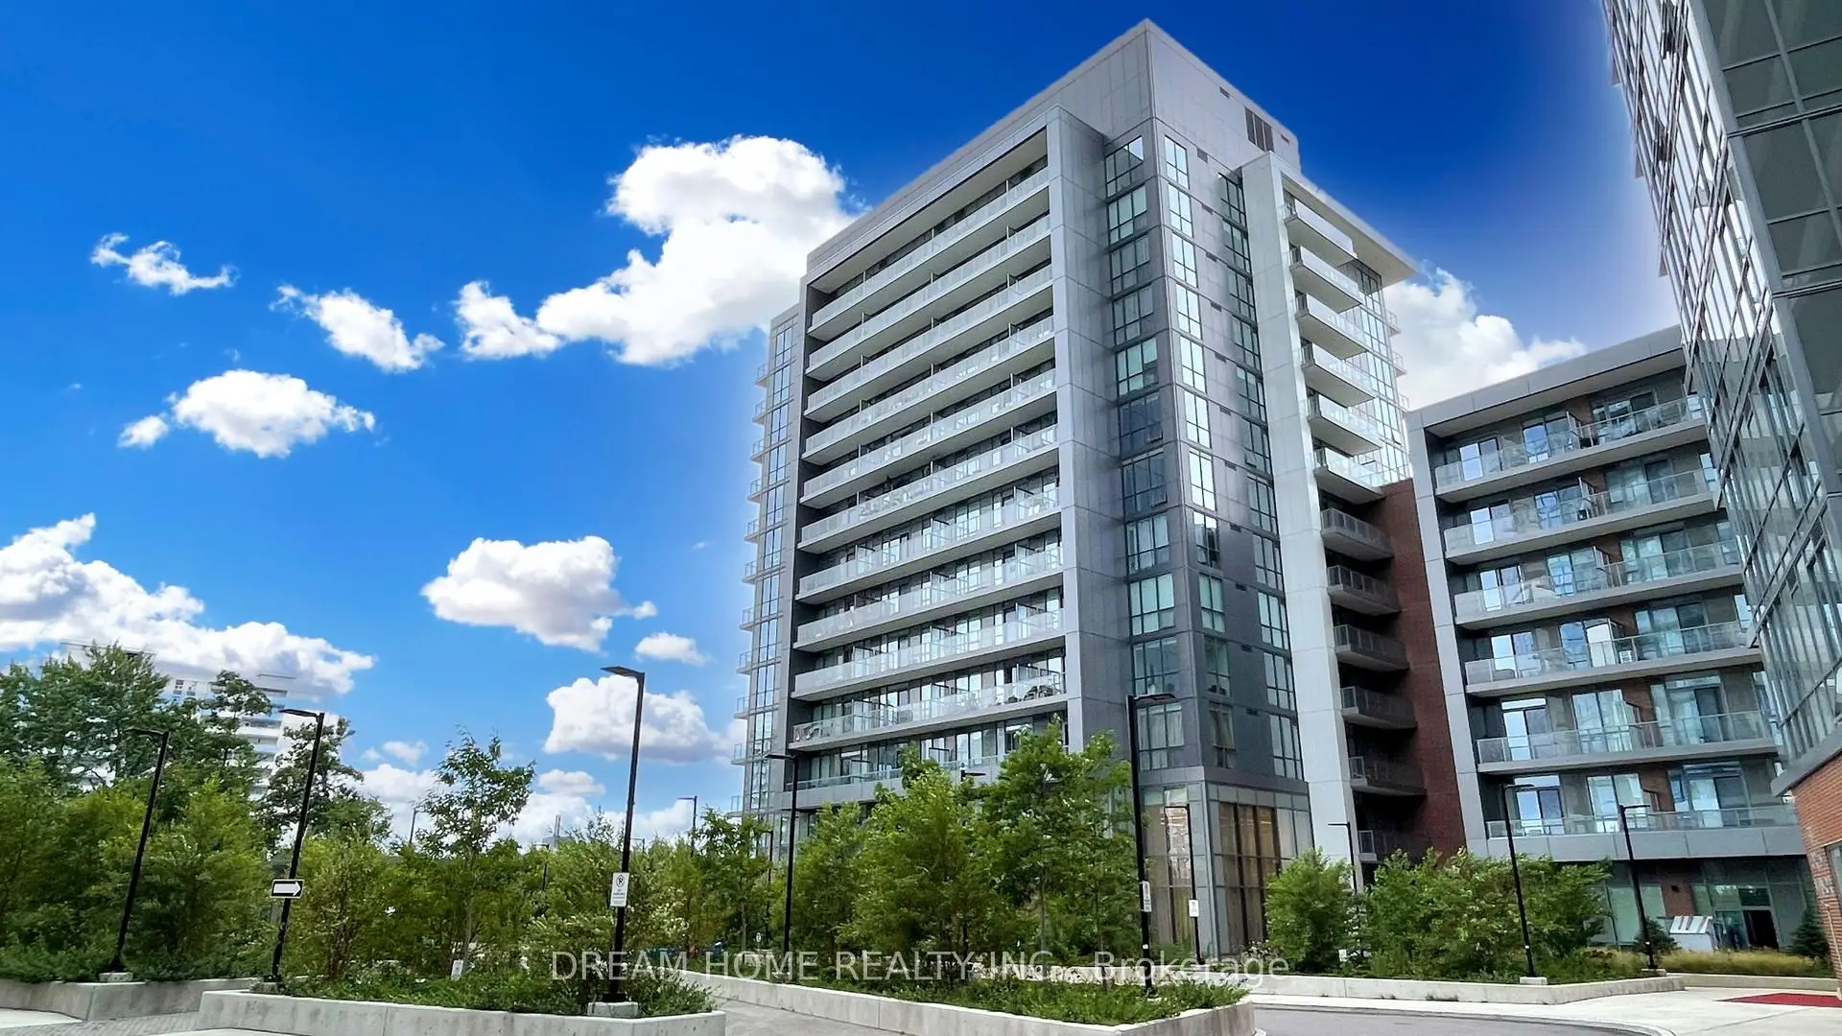
Located close to the intersection of Sheppard and Don Mills, #708-36 Forest Manor Rd is a 2 bedrooms 2 washrooms Condo Apt. The unit has a Single Underground Parking Space with a Locker. The property has many nice features including Other. .Lumina at Emerald City
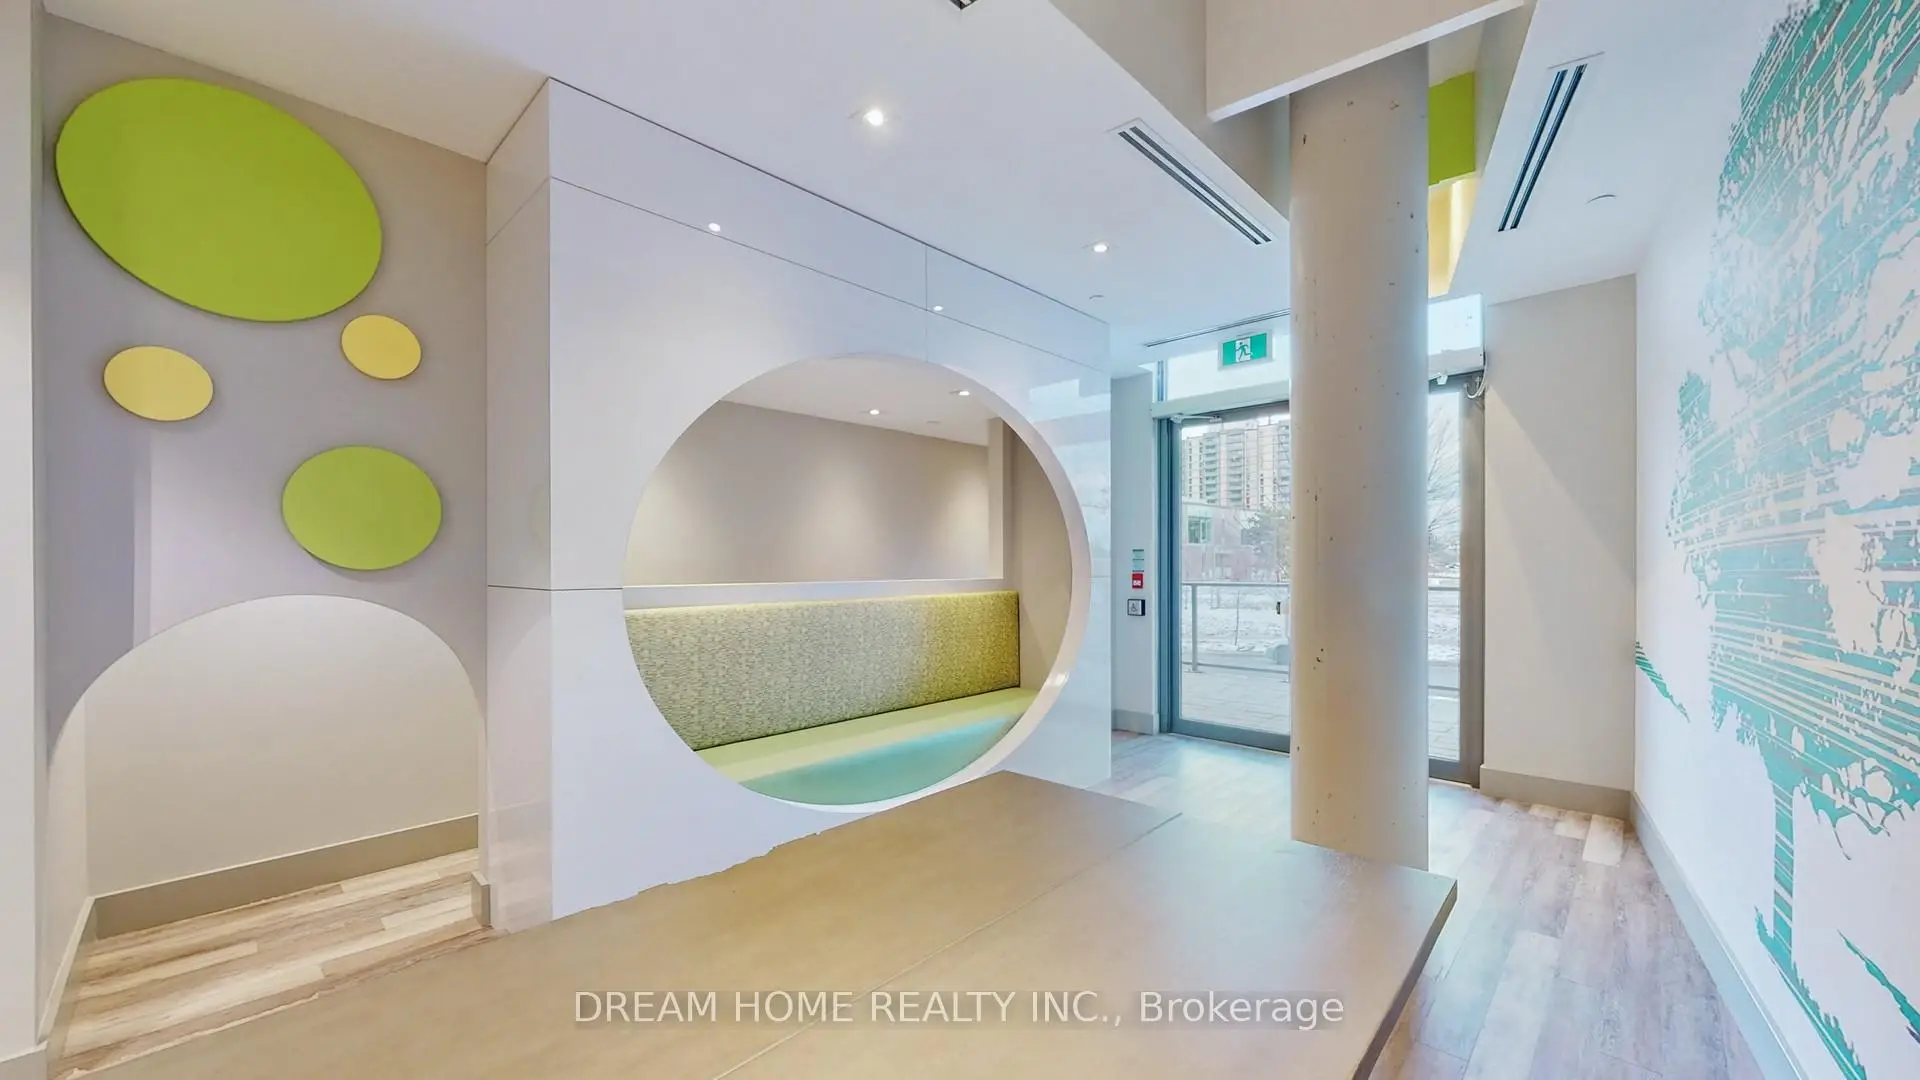
36 Forest Manor Rd was developed by real estate developer Elad Canada. The age of the residential building is approximately 4 years. It has about 15 levels and 254 units. Lumina at Emerald City offers amenities such as Gym, Concierge, Guest Suite, Party/Meeting Room, Sauna, Indoor Pool and Visitor Parking. There are total 5 units for sale and 6 for lease in 36 Forest Manor Rd.Commute Information
Don Mills Subway Station (0.5km)Oriole Go Train Station (1.6km)