Waterfront Communities C1, Toronto

Description
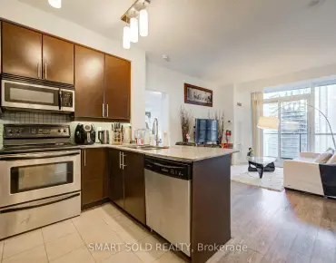
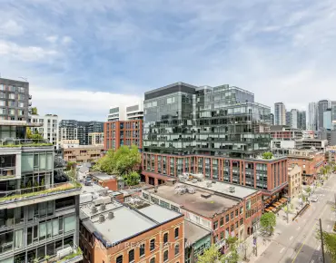
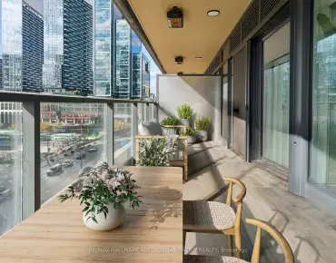
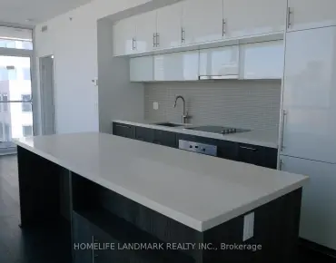
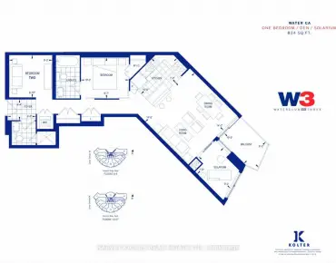
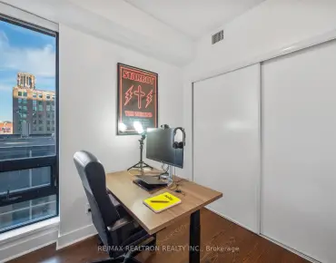
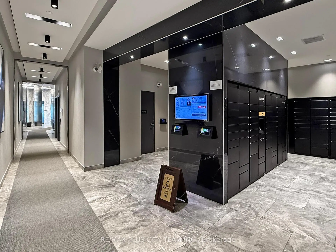
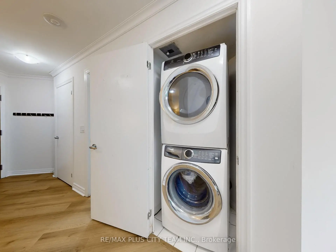
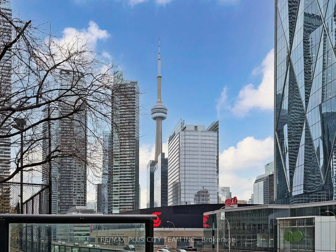
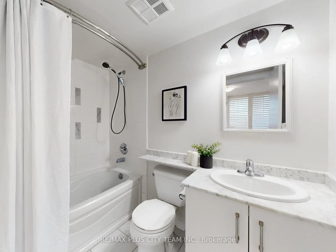
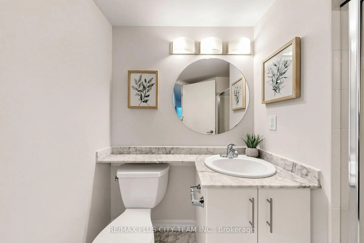
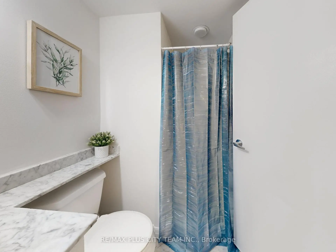
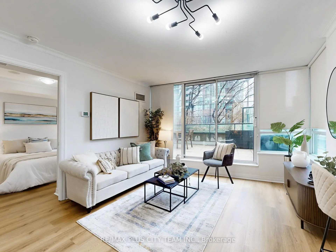
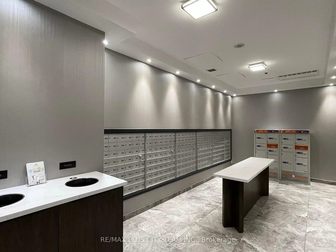
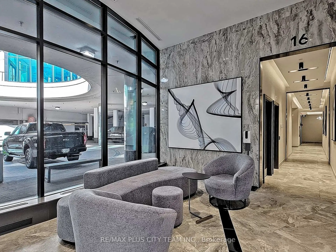
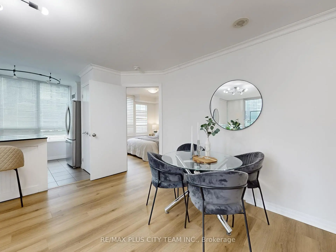
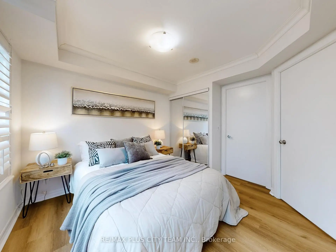
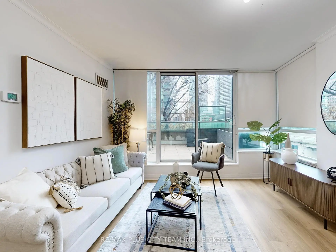
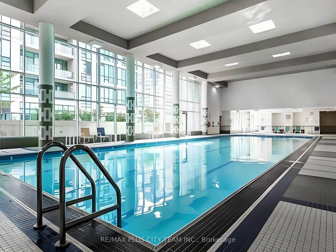
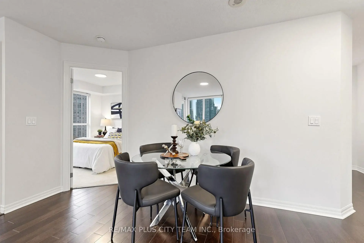
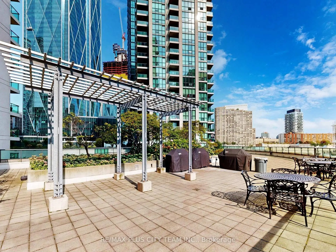
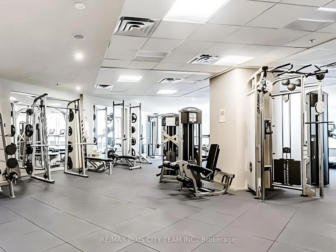
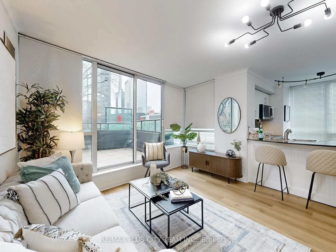
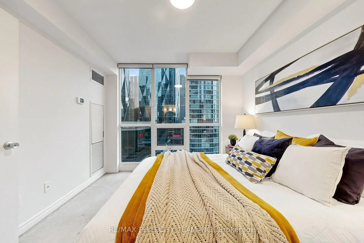
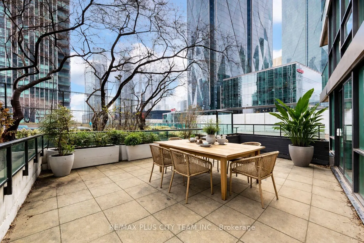
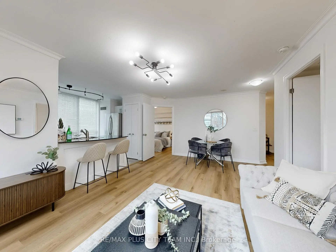
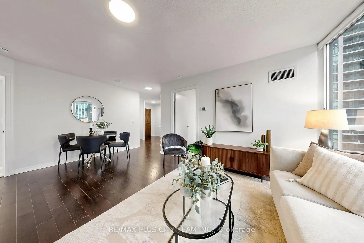
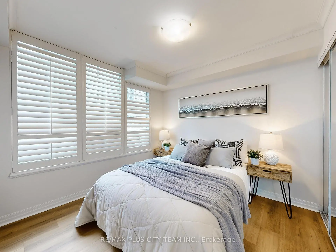
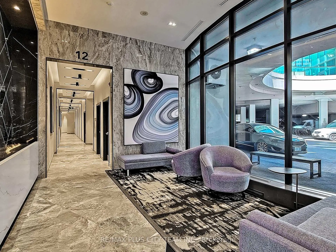
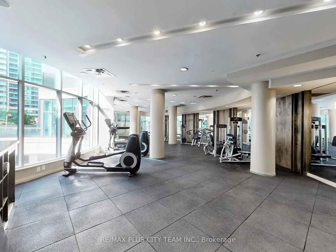
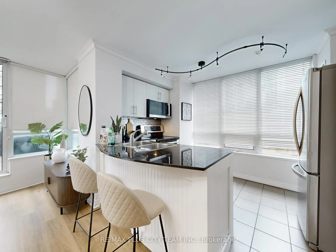
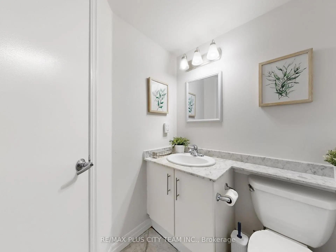
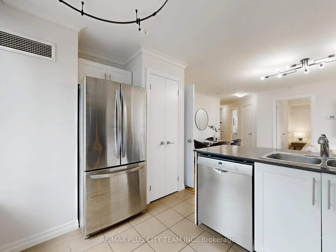
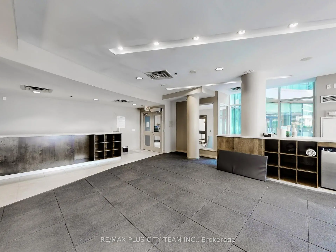
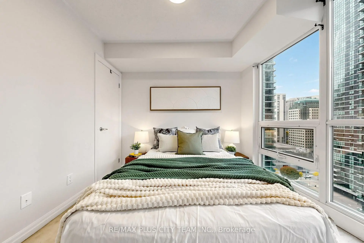
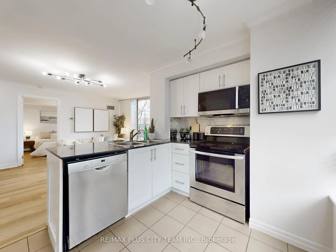
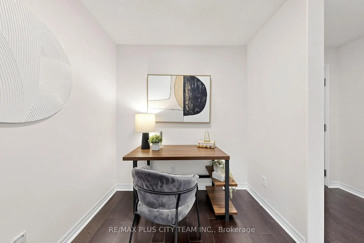
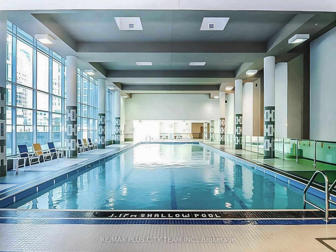
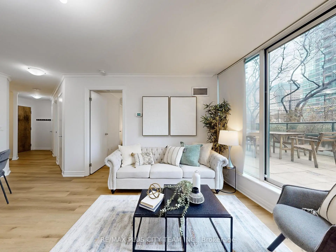
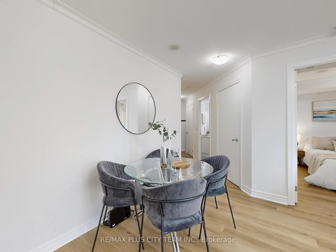
Impressive corner 2-bedroom plus den suite offering approximately 811 sq. ft. of thoughtfully designed interior living space, complemented by a private 39 sq. ft. balcony. The functional split-bedroom layout features an expansive open-concept living and dining area, ideal for both comfortable everyday living and entertaining. The well-appointed kitchen offers granite countertops, stainless steel appliances, a large pantry, ample cabinetry, a breakfast area, and access to the balcony. The primary bedroom features a generous closet and convenient access to a full bathroom, while the well-proportioned second bedroom is privately positioned on the opposite side of the suite. A separate den provides excellent flexibility as a home office, study, or additional living space. Two full bathrooms and ensuite laundry add everyday convenience. Residents enjoy outstanding amenities, including 24-hour security, a fitness centre and spa, billiards room, tennis court, guest suites, and indoor pool. Ideally situated steps from Toronto's waterfront, Union Station, the Financial District, restaurants, shopping, entertainment, and everyday conveniences.
Features
- Facing: North West

- Bedrooms: 2+1

- Bathrooms: 2

- Garages: 1

- Kitchens: 1

Details
- Space: 800-899

- Maintenance: $ 835.930

- Tax: $ 3713.79

- C14151776

- Listing contracted with: RE/MAX PLUS CITY TEAM INC.
| Room | Size(M) | Description | |
|---|---|---|---|
| Living Rm | 5.56x3.60 | Hardwood Floor, W/O To Patio, Combined w/Dining |
|
| Dining Rm | 5.56x3.60 | Hardwood Floor, Combined w/Living, Open Concept |
|
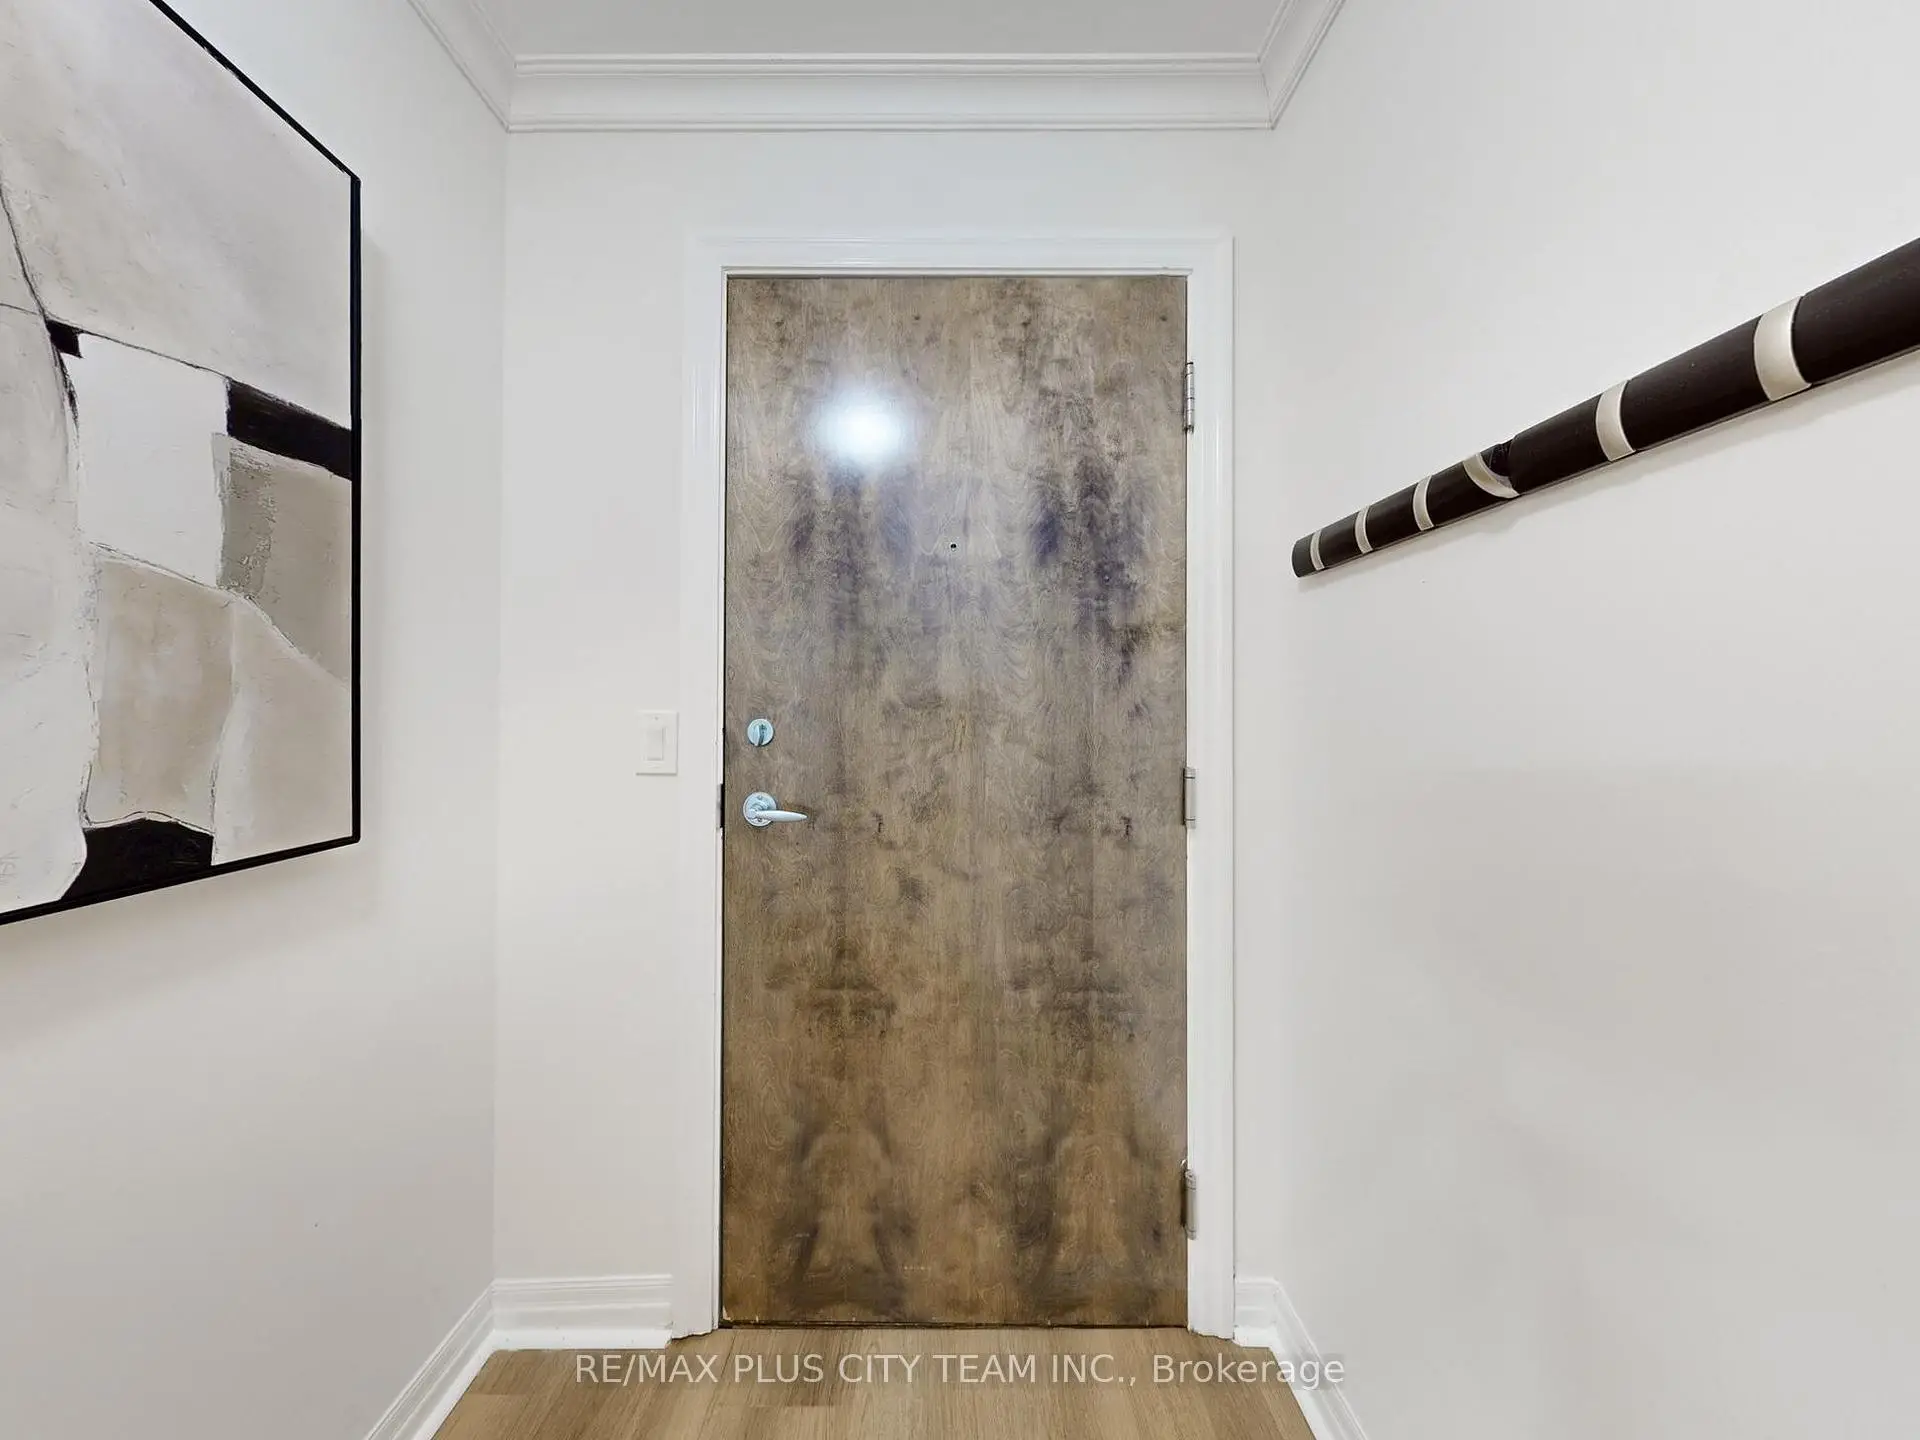
| Foyer | 2.35x1.01 | Closet, 3 Pc Bath, Combined w/Den |
|
| Kitchen | 3.04x2.49 | Breakfast Bar, Pantry, Large Window |
|
| Primary B | 3.05x2.93 | 4 Pc Ensuite, Closet, Large Window |
|
| 2nd Br | 2.79x2.66 | Large Window, Closet |
|
| Den | 2.40x2.25 | Hardwood Floor, Open Concept, Irregular Rm |
| Bathroom | Pieces | Level | |
|---|---|---|---|
| 1xBath | 4 pcs | Flat |
|
| 1xBath | 3 pcs | Flat |
Property Summary
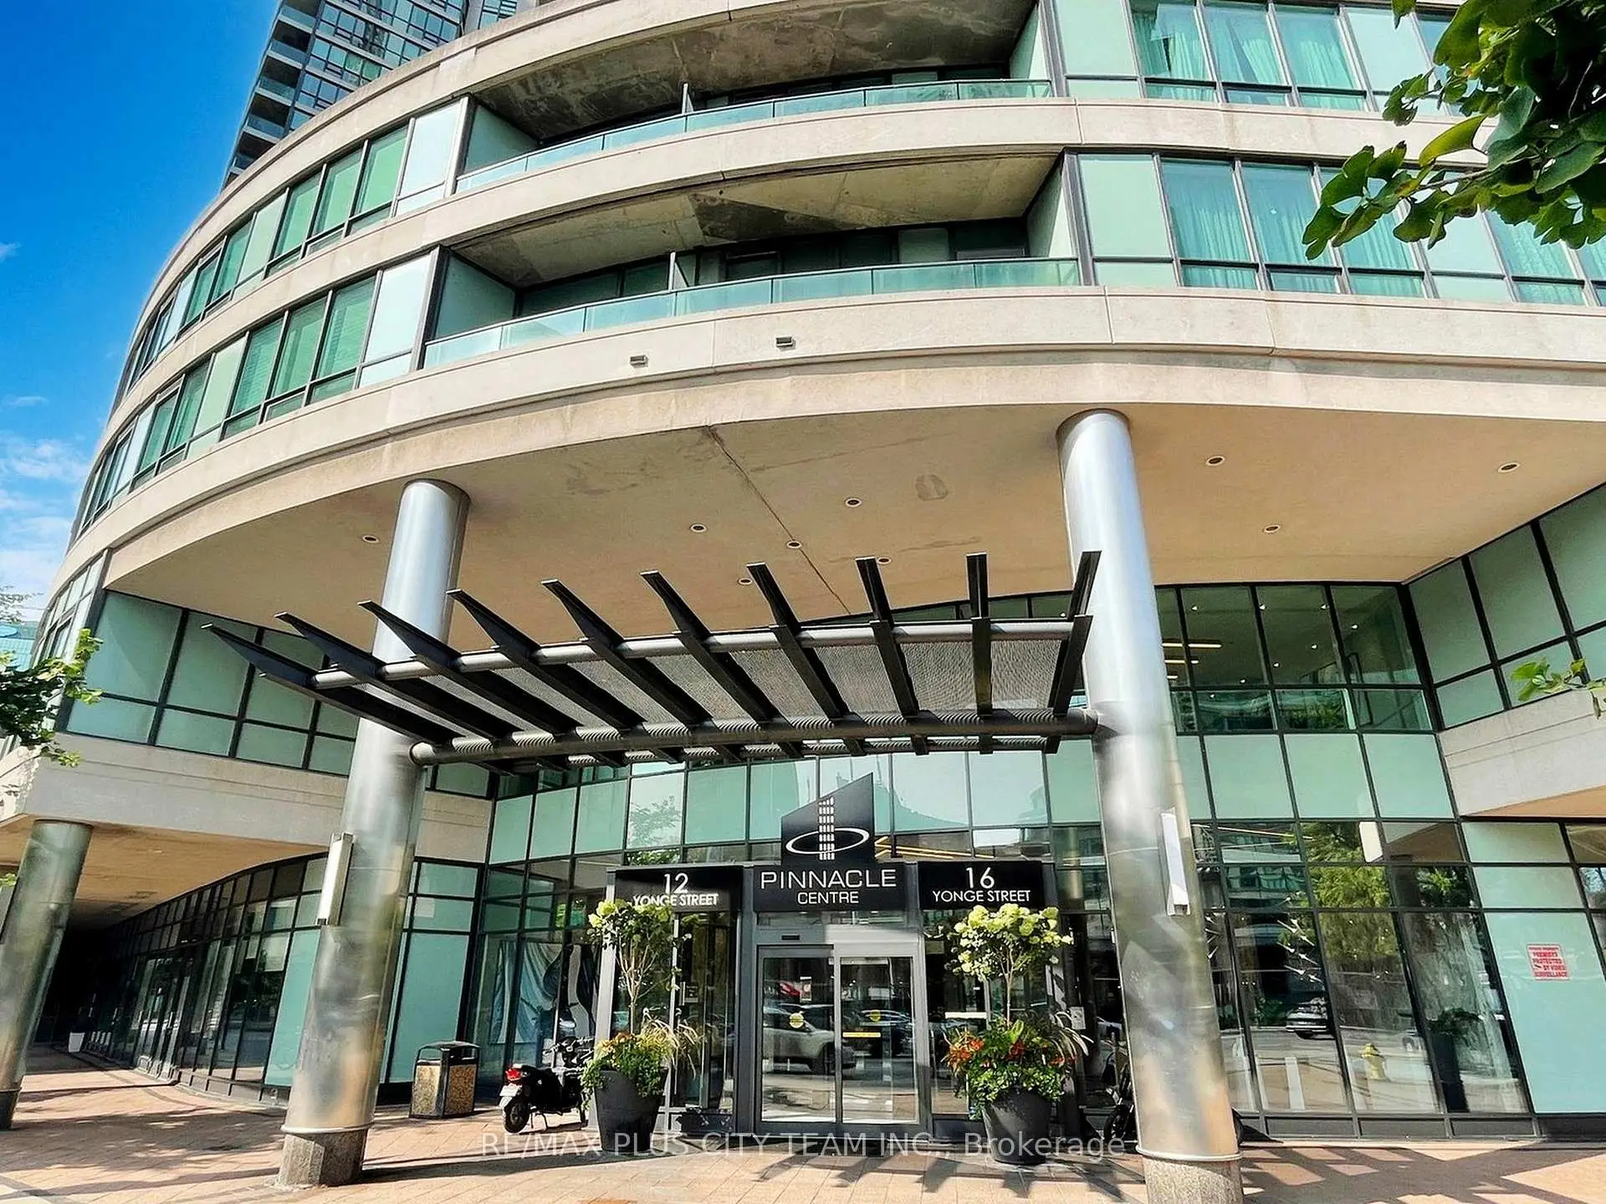
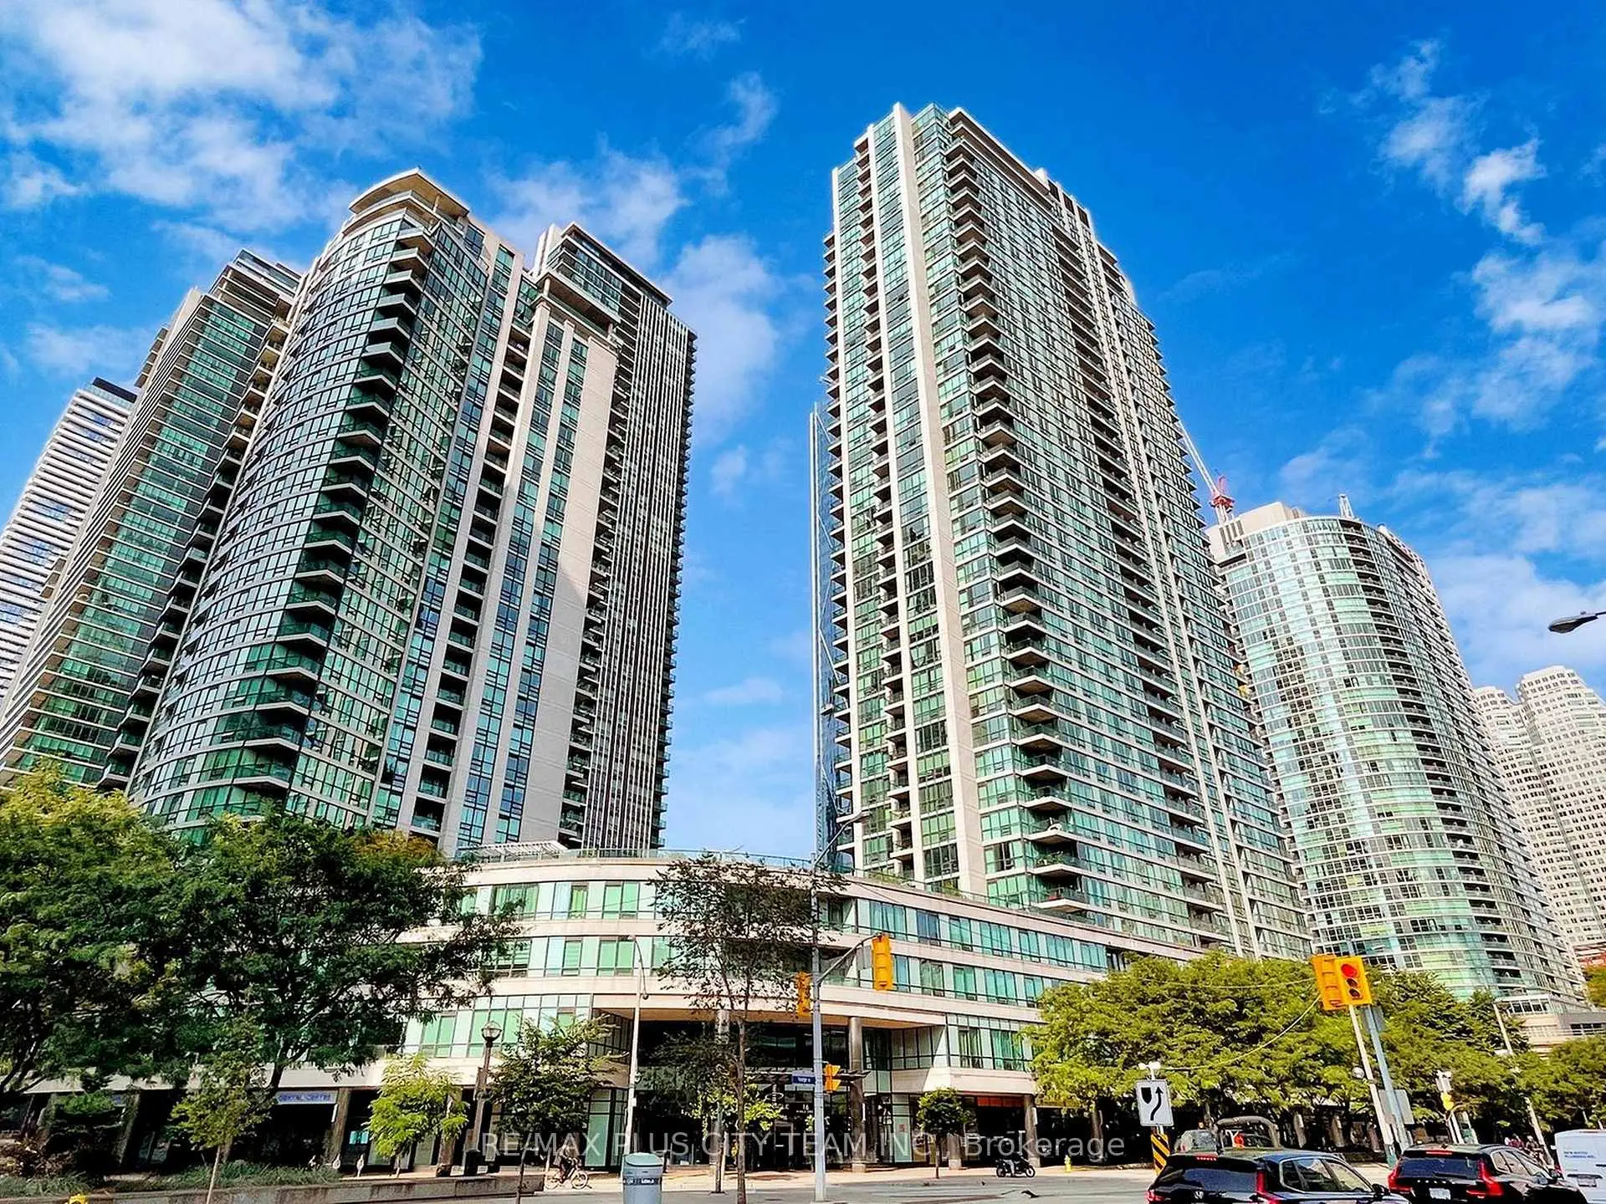
Located close to the intersection of Yonge & Lakeshore and Harbour, #1602-16 Yonge St is a 2+1 bedrooms 2 washrooms Condo Apt. The unit has a Single Underground Parking Space with a Locker. The property has many nice features including Carpet Free. .Pinnacle Centre
16 Yonge St was developed by real estate developerSchool Information
- Market Lane Junior and Senior Public School (Grade:JK-8) 2364/3037
- Jarvis Collegiate Institute (Grade:9-12) 651/739
- St. Michael Catholic School (Grade:JK-8) 1195/3037
- Dundas Junior Public School (Grade:JK-5)
- Queen Alexandra Middle School (Grade:6-8)
- Winchester Junior and Senior Public School (Grade:0-8)


Commute Information
Union Subway Station (0.4km)Union Go Train Station (0.4km)