Mount Pleasant West, Toronto

Description
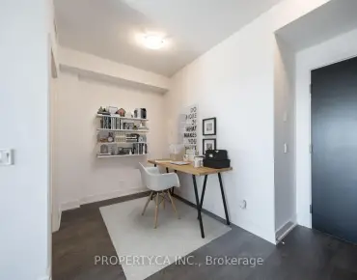
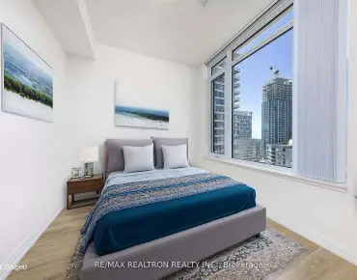
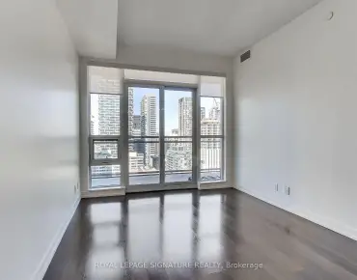
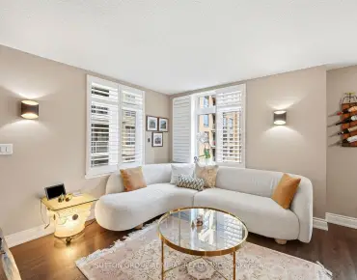
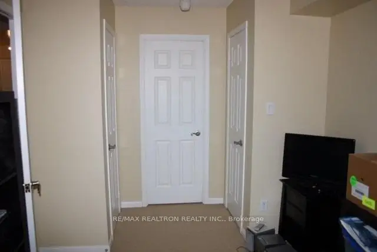
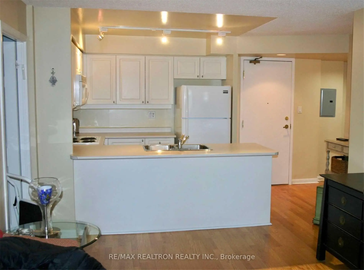
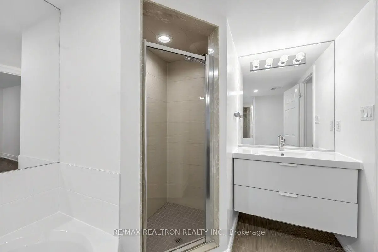
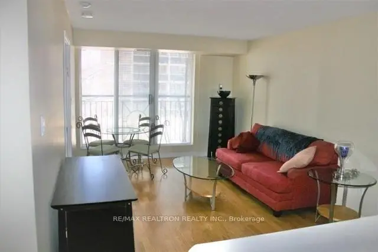
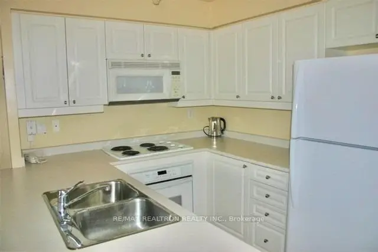
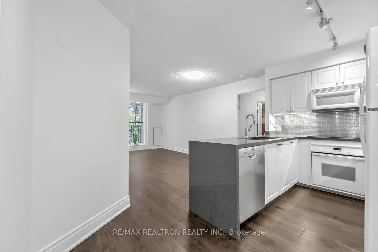
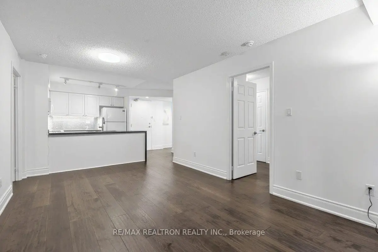
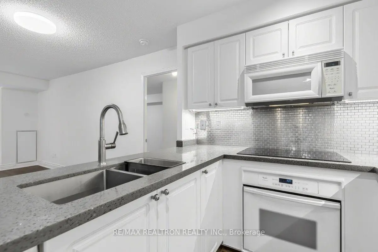
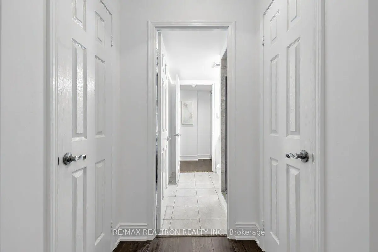
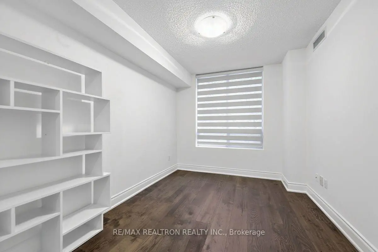
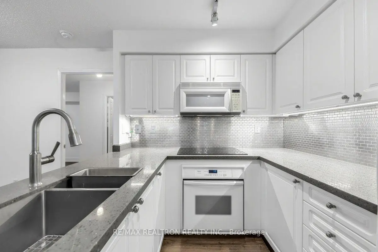
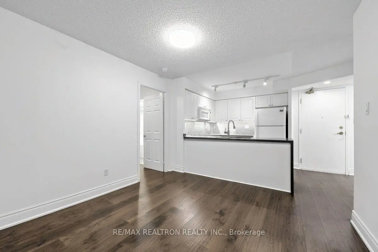
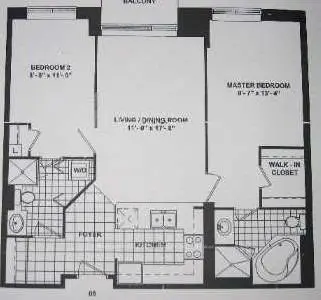
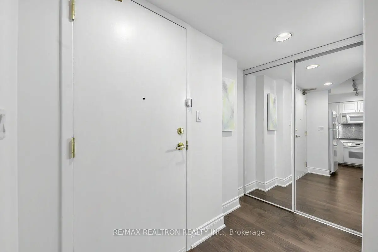
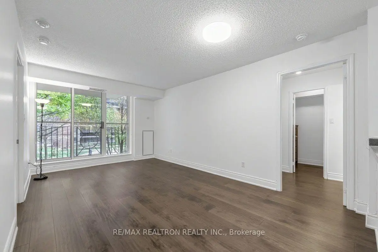
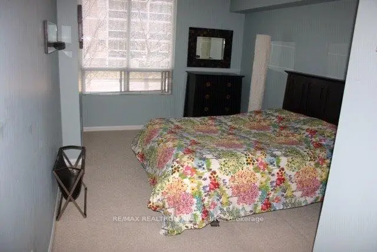
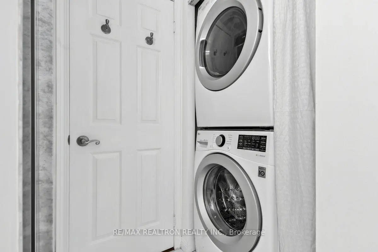
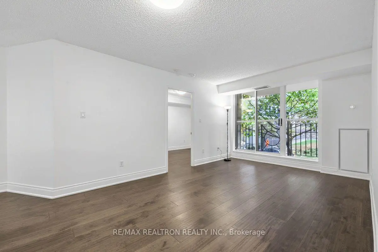
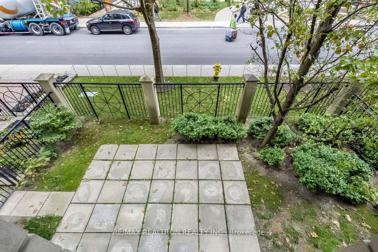
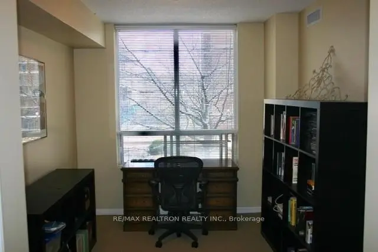
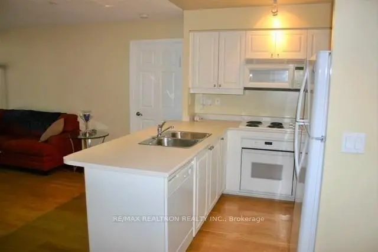
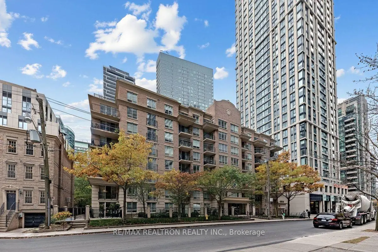
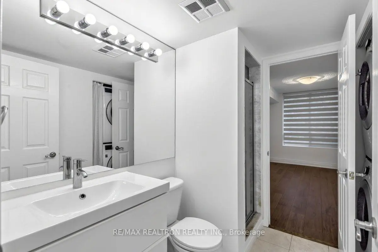
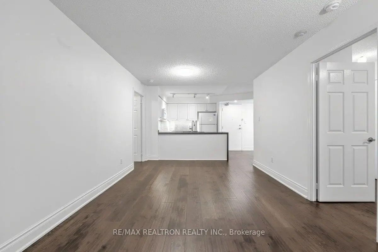
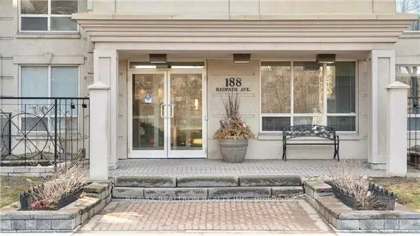
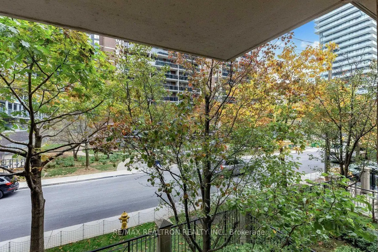
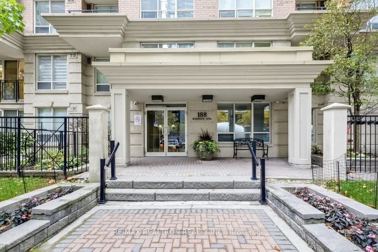
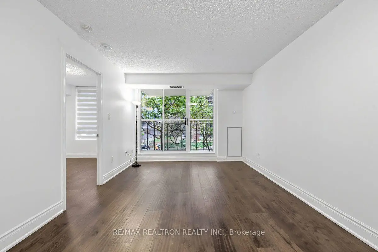
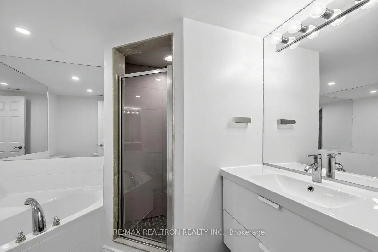
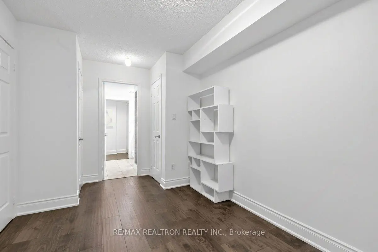
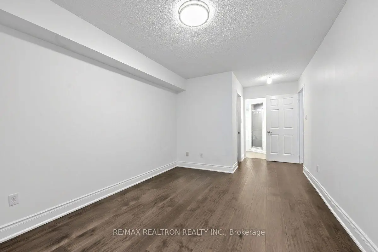
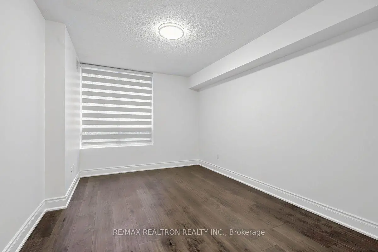
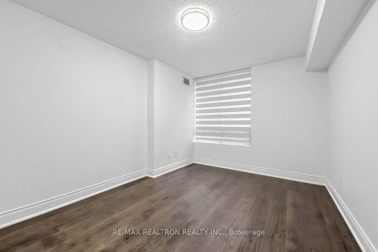
Welcome to Redpath Residences, a quiet, well-managed building offering peaceful residential living in the heart of Toronto's vibrant Yonge and Eglinton corridor. Freshly painted and move-in ready, this spacious 2-bedroom, 2-bathroom suite features durable engineered flooring throughout and a bright, functional layout designed for low-maintenance comfort. Key Features & Highlights Kitchen Refresh: Equipped with a newer cooktop, updated dishwasher, and sleek countertops, making everyday meal prep and entertaining effortless. Thoughtful Bathroom Updates: Both bathrooms showcase updated vanities, highlighted by one fully redone shower. Upgraded In-Suite Laundry: Replaced washer and dryer, conveniently tucked away in-suite. Quiet Mid-Rise Charm: A noticeably peaceful building atmosphere that provides a calm retreat from city life while staying immersed in Midtown energy. Walkable Midtown Lifestyle: Steps to the Eglinton subway station, the Crosstown LRT, parks, boutique shopping ,restaurants, grocery stores, and an endless selection of cafes and restaurants. A fantastic opportunity for first-time buyers, downsizers, or investors seeking a quiet retreat in one of Toronto's most walkable and connected neighborhoods.
Features
- Facing: East

- Bedrooms: 2

- Bathrooms: 2

- Garages: 1

- Kitchens: 1

Details
- Space: 800-899

- Age: 16-30
- Maintenance: $ 1181.700

- Tax: $ 4142.06

- C14148182

- Listing contracted with: RE/MAX REALTRON REALTY INC.

| Room | Size(M) | Description | |
|---|---|---|---|
| Kitchen | 2.74x2.74 | Breakfast Bar |
|
| Living Rm | 5.33x3.02 | Combined w/Dining, Open Concept, Laminate |
|
| Dining Rm | 5.33x3.02 | Combined w/Living, Laminate |
|
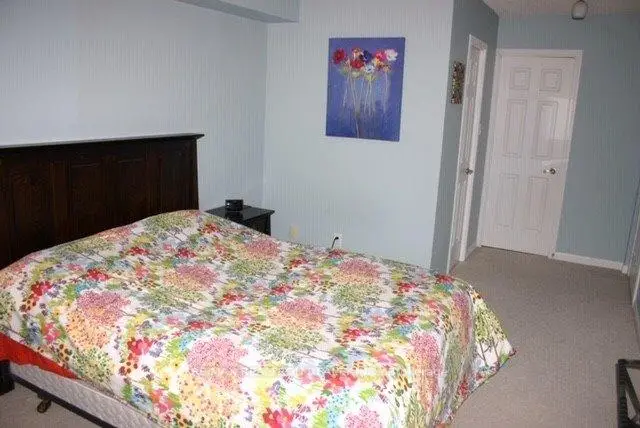
| Primary B | 5.33x3.05 | 4 Pc Ensuite, Walk-In Closet(s), Broadloom |
|
| 2nd Br | 3.81x2.59 | 3 Pc Ensuite, His and Hers Closets, Broadloom |
| Bathroom | Pieces | Level | |
|---|---|---|---|
| 1xBath | 4 pcs | Flat |
|
| 1xBath | 3 pcs | Flat |
Property Summary
Located close to the intersection of Eglington and Yonge, #208-188 Redpath Ave is a 2 bedrooms 2 washrooms Condo Apt. The unit has a Single Underground Parking Space with a Locker. The property has many nice features including Other. Kitchen, Living Room Rm, Dinning Room Rm, Primary B and second bedroom are on the Ground floor.Redpath Residences
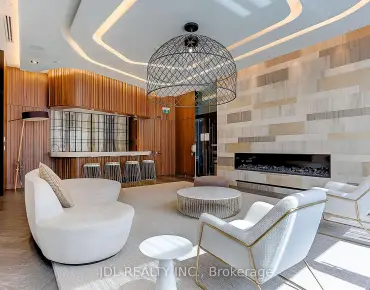
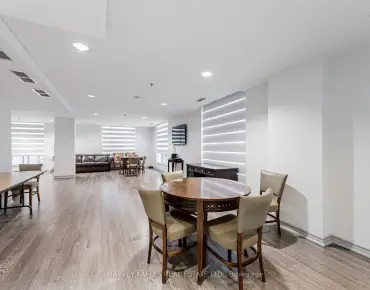
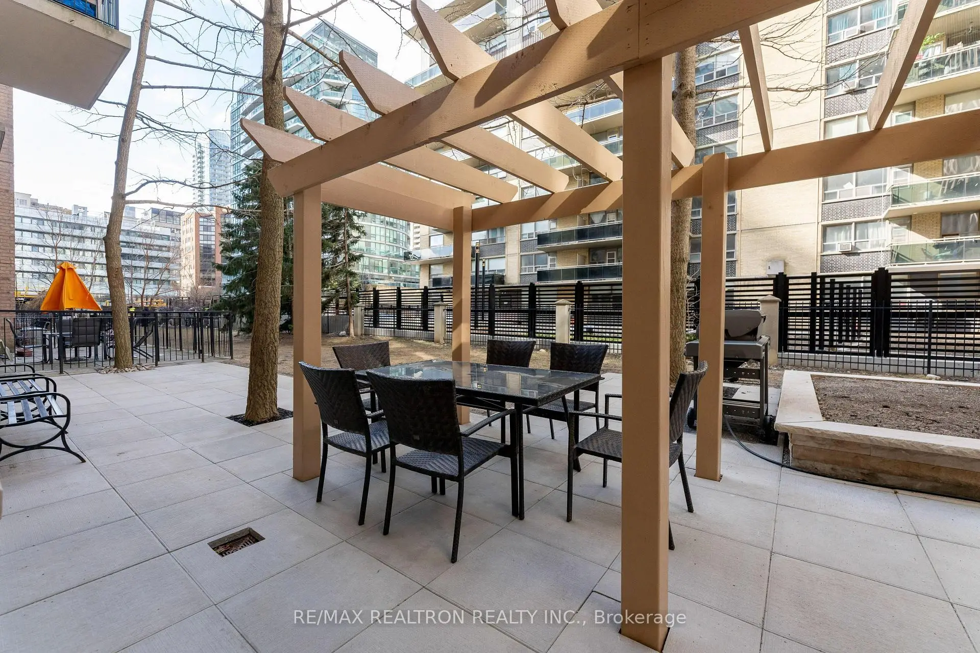
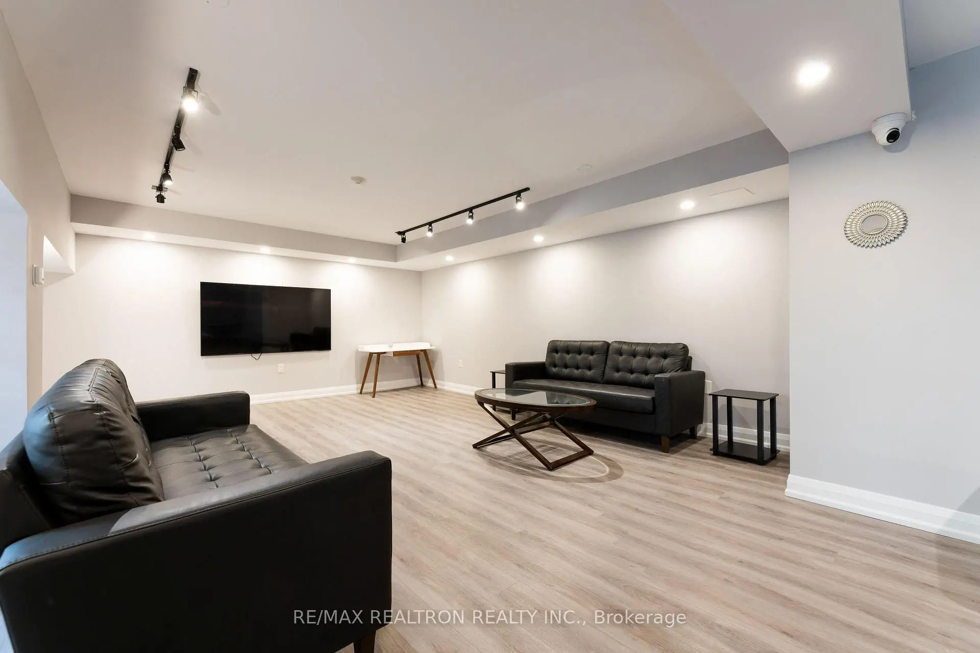
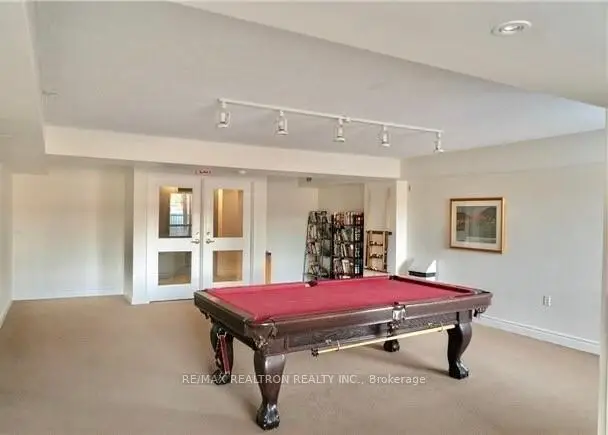
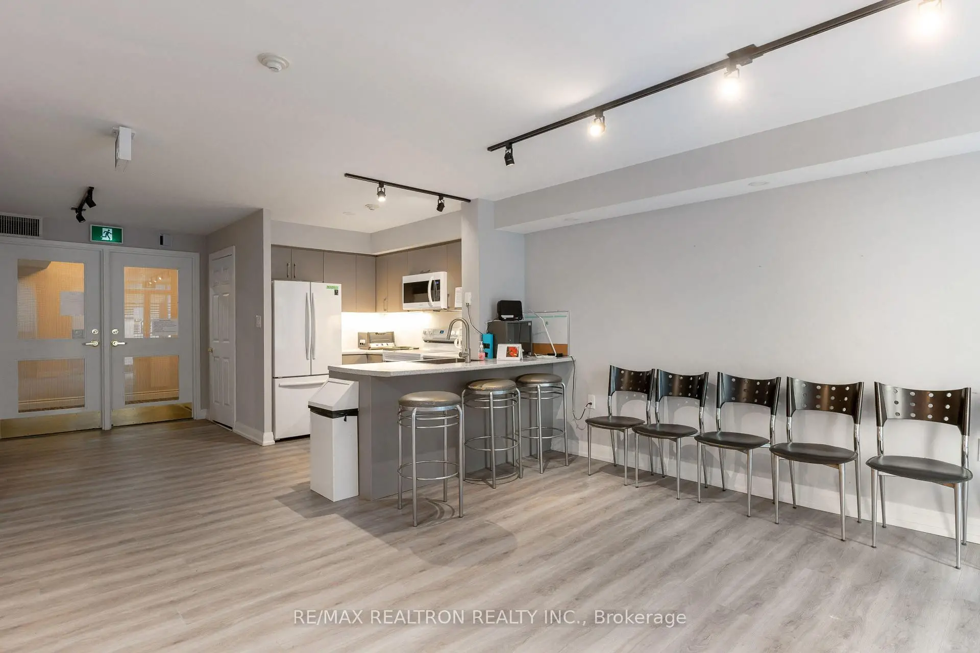
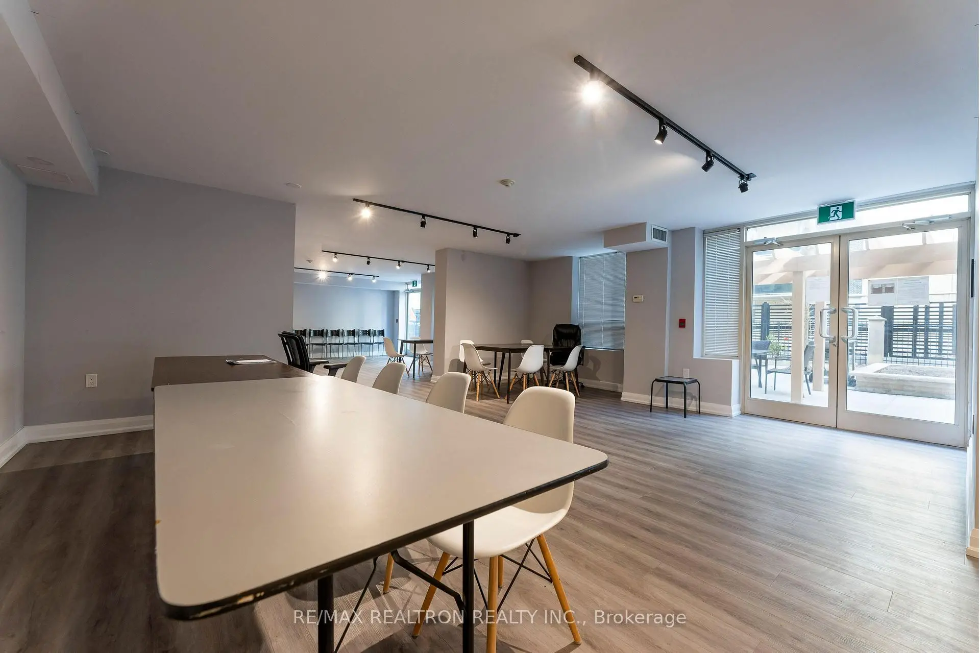
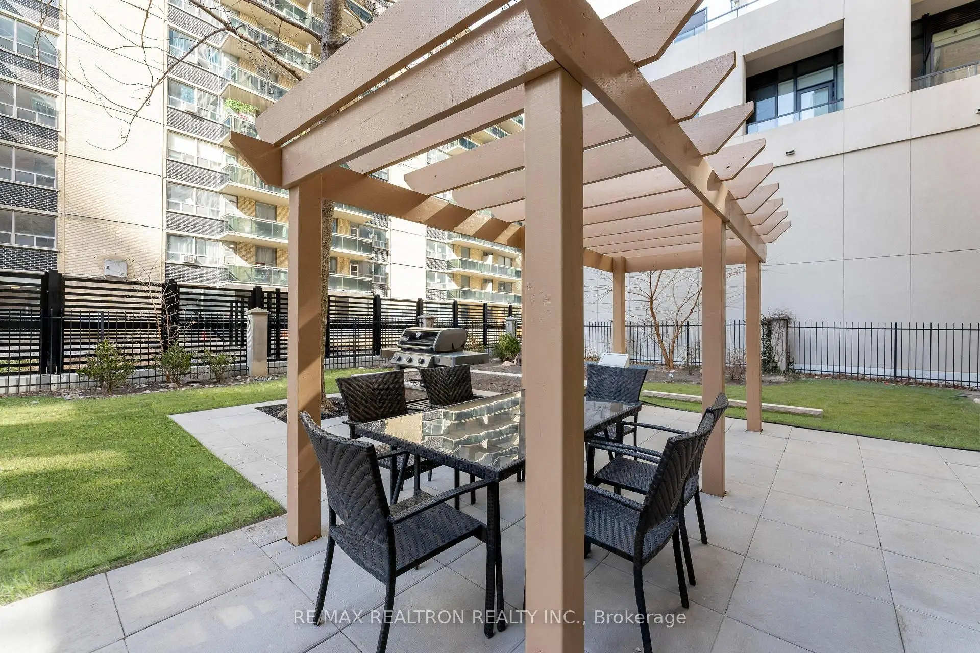
188 Redpath Ave was developed by real estate developer Plazacorp Investments Ltd.. The age of the residential building is approximately 26 years. It has about 8 levels and 86 units. Redpath Residences offers amenities such as Party/Meeting Room, Security System and Visitor Parking. The monthly maintenance fee includes Heat, Water and Air Conditioning. There are total 3 units for sale and 0 for lease in 188 Redpath Ave.School Information
- Eglinton Junior Public School (Grade:JK-5) 1764/3064
- Hodgson Middle School (Grade:6-8)
- North Toronto Collegiate Institute (Grade:9-12) 42/739
- St. Monica Catholic School (Grade:JK-8) 1119/3037
- Glenview Senior Public School (Grade:7-8)
- John Fisher Junior Public School (Grade:0-6)
- Eglinton Junior Public School (Grade:JK-5) 1764/3064