North St. James Town, Toronto




Description
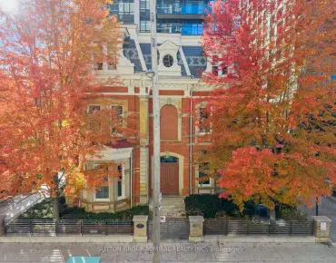
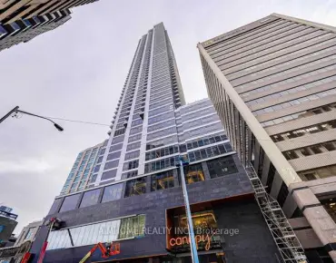
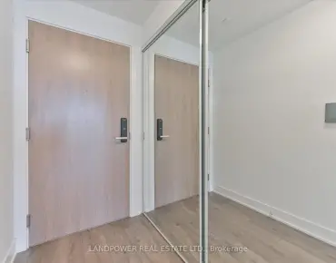
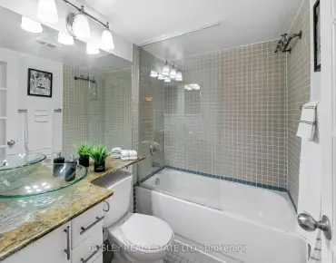
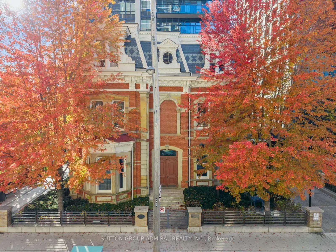
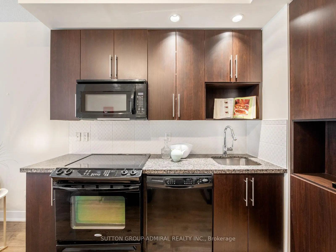
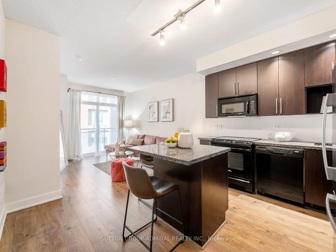
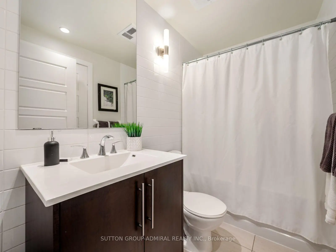
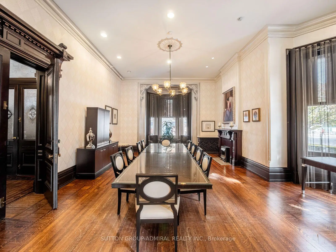
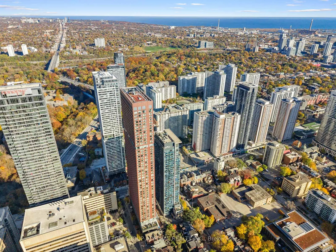
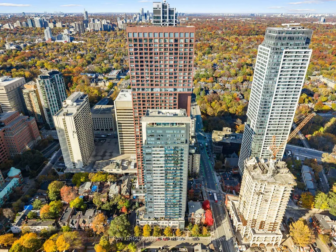
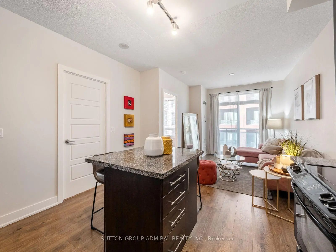
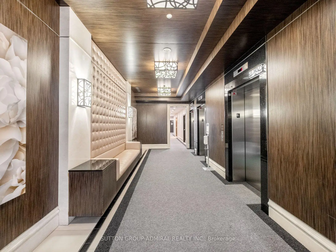
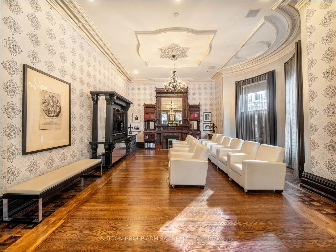
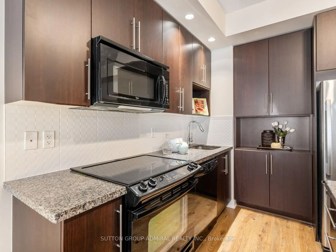
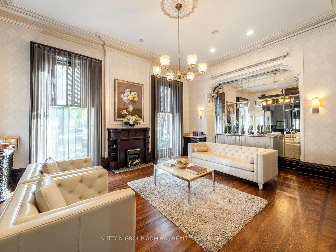
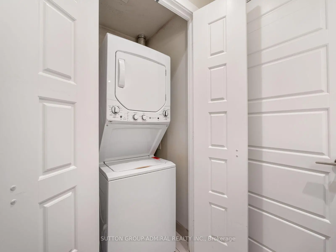
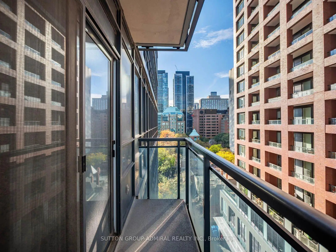
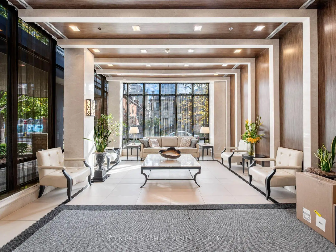
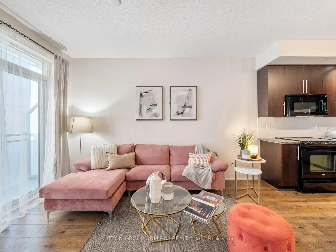
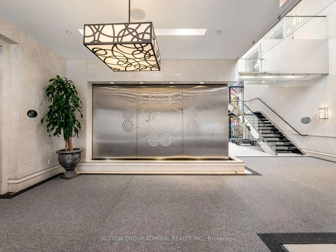
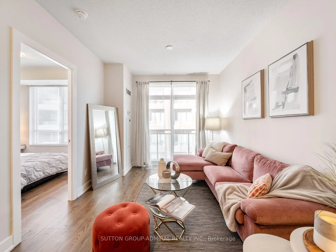
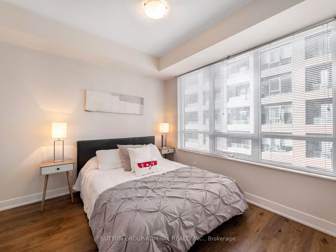
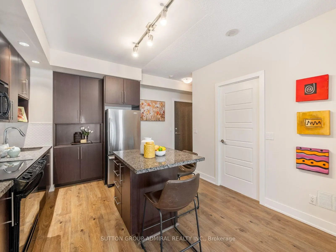
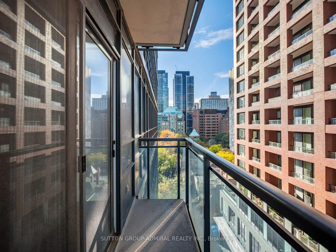
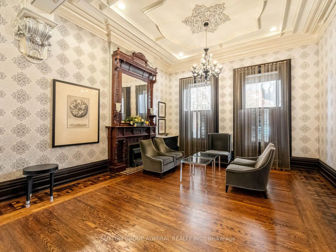
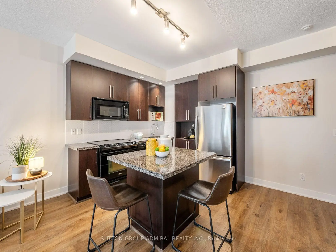
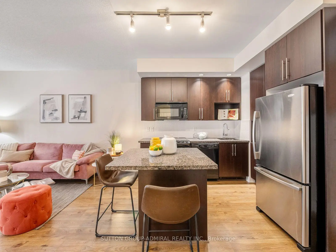
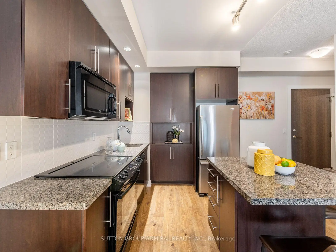
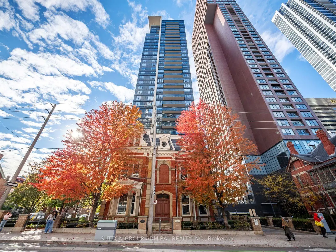
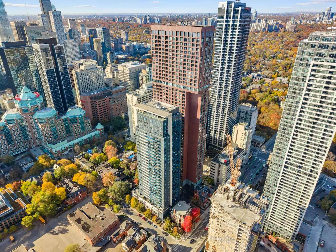
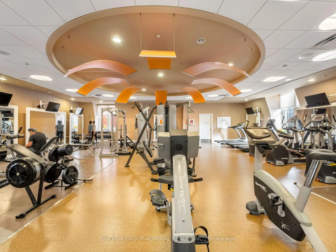
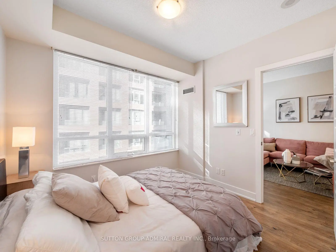
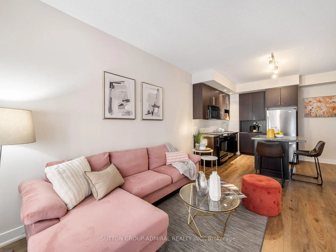
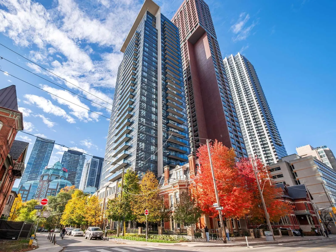
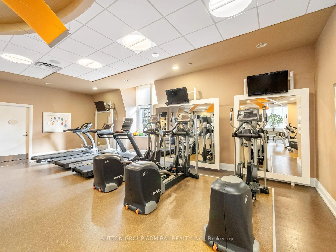
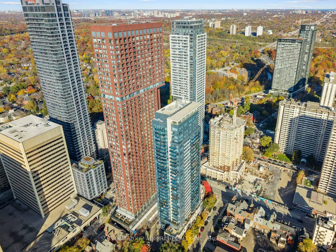
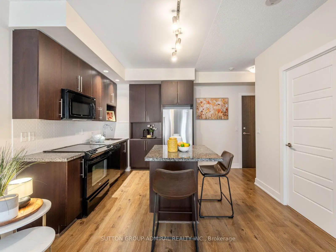
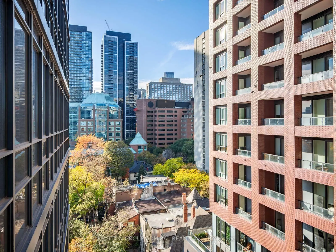
Discover stylish city living at James Cooper Mansion, where this bright 1-bedroom, 1-bathroom suite at 28 Linden Street offers 515 sqft. of thoughtfully designed space with laminate flooring throughout. The kitchen features a centre island, granite countertops, stainless steel appliances, backsplash, pot lights & track lighting, flowing into an open-concept living room with a walkout to a private balcony showcasing clear, north-facing city views. The primary bedroom features a double sliding closet & large windows, while the 4-piece bathroom includes a built-in vanity, tile flooring & a laundry closet with a washer & dryer. Residents enjoy an impressive collection of amenities, including restored ballrooms, a fully equipped fitness centre, theatre room, steam room, billiards lounge, party room, guest suites, visitor parking, BBQ area, bicycle storage & 24-hour concierge. Maintenance fees include heat & central air conditioning for added comfort. Enjoy surrounding green spaces such as Riverdale Park, Craigleigh Gardens & Ramsden Park, with nearby educational options including Rose Avenue Jr. Public School, Rosedale Public School, Rosedale Heights School of the Arts, the University of Toronto & Toronto Metropolitan University. Toronto Public Library, Wellesley Community Centre, Toronto General Hospital, the Royal Ontario Museum, the Art Gallery of Ontario, shopping & restaurants enrich this convenient downtown setting. Steps to TTC bus lines & nearby Bloor-Yonge, Sherbourne & Castle Frank subway stations keep you connected, while access to the DVP makes commuting across the GTA convenient.
Features
- Facing: North

- Bedrooms: 1

- Bathrooms: 1

- Garages:

- Kitchens: 1

Details
- Space: 500-599

- Age: 11-15
- Maintenance: $ 521.620

- Tax: $ 2463.07

- C14142630

- Listing contracted with: SUTTON GROUP-ADMIRAL REALTY INC.

| Room | Size(M) | Description | |
|---|---|---|---|
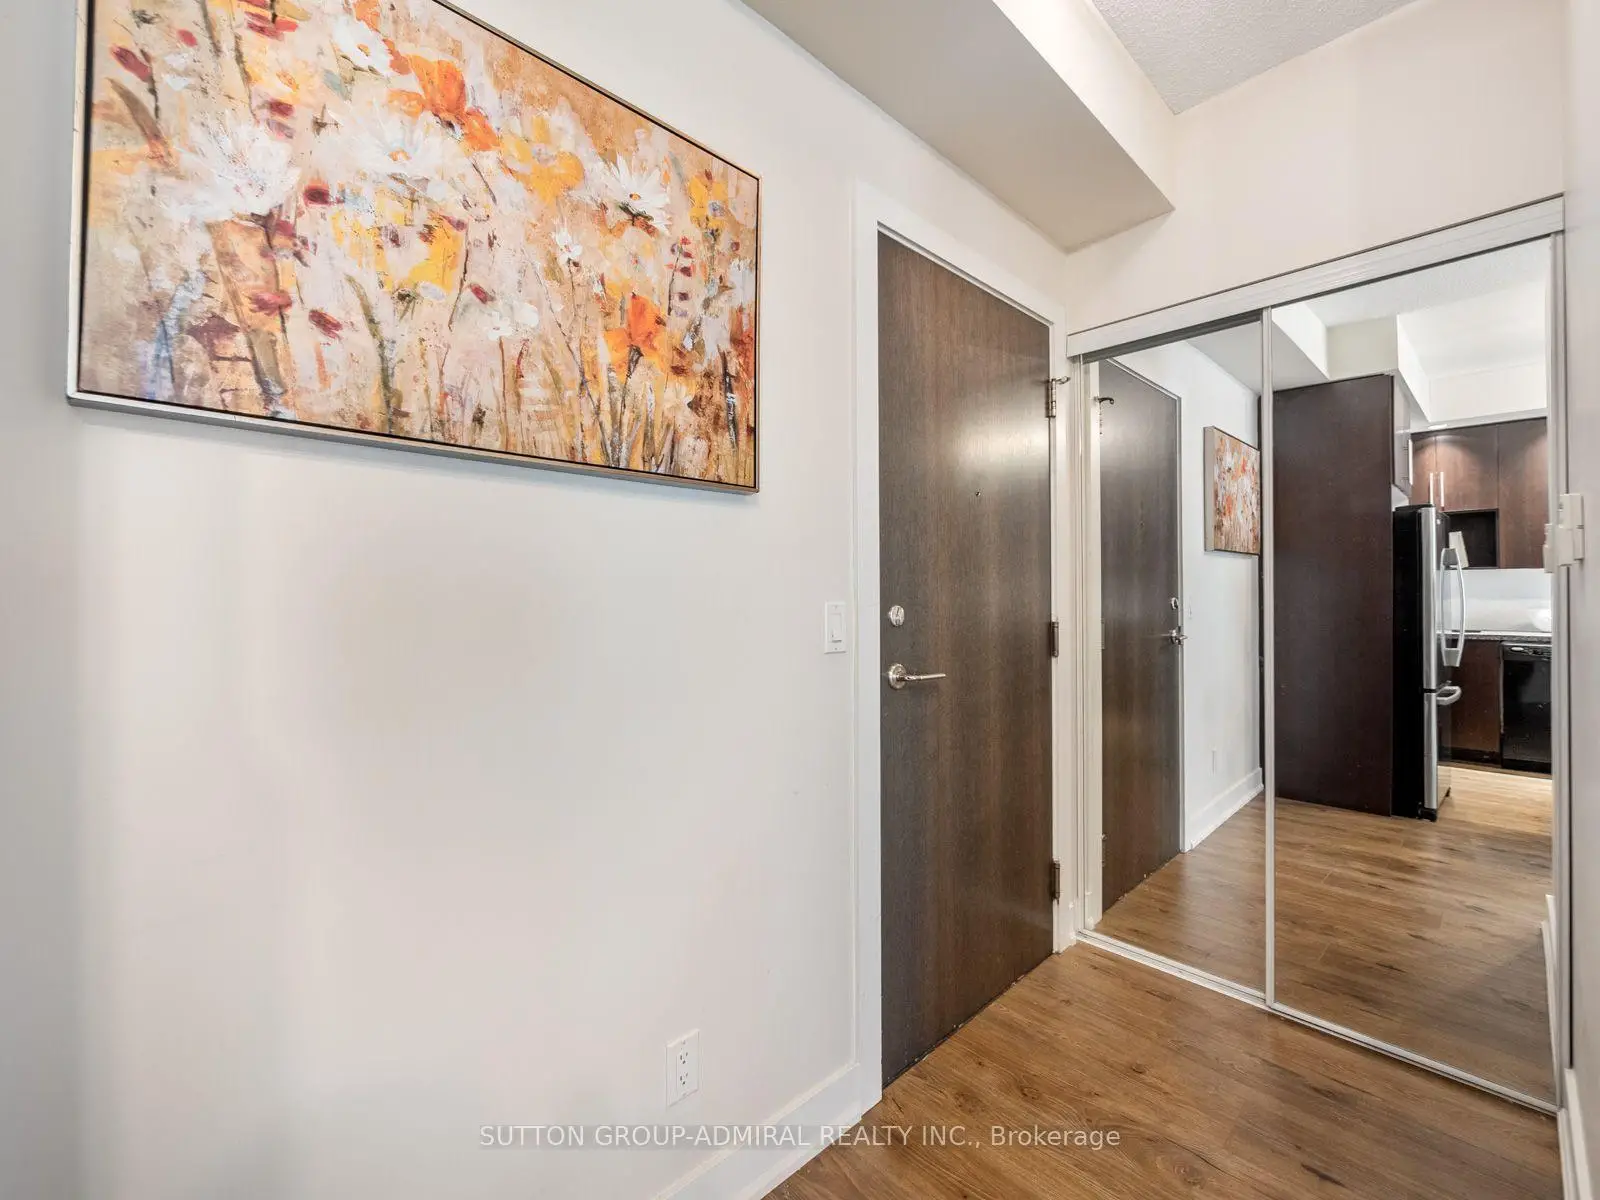
| Foyer | 2.64x1.16 | Closet |
|
| Kitchen | 3.61x2.79 | Centre Island, Granite Counters, Stainless Steel Appl |
|
| Living Rm | 3.05x4.11 | Laminate, W/O To Balcony, Open Concept |
|
| Primary B | 3.05x3.28 | Large Window, Double Closet, Laminate |
|
| Bath | 2.46x1.45 | 4 Pc Bath, B/I Vanity, Combined w/Laundry |
| Bathroom | Pieces | Level | |
|---|---|---|---|
| 1xBath | 4 pcs | Flat |
Property Summary
Located close to the intersection of Bloor St. E. & Mt Pleasant Rd., #909-28 Linden St is a 1 bedrooms 1 washrooms Condo Apt. The property has many nice features including Water Heater, Storage, Primary Bedroom - Main, Guest Accommodations and Carpet Free. .James Cooper Mansion
28 Linden St was developed by real estate developerSchool Information
- Winchester Junior and Senior Public School (Grade:0-8)
- Rose Avenue Junior Public School (Grade:JK-6) 1756/3037
- Jarvis Collegiate Institute (Grade:9-12) 651/739
- Our Lady of Lourdes Catholic School (Grade:JK-8) 1119/3037
- Queen Alexandra Middle School (Grade:6-8)
- Winchester Junior and Senior Public School (Grade:0-8)
- Dundas Junior Public School (Grade:JK-5)


Commute Information
Sherbourne Subway Station (0.2km)Union Go Train Station (2.8km)