Don Valley Village, Toronto

Description
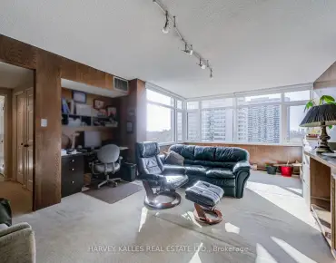
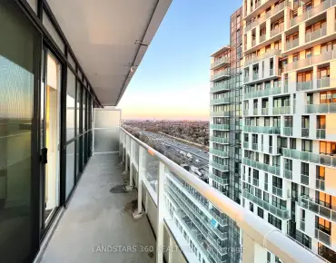
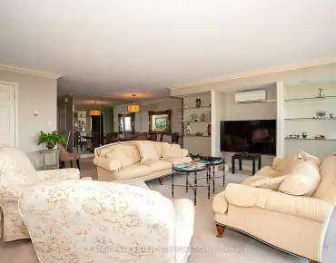
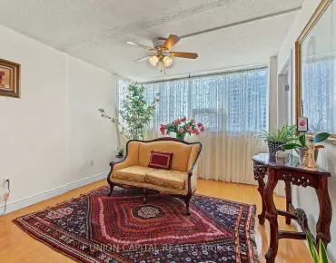
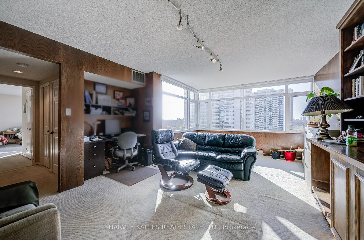
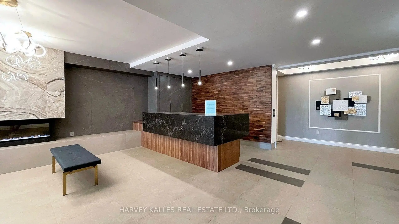
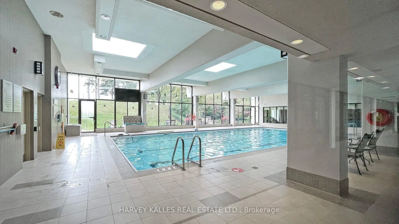
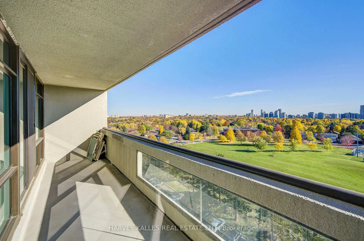
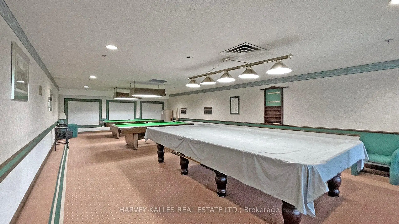
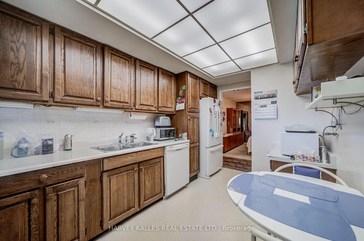
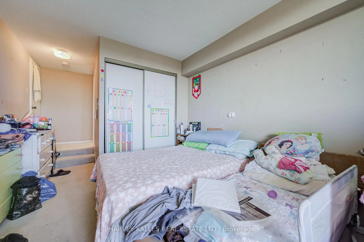
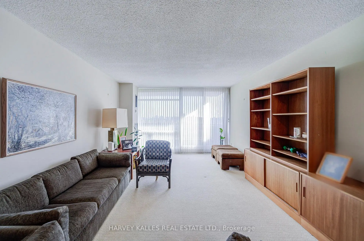
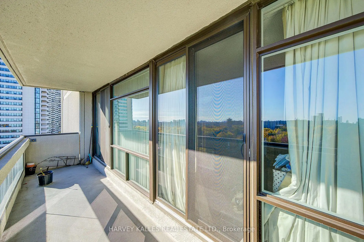
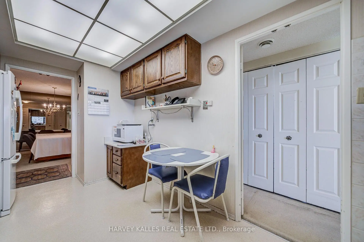
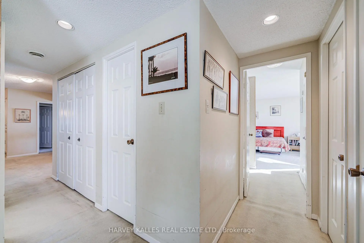
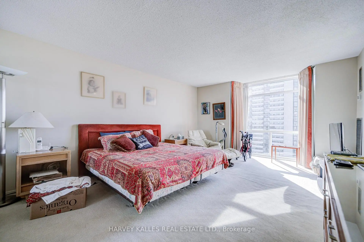
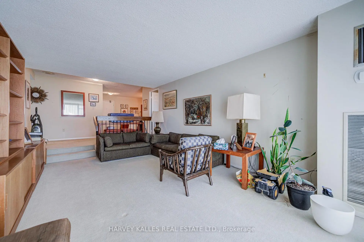
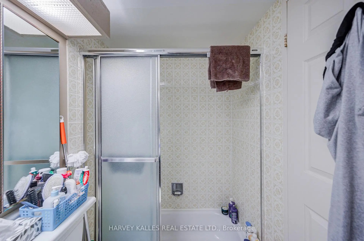
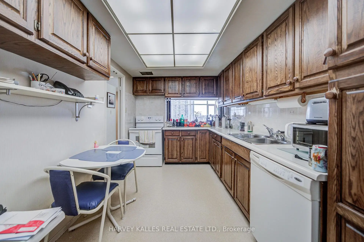
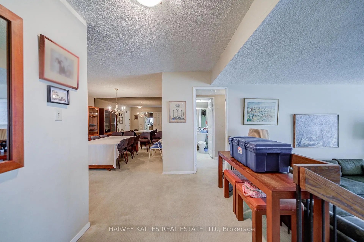
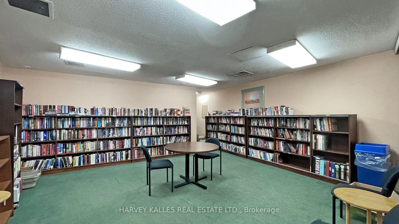
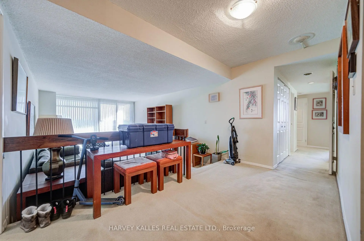
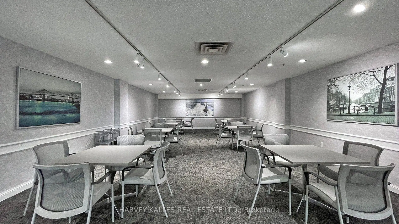
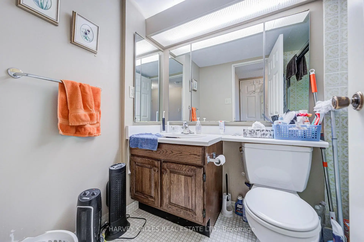
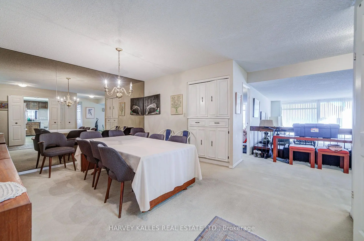
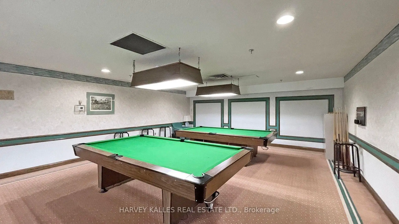
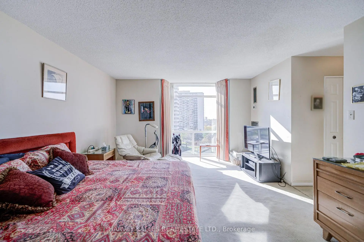
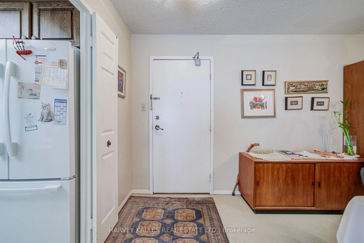
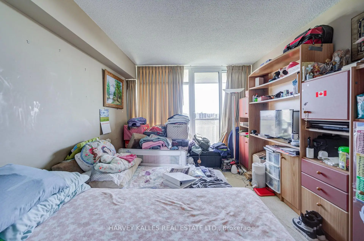
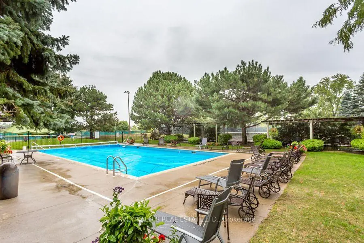
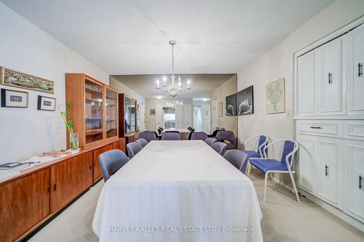
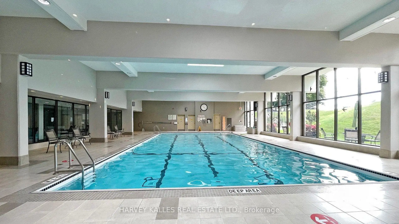
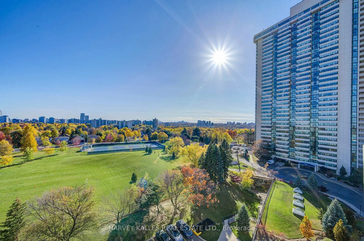
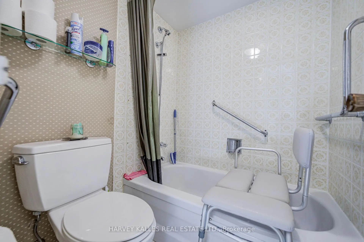
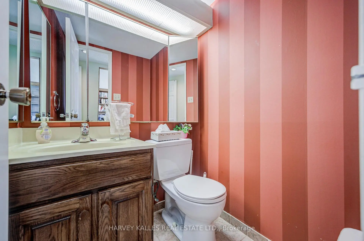
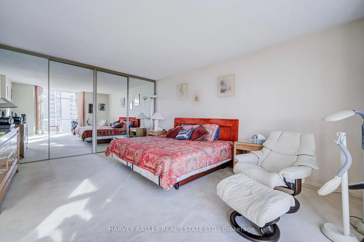
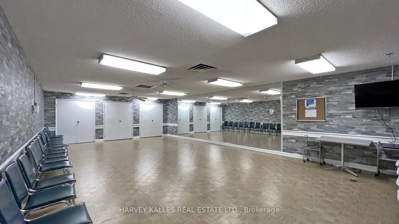
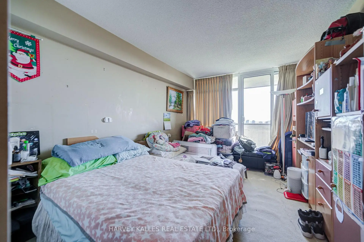
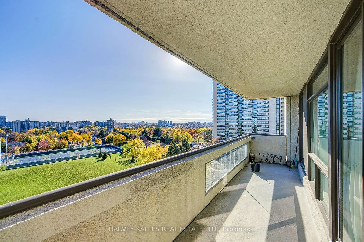
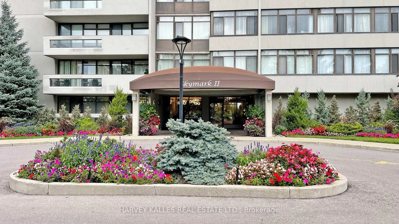
Welcome to Skymark II Suite #1007 This bright and spacious 1,700 sq. ft. corner suite offers an exceptional 2-bedroom layout with breathtaking, unobstructed southwest views. Enjoy panoramic views of the Downtown Toronto skyline and C.N. Tower from the south-facing windows, along with spectacular sunsets to the west. Designed for comfortable living and entertaining, the suite features a sunken living room with balcony walk-out, a spacious family room open to the large kitchen, and two private balcony walk-outs. The generous primary bedroom offers a 4-piece ensuite, 2 piece guest washroom, walk-in closet, and extensive wall-to-wall storage. The second bedroom features its own 3-piece ensuite and direct balcony access. Two parking spaces are included. An exceptional opportunity to personalize and renovate this spacious residence to your own taste, creating your ideal forever home. Enjoy five-star, resort-style amenities including indoor and outdoor swimming pools, fully equipped gym, tennis and squash courts, billiards room, library, party room, golf simulator, and more. Ideally located steps to T.T.C., shopping, restaurants, banks, and Seneca College, with convenient accessto the D.V.P., Highways 404, 401, and 407. A rare opportunity to enjoy space, spectacular views, and an outstanding lifestyle in one of the area's premier condominium communities. Maintenance fees include hydro, heat, water, cable T.V., landline, and internet.
Features
- Facing: South West

- Bedrooms: 2+2

- Bathrooms: 3

- Garages: 2

- Kitchens: 1

Details
- Space: 1600-1799

- Maintenance: $ 1759.960

- Tax: $ 3261.07

- C14140924

- Listing contracted with: HARVEY KALLES REAL ESTATE LTD.
| Room | Size(M) | Description | |
|---|---|---|---|
| Living Rm | 5.10x3.90 | Broadloom, W/O To Balcony, South View |
|
| Dining Rm | 3.70x3.55 | Broadloom, Mirrored Walls, Closet |
|
| Kitchen | 4.60x2.55 | Broadloom, Double Sink |
|
| Family Rm | 4.65x3.50 | Broadloom, W/O To Sunroom, Closet |
|
| Primary B | 5.75x4.00 | Broadloom, 4 Pc Ensuite, Walk-In Closet(s) |
|
| 2nd Br | 5.75x4.00 | Broadloom, 3 Pc Ensuite, W/O To Balcony |
| Bathroom | Pieces | Level | |
|---|---|---|---|
| 1xBath | 2 pcs | Flat |
|
| 1xBath | 4 pcs | Flat |
|
| 1xBath | 4 pcs | Flat |
Property Summary
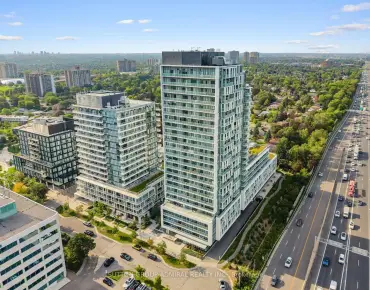
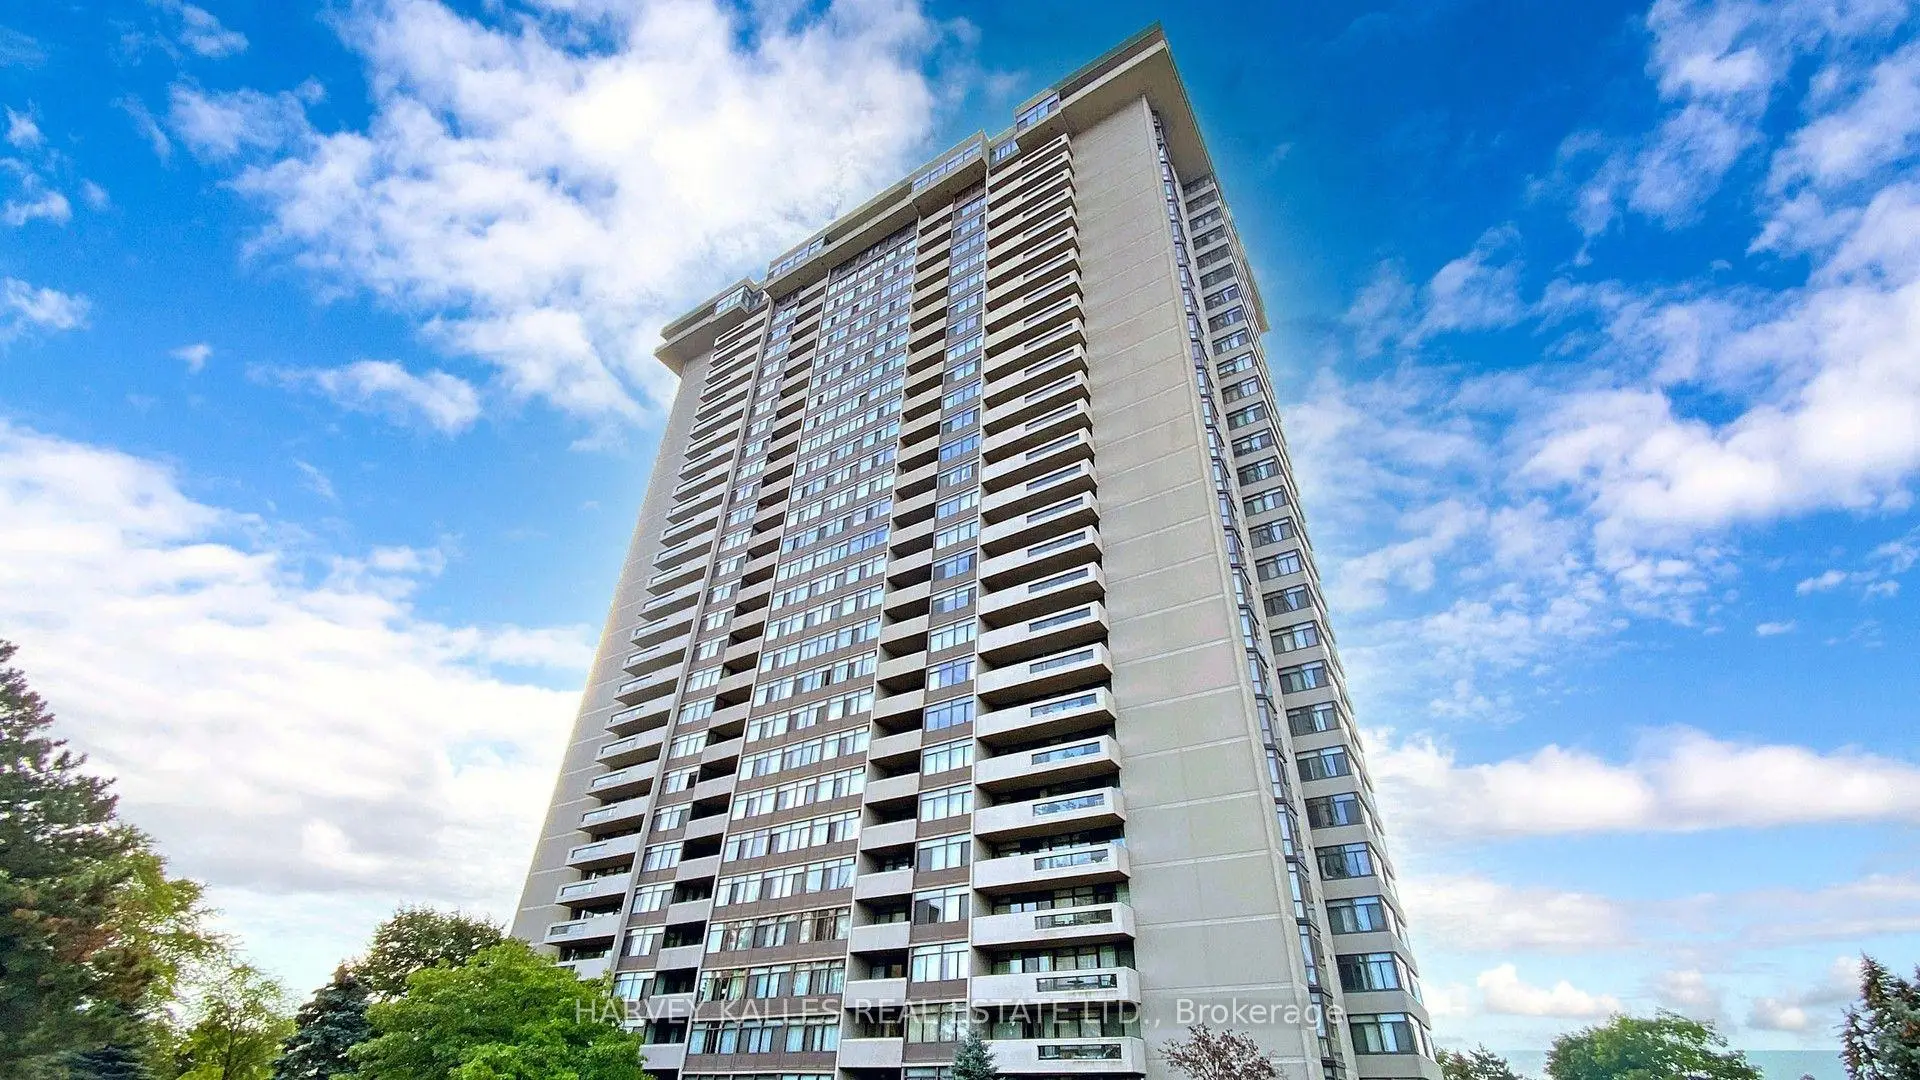
Located close to the intersection of Finch Ave & Don Mills Rd, #1007-1555 Finch Ave E is a 2+2 bedrooms 3 washrooms Condo Apt. The unit has a Double Underground Parking Spaces with an Ensuite Locker. The property has many nice features including Other. .Skymark Two
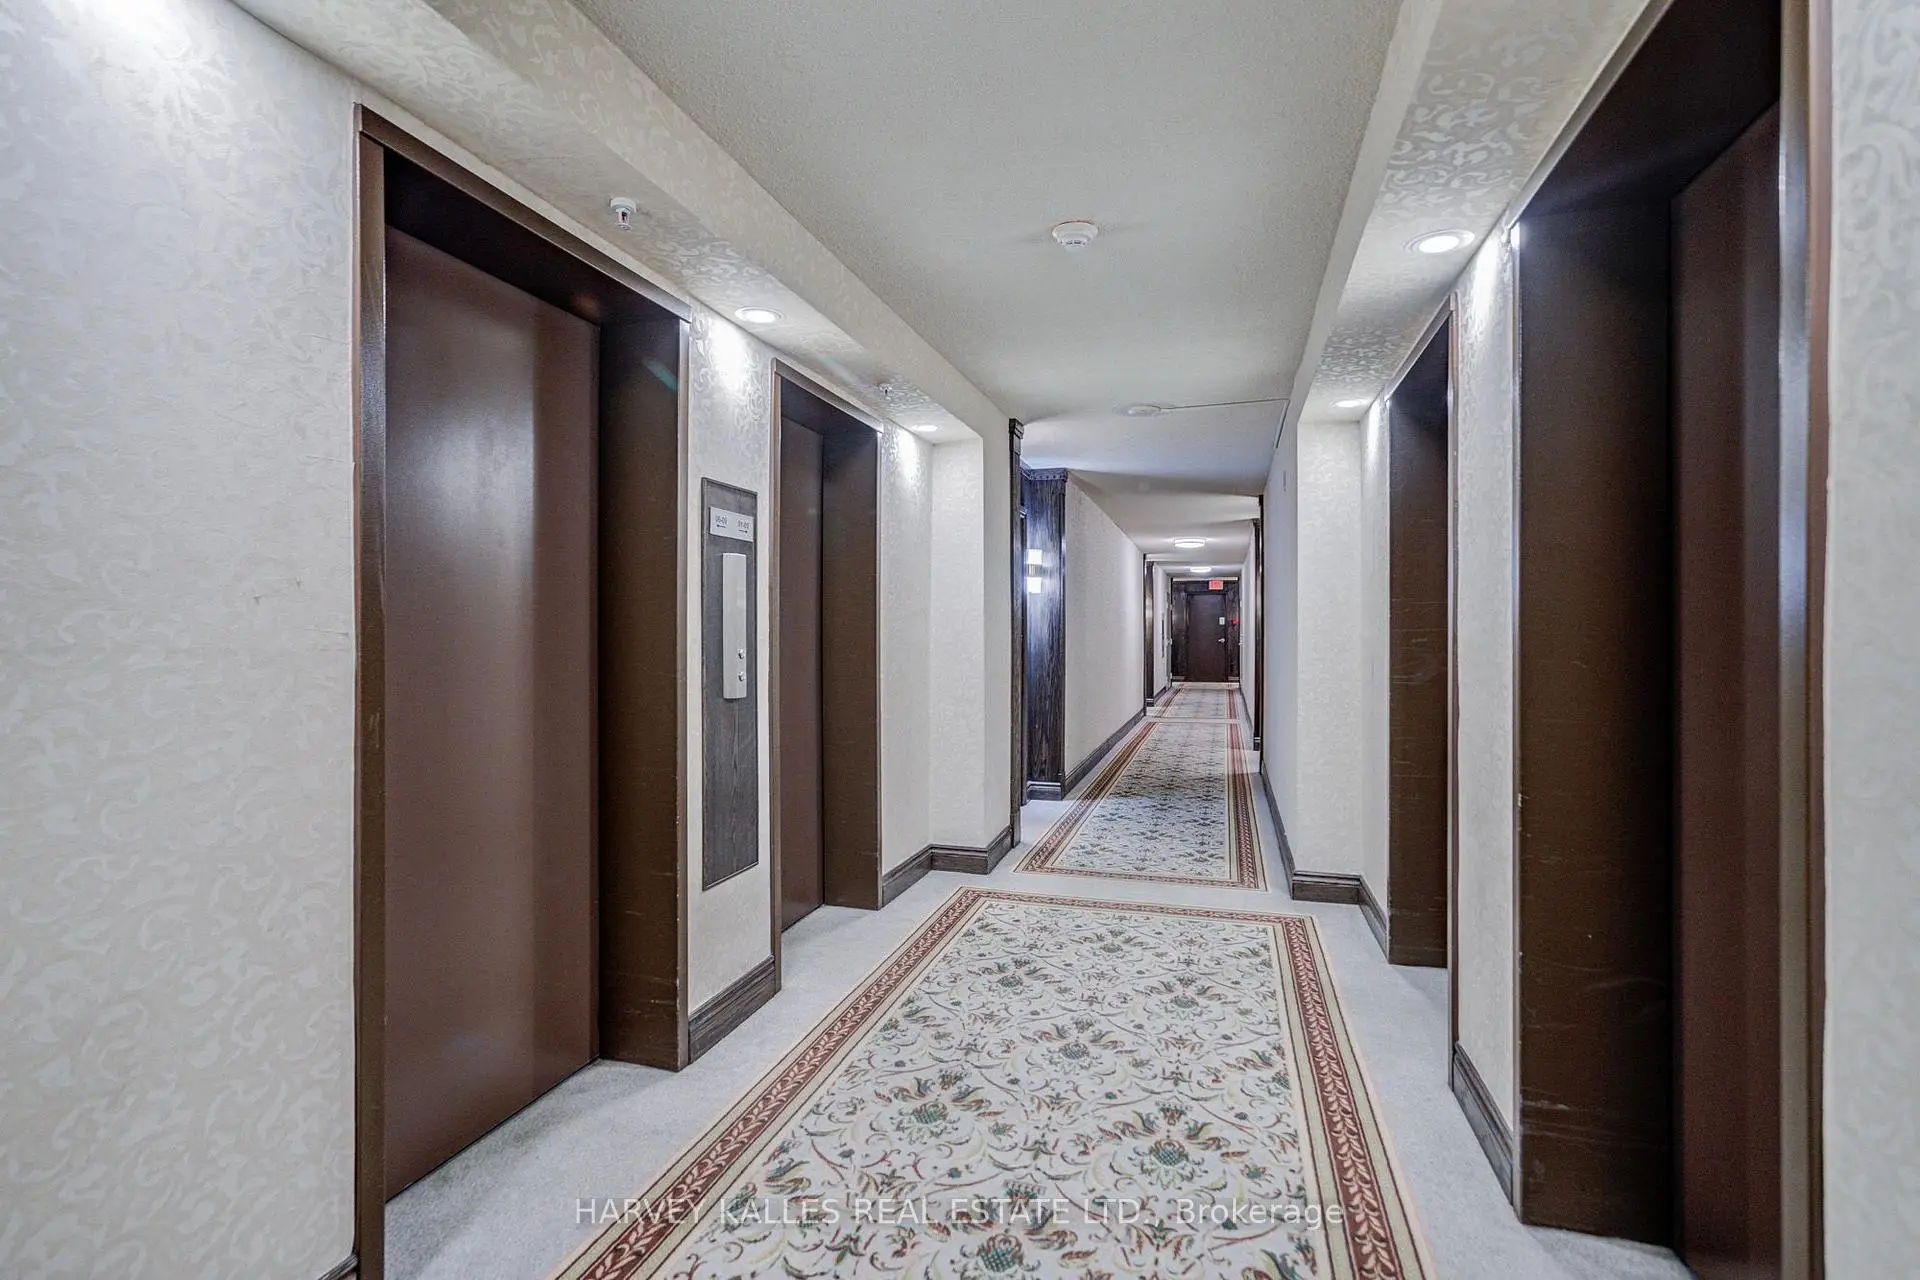
1555 Finch Ave E was developed by real estate developer Neighbourhood Development Limited. The age of the residential building is approximately 47 years. It has about 30 levels and 274 units. Skymark Two offers amenities such as Gym, Security System, Visitor Parking, Indoor Pool, Outdoor Pool, Tennis Court and Party/Meeting Room. The monthly maintenance fee includes "Heat, Water and Air Conditioning. There are total 6 units for sale and 0 for lease in 1555 Finch Ave E.School Information
- Seneca Hill Public School (Grade:JK-5) 1/3064
- Don Valley Middle School (Grade:6-8)
- A Y Jackson Secondary School (Grade:9-12) 52/739
- Georges Vanier Secondary School (Grade:9-12) 374/739
- Our Lady of Guadalupe Catholic School (Grade:JK-8) 1936/3037
- Cresthaven Public School (Grade:JK-5) 1123/2900
- Brian Public School (Grade:JK-5) 224/3064