Kensington-Chinatown, Toronto

Description
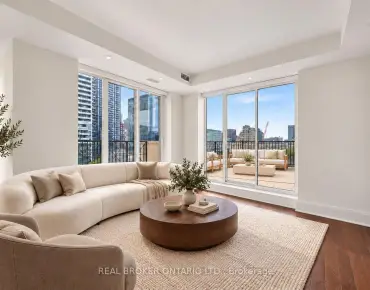
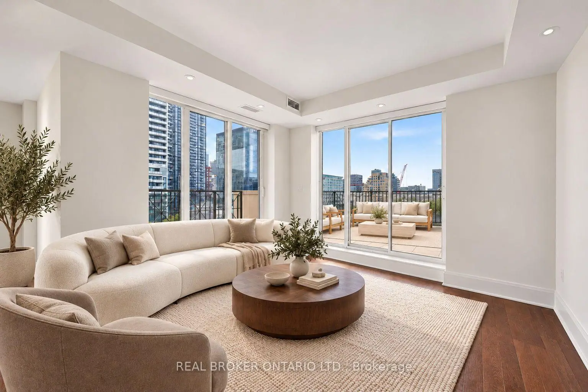
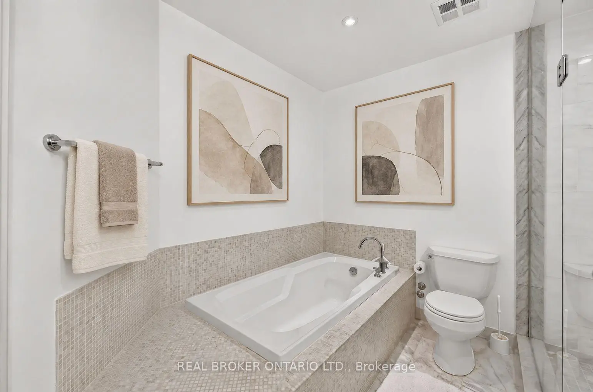
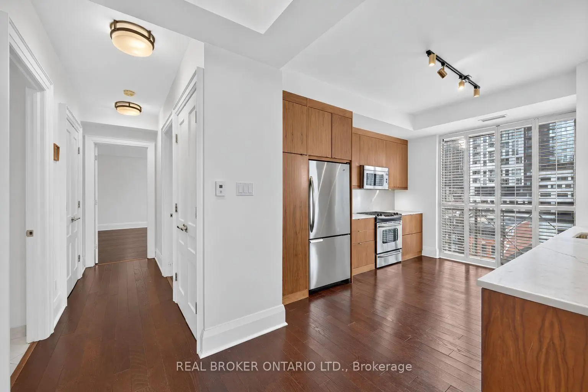
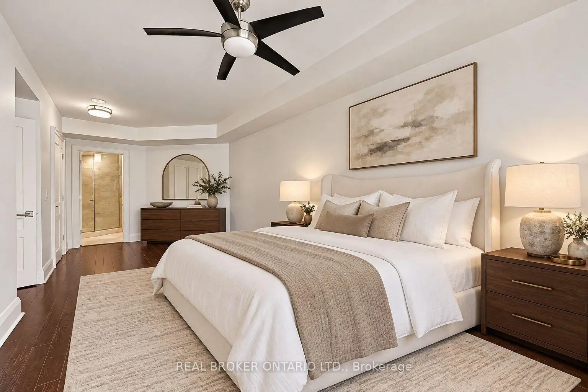
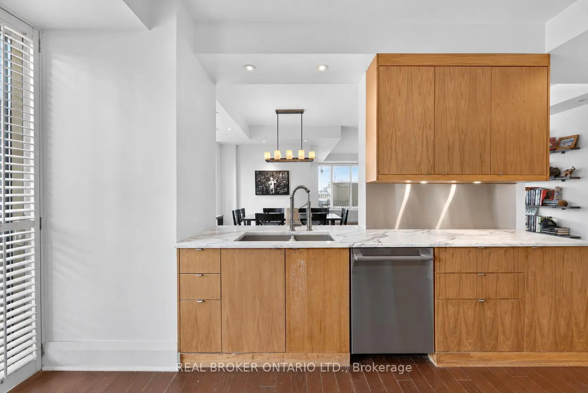
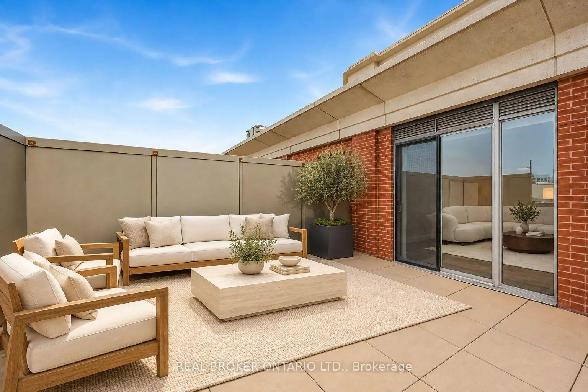
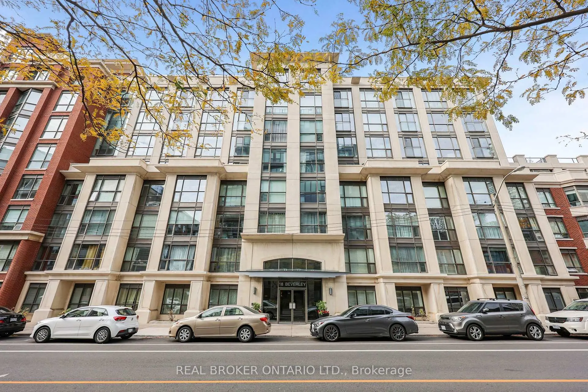
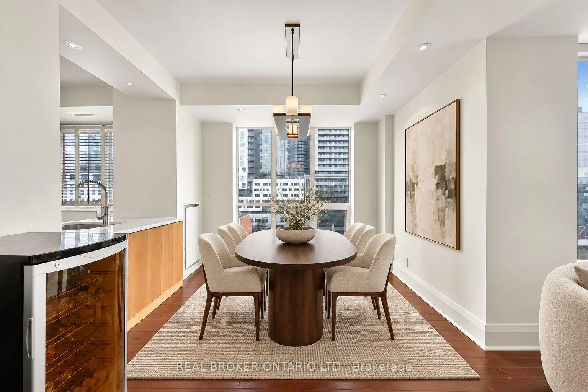
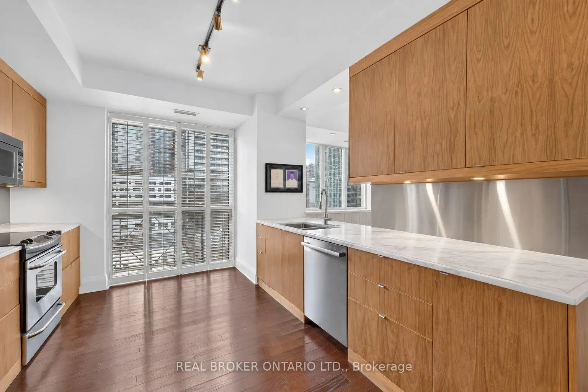
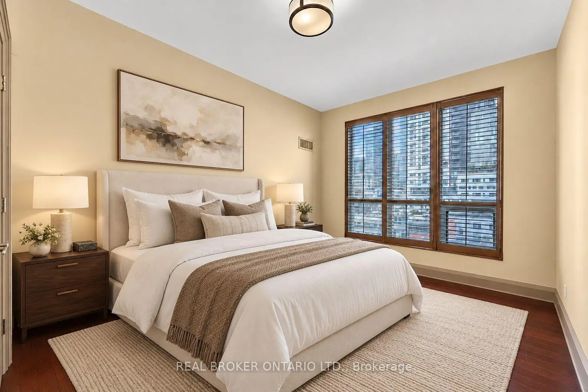
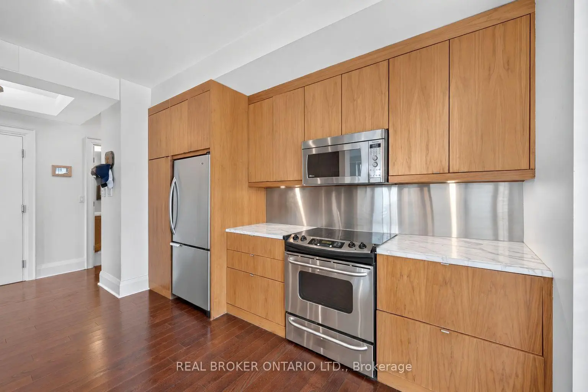
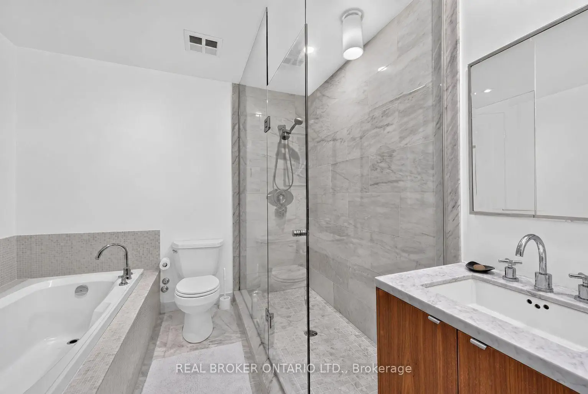
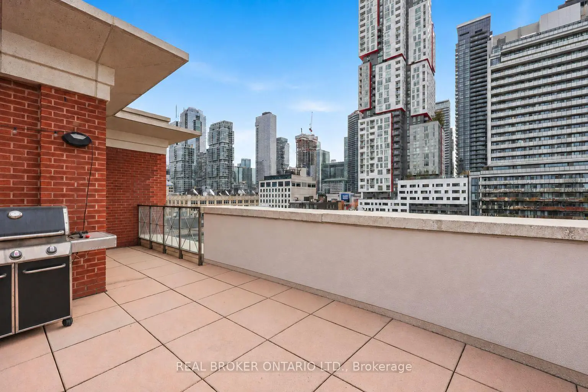
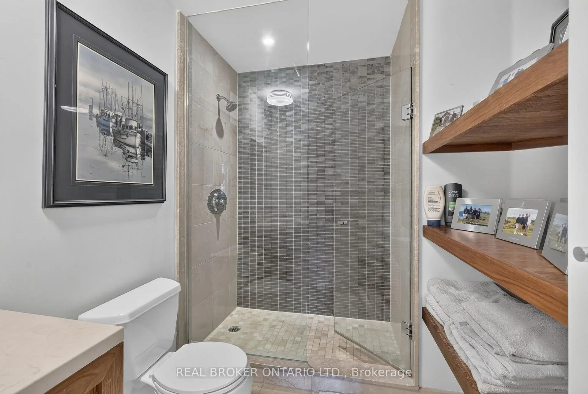
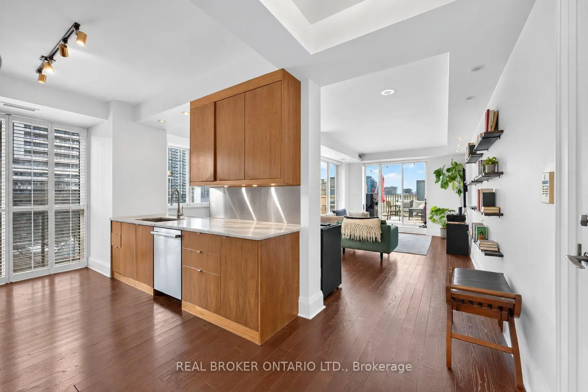
This is the perfect urban retreat above Queen West. A premium penthouse at Phoebe on Queen offers approximately 1,350 sq. ft. of bright, open-concept living plus a private 350 sq. ft. southwest-facing terrace with sweeping city views. Features include engineered hardwood floors, marble counters, solid wood doors and California shutters. The spacious kitchen offers a convenient pass-through to the dining room, ideal for everyday meals and entertaining. The generous primary bedroom features a large walk-in closet and an ensuite with a separate bathtub and glass-enclosed shower. Private storage locker located with parking spot. With just three suites on the penthouse floor and a tranquil courtyard, this boutique building brings a peaceful vibe. Desirable location, just steps from Queen West's restaurants, shops and TTC, with easy access to the Financial District. Photos have been virtually staged or digitally altered to remove furnishings and personal items. Images are for illustrative purposes only. Buyers are advised to personally inspect the property to verify the current condition and features.
Features
- Facing: South

- Bedrooms: 2

- Bathrooms: 2

- Garages: 1

- Kitchens: 1

Details
- Space: 1200-1399

- Maintenance: $ 1502.690

- Tax: $ 6093.03

- C14139484

- Listing contracted with: REAL BROKER ONTARIO LTD.
| Room | Size(M) | Description | |
|---|---|---|---|
| Kitchen | 4.44x3.53 | Juliette Balcony, Hardwood Floor, Stainless Steel Appl |
|
| Dining Rm | 6.27x5.61 | Combined w/Living, Pot Lights, Large Window |
|
| Living Rm | 6.27x5.61 | Combined w/Dining, W/O To Terrace, Large Window |
|
| Primary B | 8.15x3.05 | Hardwood Floor, 5 Pc Ensuite, Walk-In Closet(s) |
|
| 2nd Br | 4.44x2.92 | Hardwood Floor, Closet, California Shutters |
| Bathroom | Pieces | Level | |
|---|---|---|---|
| 1xBath | 3 pcs | Main |
|
| 1xBath | 5 pcs | Main |
Property Summary
Located close to the intersection of University & Queen St W, #PH 903-18 Beverley St is a 2 bedrooms 2 washrooms Condo Apt. The unit has a Single Underground Parking Space with a Locker. The property has many nice features including Carpet Free. Kitchen, Dinning Room Rm, Living Room Rm, Primary B and second bedroom are on the Main floor.Phoebe on Queen
18 Beverley St was developed by real estate developer Diamante Development Corporation. The age of the residential building is approximately 22 years. It has about 8 levels and 231 units. Phoebe on Queen offers amenities such as Gym, Concierge, Party/meeting room, Visitor Parking, Sauna, Car Wash and Guest Suites. The monthly maintenance fee includes Heat and Water. There are total 2 units for sale and 0 for lease in 18 Beverley St.School Information
- Ogden Junior Public School (Grade:JK-6) 1119/3037
- Ryerson Community School (Grade:JK-8) 2413/3037
- Harbord Collegiate Institute (Grade:9-12) 163/739
- St. Mary Catholic School (Grade:JK-8) 1683/3037
- Lord Lansdowne Junior Public School (Grade:0-6) 548/3037
- King Edward Junior and Senior Public School (Grade:JK-8) 1119/3037
- Ryerson Community School (Grade:JK-8) 2413/3037


Commute Information
Osgoode Subway Station (0.5km)Union Go Train Station (1.1km)