Kensington-Chinatown, Toronto

Description
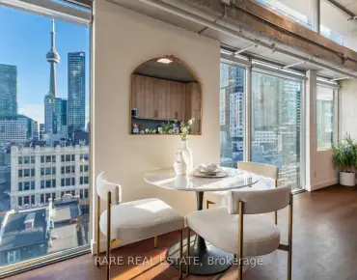
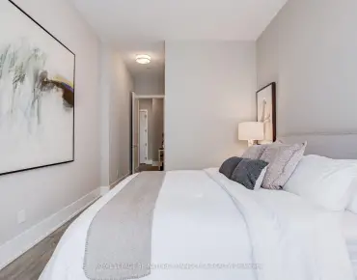
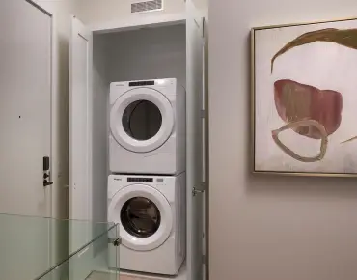
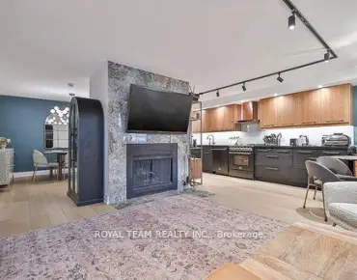
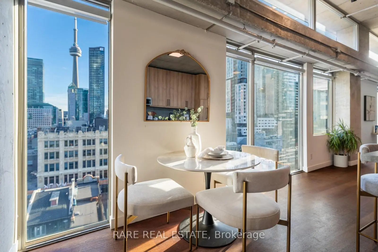
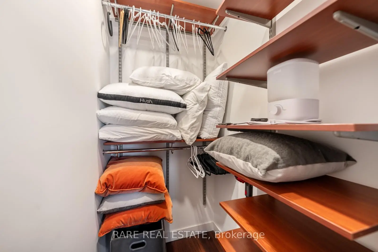
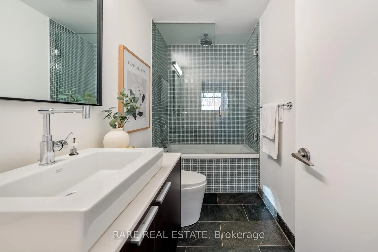
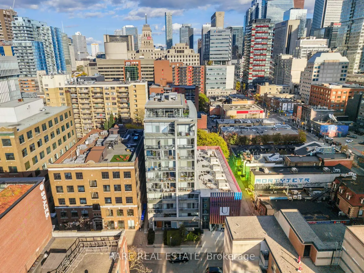
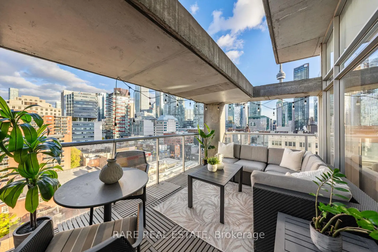
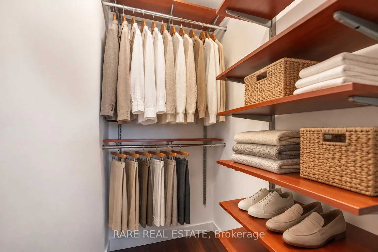
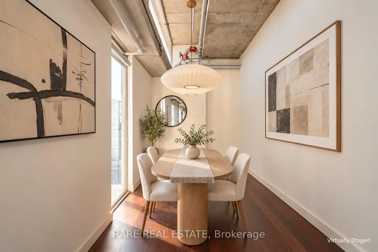
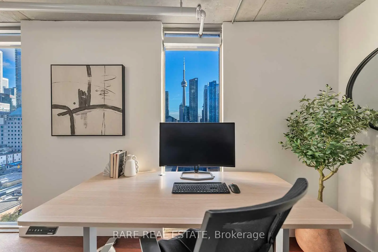
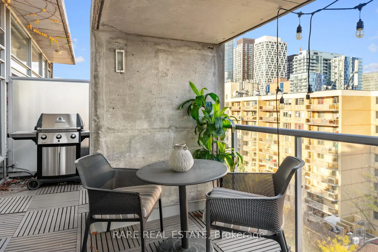
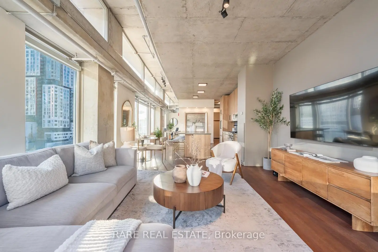
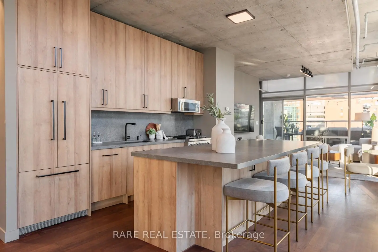
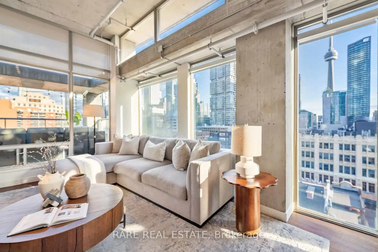
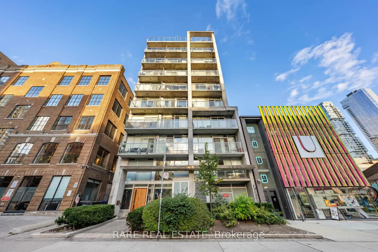
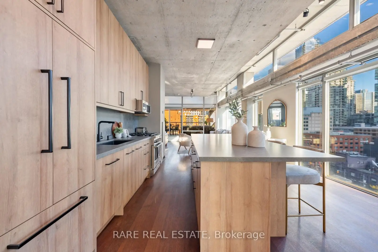
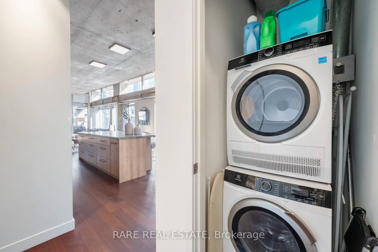
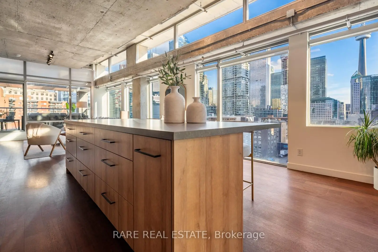
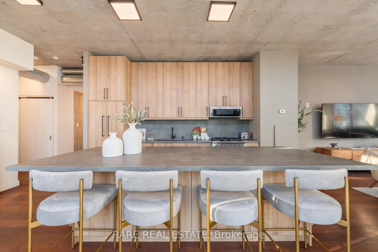
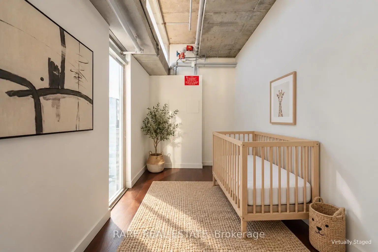
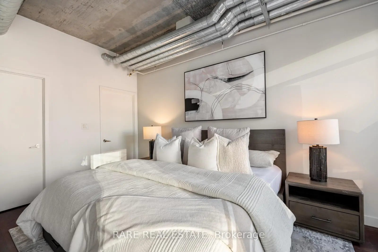
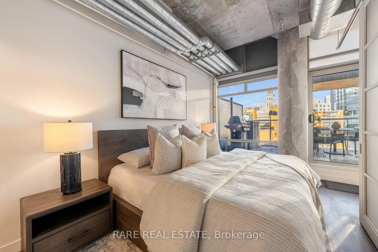
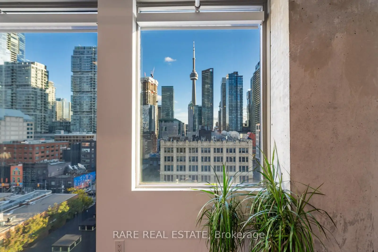
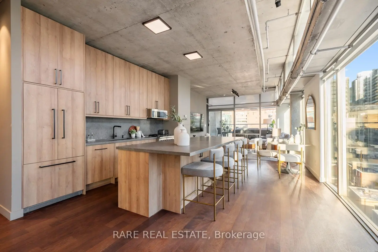
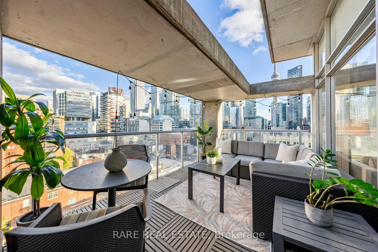
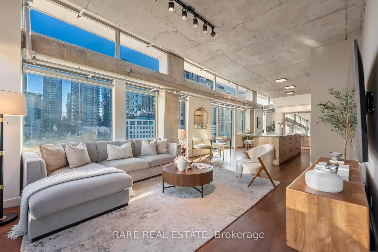
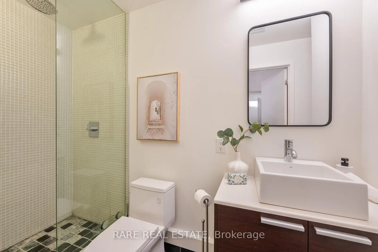
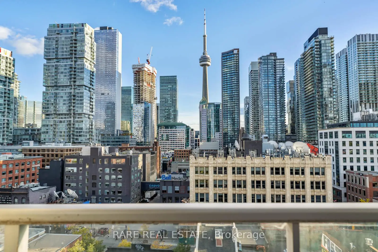
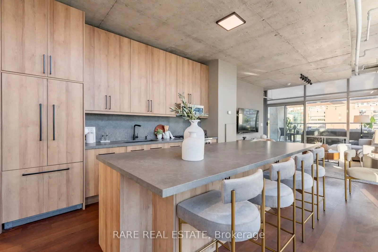
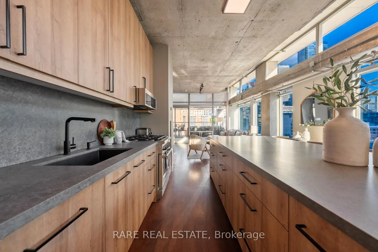
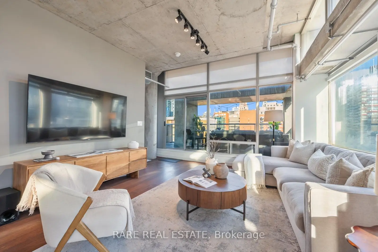
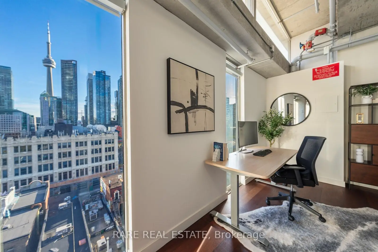
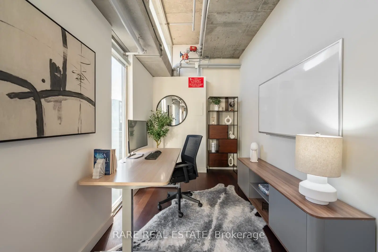
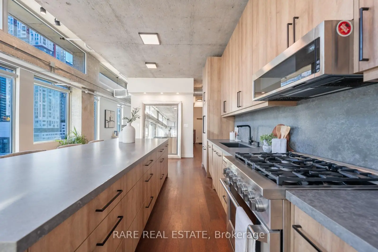
An expansive terrace, unobstructed wraparound southeast views and over 10-foot ceilings set the stage for penthouse living at 169 John Street. Offering nearly 1,400 sq. ft. of interior space plus a nearly 500 sq. ft. terrace, this sun-drenched two-bedroom loft pairs striking industrial character with an exceptionally spacious layout. Approximately $150,000 has been invested in a full renovation, blending beautiful contemporary finishes with the loft's distinctive design. Exposed concrete ceilings, columns and ductwork complement expansive windows that capture sweeping city views. The open-concept living and dining areas offer plenty of room to entertain, anchored by a stunning brand-new kitchen with high-end appliances, a gas stove, ample cabinetry and a large island with breakfast-bar seating. A dedicated home office enjoys views of the CN Tower, while the primary bedroom features a walk-in closet and ensuite bath. Step onto the terrace, complete with a gas line and water line, for outdoor dining, summer barbecues and evenings above the city. Ensuite laundry, parking and a locker complete the package. Ideally situated in a boutique mid-rise building at Queen West and John, steps from acclaimed restaurants, shopping, the AGO, Four Seasons Centre and transit, with the Financial District within easy reach. Generous space, distinctive loft design and an exceptional downtown setting.
Features
- Facing: South East

- Bedrooms: 2+1

- Bathrooms: 2

- Garages: 1

- Kitchens: 1

Details
- Space: 1200-1399

- Maintenance: $ 1260.580

- Tax: $ 5862.25

- C14137778

- Listing contracted with: RARE REAL ESTATE
| Room | Size(M) | Description | |
|---|---|---|---|
| Living Rm | 5.89x4.52 | Hardwood Floor, W/O To Terrace, SE View |
|
| Dining Rm | 5.28x2.39 | Hardwood Floor, South View, Open Concept |
|
| Kitchen | 4.06x2.40 | Stainless Steel Appl, Backsplash, Granite Counters |
|
| Primary B | 4.70x2.79 | Hardwood Floor, Walk-In Closet(s), 4 Pc Ensuite |
|
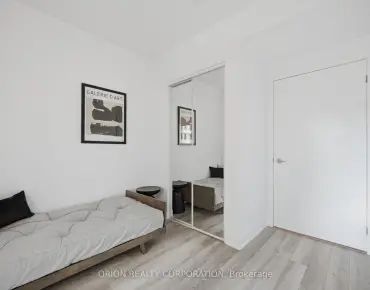
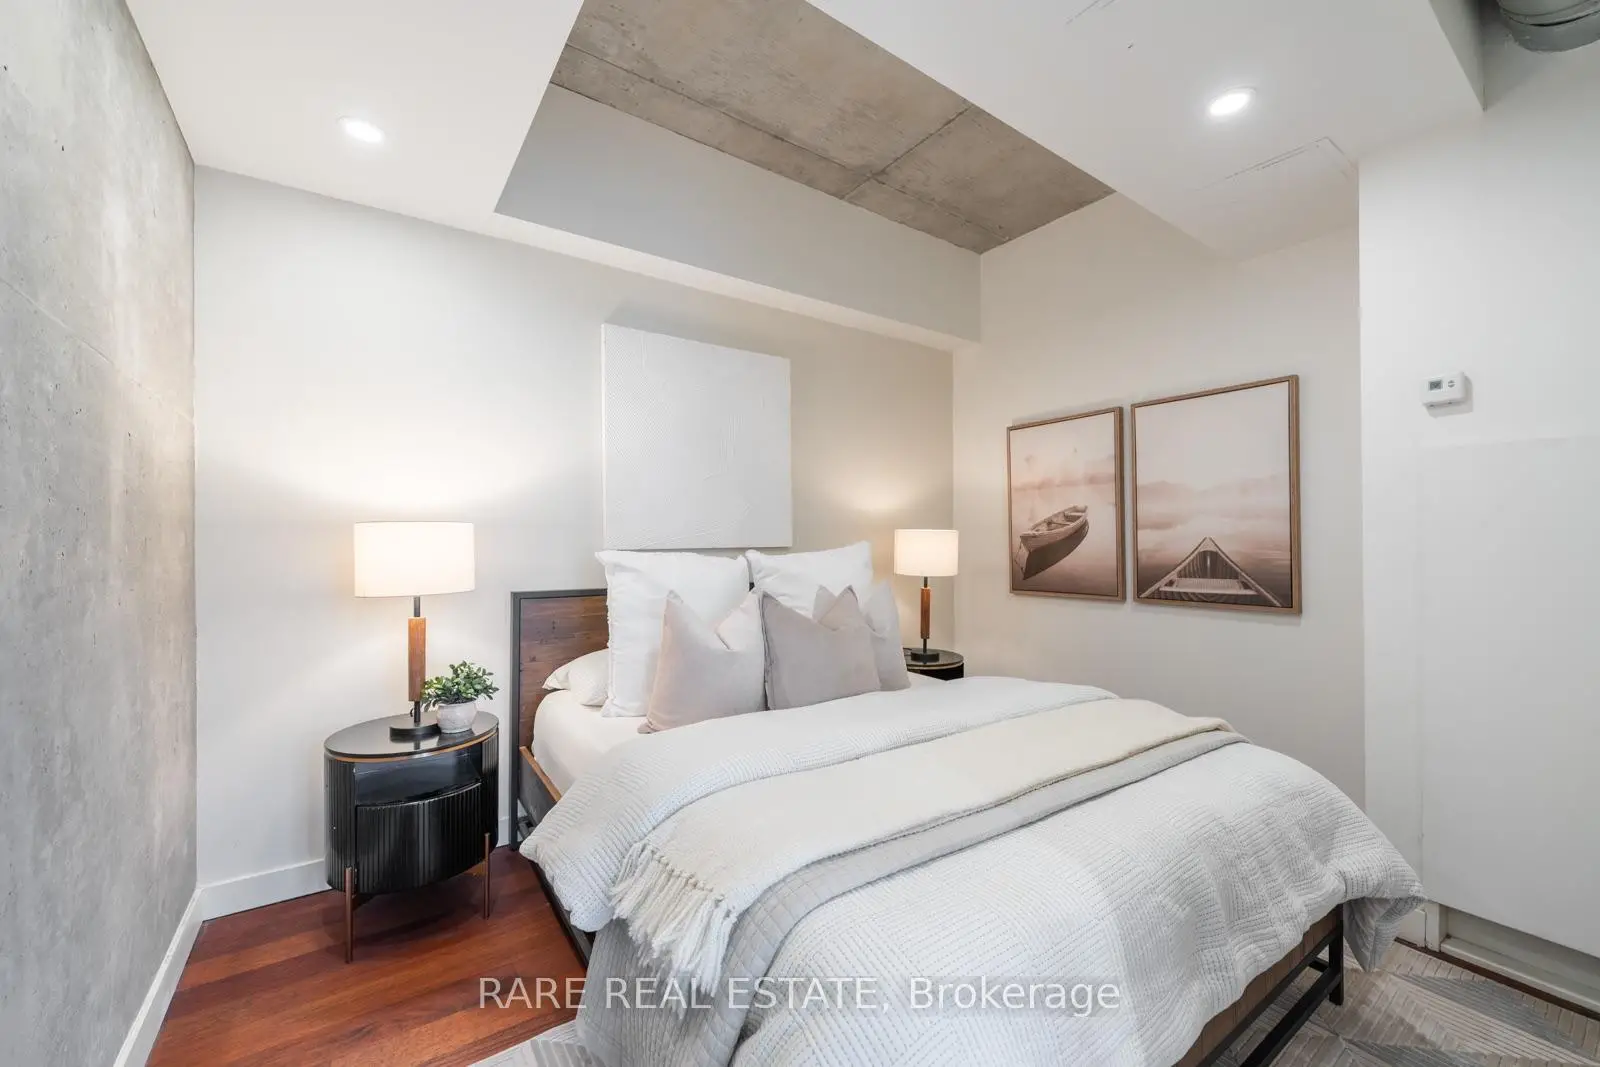
| 2nd Br | 3.56x2.78 | Hardwood Floor, Pot Lights, Sliding Doors |
|
| Den | 3.96x2.13 | Hardwood Floor, Large Window, South View |
|
| Other | 7.62x2.05 | Balcony, Tile Floor, SE View |
| Bathroom | Pieces | Level | |
|---|---|---|---|
| 1xBath | 4 pcs | Flat |
|
| 1xBath | 3 pcs | Flat |
Property Summary
Located close to the intersection of Queen St & John St, #Ph1-169 John St is a 2+1 bedrooms 2 washrooms Condo Apt. The unit has a Single Underground Parking Space with a Locker. The property has many nice features including None. Living Room Rm, Dinning Room Rm, Kitchen, Primary B, second bedroom, Den and Other are on the Ground floor.One Six Nine Lofts
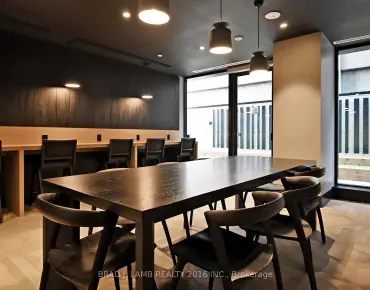
169 John St was developed by real estate developer Harhay Construction Management Ltd. The age of the residential building is approximately 20 years. It has about 10 levels and 46 units. One Six Nine Lofts offers amenities such as Security System. The monthly maintenance fee includes Water. There are total 1 units for sale and 0 for lease in 169 John St.School Information
- Ogden Junior Public School (Grade:JK-6) 1119/3037
- Ryerson Community School (Grade:JK-8) 2413/3037
- Harbord Collegiate Institute (Grade:9-12) 163/739
- St. Mary Catholic School (Grade:JK-8) 1683/3037
- Lord Lansdowne Junior Public School (Grade:0-6) 548/3037
- King Edward Junior and Senior Public School (Grade:JK-8) 1119/3037
- Ryerson Community School (Grade:JK-8) 2413/3037


Commute Information
Osgoode Subway Station (0.3km)Union Go Train Station (1km)