Waterfront Communities C1, Toronto

Description
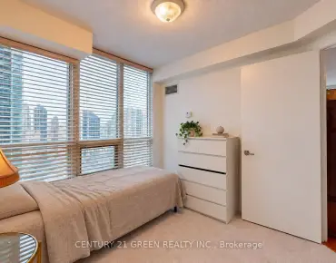
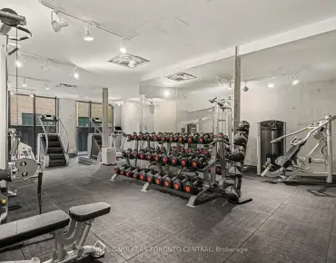
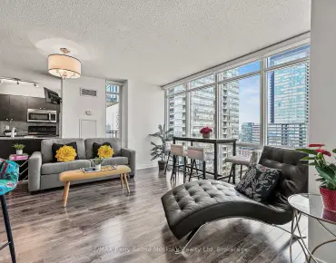
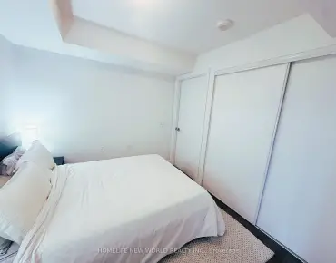
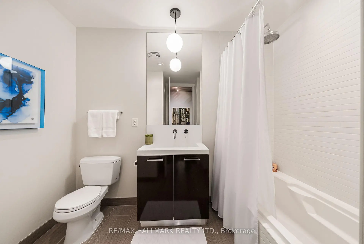
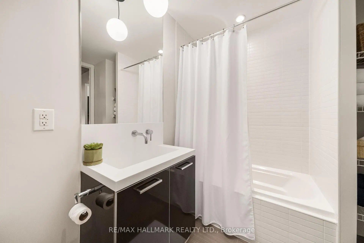
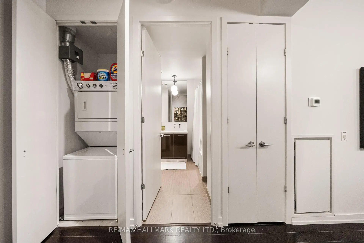
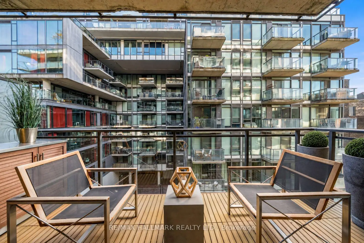
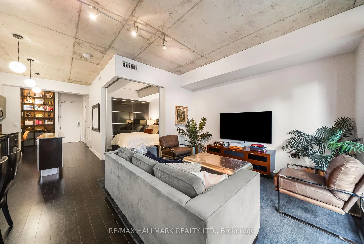
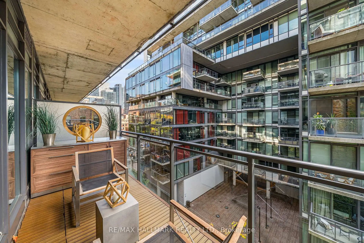
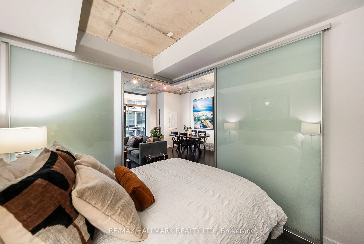
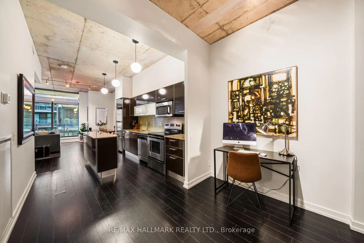
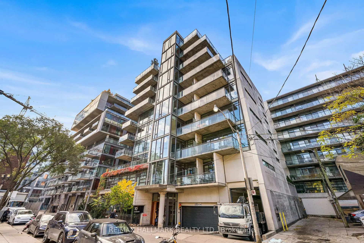
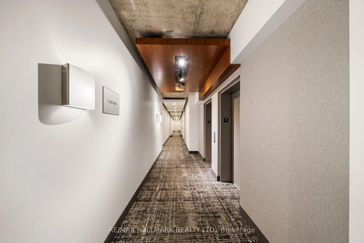
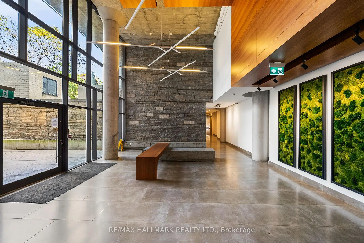
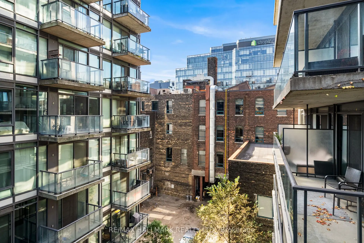
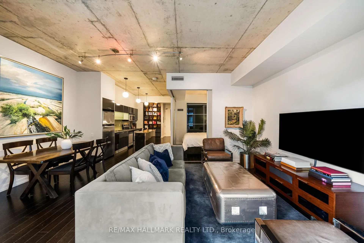
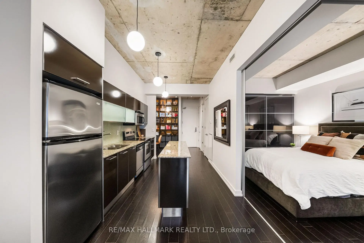
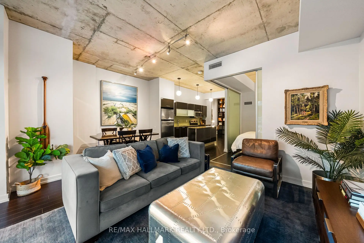
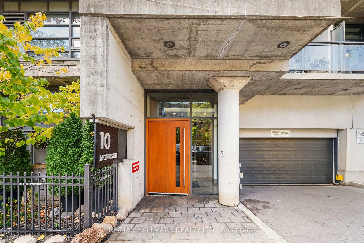
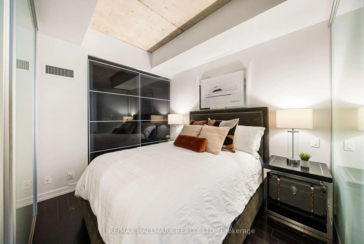
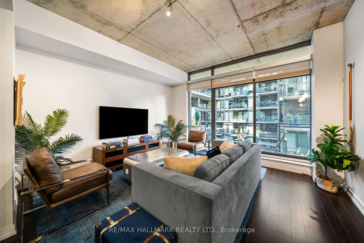
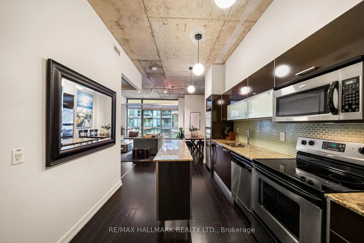
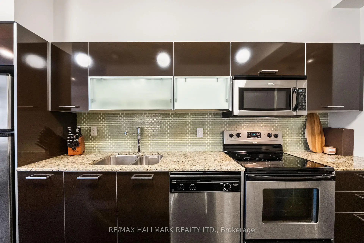
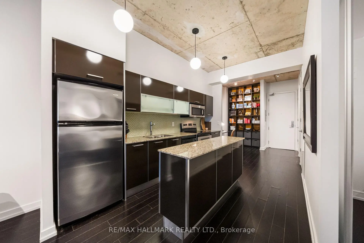
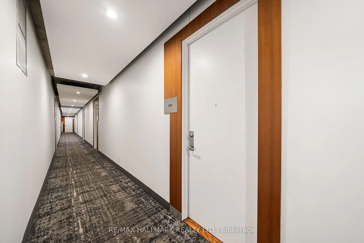
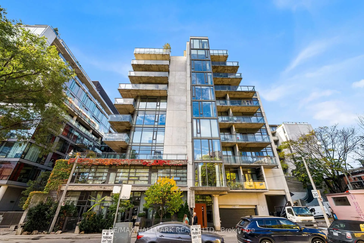
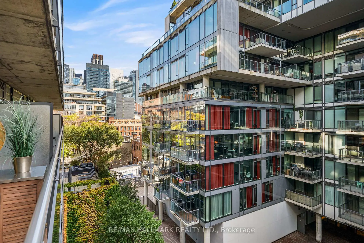
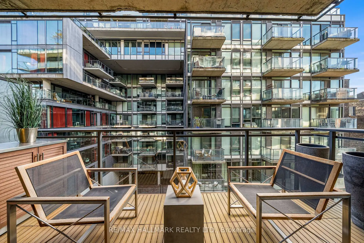
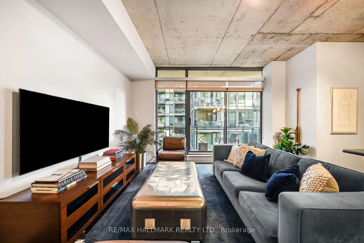
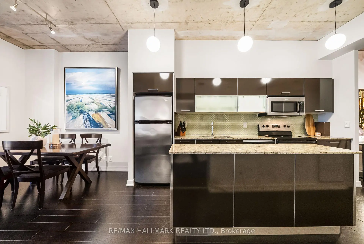
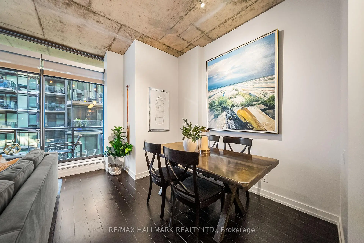
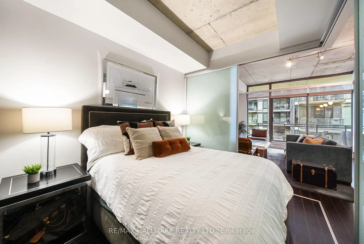
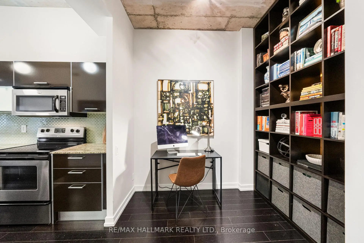
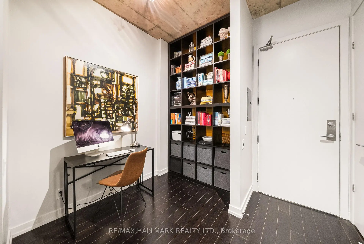
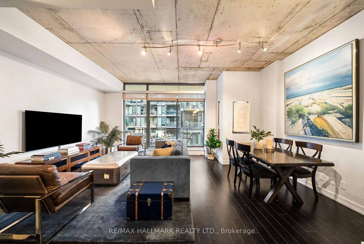
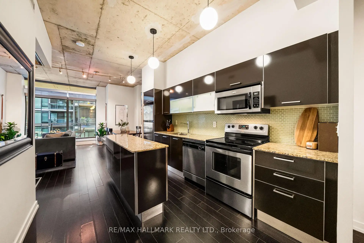
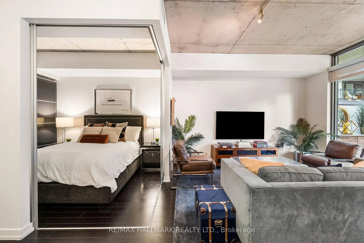
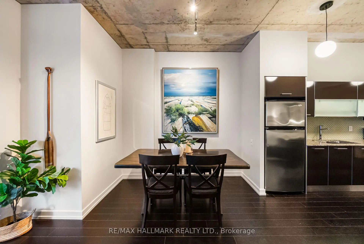
This is downtown living done right! Tucked away on a quiet side street in the heart of King West at the boutique Fashion District Lofts, suite 509 is stylish, spacious, and sophisticated. Offering nearly 750sqft of interior living space, this 1-bed + den, 1-bath suite with a sizable balcony comes complete with coveted parking and a locker. Combining chic finishes with classic loft character, this thoughtfully designed suite boasts soaring exposed concrete ceilings, engineered hardwood floors, and an open-concept layout with large south-facing windows that's equally suited to relaxing at home or entertaining friends. The modern Scavolini kitchen offers full-sized stainless steel appliances, stone counters, and a centre island offering plenty of extra prep and storage space. The balcony is the perfect spot to enjoy your morning coffee or unwind with an evening cocktail. The bedroom features built-in closet with organizers and a double door entry. An open-concept den with built-in bookcases offers the perfect space for a home office or reading nook. Or, choose to add doors to create a separate guest space. Chic and generously sized, the 4-piece bathroom features modern fixtures and built-in shelving for extra storage, while convenient ensuite laundry adds everyday practicality. A coveted parking space with a large adjoining locker offers even more convenience. Enjoy the perks of boutique loft living, including visitor parking, bike storage, and a stylish designer lobby. Just steps from King West's renowned restaurants, cafes, nightlife, fitness studios, and transit, this location puts the best of the city at your fingertips. Grab a sweet treat from COPS Donuts right at your doorstep, explore the shops and dining at The Well, or take a foodie tour through Waterworks Food Hall. When you're craving some fresh air, St. Andrew's Playground is just around the corner. With the best of downtown Toronto at your fingertips, this loft is more than a home, it's a lifestyle.
Features
- Facing: South

- Bedrooms: 1+1

- Bathrooms: 1

- Garages: 1

- Kitchens: 1

Details
- Space: 700-799

- Maintenance: $ 634.730

- Tax: $ 3713.79

- C14133832

- Listing contracted with: RE/MAX HALLMARK REALTY LTD.
| Room | Size(M) | Description | |
|---|---|---|---|
| Foyer | 0.00x0.00 | Closet, Hardwood Floor |
|
| Living Rm | 3.96x2.83 | Open Concept, W/O To Balcony, Hardwood Floor |
|
| Dining Rm | 2.89x2.82 | Open Concept, Combined w/Living, Hardwood Floor |
|
| Kitchen | 4.16x2.90 | Stainless Steel Appl, Centre Island, Stone Counters |
|
| Primary B | 3.18x2.72 | Double Closet, Closet Organizers, Hardwood Floor |
|
| Bath | 0.00x0.00 | 4 Pc Bath, B/I Shelves, Tile Floor |
|
| Den | 2.57x1.69 | Open Concept, B/I Bookcase, Hardwood Floor |
| Bathroom | Pieces | Level | |
|---|---|---|---|
| 1xBath | 4 pcs | Flat |
Property Summary
Located close to the intersection of Adelaide & Portland, #509-10 Morrison St is a 1+1 bedrooms 1 washrooms Condo Apt. The unit has a Single Underground Parking Space with a Locker. The property has many nice features including Carpet Free and Storage Area Lockers. .Fashion District Lofts
10 Morrison St was developed by real estate developer Freed Developments. The age of the residential building is approximately 36 years. It has about 10 levels and 102 units. Fashion District Lofts offers amenities such as Party/Meeting room, Security System and Visitor Parking. The monthly maintenance fee includes Water. There are total 1 units for sale and 0 for lease in 10 Morrison St.School Information
- Ryerson Community School (Grade:JK-8) 2413/3037
- Harbord Collegiate Institute (Grade:9-12) 163/739
- Western Technical-Commercial School (Grade:9-12)
- St. Mary Catholic School (Grade:JK-8) 1683/3037
- Lord Lansdowne Junior Public School (Grade:0-6) 548/3037
- King Edward Junior and Senior Public School (Grade:JK-8) 1119/3037
- Ryerson Community School (Grade:JK-8) 2413/3037


Commute Information
Osgoode Subway Station (1.1km)Union Go Train Station (1.5km)