Bridle Path-Sunnybrook-York Mills, Toronto

Description
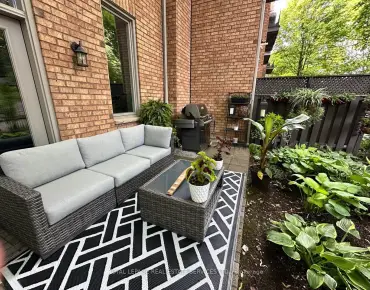
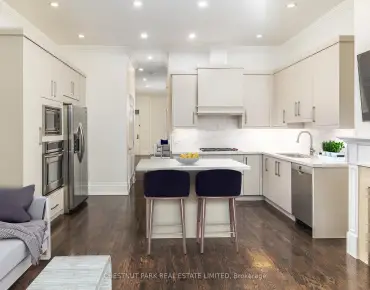
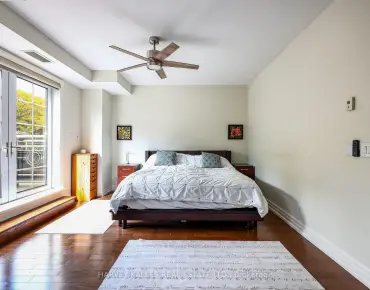
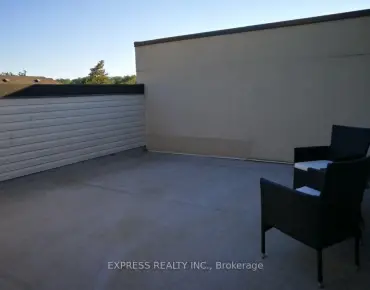
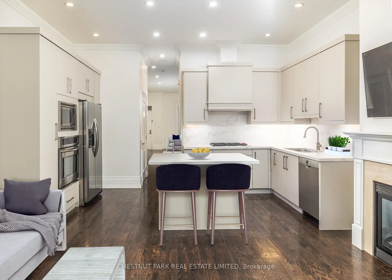
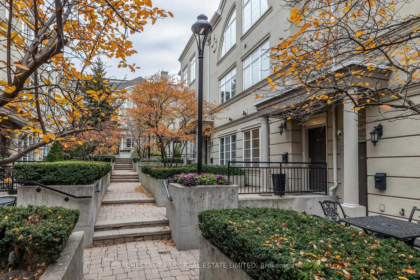
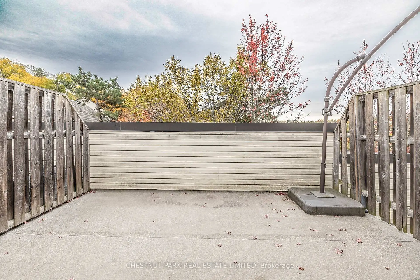
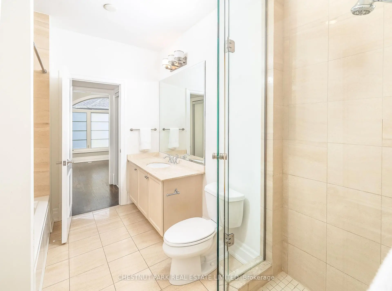
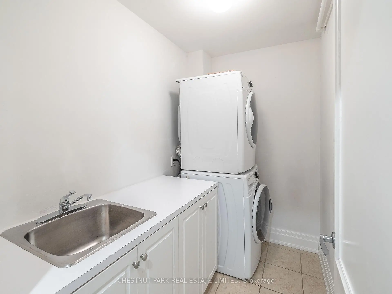
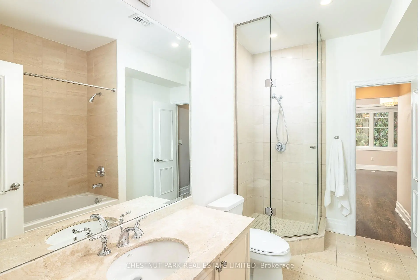
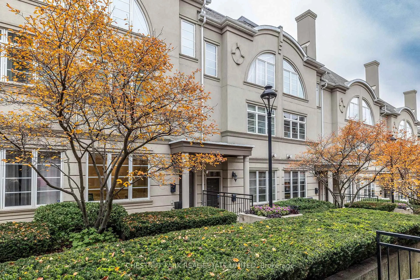
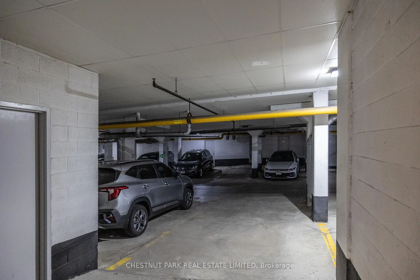
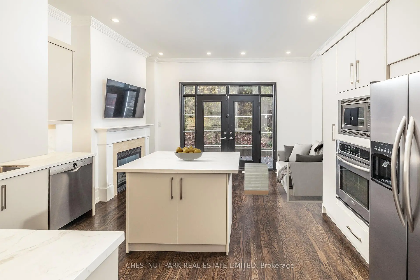
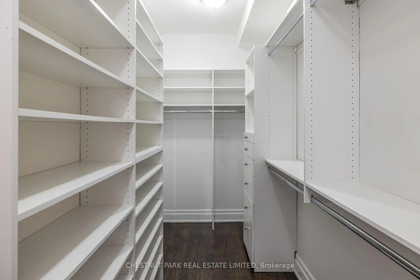
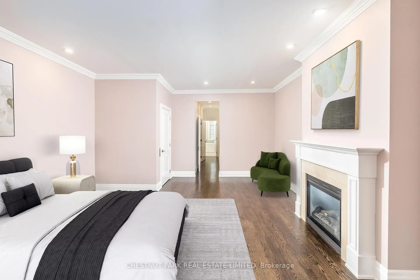
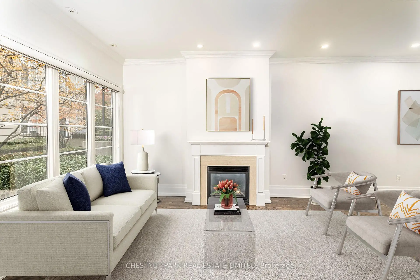
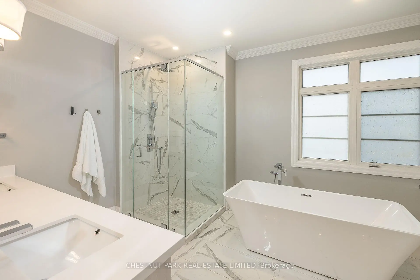
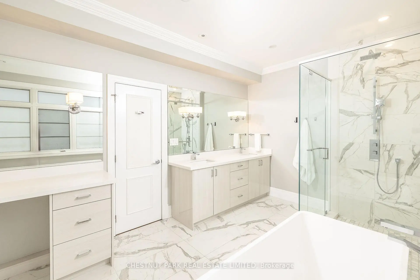
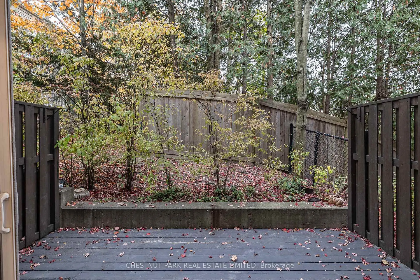
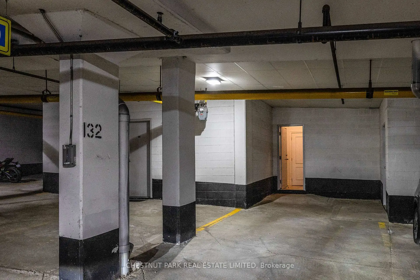
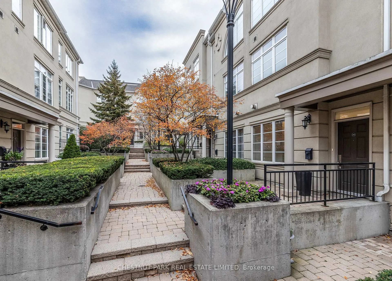
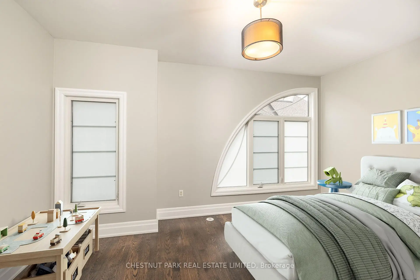
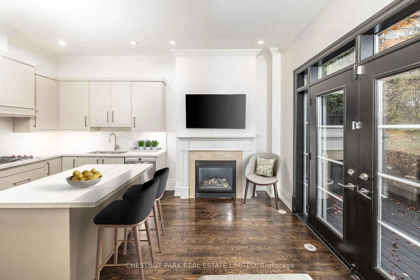
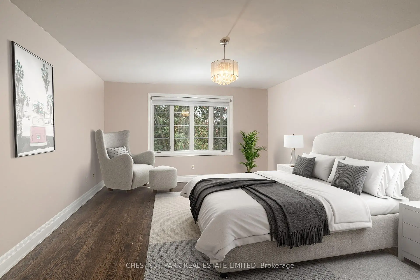
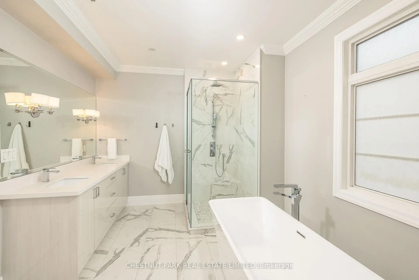
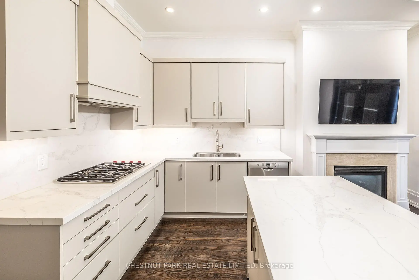
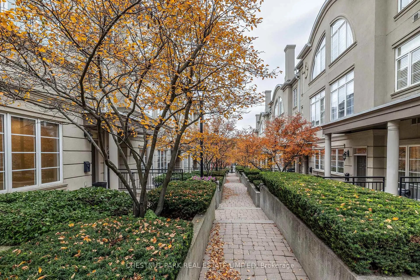
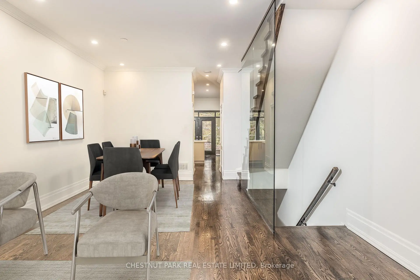
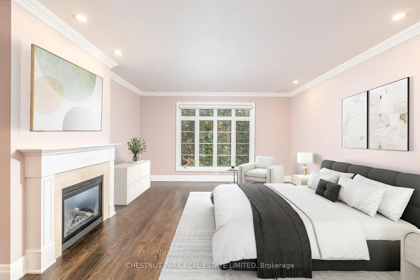
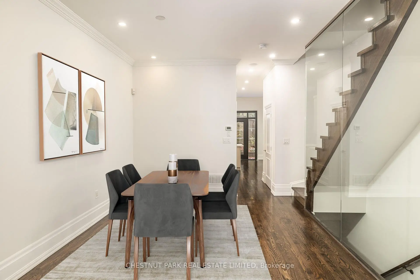
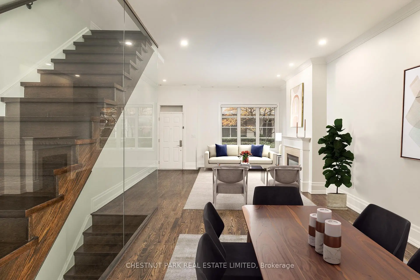
* Newly Renovated Hogg's Hollow Townhouse With A Private Elevator * Spanning 3,069 SF Of Turnkey Living Space Plus A Main Floor Deck And Rooftop Terrace * Open Concept Principal Rooms With Soaring Ceilings * Modern Eat-in Kitchen Offering Top-Of-The-Line Appliances * Oversized Primary Bedroom Features A Large Walk-in Closet And Spa-Like 5 Piece Ensuite * Three Generous Bedrooms, Upstairs Laundry Room * Lower Level Recreation Room Could Be Used As An Office Or A 4th Bedroom * Lots Of Storage Throughout, Double Closet By Garage Entry * Direct Access To Two Prime Parking Spaces From Lower Level * Walk To York Mills Subway * Easy Access To Shops, Groceries And Highway 401 * Low Maintenance Boutique Community With Lots Of Visitor Parking * Move In & Enjoy *
Features
- Facing: No

- Bedrooms: 3+1

- Bathrooms: 3

- Garages: 2

- Kitchens: 1

Details
- Space: 2500-2749

- Maintenance: $ 1058.610

- Tax: $ 11371.55

- C14133770

- Listing contracted with: CHESTNUT PARK REAL ESTATE LIMITED
| Room | Size(M) | Description | |
|---|---|---|---|
| Living Rm | 4.70x4.29 | Gas Fireplace, Picture Window, Open Concept |
|
| Dining Rm | 3.66x3.40 | Open Concept, Hardwood Floor, Crown Moulding |
|
| Kitchen | 4.95x4.70 | Renovated, Centre Island, Breakfast Bar |
|
| Family Rm | 0.00x0.00 | Open Concept, Gas Fireplace, W/O To Deck |
|
| Family Rm | 3.34x2.45 | Hardwood Floor, Gas Fireplace, W/O To Patio |
|
| Primary B | 6.53x4.70 | 5 Pc Ensuite, Walk-In Closet(s), Gas Fireplace |
|
| 2nd Br | 4.94x4.70 | Semi Ensuite, His and Hers Closets, Large Window |
|
| 3rd Br | 4.70x3.14 | Semi Ensuite, Large Closet, Picture Window |
|
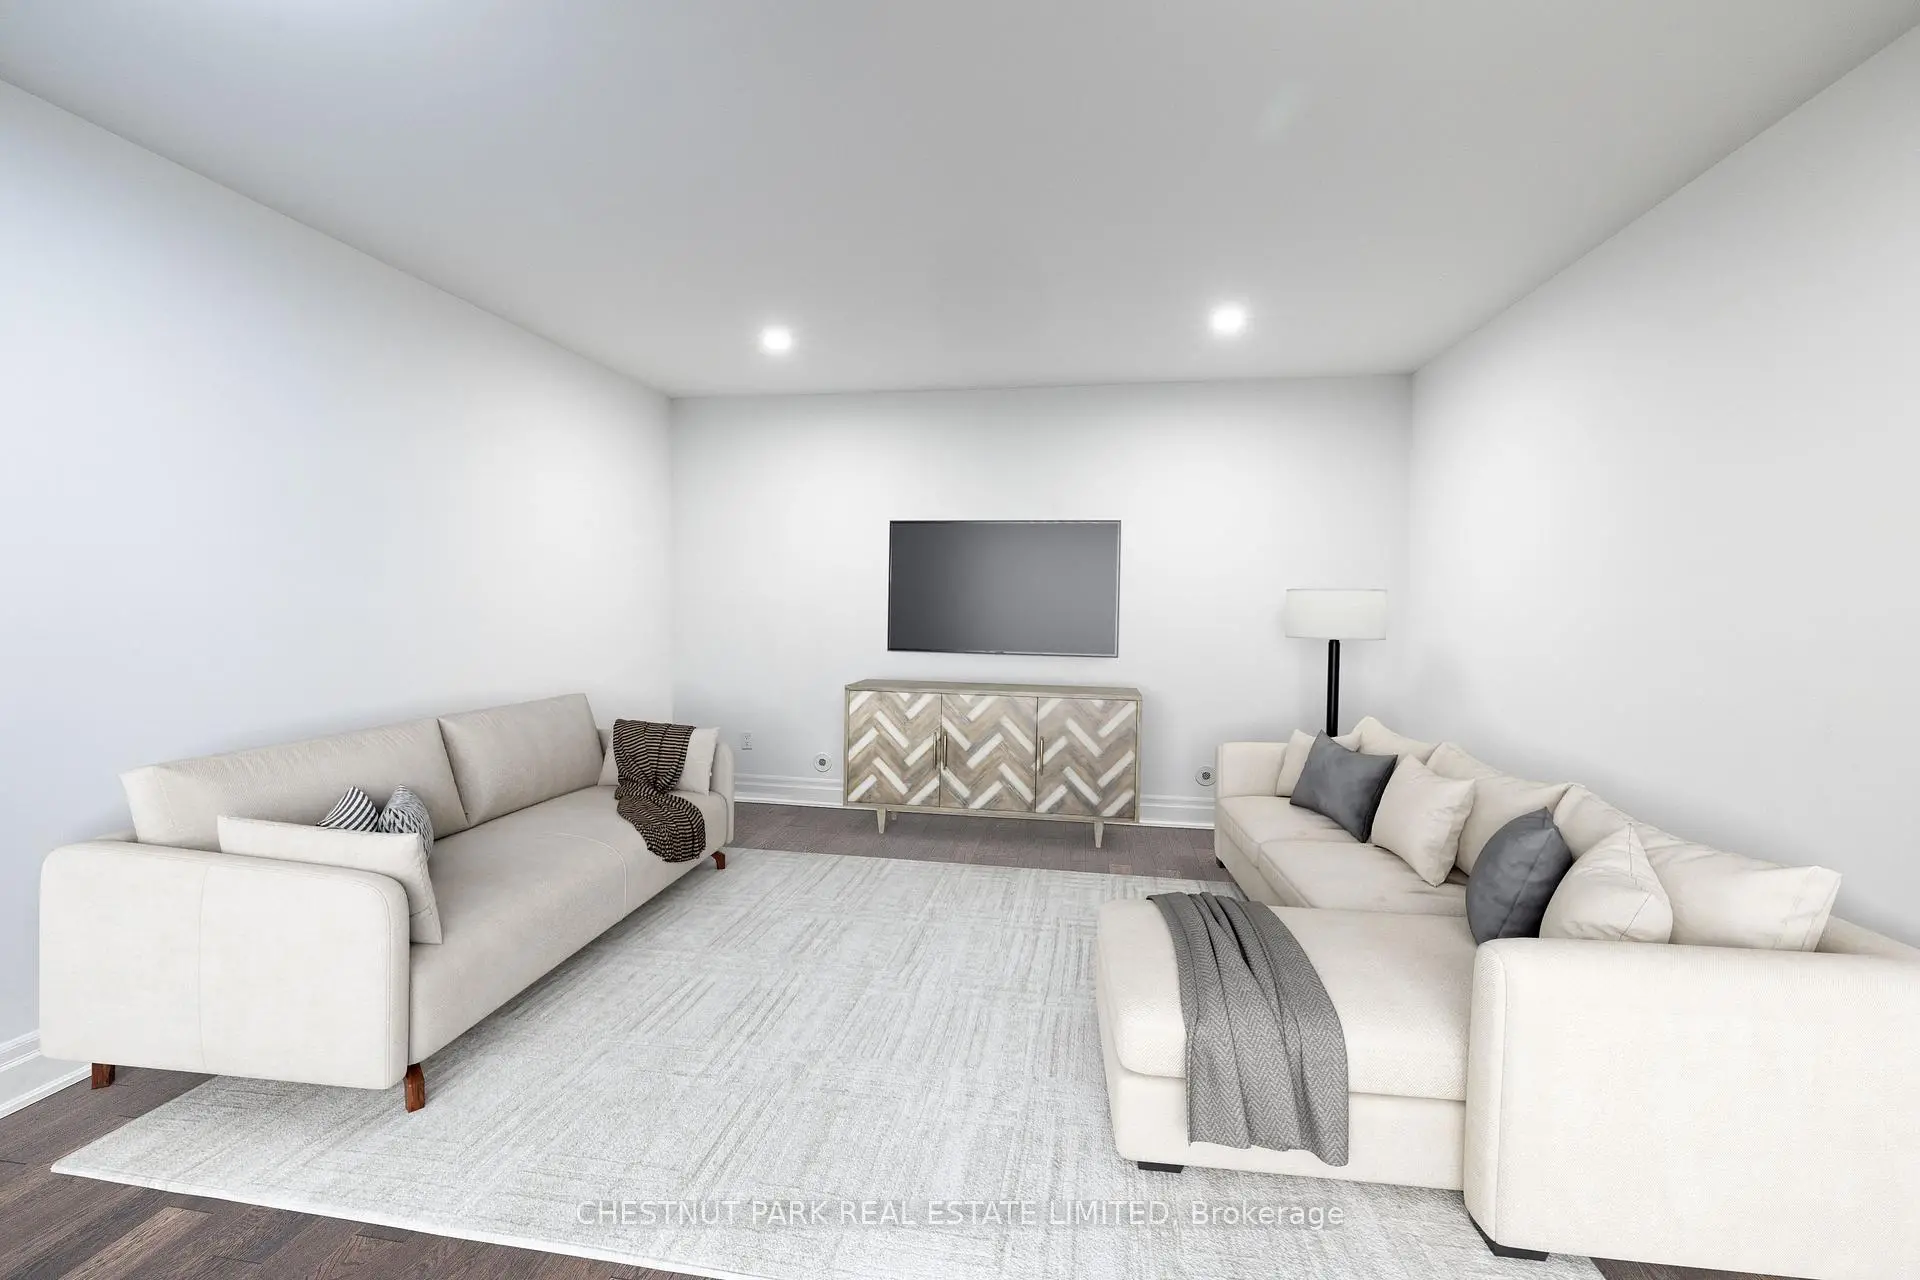
| Recreatio | 4.88x4.69 | Renovated, Pot Lights, Hardwood Floor |
| Bathroom | Pieces | Level | |
|---|---|---|---|
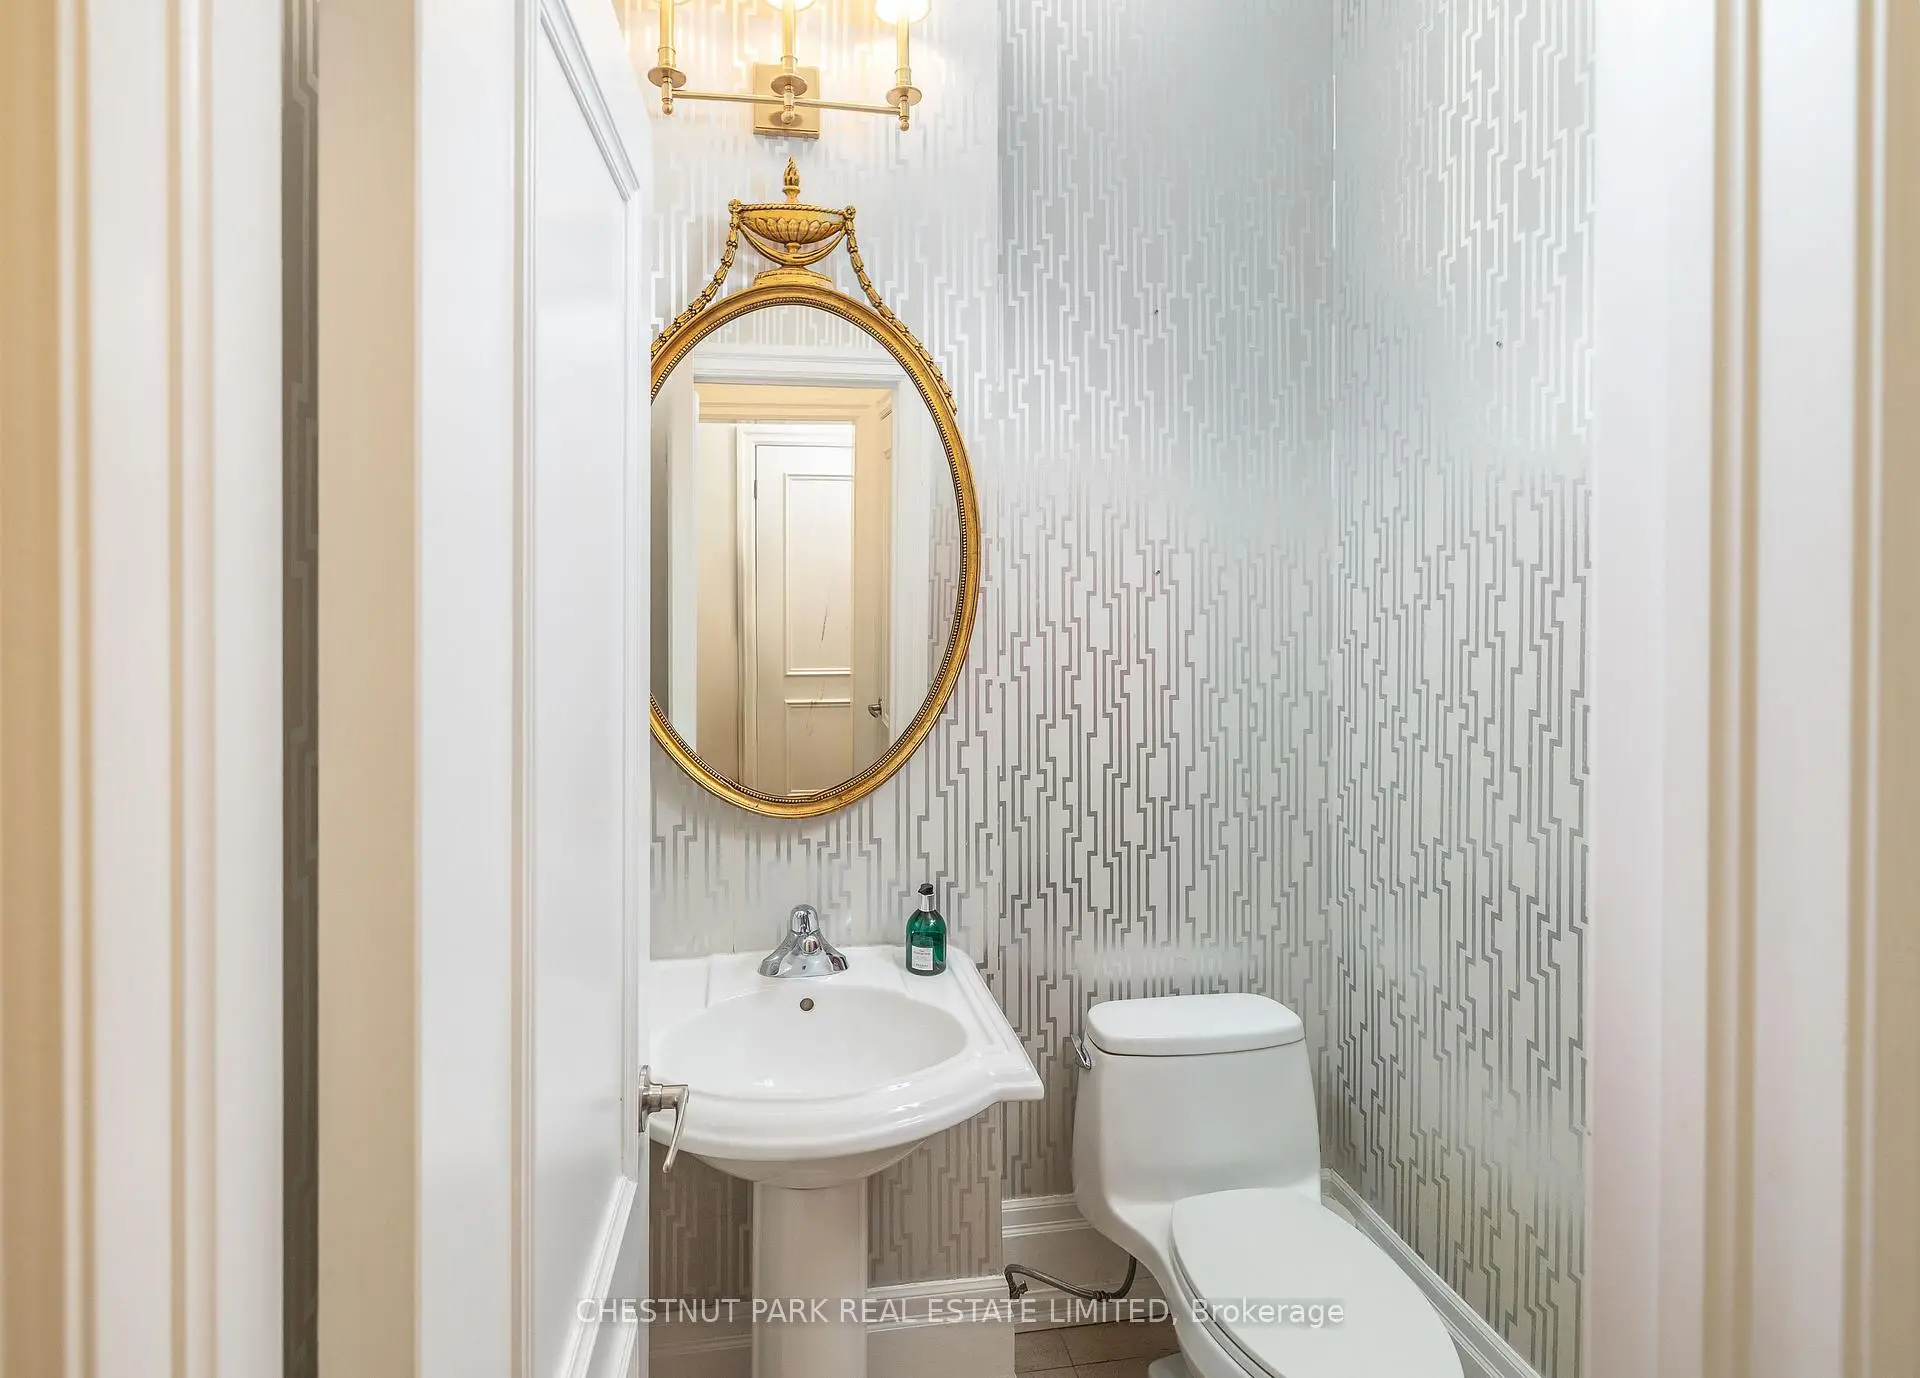
| 1xBath | 2 pcs | Main |
|
| 1xBath | 5 pcs | Second |
|
| 1xBath | 5 pcs | Third |