St. Andrew-Windfields, Toronto

Description
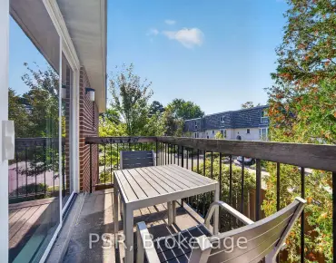
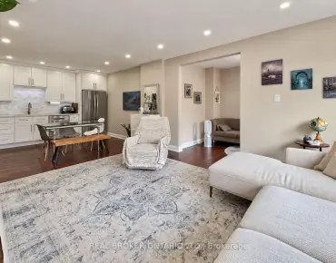
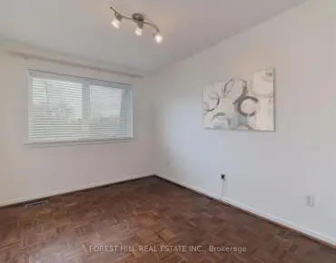
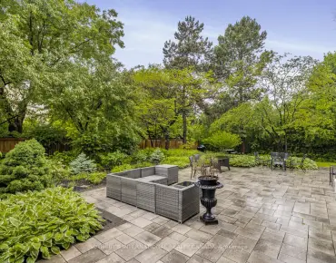
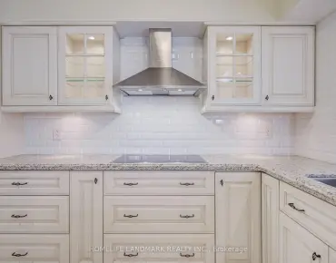
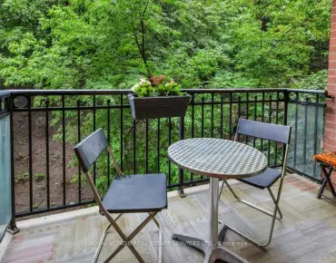
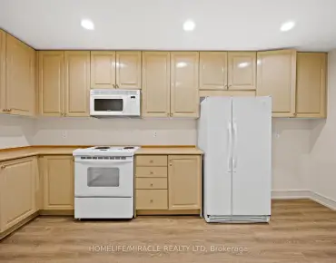
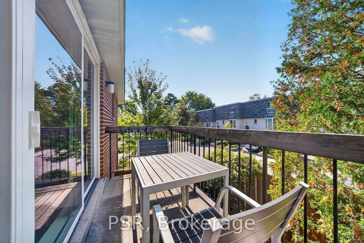
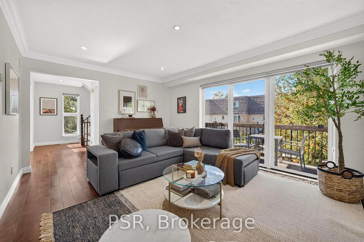
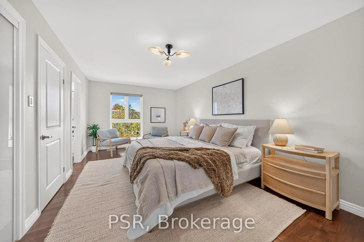
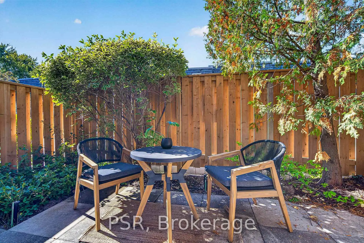
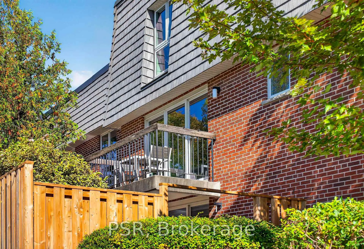
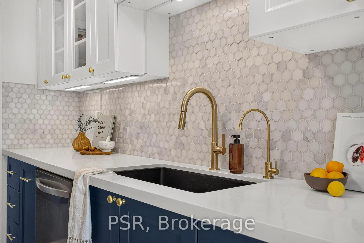
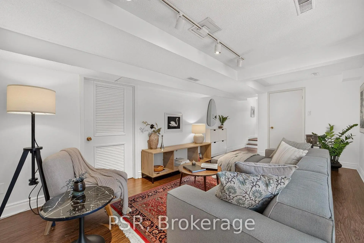
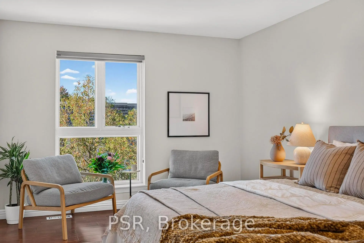
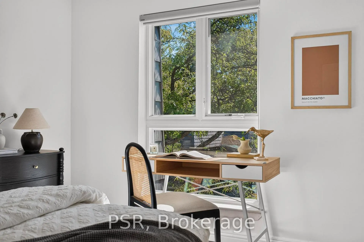
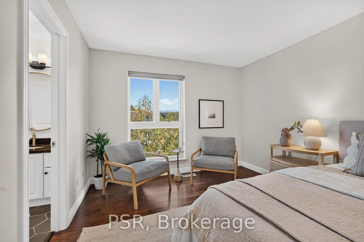
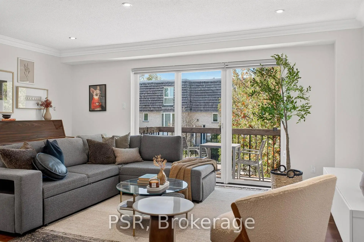
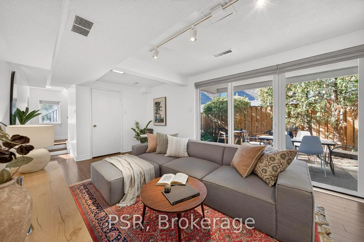
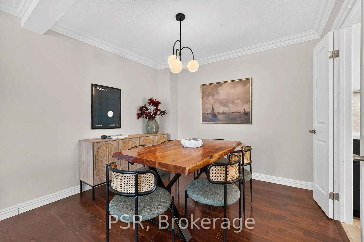
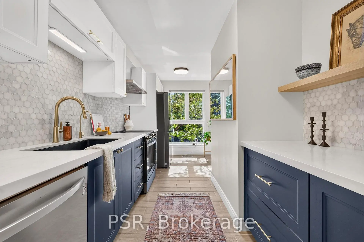
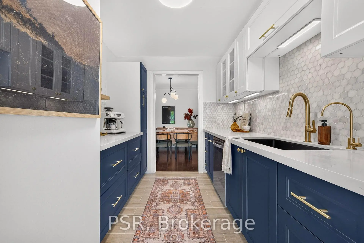
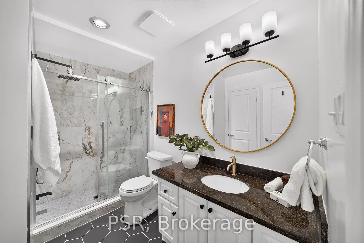
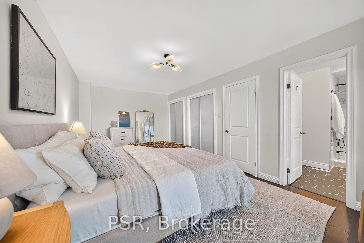
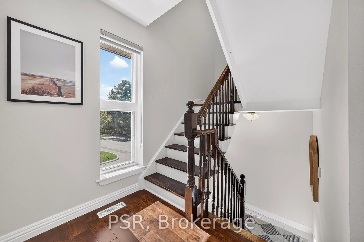
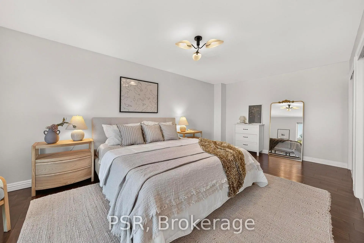
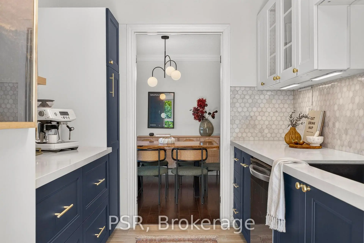
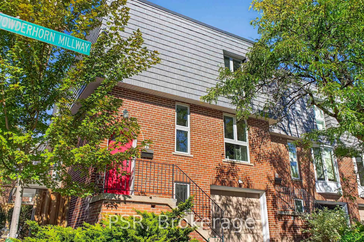
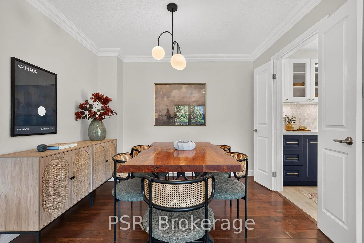
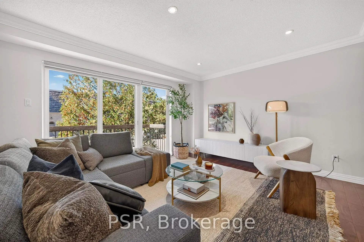
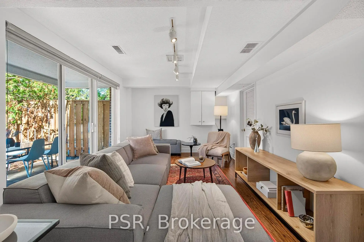
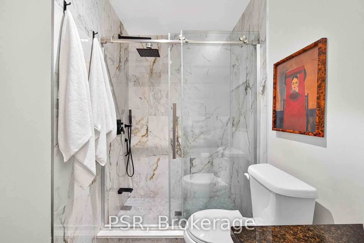
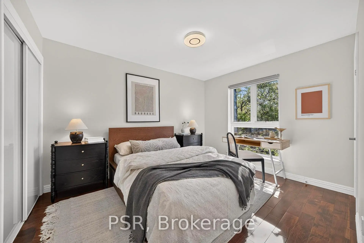
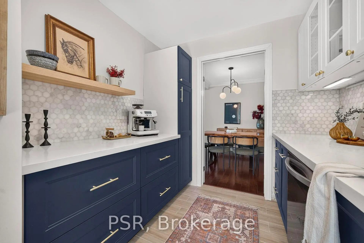
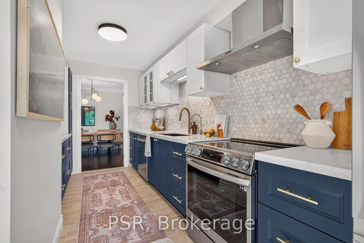
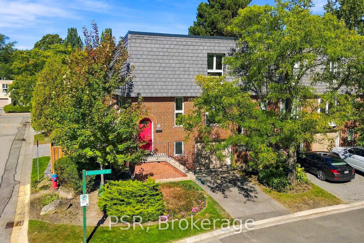
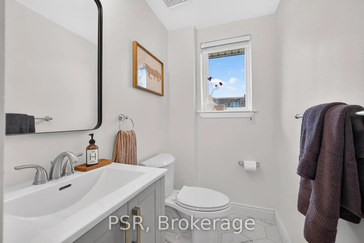
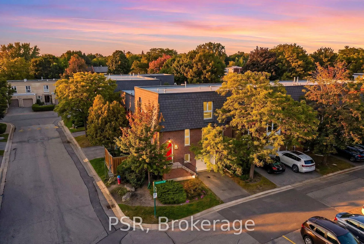
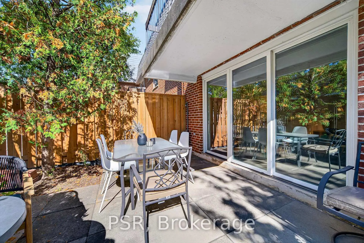
This beautifully updated red-brick end-unit townhome offers privacy, abundant natural light, and generous living space. Features include a renovated custom kitchen with stone countertops, spacious living and dining areas with balcony walkout, an oversized 200+ sq. ft. primary bedroom, renovated bathrooms, and a ground-level family room opening to a private fenced patio. Two outdoor spaces complement the home's desirable end-unit position. Conveniently located near excellent public and private school options, Bayview Village, parks, restaurants, cafes, trails, transit, and Highways 401 & 404. ***Maintenance Fees Include: Water, professional landscaping and gardening, snow removal, exterior window cleaning, waste collection, common-element insurance, exterior building upkeep, and reserve fund contributions toward major repairs and replacements, including roofing.*** An exceptional opportunity to own in sought-after St. Andrew-Windfields.
Features
- Facing: South West

- Bedrooms: 2

- Bathrooms: 2

- Garages: 1

- Kitchens: 1

Details
- Space: 1600-1799

- Maintenance: $ 1220.270

- Tax: $ 5616.72

- C14130094

- Listing contracted with: PSR
| Room | Size(M) | Description | |
|---|---|---|---|
| Family Rm | 7.21x2.82 | ||
| Living Rm | 4.95x3.71 | ||
| Dining Rm | 2.74x2.67 | ||
| Kitchen | 5.61x2.54 | ||
| Foyer | 2.39x1.91 | ||
| Primary B | 6.35x3.30 | ||
| 2nd Br | 4.32x2.74 | ||
| Powder Rm | 2.11x1.40 | ||
| Bath | 3.05x2.26 |
| Bathroom | Pieces | Level | |
|---|---|---|---|
| 1xBath | 4 pcs | Upper |
|
| 1xBath | 2 pcs | Main |