Annex, Toronto

Description
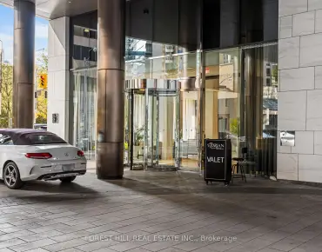
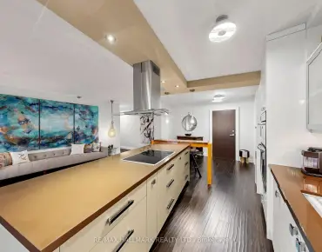
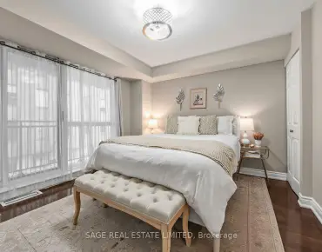
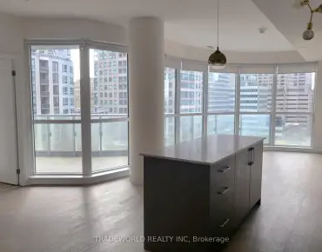
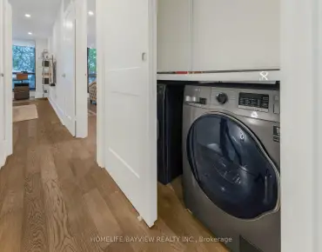
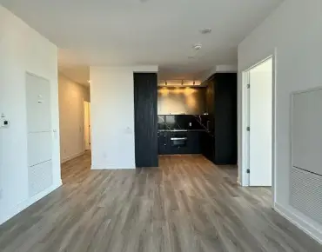
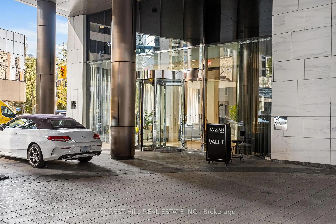
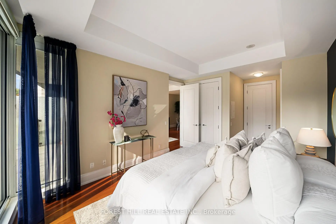
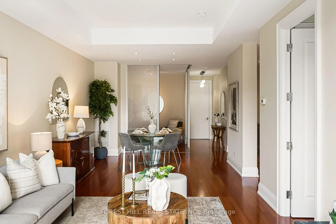
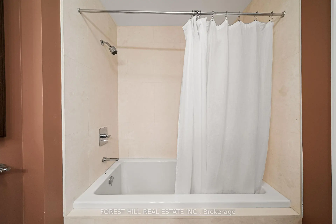
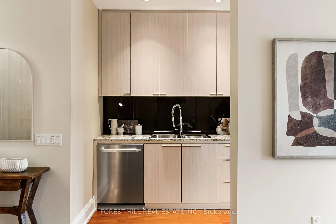
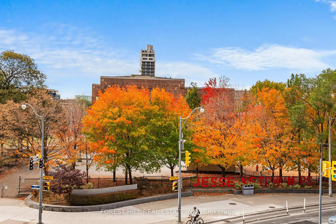
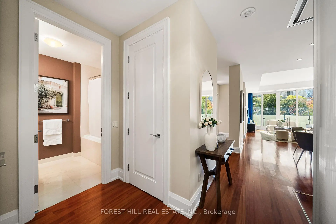
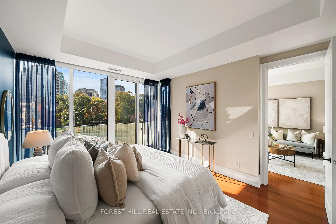
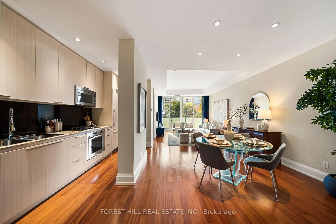
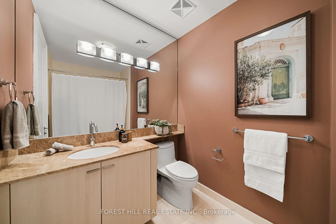
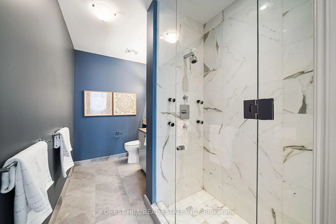
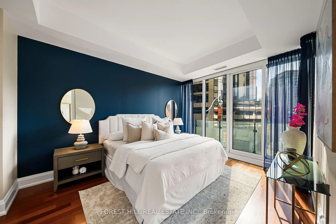
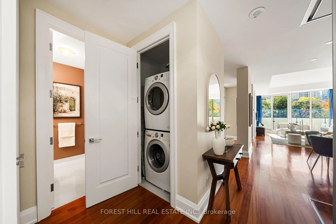
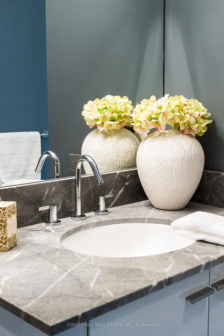
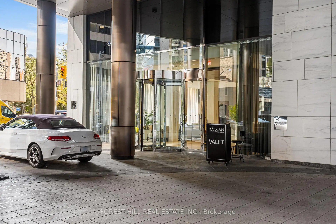
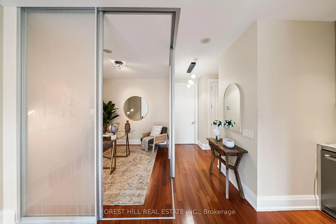
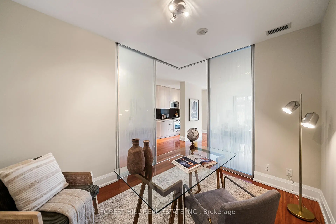
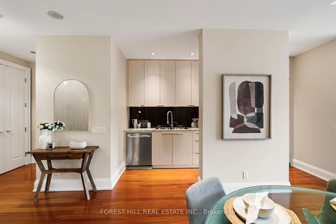
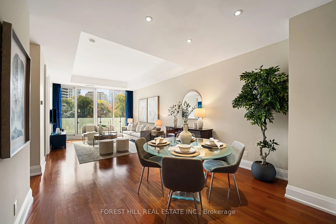
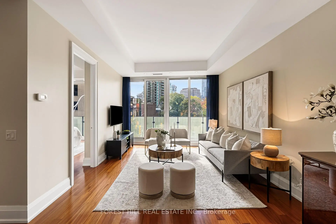
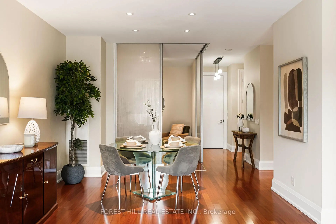
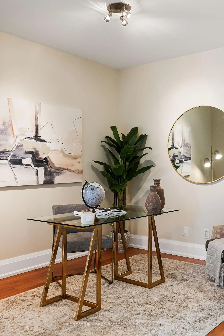
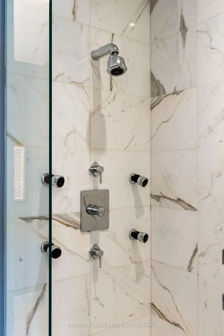
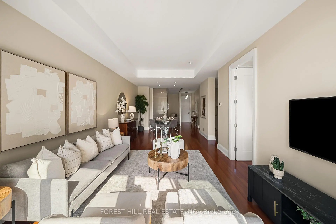
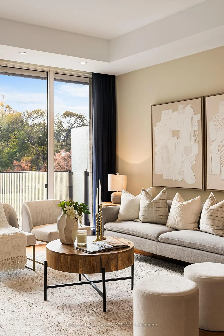
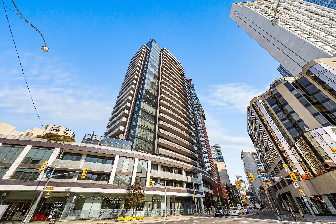
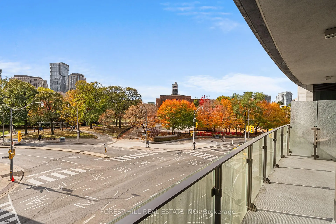
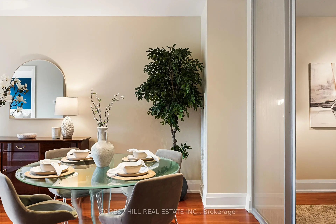
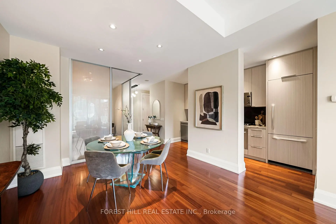
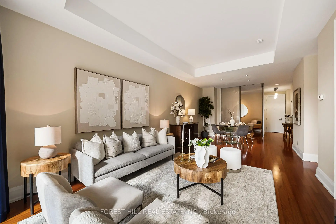
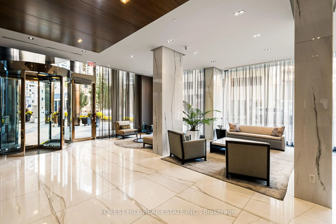
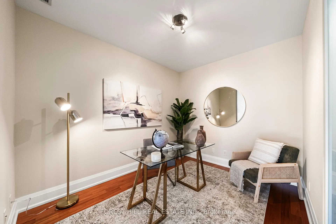
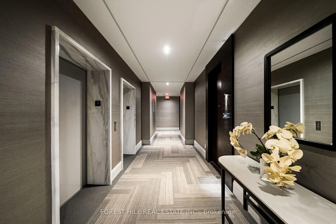
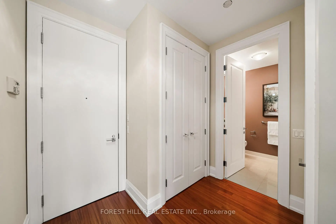
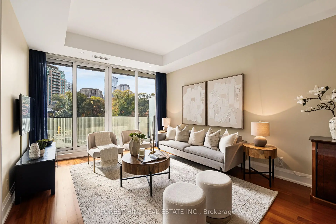
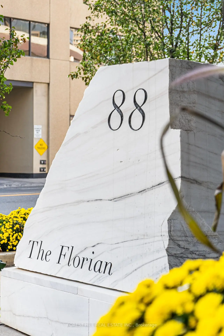
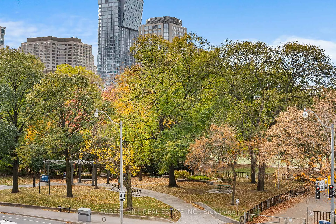
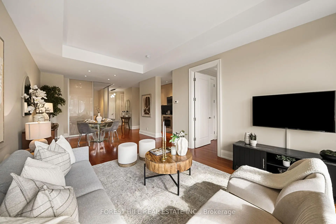
Welcome to refined Yorkville living at The Florian, an exclusive full-service residence with interiors by Brian Gluckstein. Suite 304 offers a sophisticated blend of space, light and understated elegance, with unobstructed southwest views over the treetops of Jesse Ketchum Park. Generously proportioned principal rooms, 9-foot ceilings and floor-to-ceiling windows create an inviting sense of openness. The contemporary kitchen features designer cabinetry, stone countertops, and premium Miele appliances, including a five-burner gas cooktop. A fully enclosed den offers a private, beautifully appointed work-from-home space or second bedroom. The spacious primary bedroom comfortably accommodates a king-size bed and features two generous closets and direct balcony access. An upgraded, spa-inspired ensuite with frameless glass shower, stone tile and body jets completes the retreat, complemented by a second full bathroom with soaker tub. Engineered hardwood flooring, solid-core doors and quality hardware reflect the home's timeless finishes. Enjoy the premium oversized parking space with adjacent Locker ROOM, both next to the elevator. Residents enjoy exceptional service and amenities, including 24-hour concierge, valet parking, indoor swimming pool, fitness centre, rooftop terrace, entertaining facilities and guest suites. Perfectly positioned in the heart of Yorkville, moments from acclaimed restaurants, designer boutiques, galleries and cultural destinations, with convenient access to the subway. An exceptional opportunity for discerning homeowners and those seeking a distinguished Yorkville pied-a-terre.
Features
- Facing: South West

- Bedrooms: 1+1

- Bathrooms: 2

- Garages: 1

- Kitchens: 1

Details
- Space: 1000-1199

- Maintenance: $ 1579.880

- Tax: $ 6023.40

- C14130026

- Listing contracted with: FOREST HILL REAL ESTATE INC.
| Room | Size(M) | Description | |
|---|---|---|---|
| Foyer | 3.46x2.69 | Hardwood Floor, Closet |
|
| Dining Rm | 4.11x3.78 | Combined w/Living, W/O To Balcony, Hardwood Floor |
|
| Living Rm | 4.57x3.78 | Combined w/Dining, W/O To Balcony, Hardwood Floor |
|
| Kitchen | 4.22x1.83 | B/I Dishwasher, B/I Fridge, Stone Counters |
|
| Primary B | 6.40x3.58 | 3 Pc Ensuite, Closet, Large Window |
|
| Bath | 2.90x1.93 | 3 Pc Bath |
|
| Laundry | 1.07x1.42 | ||
| Study | 3.46x2.74 | Hardwood Floor |
| Bathroom | Pieces | Level | |
|---|---|---|---|
| 1xBath | 3 pcs | Flat |
|
| 1xBath | 3 pcs | Flat |
Property Summary
Located close to the intersection of Bay Street & Davenport Road, #304-88 Davenport Rd is a 1+1 bedrooms 2 washrooms Condo Apt. The unit has a Single Underground Parking Space with a Locker. The property has many nice features including Storage, Primary Bedroom - Main, Intercom, Carpet Free, Built-In Oven and None. Foyer, Dinning Room Rm, Living Room Rm, Kitchen, Primary B, Bath, Laundry and Study Room are on the Main floor.The Florian
88 Davenport Rd was developed by real estate developer Diamante Development Corporation. The age of the residential building is approximately 14 years. It has about 25 levels and 98 units. The Florian offers amenities such as Gym, Concierge, Visitor Parking, Party/Meeting Room, Indoor Pool, Guest Suites and Rooftop Deck/Garden. The monthly maintenance fee includes Heat, Water and Air Conditioning. There are total 3 units for sale and 1 for lease in 88 Davenport Rd.School Information
- Jesse Ketchum Junior and Senior Public School (Grade:7-8) 1683/3037
- Jarvis Collegiate Institute (Grade:9-12) 651/739
- Our Lady of Lourdes Catholic School (Grade:JK-8) 1119/3037
- Forest Hill Junior and Senior Public School (Grade:JK-8) 97/3037
- Winchester Junior and Senior Public School (Grade:0-8)
- King Edward Junior and Senior Public School (Grade:JK-8) 1119/3037