Waterfront Communities C8, Toronto

Description
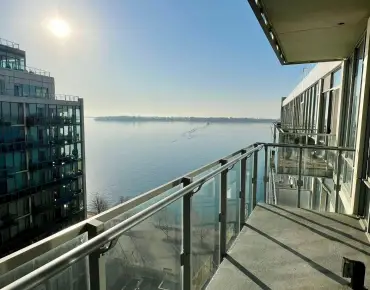
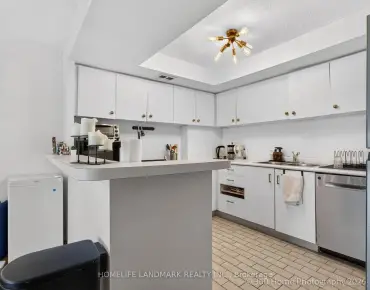
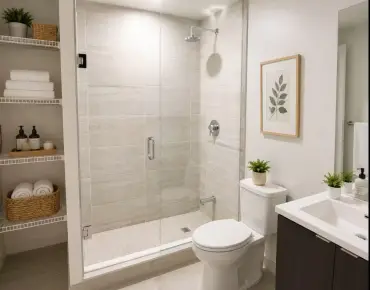
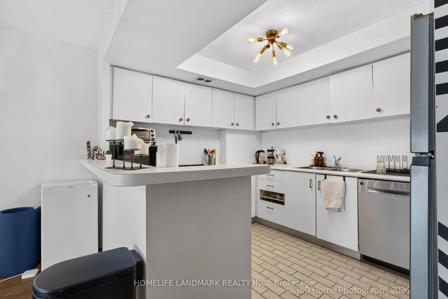
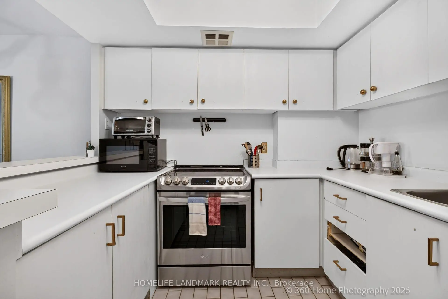
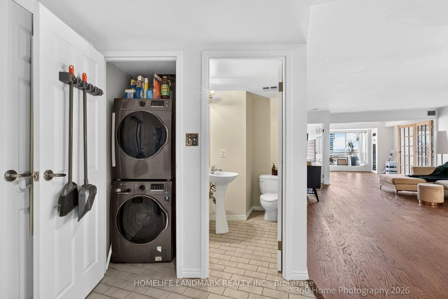
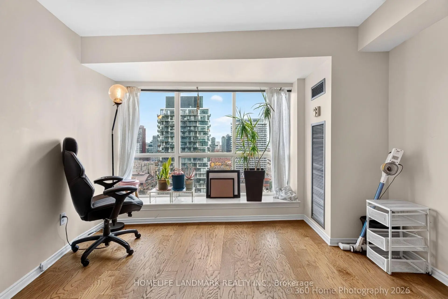
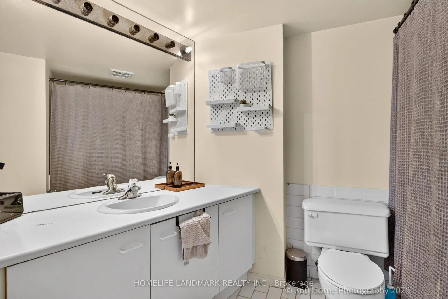
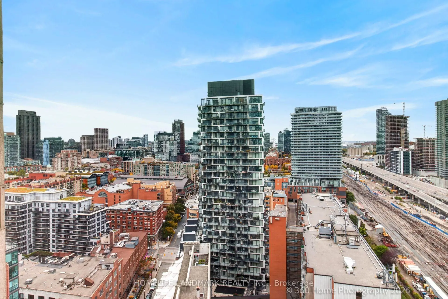
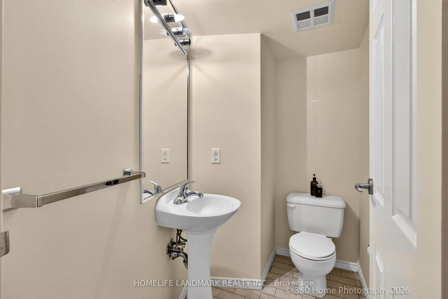
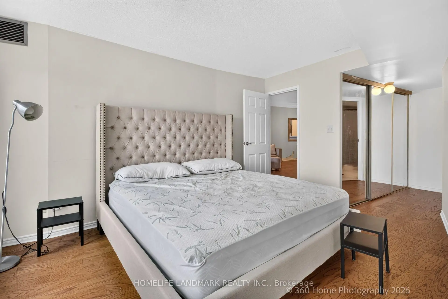
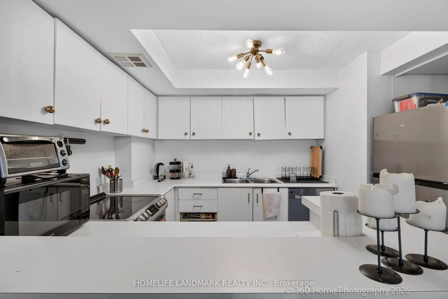
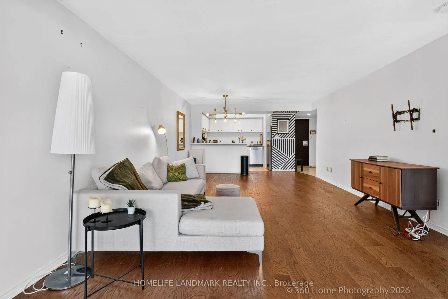
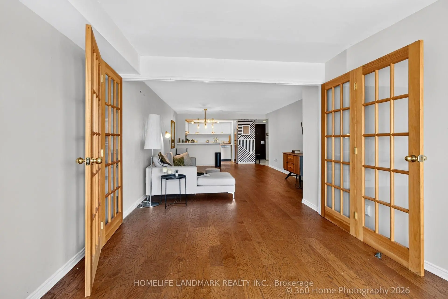
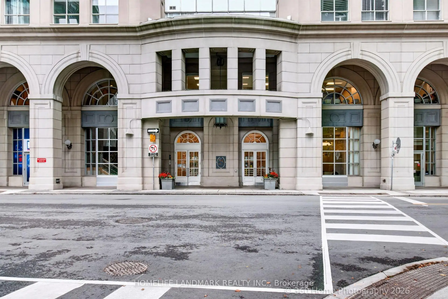
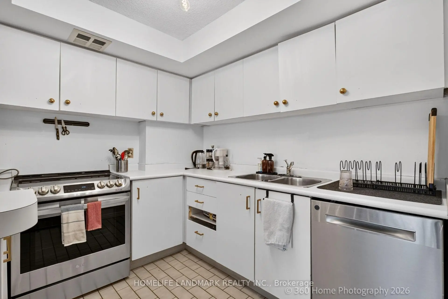
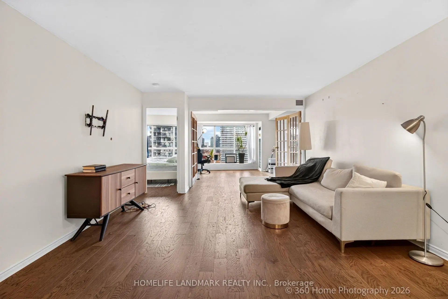
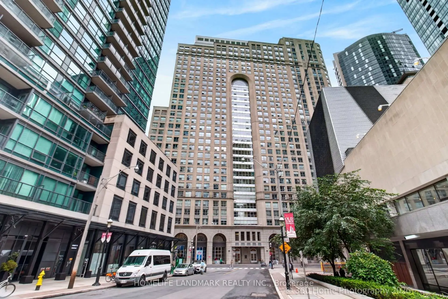
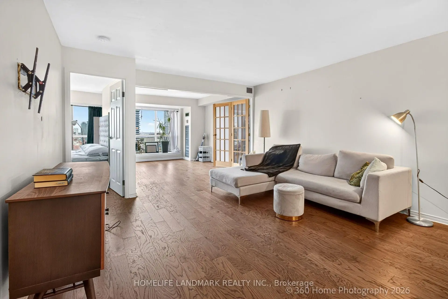
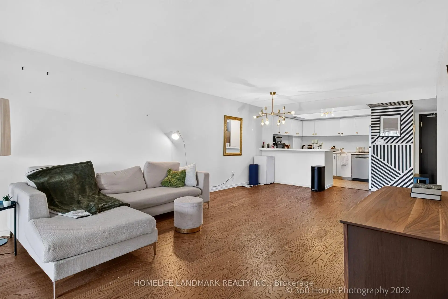
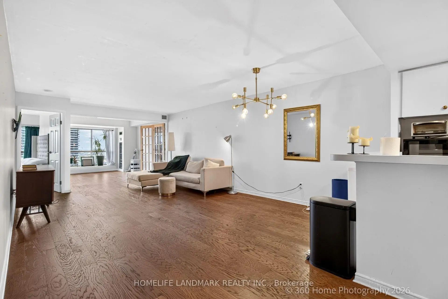
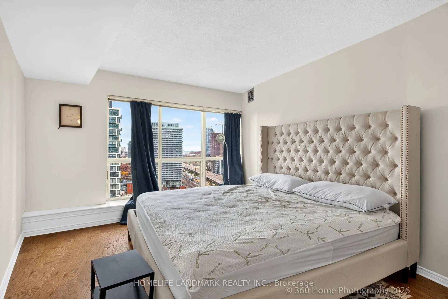
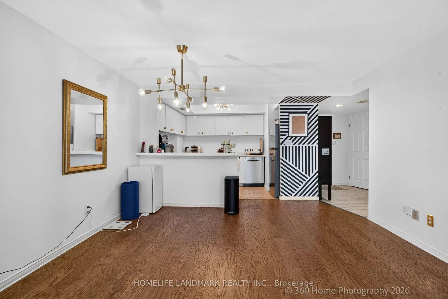
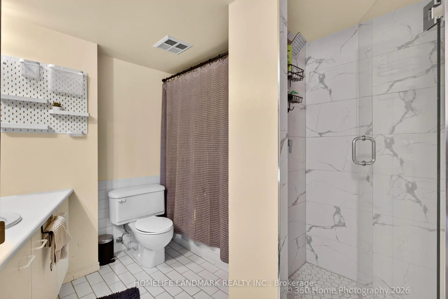
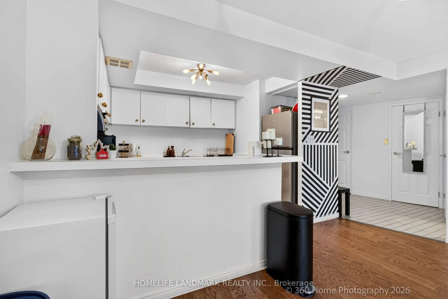
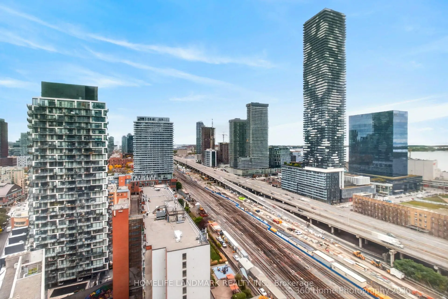
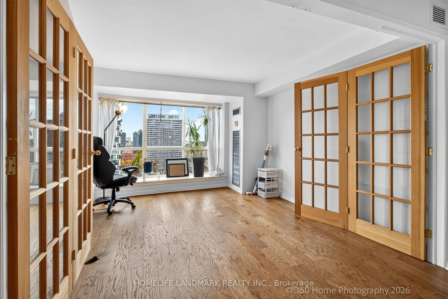
Welcome To The Iconic 25 The Esplanade! This sprawling, beautifully renovated 1-bedroom plus den suite boasts a rare 967 sq. ft. of bright, sun-drenched luxury in Toronto's historic St. Lawrence Market. Bask in sweeping, unobstructed Northeast views of the city skyline and Lake Ontario through expansive windows. The impeccably designed layout features a spectacular huge combined living and dining room-a dream space for entertaining. The highly versatile den serves as a perfect home office or guest space. No detail has been overlooked in this turnkey home, featuring a beautiful kitchen with premium stainless steel appliances. Elegant finishes throughout. includes gleaming wooden floor & smooth ceiling. Ample ensuite storage, a primary bathroom with a bathtub and a custom glass shower. Enjoy upscale urban living with remarkably low maintenance fees and 5-star amenities. Residents have access to a 24/7 concierge, fully equipped fitness center, whirlpool, saunas, and a professional boardroom. Host guests in the building's architectural "nose cone" top-floor party room with panoramic city views, or step out to the massive, half-acre 6th-floor "SkyPark" deck complete with gas barbecues, seating, and a playground. Boasting a near-perfect Walk Score, the very best of Toronto is right at your doorstep. Enjoy unparalleled walkability to the world-famous St. Lawrence Market, the Financial District, Union Station, the scenic waterfront, grocery stores, and top-tier dining. Truly a rare gem inspiring luxury city living!
Features
- Facing: North East

- Bedrooms: 1+1

- Bathrooms: 2

- Garages:

- Kitchens: 1

Details
- Space: 900-999

- Maintenance: $ 831.420

- Tax: $ 2931.27

- C14126838

- Listing contracted with: HOMELIFE LANDMARK REALTY INC.
| Room | Size(M) | Description | |
|---|---|---|---|
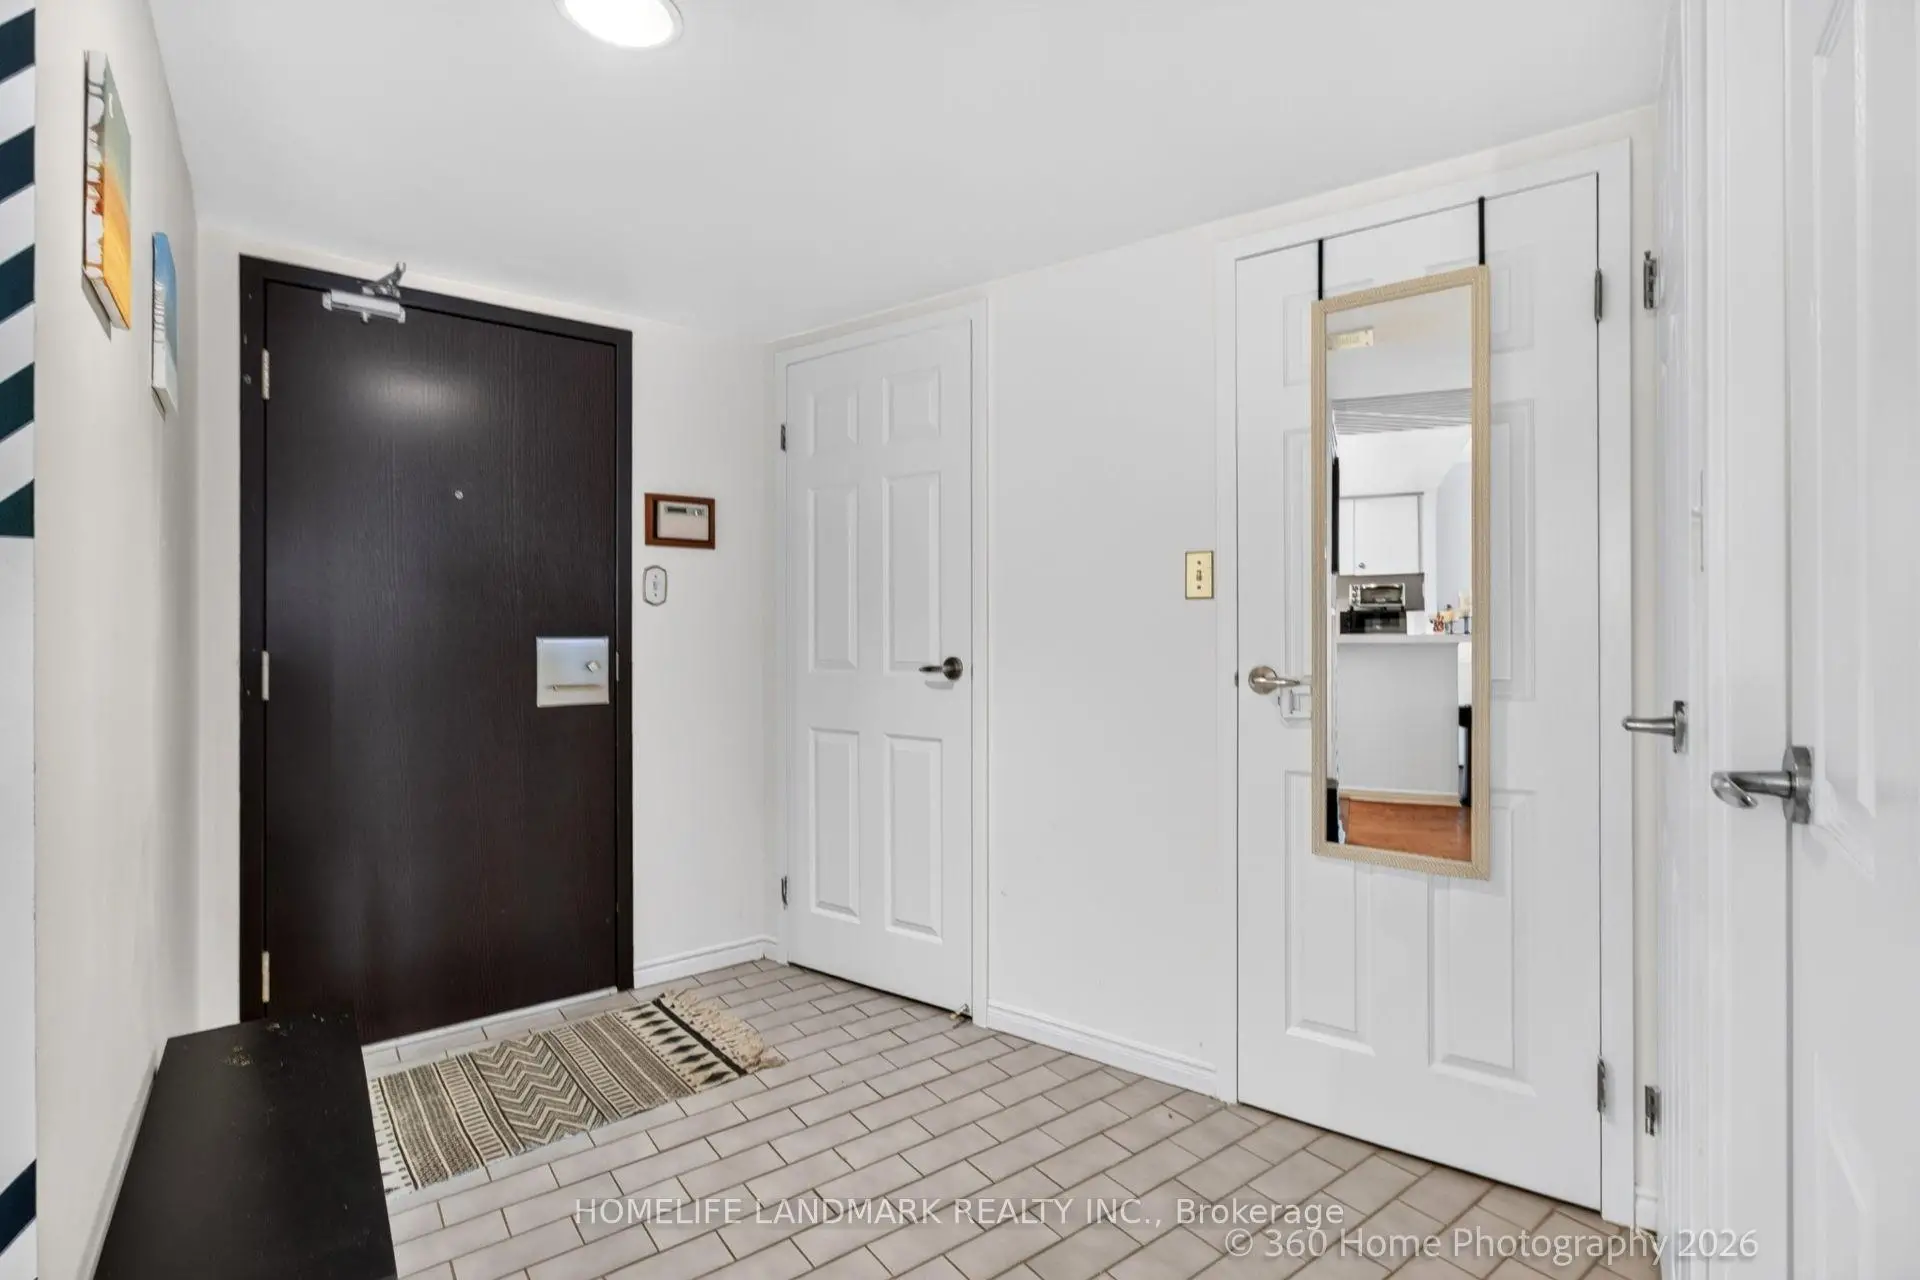
| Foyer | 2.79x2.99 | 2 Pc Ensuite |
|
| Living Rm | 6.60x4.11 | Hardwood Floor, Combined w/Dining |
|
| Dining Rm | 6.60x4.11 | Hardwood Floor, Combined w/Living |
|
| Kitchen | 2.94x2.90 | Stainless Steel Appl |
|
| Primary B | 4.19x3.24 | Hardwood Floor |
|
| Den | 3.37x3.67 | Hardwood Floor |
| Bathroom | Pieces | Level | |
|---|---|---|---|
| 1xBath | 4 pcs | ||
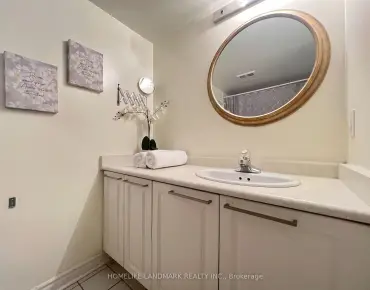
| 1xBath | 2 pcs |
Property Summary
Located close to the intersection of Yonge and Front St, #2615-25 The Esplanade Ave is a 1+1 bedrooms 2 washrooms Condo Apt. The unit comes with an Ensuite Locker. The property has many nice features including Other. .The Esplanade
25 The Esplanade Ave was developed by real estate developer Yonge-Esplanade Enterprises Limited. The age of the residential building is approximately 40 years. It has about 31 levels and 490 units. The Esplanade offers amenities such as Gym, Concierge, Sauna, Party/Meeting Room and Rooftop Deck/Garden. The monthly maintenance fee includes Heat, Water, Hydro and Air Conditioning. There are total 8 units for sale and 5 for lease in 25 The Esplanade Ave.School Information
- Market Lane Junior and Senior Public School (Grade:JK-8) 2364/3037
- Jarvis Collegiate Institute (Grade:9-12) 651/739
- St. Michael Catholic School (Grade:JK-8) 1195/3037
- Dundas Junior Public School (Grade:JK-5)
- Queen Alexandra Middle School (Grade:6-8)
- Winchester Junior and Senior Public School (Grade:0-8)


Commute Information
King Subway Station (0.4km)Union Go Train Station (0.5km)