Thorncliffe Park, Toronto

Description
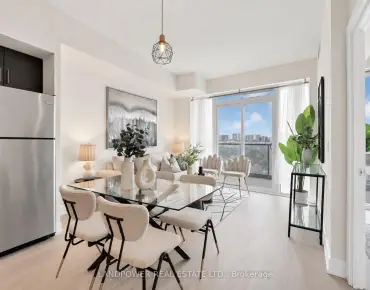
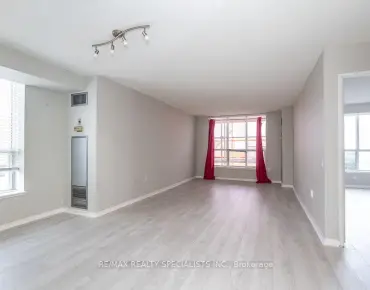
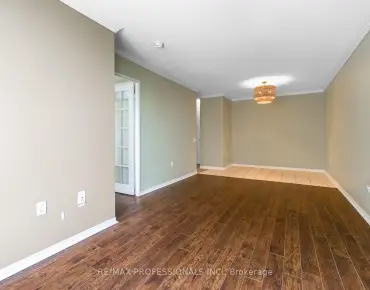
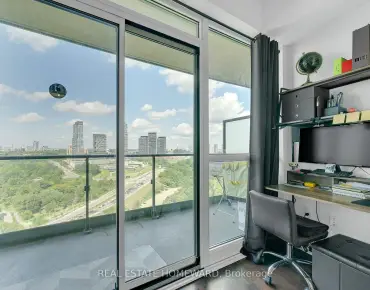
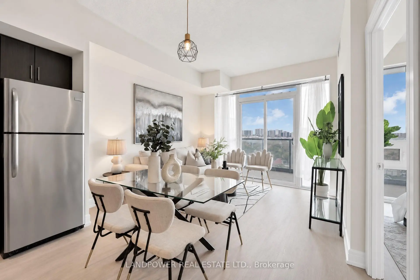
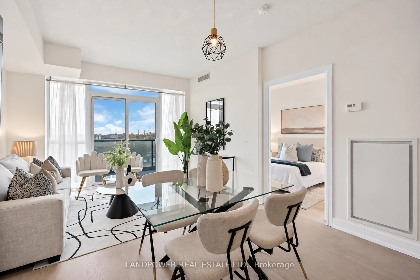
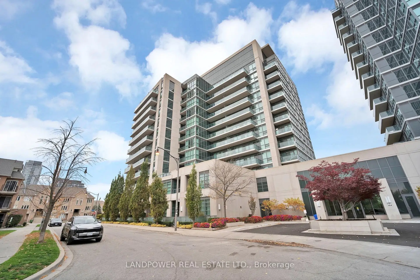
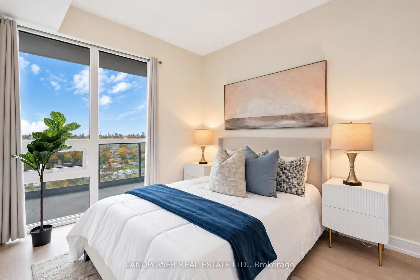
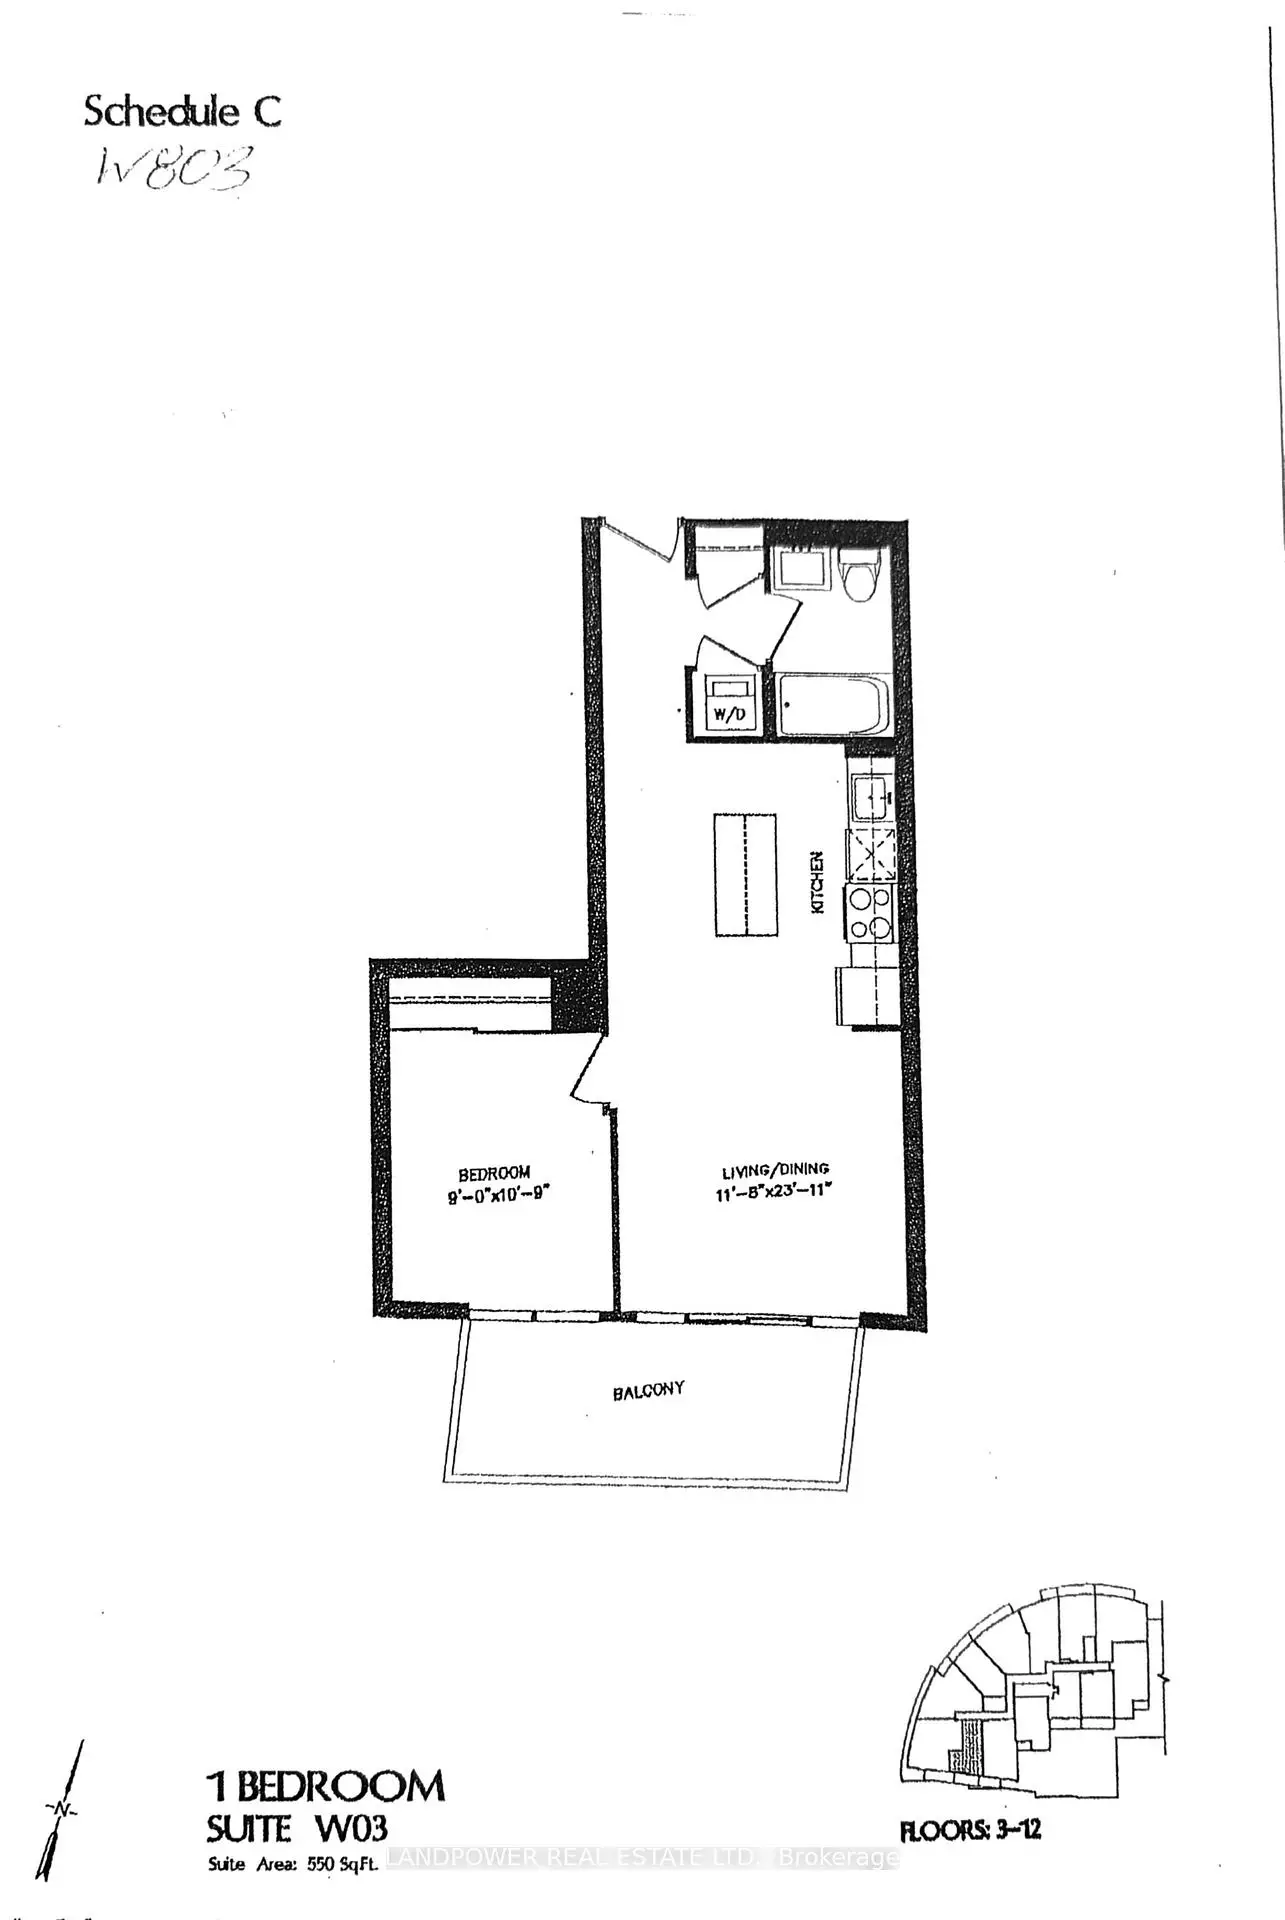
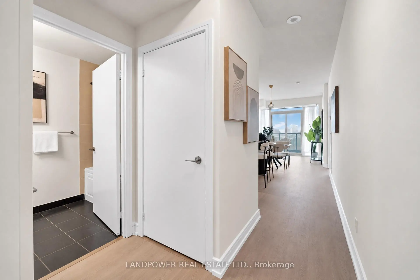
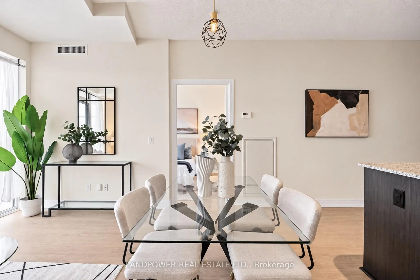
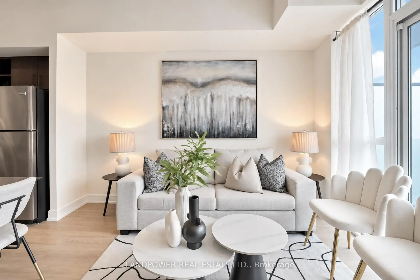
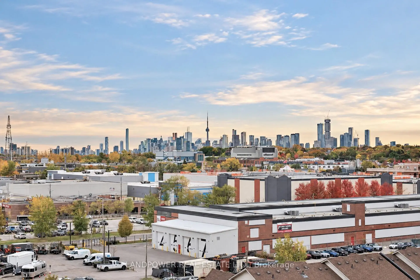
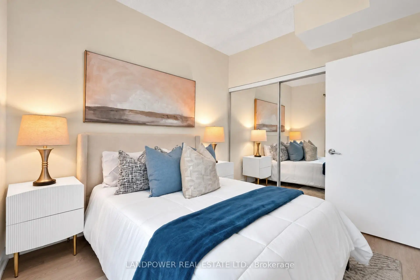
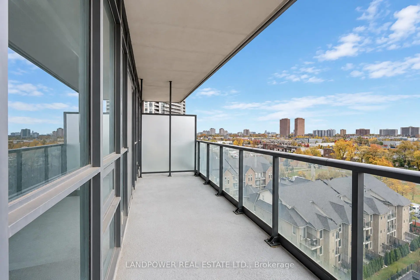
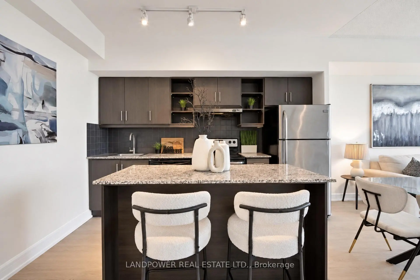
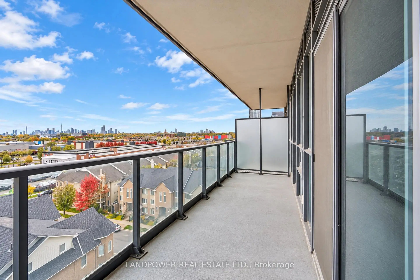
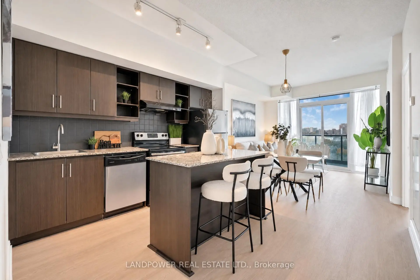
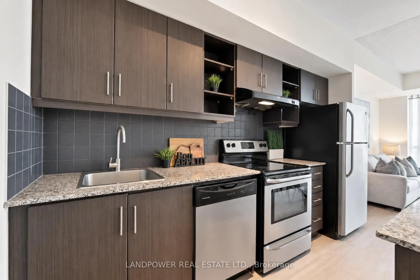
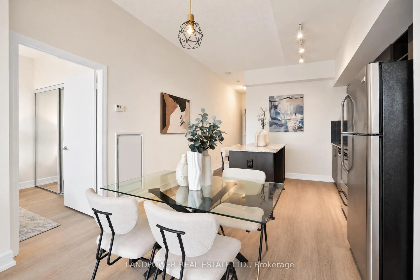
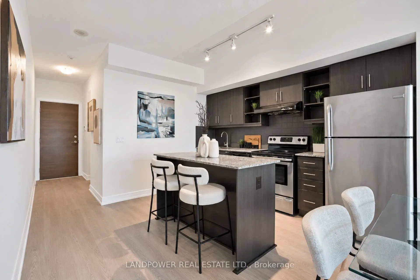
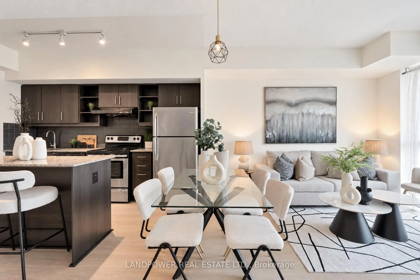
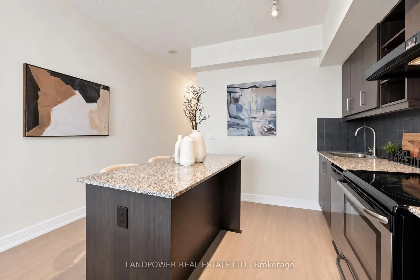
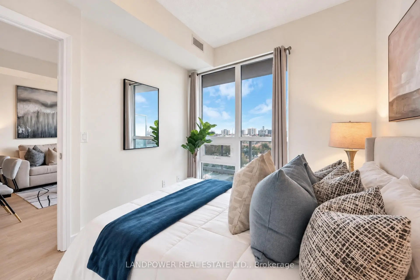
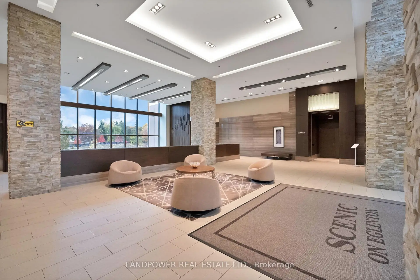
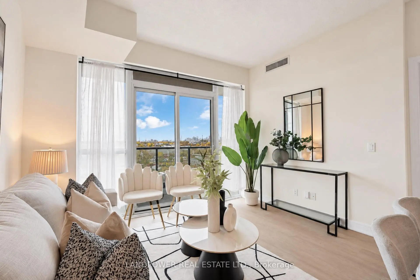
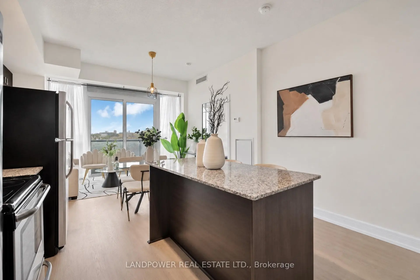
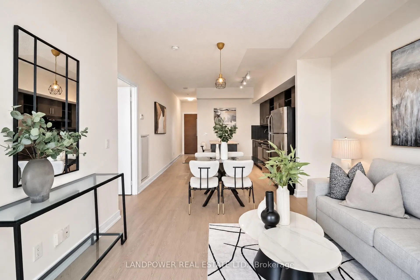
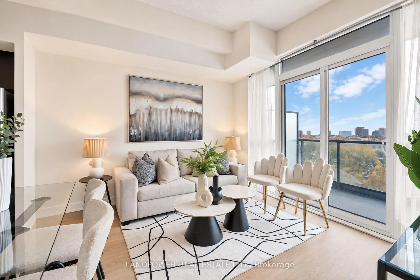
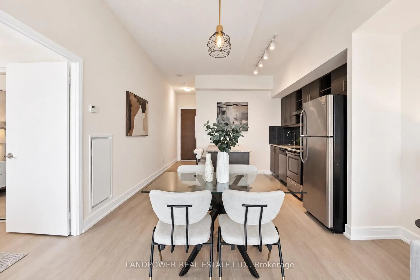
Bright and spacious 1-bed, 1-bath condo in a premium location on the edge of Toronto's highly sought-after Leaside community! Featuring a thoughtfully designed open-concept layout, this inviting home offers generous living and dining spaces filled with an abundance of natural light, perfect for both everyday comfort and entertaining. The open kitchen features a centre island, providing additional counter space and a welcoming setting for casual dining, meal preparation, and hosting family and friends. The spacious bedroom offers a comfortable retreat, while the sun-filled balcony enjoys ample natural sunlight throughout all four seasons, creating an ideal outdoor space for plant enthusiasts and those who appreciate a bright, inviting atmosphere. Adding exceptional value and convenience, this unit includes the rare benefit of TWO parking spaces and a locker on P4. One parking space is conveniently located just steps from the elevator doors, while the locker is situated close to the second parking space, making everyday access and storage effortless. Enjoy an outstanding location surrounded by everyday conveniences, including Farm Boy, Longo's, Costco, HomeSense, Winners, Canadian Tire, and an abundance of restaurants, cafés, and shopping along Laird Drive and Eglinton Avenue. Nature lovers will appreciate the proximity to Sunnybrook Park, E.T. Seton Park, Serena Gundy Park, and the scenic Don Valley trail system, offering beautiful green spaces for walking, cycling, and outdoor recreation. Commuting is effortless with nearby TTC routes, the Eglinton Crosstown LRT, and convenient access to the Don Valley Parkway and Highway 404. Residents also enjoy excellent building amenities, including a 24-hour concierge, indoor swimming pool, fitness centre, sauna, party room, and outdoor terrace with BBQs. Combining spacious interiors, exceptional convenience, and a desirable Leaside-area location, this home offers an outstanding opportunity to enjoy the best of Toronto living!
Features
- Facing: South

- Bedrooms: 1

- Bathrooms: 1

- Garages: 2

- Kitchens: 1

Details
- Space: 500-599

- Age: 11-15
- Maintenance: $ 536.990

- Tax: $ 2433.61

- C14126518

- Listing contracted with: LANDPOWER REAL ESTATE LTD.

| Room | Size(M) | Description | |
|---|---|---|---|
| Kitchen | x | Stainless Steel Appl, Combined w/Living, Laminate |
|
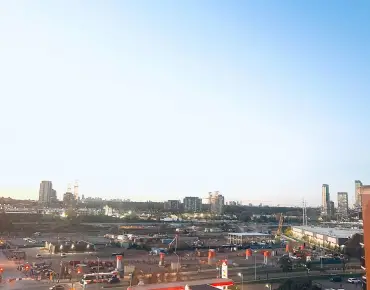
| Living Rm | 3.90x2.48 | W/O To Balcony, Laminate, South View |
|
| Dining Rm | 3.90x2.48 | Open Concept, Combined w/Kitchen, Laminate |
|
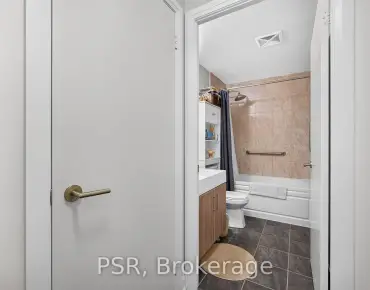
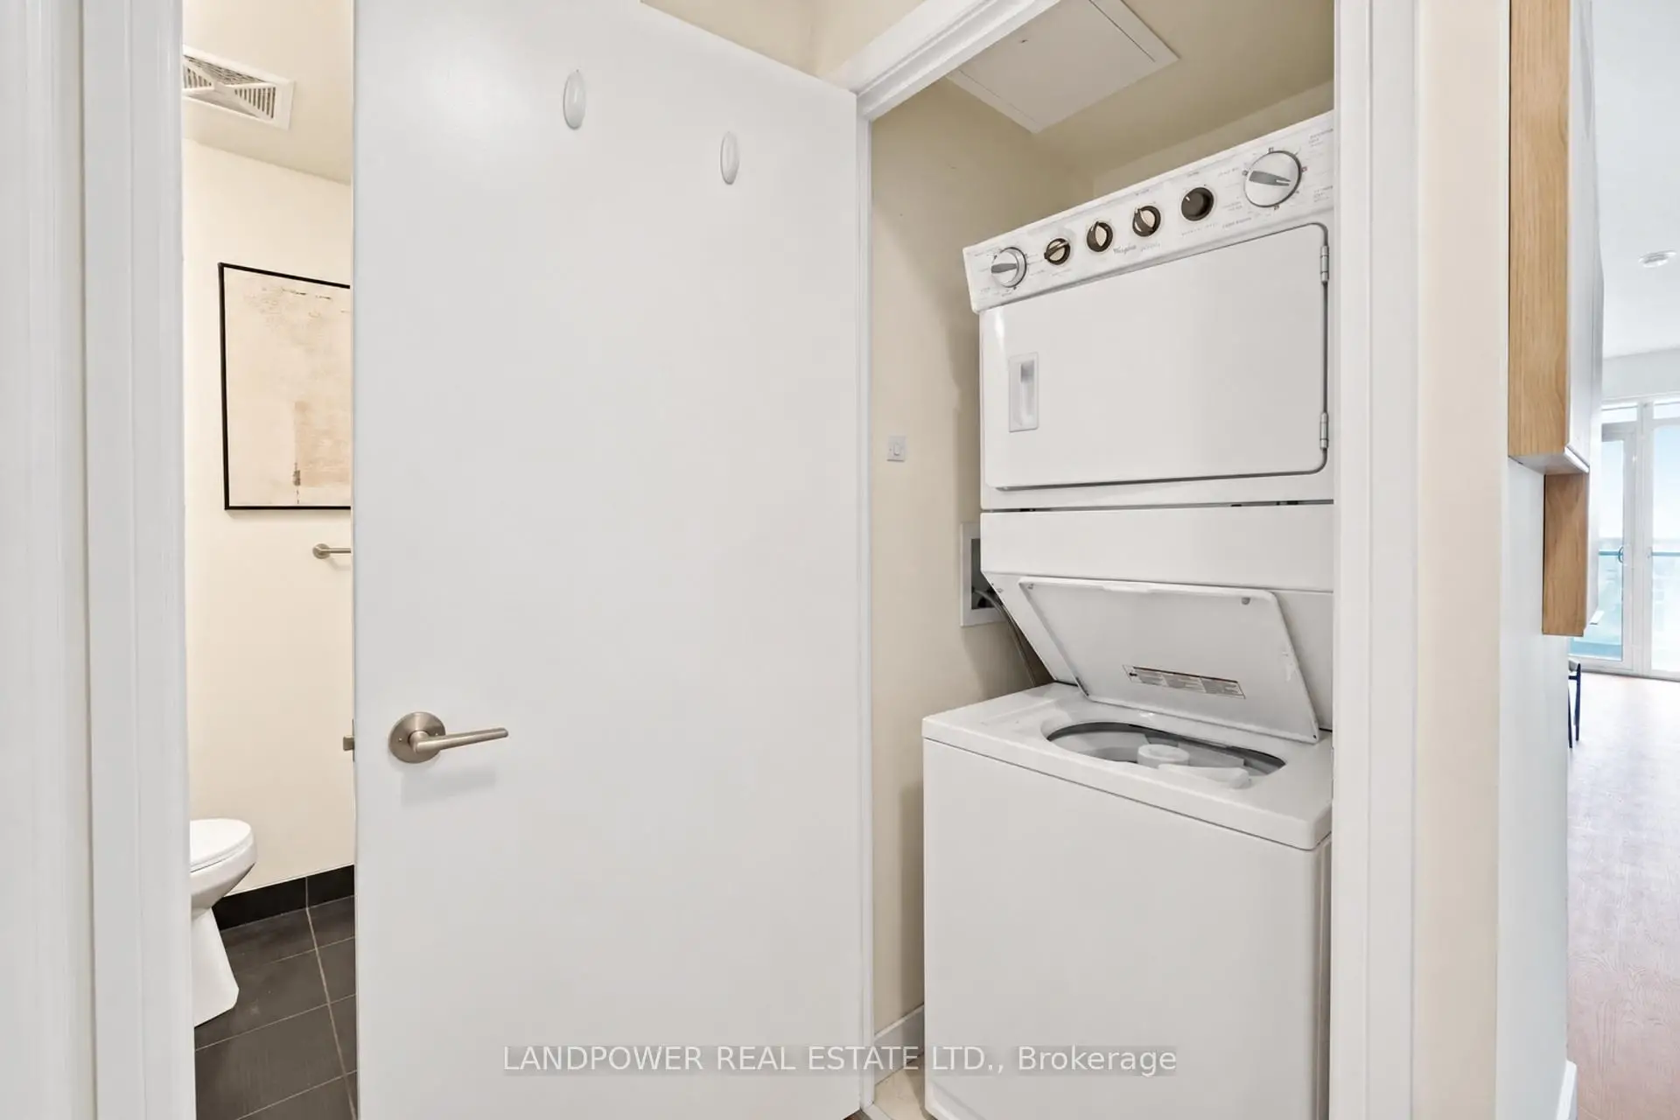
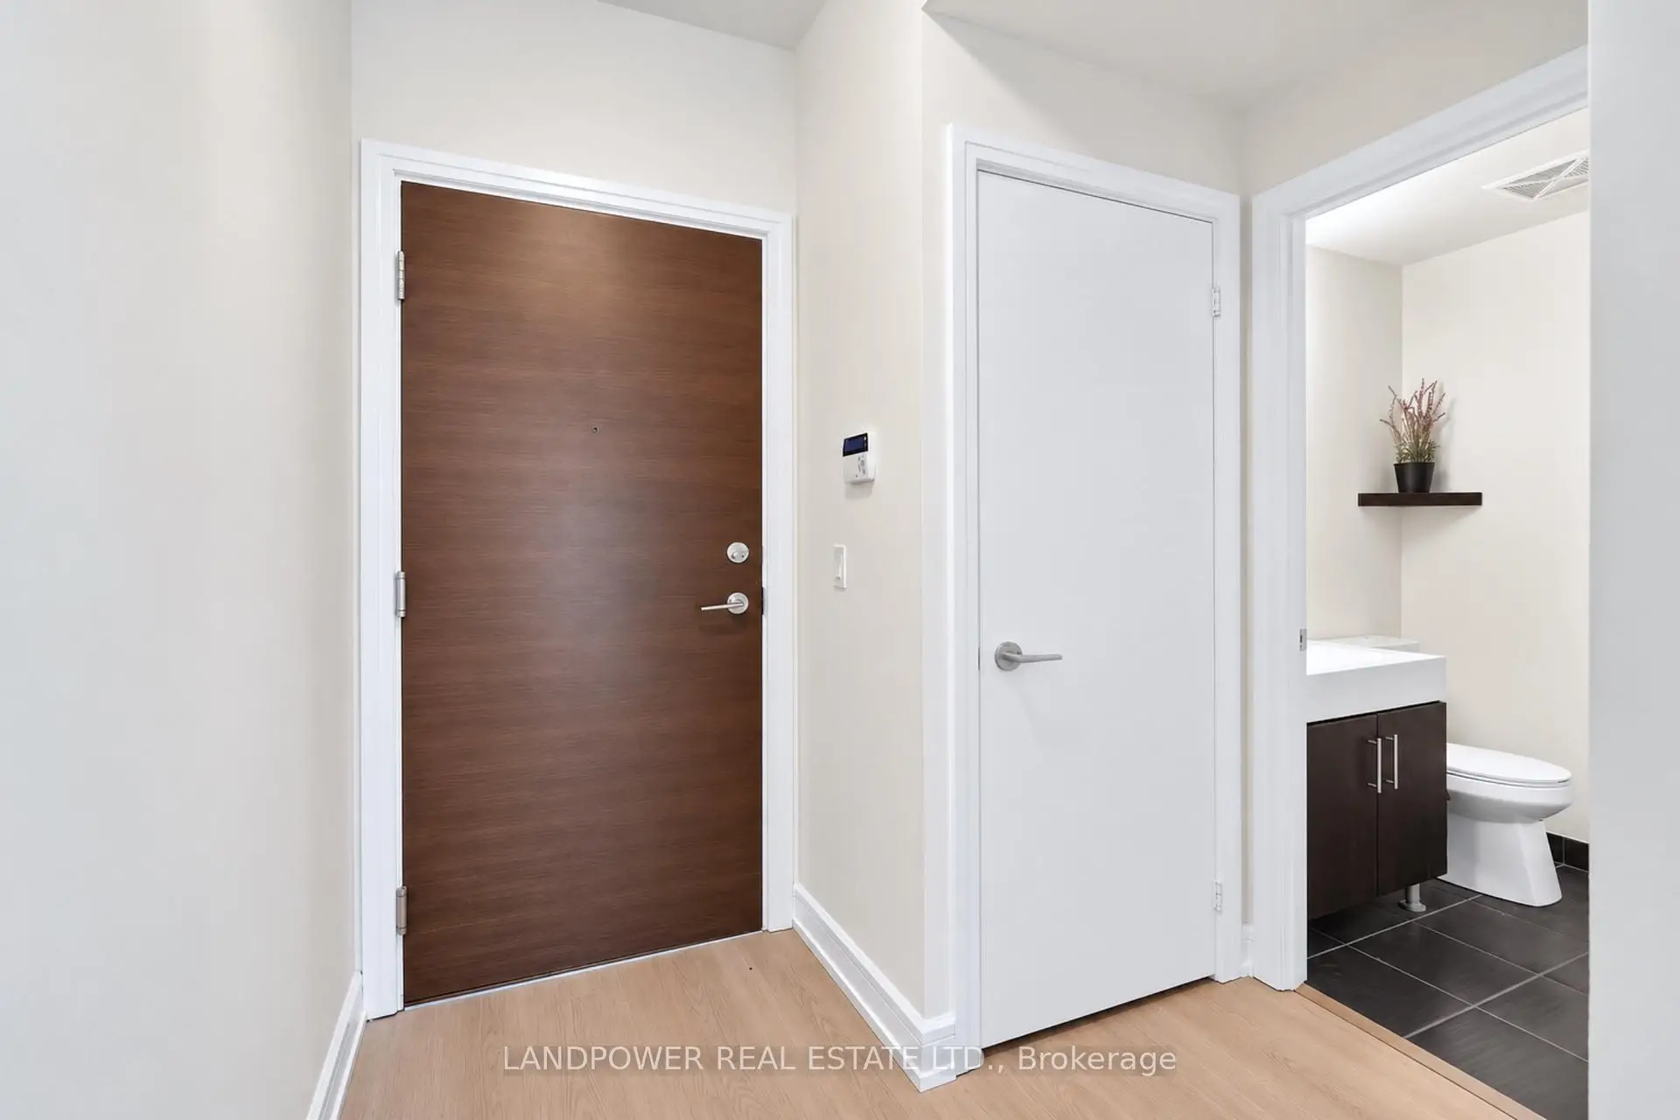
| Foyer | x | 4 Pc Bath, Combined w/Laundry, Closet |
|
| Br | 2.78x2.56 | Laminate, Large Window, Closet |
| Bathroom | Pieces | Level | |
|---|---|---|---|
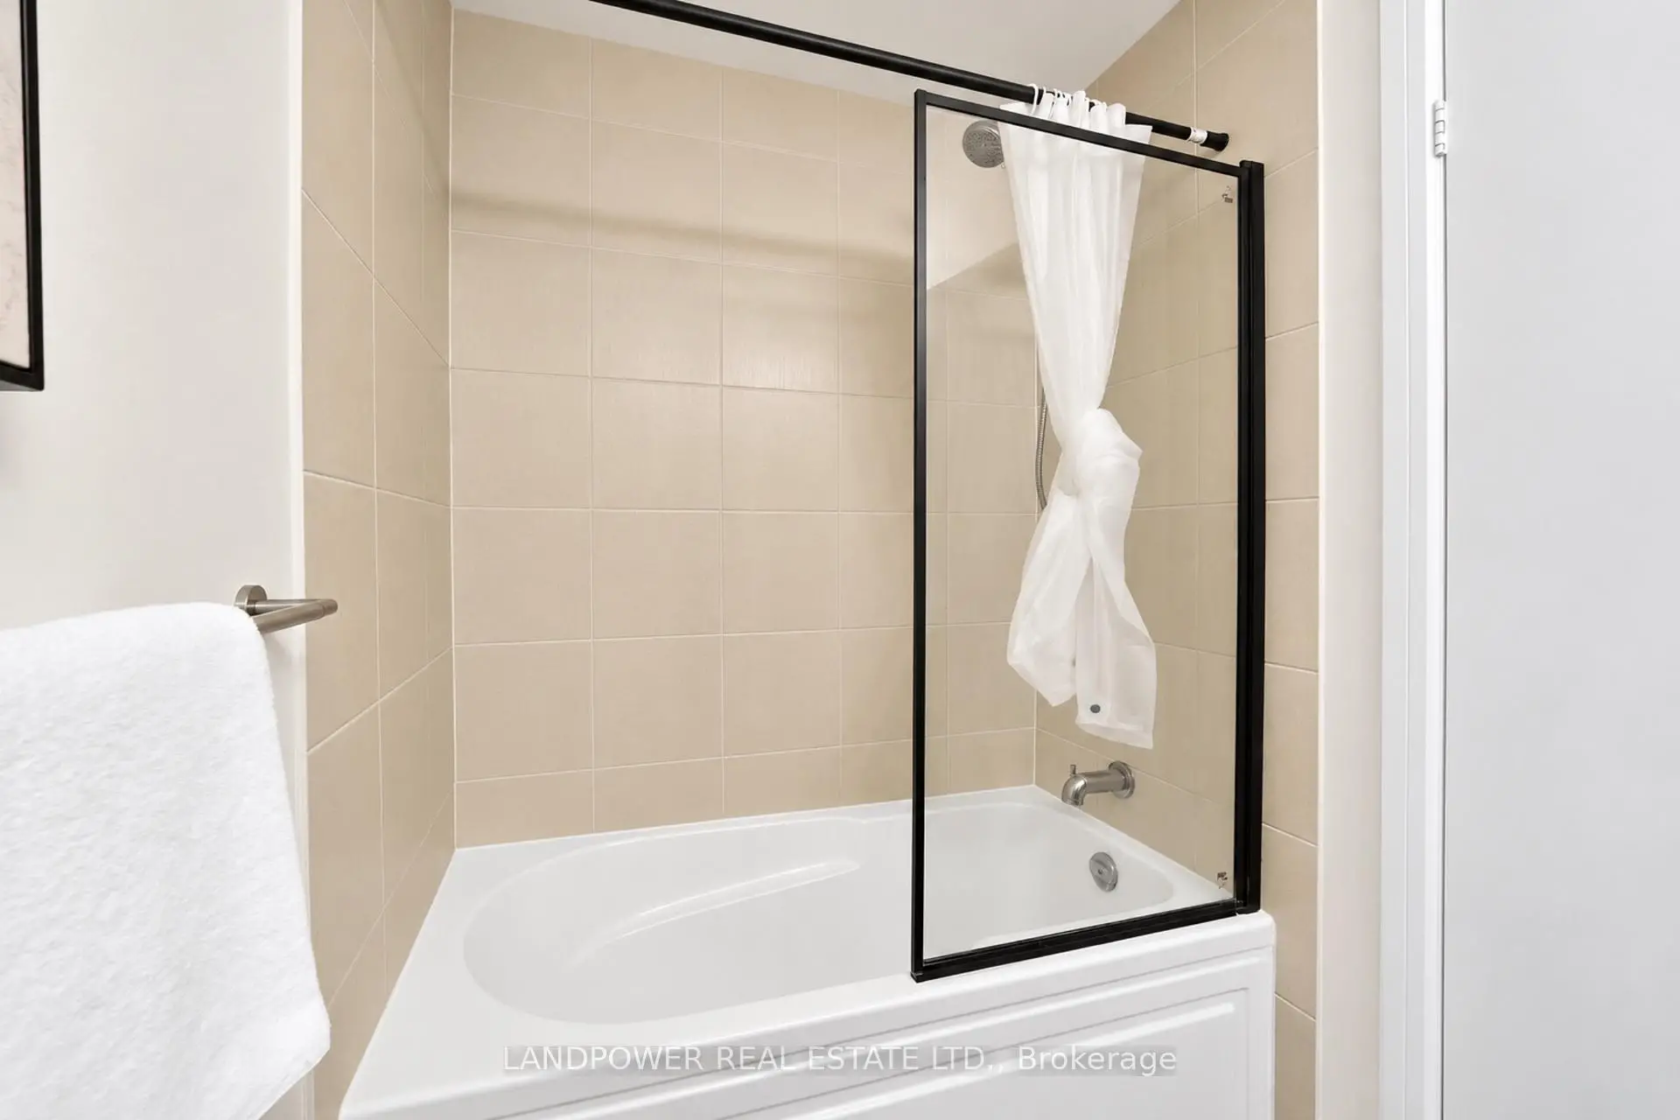
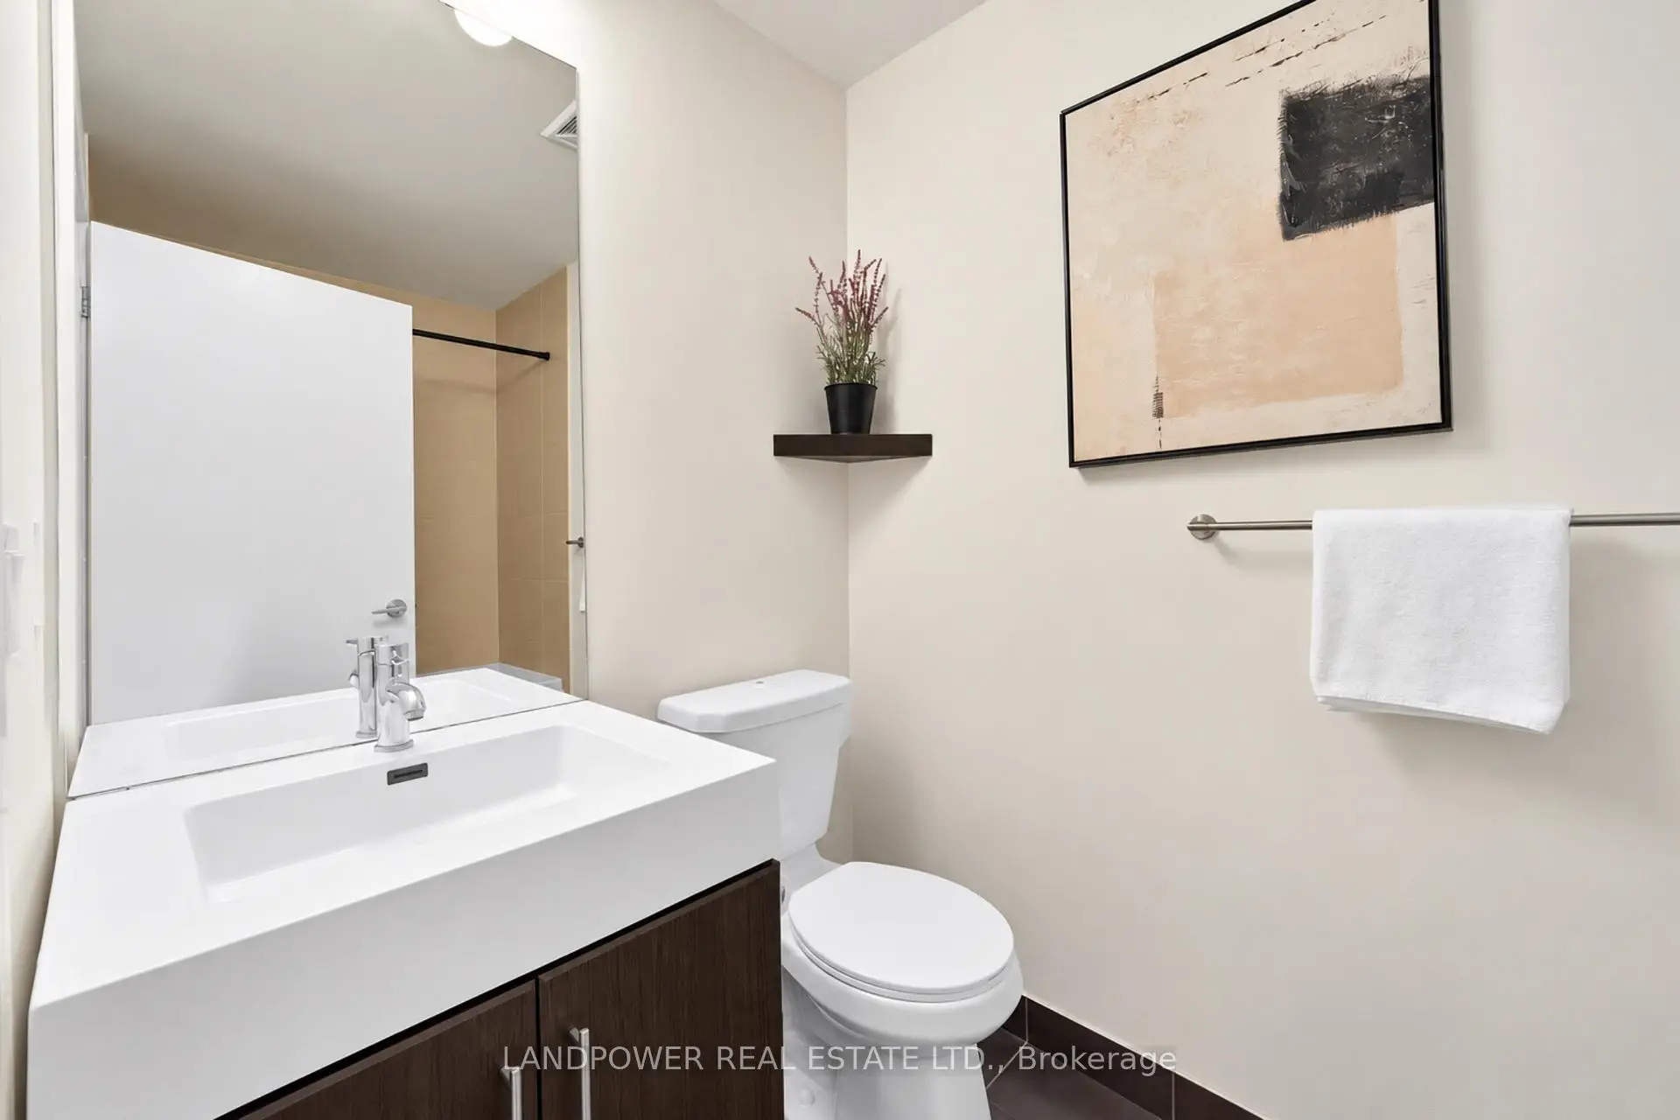
| 1xBath | 4 pcs | Main |
Property Summary
Located close to the intersection of Eglinton Ave E and Leslie St, #817-35 Brian Peck Cres is a 1 bedrooms 1 washrooms Condo Apt. The unit has a Double Underground Parking Spaces with a Locker. The property has many nice features including Carpet Free. Kitchen and Foyer are on the Main floor.Scenic on Eglinton Tower 1
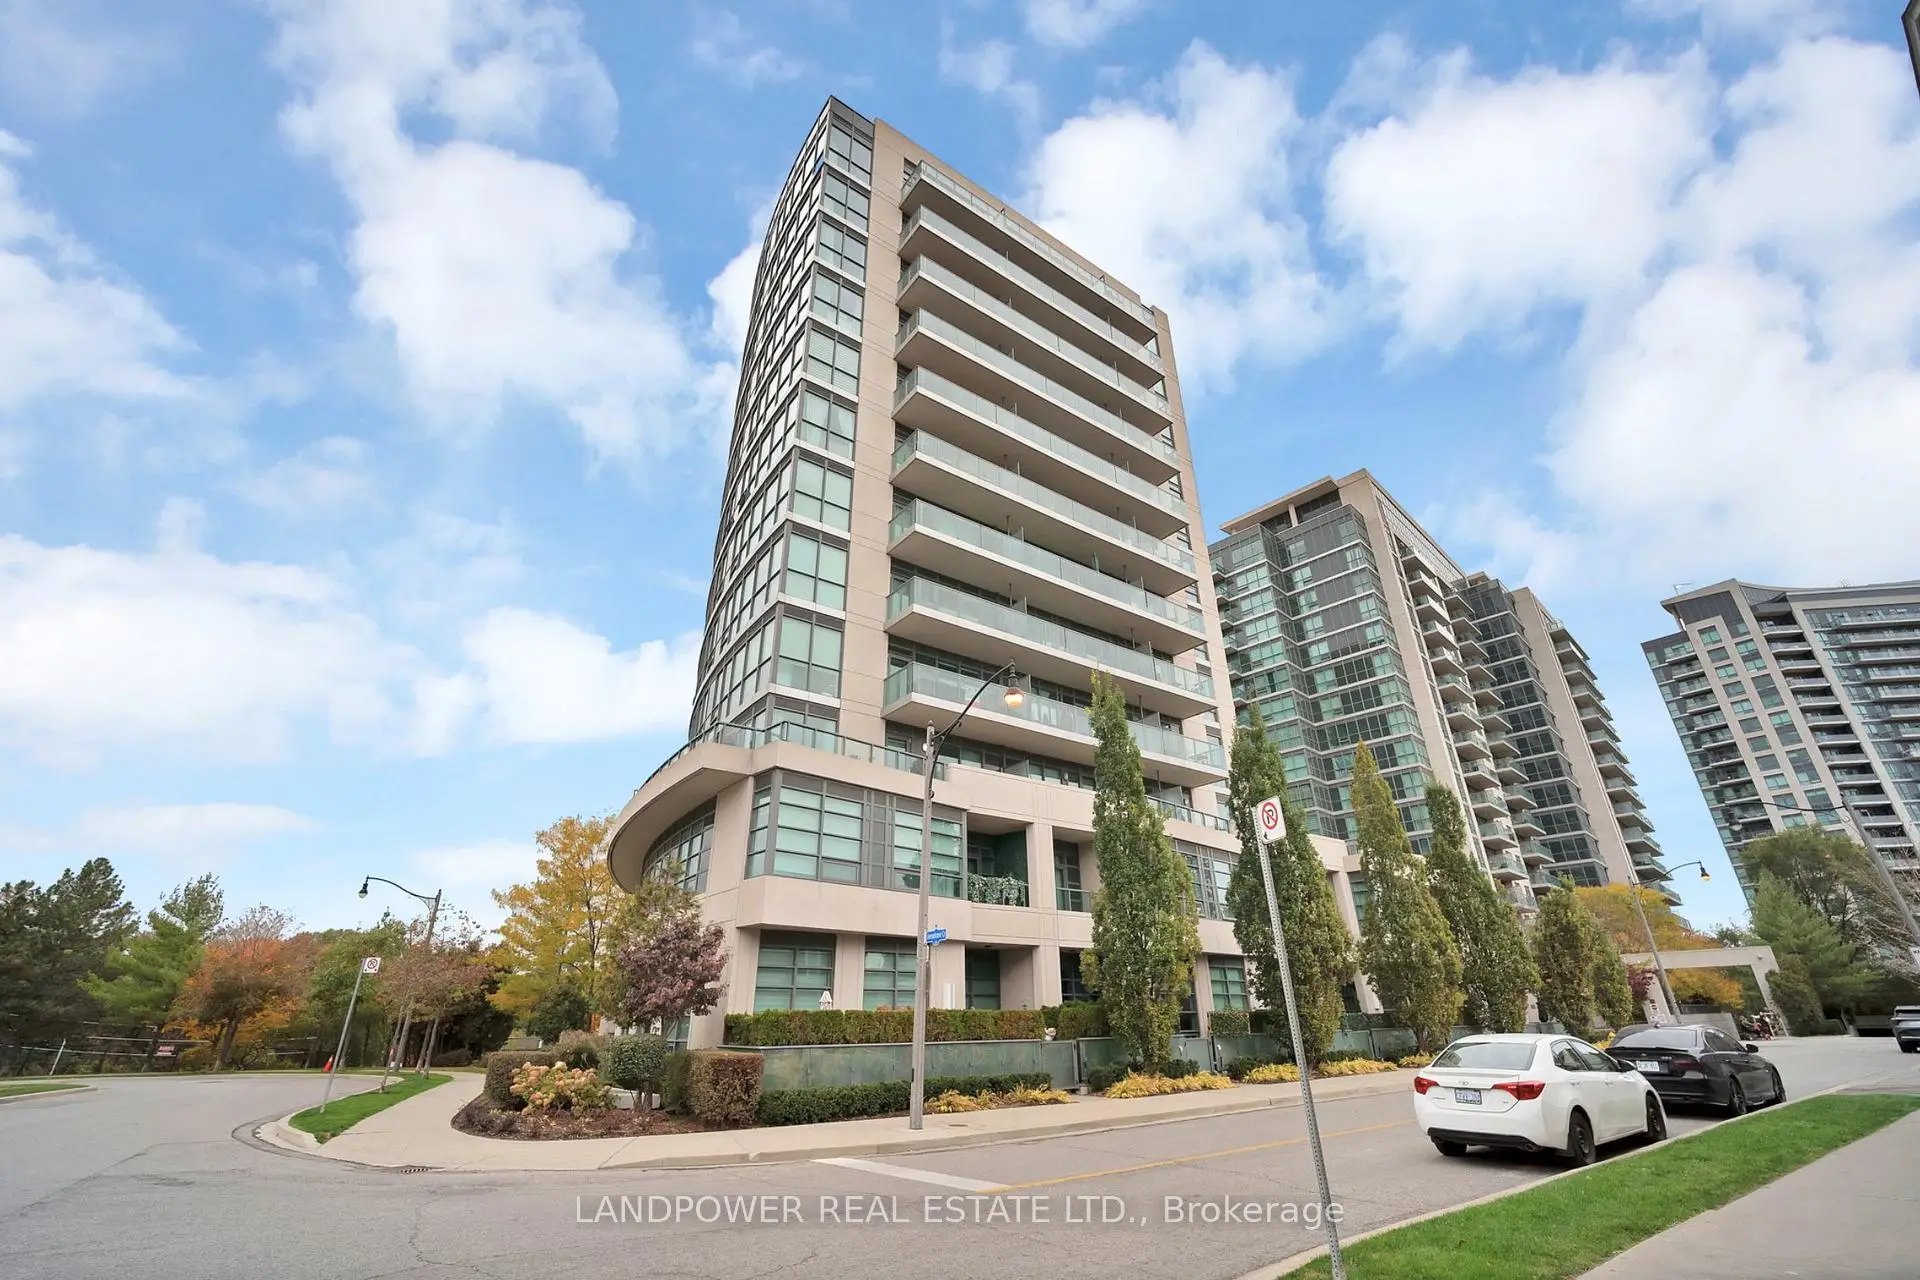
35 Brian Peck Cres was developed by real estate developer Aspen Ridge Homes. The age of the residential building is approximately 12 years. It has about 16 levels and 364 units. Scenic on Eglinton Tower 1 offers amenities such as Concierge, Indoor Pool, Party/Meeting room, Rooftop Deck/Garden, Visitor Parking, Guest Suites and Sauna. The monthly maintenance fee includes Heat, Water and Air Conditioning. There are total 4 units for sale and 5 for lease in 35 Brian Peck Cres.School Information
- Bennington Heights Elementary School (Grade:JK-6)
- Bessborough Drive Elementary and Middle School (Grade:7-8) 228/3037
- Leaside High School (Grade:9-12) 18/739
- Canadian Martyrs Catholic School (Grade:JK-8) 513/3037
- Chester Elementary School (Grade:JK-5)
- Davisville Junior Public School (Grade:JK-6) 513/3037
- Northlea Elementary and Middle School (Grade:JK-8) 301/3037