Humewood-Cedarvale, Toronto

Description
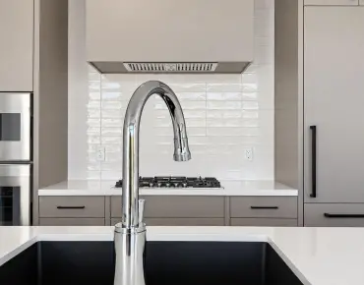
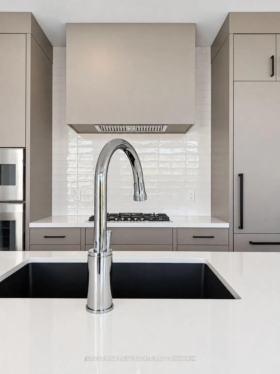
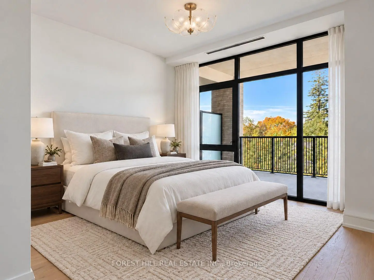
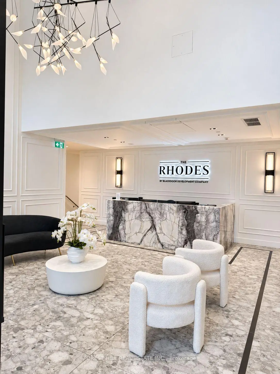
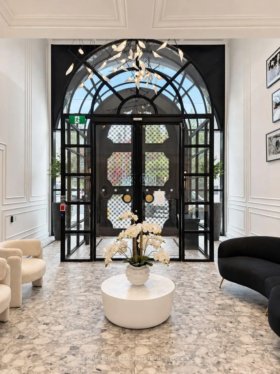
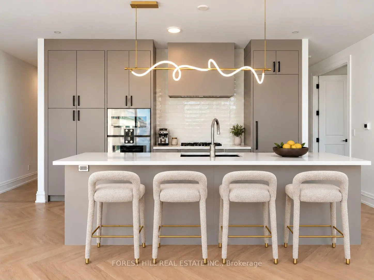
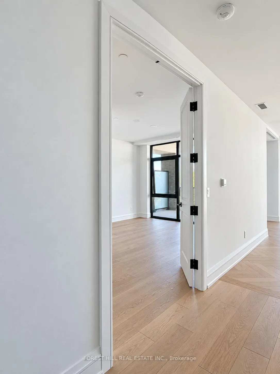
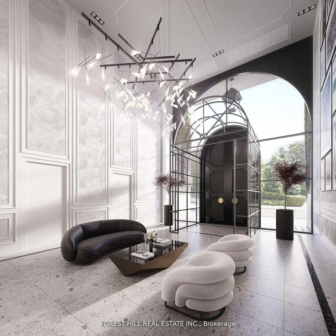
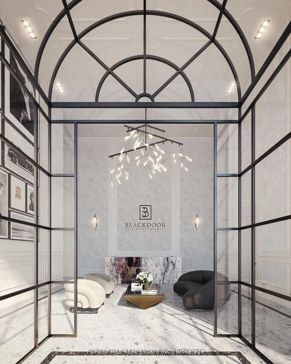
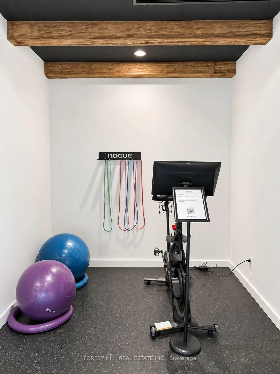
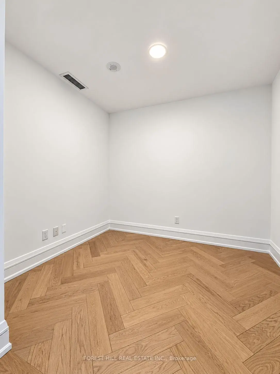
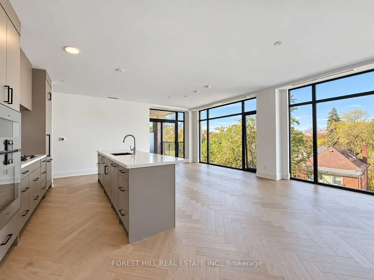
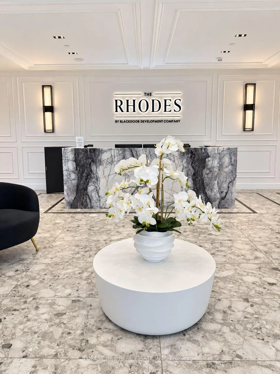
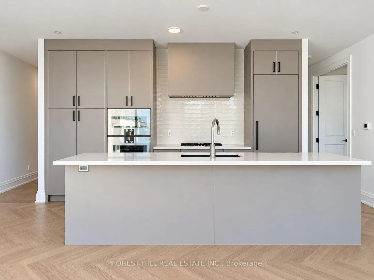
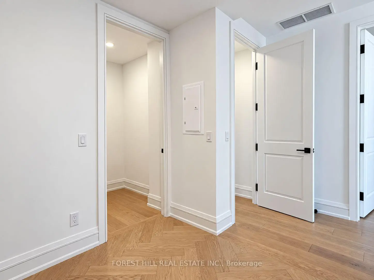
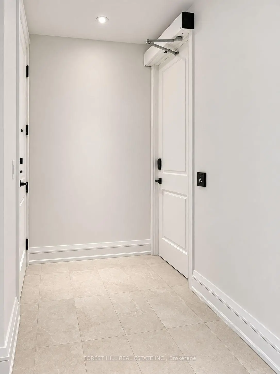
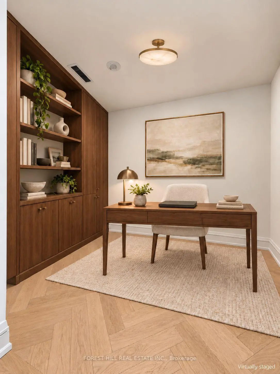
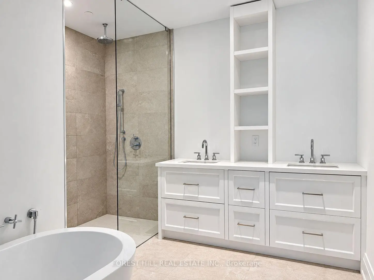
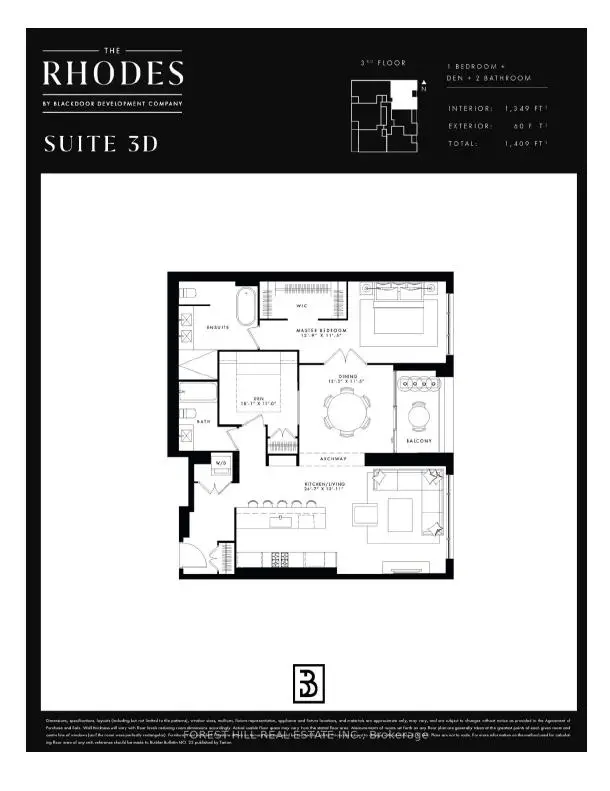
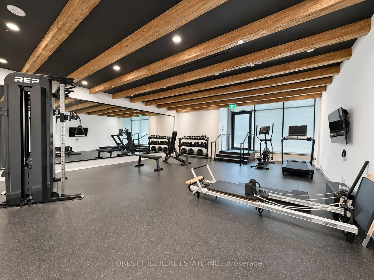
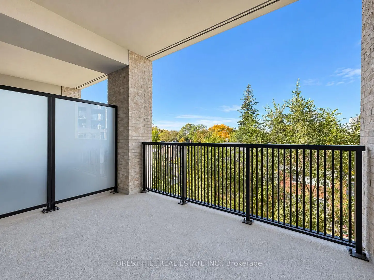
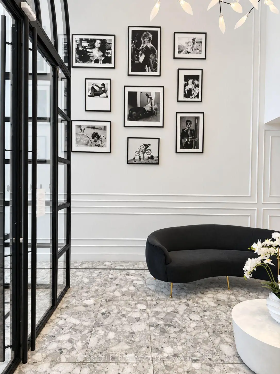
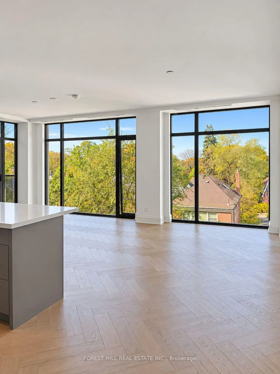
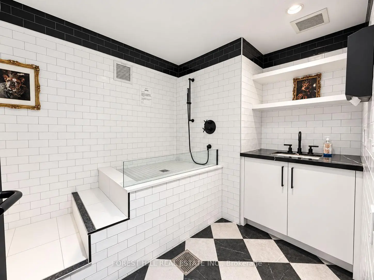
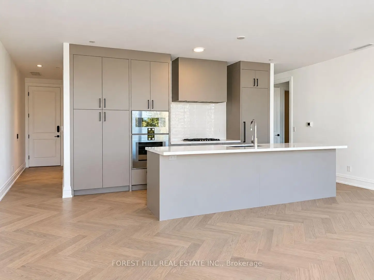
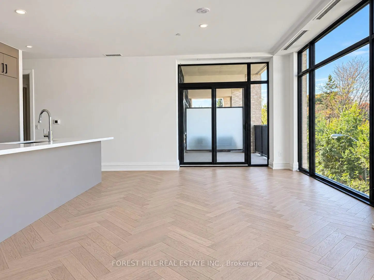
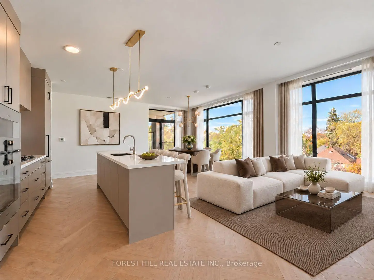
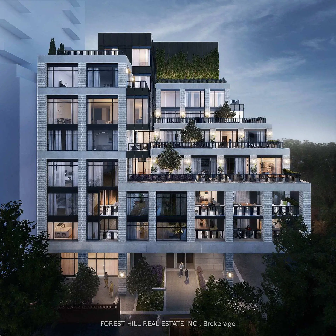
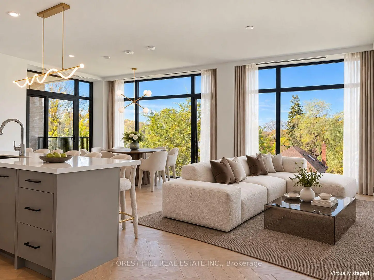
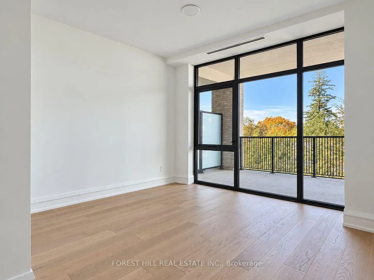
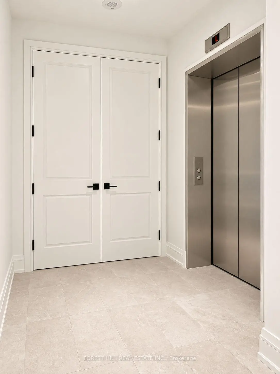
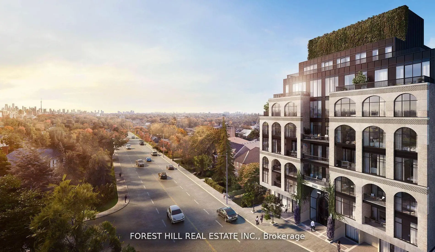
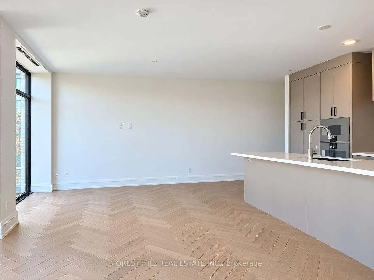
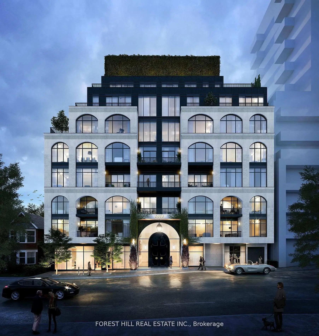
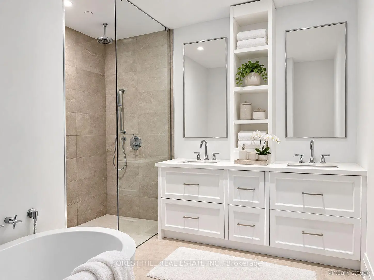
A rare find in the city-1,416 sq.ft. of sun-filled, move-in-ready living with direct elevator access into your own private foyer. Welcome to 2010 Bathurst, a luxury boutique residence where Forest Hill, Cedarvale and the Upper Village meet. This exceptional 1 bedroom + den, 2 bathroom suite delivers space that feels like a home. With 9' ceilings, no bulkheads or intrusive columns, the expansive open-concept layout offers beautiful, uninterrupted sightlines. Elegant herringbone flooring, a gorgeous kitchen with Gaggenau appliances and generous living and dining areas set the stage for effortless entertaining. Ample storage keeps everything tucked away, while two spacious bathrooms and a versatile den make hosting visitors a pleasure. Enjoy 111 sq.ft. of private outdoor space with beautiful west-facing views over leafy residential streets and treetops. Bask in the afternoon sun, linger over dinner as the sky turns golden, and come home to a quiet, serene retreat above the city. Finished by Blackdoor Development Company and ready to welcome you home. Concierge service by The Forest Hill Group, a fitness and mobility centre, rooftop terrace, pet spa and boardroom complete the experience.
Features
- Facing: East

- Bedrooms: 1+1

- Bathrooms: 2

- Garages: 1

- Kitchens: 1

Details
- Space: 1400-1599

- Age: New
- Maintenance: $ 1927.990

- Tax: $ 9856.99

- C14125706

- Listing contracted with: FOREST HILL REAL ESTATE INC.

| Room | Size(M) | Description | |
|---|---|---|---|
| Foyer | 1.98x1.50 | ||
| Kitchen | 6.43x7.47 | Breakfast Bar, W/O To Balcony, West View |
|
| Living Rm | 6.43x7.47 | Breakfast Bar, W/O To Balcony, West View |
|
| Dining Rm | 6.43x7.47 | Breakfast Bar, W/O To Balcony, West View |
|
| Primary B | 3.58x4.02 | Walk-In Closet(s), 5 Pc Ensuite, Window Floor to Ceil |
|
| Den | 2.97x2.47 | Walk-In Closet(s), Open Concept, Pot Lights |
| Bathroom | Pieces | Level | |
|---|---|---|---|
| 1xBath | 3 pcs | Main |
|
| 1xBath | 5 pcs | Main |