Niagara, Toronto

Description
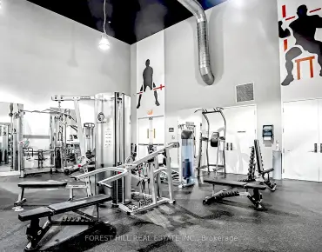
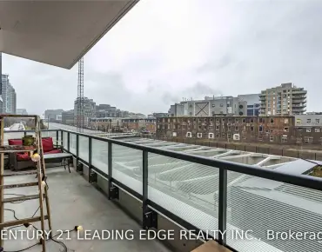
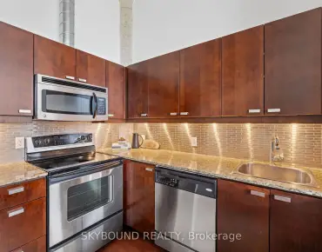
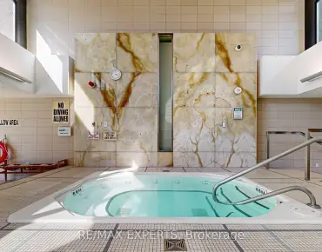
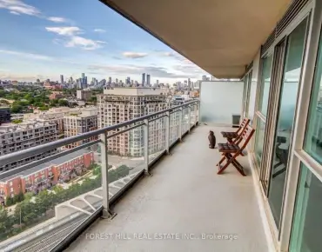
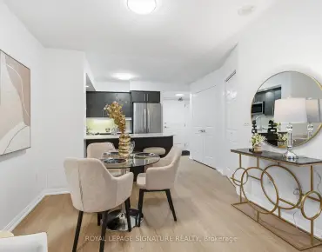
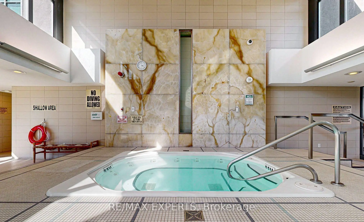
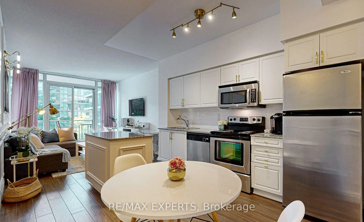
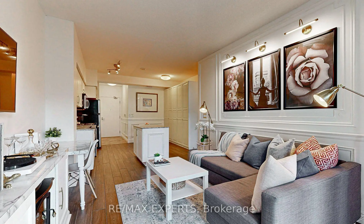
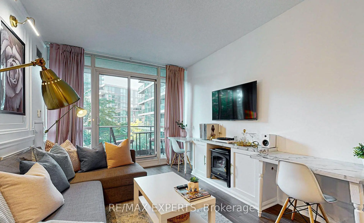
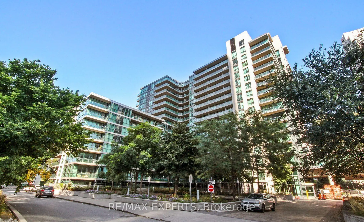
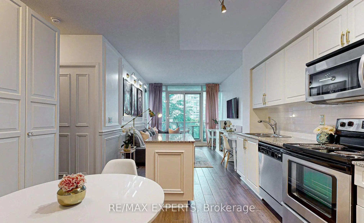
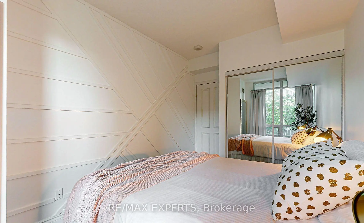
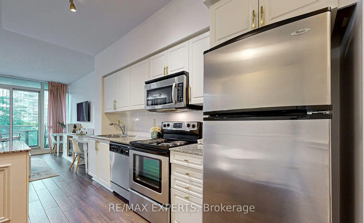
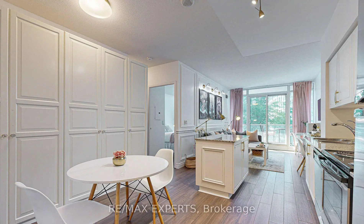
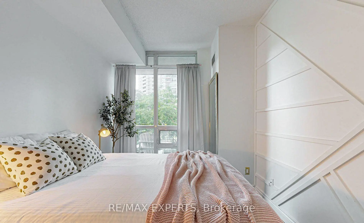
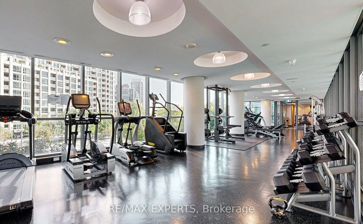
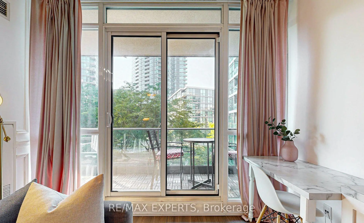
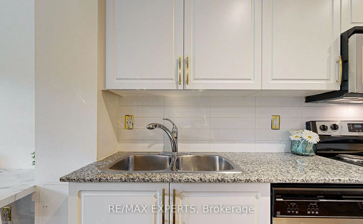
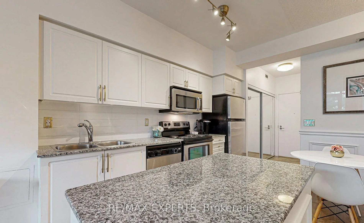
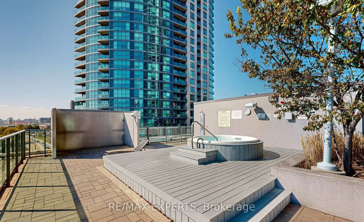
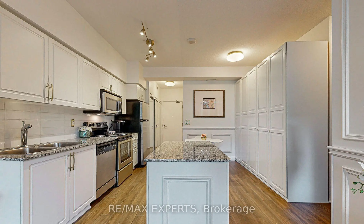
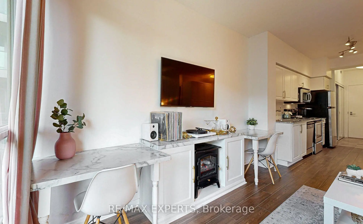
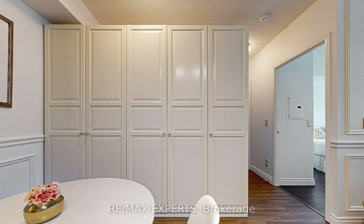
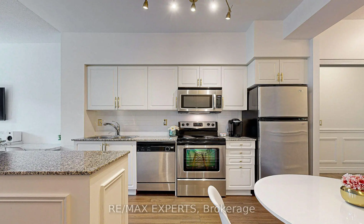
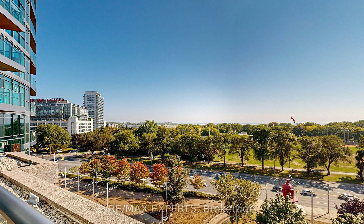
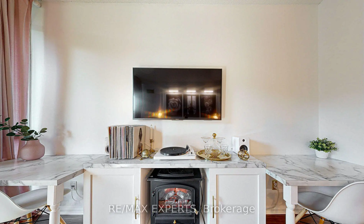
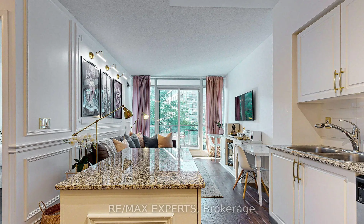
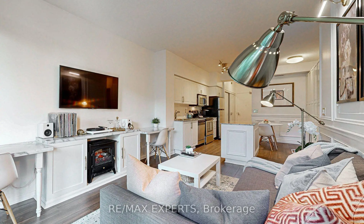
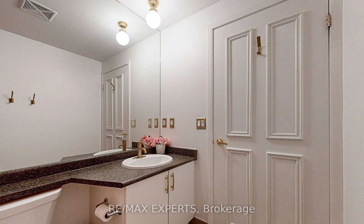
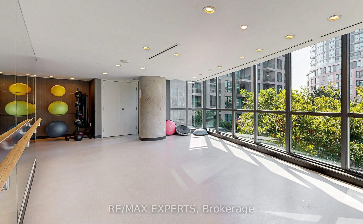
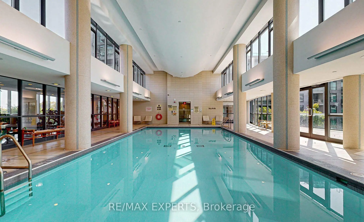
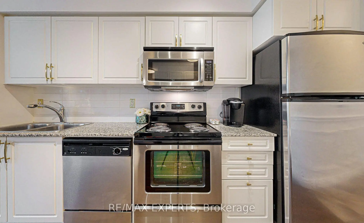
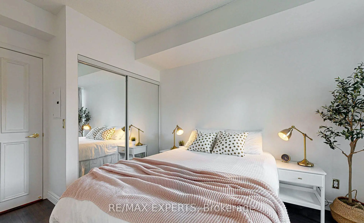
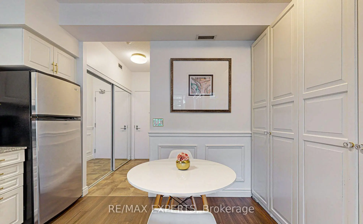
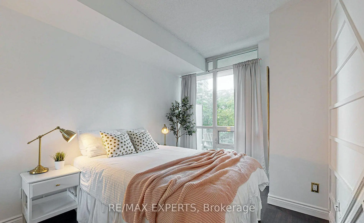
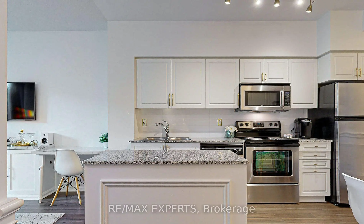
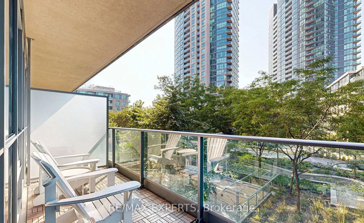
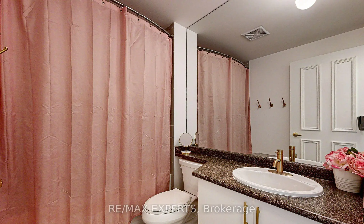
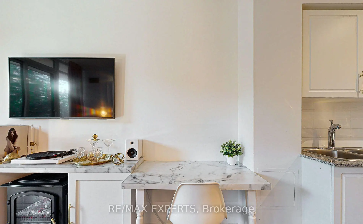
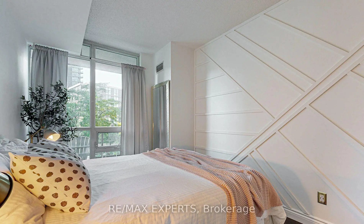
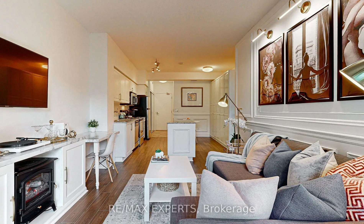
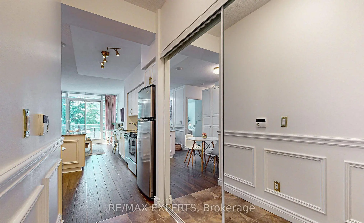
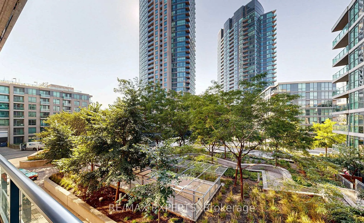
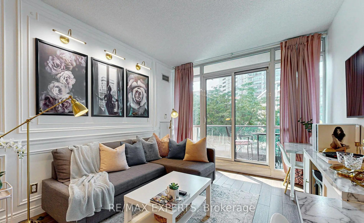
A rare offering in the Fort York waterfront neighbourhood - a beautifully curated residence designed to feel like home, not a typical condo. This open-concept suite features custom wainscoting, thoughtfully updated finishes, soaring ceilings, and a renovated bathroom with modern brass accents. The kitchen is both stylish and functional, ideal for everyday living and entertaining. Step onto the private balcony overlooking tranquil greenspace, creating acalm retreat in the city. Residents enjoy exceptional amenities including a pool, spa, fitness centre, and concierge. Ideally located along Lake Ontario with easy access to waterfront trails, transit, restaurants, coffee shops, fitness centers, shopping, and downtown - all while being surrounded by green space. Offered as a truly turnkey home, with furnishings negotiable, this residence is ideal for those seeking comfort, style and effortless city living.
Features
- Facing: West

- Bedrooms: 1+1

- Bathrooms: 1

- Garages:

- Kitchens: 1

Details
- Space: 600-699

- Maintenance: $ 544.800

- Tax: $ 2526.19

- C14124798

- Listing contracted with: RE/MAX EXPERTS
| Room | Size(M) | Description | |
|---|---|---|---|
| Foyer | 1.10x2.50 | Wainscoting, Mirrored Closet |
|
| Foyer | 1.11x2.50 | Wainscoting, Mirrored Closet |
|
| Kitchen | 4.04x4.06 | Stainless Steel Appl, Granite Counters, Fireplace |
|
| Kitchen | 4.04x4.06 | Stainless Steel Appl, Granite Counters, Eat-in Kitchen |
|
| Dining Rm | 4.04x4.06 | Hardwood Floor, Wainscoting, Combined w/Den |
|
| Dining Rm | 4.04x4.06 | Hardwood Floor, Wainscoting, Combined w/Dining |
|
| Den | 4.04x4.06 | Hardwood Floor, B/I Closet, Combined w/Dining |
|
| Den | 4.04x4.06 | Hardwood Floor, B/I Closet, Combined w/Dining |
|
| Living Rm | 3.28x3.81 | Fireplace, Wall Sconce Lighting, B/I Desk |
| Bathroom | Pieces | Level | |
|---|---|---|---|
| 1xBath | 4 pcs | Main |
Property Summary
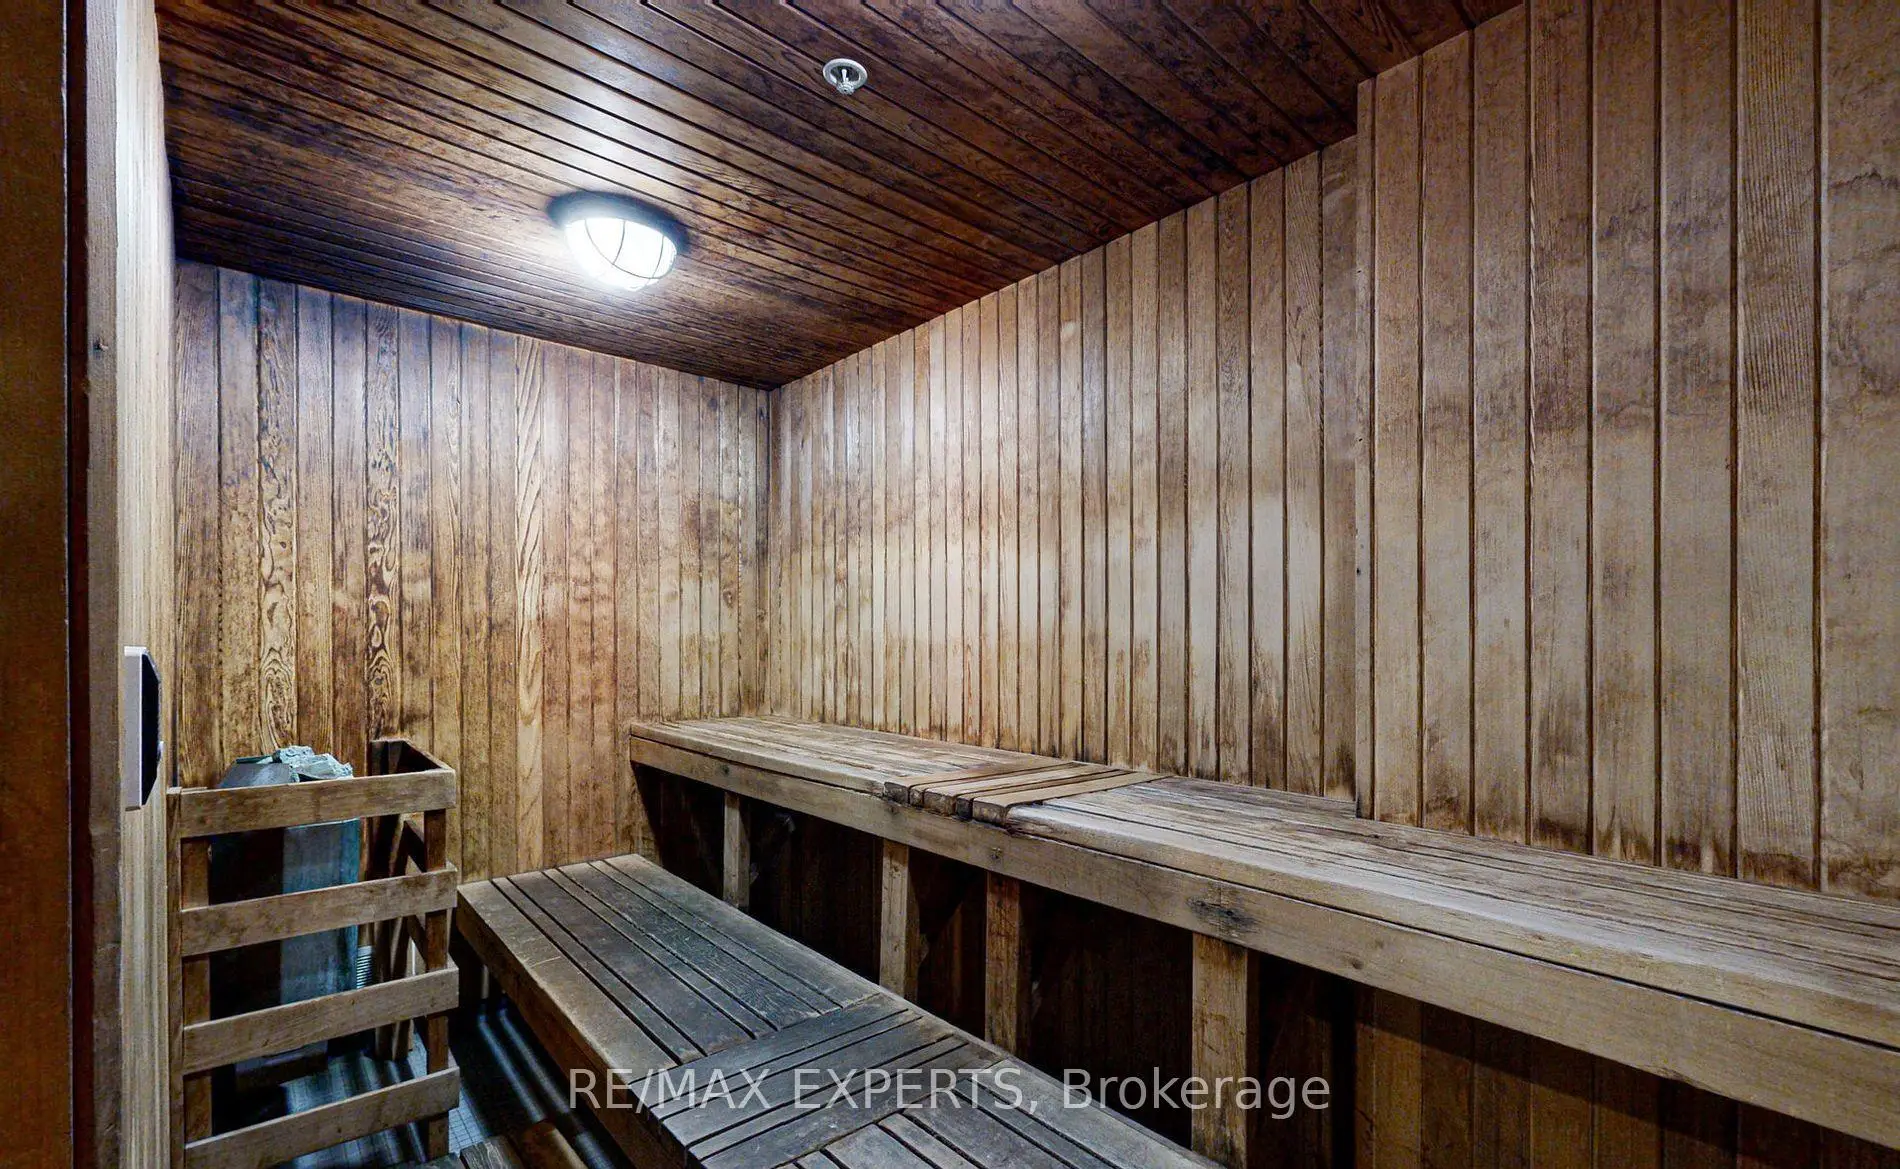
Located close to the intersection of Bathurst and Lakeshore, #355-209 Fort York Blvd is a 1+1 bedrooms 1 washrooms Condo Apt. The property has many nice features including Trash Compactor, Auto Garage Door Remot, Primary Bedroom - Main, Guest Accommodations, Sauna and Carpet Free. Foyer, Foyer, Kitchen, Kitchen, Dinning Room Rm, Dinning Room Rm, Den, Den, Living Room Rm, Living Room Rm, Br and Br are on the Main floor.Neptune 2
209 Fort York Blvd was developed by real estate developerSchool Information
- Niagara Street Junior Public School (Grade:JK-6) 978/3037
- Ryerson Community School (Grade:JK-8) 2413/3037
- Parkdale Collegiate Institute (Grade:9-12) 374/739
- Lord Lansdowne Junior Public School (Grade:0-6) 548/3037
- King Edward Junior and Senior Public School (Grade:JK-8) 1119/3037
- Ryerson Community School (Grade:JK-8) 2413/3037