Waterfront Communities C1, Toronto

Description
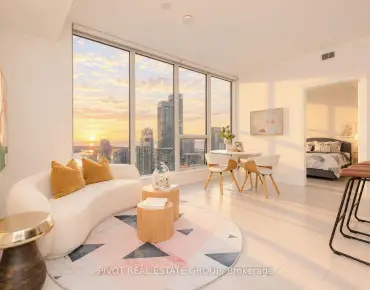
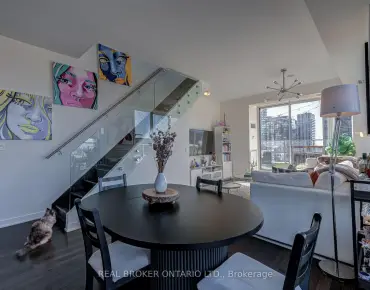
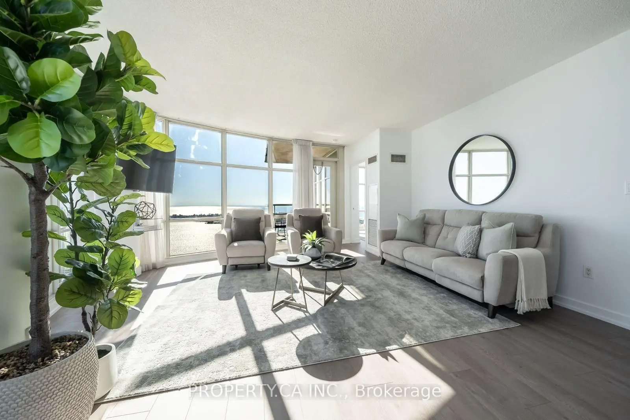
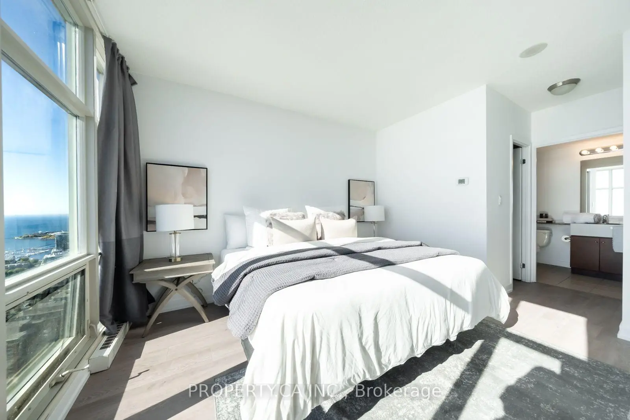
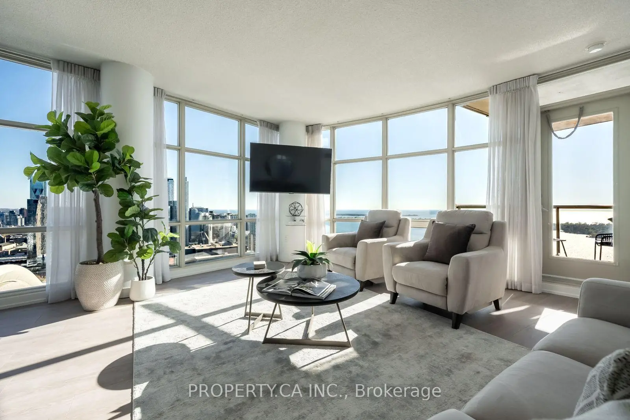
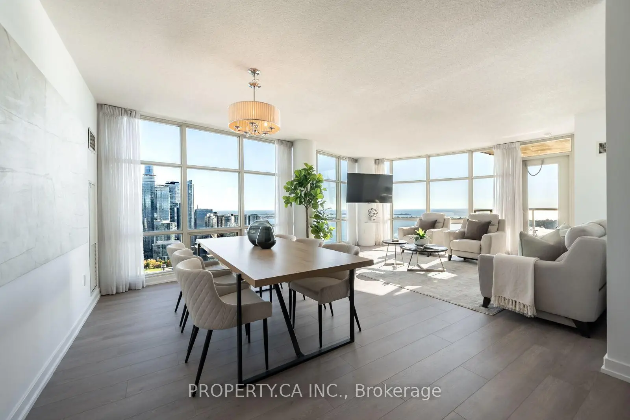
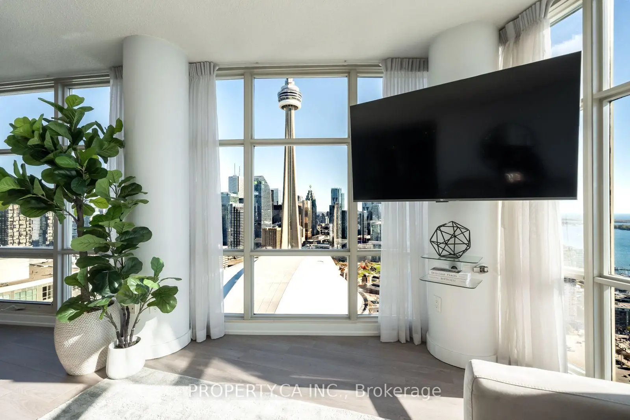
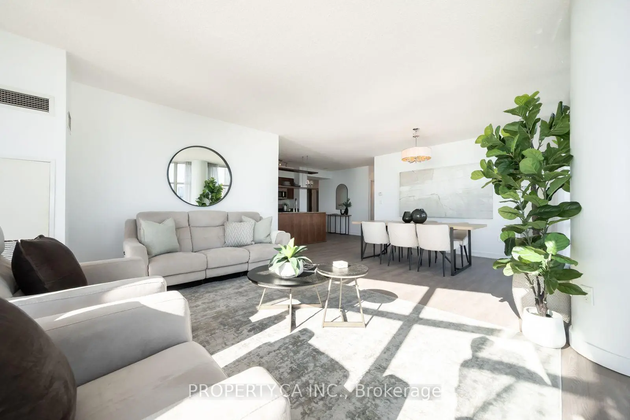
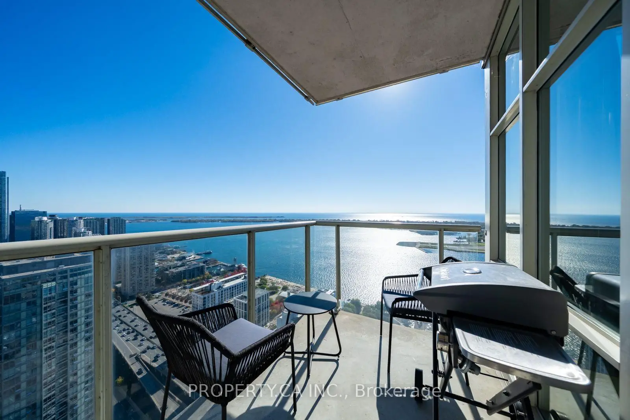
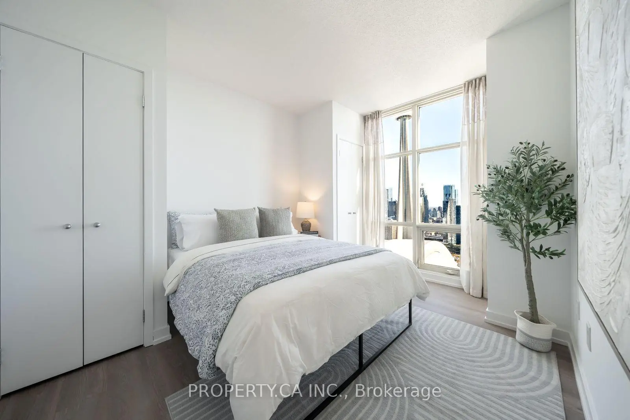
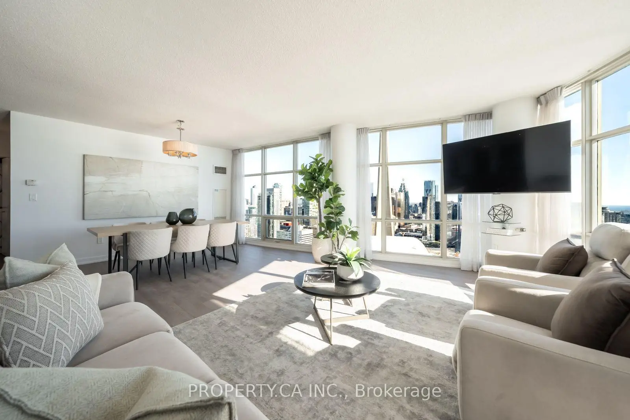
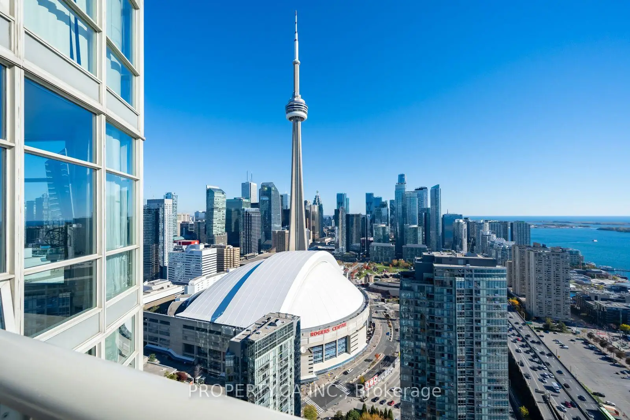
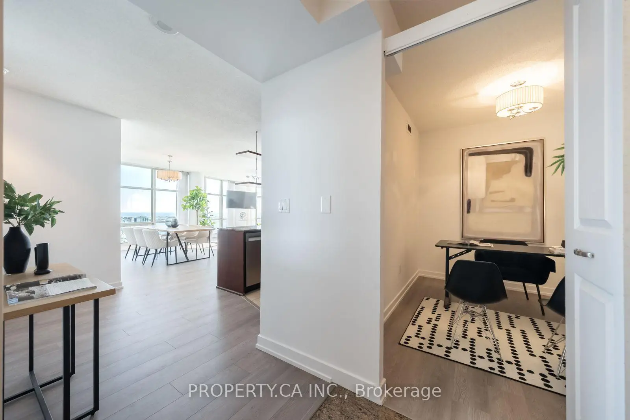
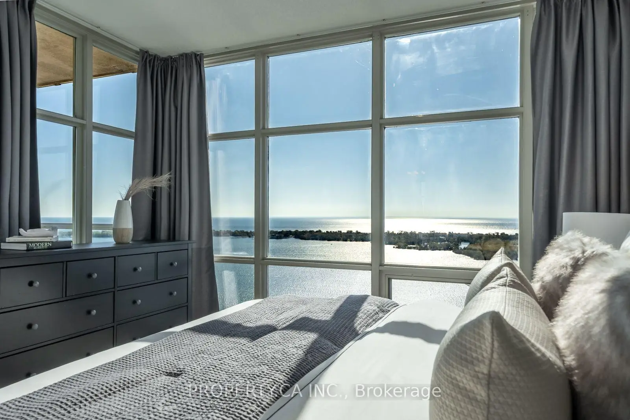
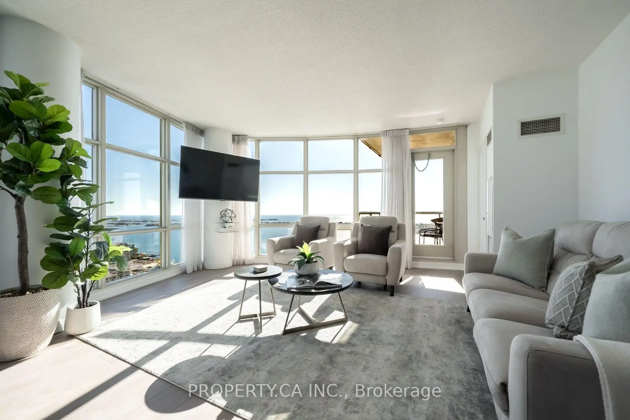
Wake up to sweeping views of Lake Ontario and the downtown Toronto skyline from this spacious 2-bedroom plus den suite. At 1,240 square feet, this home offers rare space in today's condo market, with room to live, work, and entertain.The open-concept living and dining area is designed around the views, with natural light pouring in throughout the day and the city lighting up at night. The kitchen flows into the main living space, so it works just as well for hosting friends as for quiet nights in.Both bedrooms are generously sized. The den is a true bonus: use it as a home office, guest room, nursery, or reading nook. Whether you're a professional working from home, a growing family, or downsizing without giving up space, this layout adapts to your lifestyle. Owned parking and a storage locker are included, so you get the convenience every condo owner wants. Enjoy easy access to the waterfront, downtown dining, shopping, entertainment, and transit, all just minutes from your door.Units with this combination of size and views don't come along often.
Features
- Facing: South East

- Bedrooms: 2+1

- Bathrooms: 2

- Garages: 1

- Kitchens: 1

Details
- Space: 1200-1399

- Age: 16-30
- Maintenance: $ 984.500

- Tax: $ 4758.00

- C14121614

- Listing contracted with: PROPERTY.CA INC.

| Room | Size(M) | Description | |
|---|---|---|---|
| Kitchen | 8.76x7.77 | Breakfast Bar, Backsplash, Ceramic Floor |
|
| Dining Rm | 24.27x16.47 | Combined w/Living, Large Window, Laminate |
|
| Living Rm | 0.00x0.00 | Combined w/Dining, Combined w/Kitchen |
|
| Primary B | 0.00x0.00 | South View, 4 Pc Ensuite |
|
| 2nd Br | 0.00x0.00 | East View |
|
| Den | 0.00x0.00 | Colonial Doors |
|
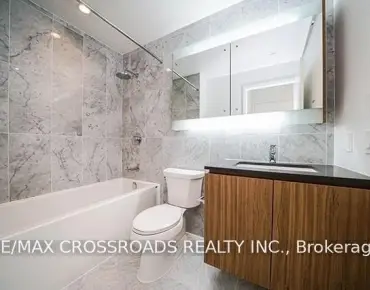
| Bath | 0.00x0.00 | 4 Pc Bath |
|
| Utility R | 0.00x0.00 | B/I Closet |
| Bathroom | Pieces | Level | |
|---|---|---|---|
| 2xBaths | 4 pcs | Main |
Property Summary
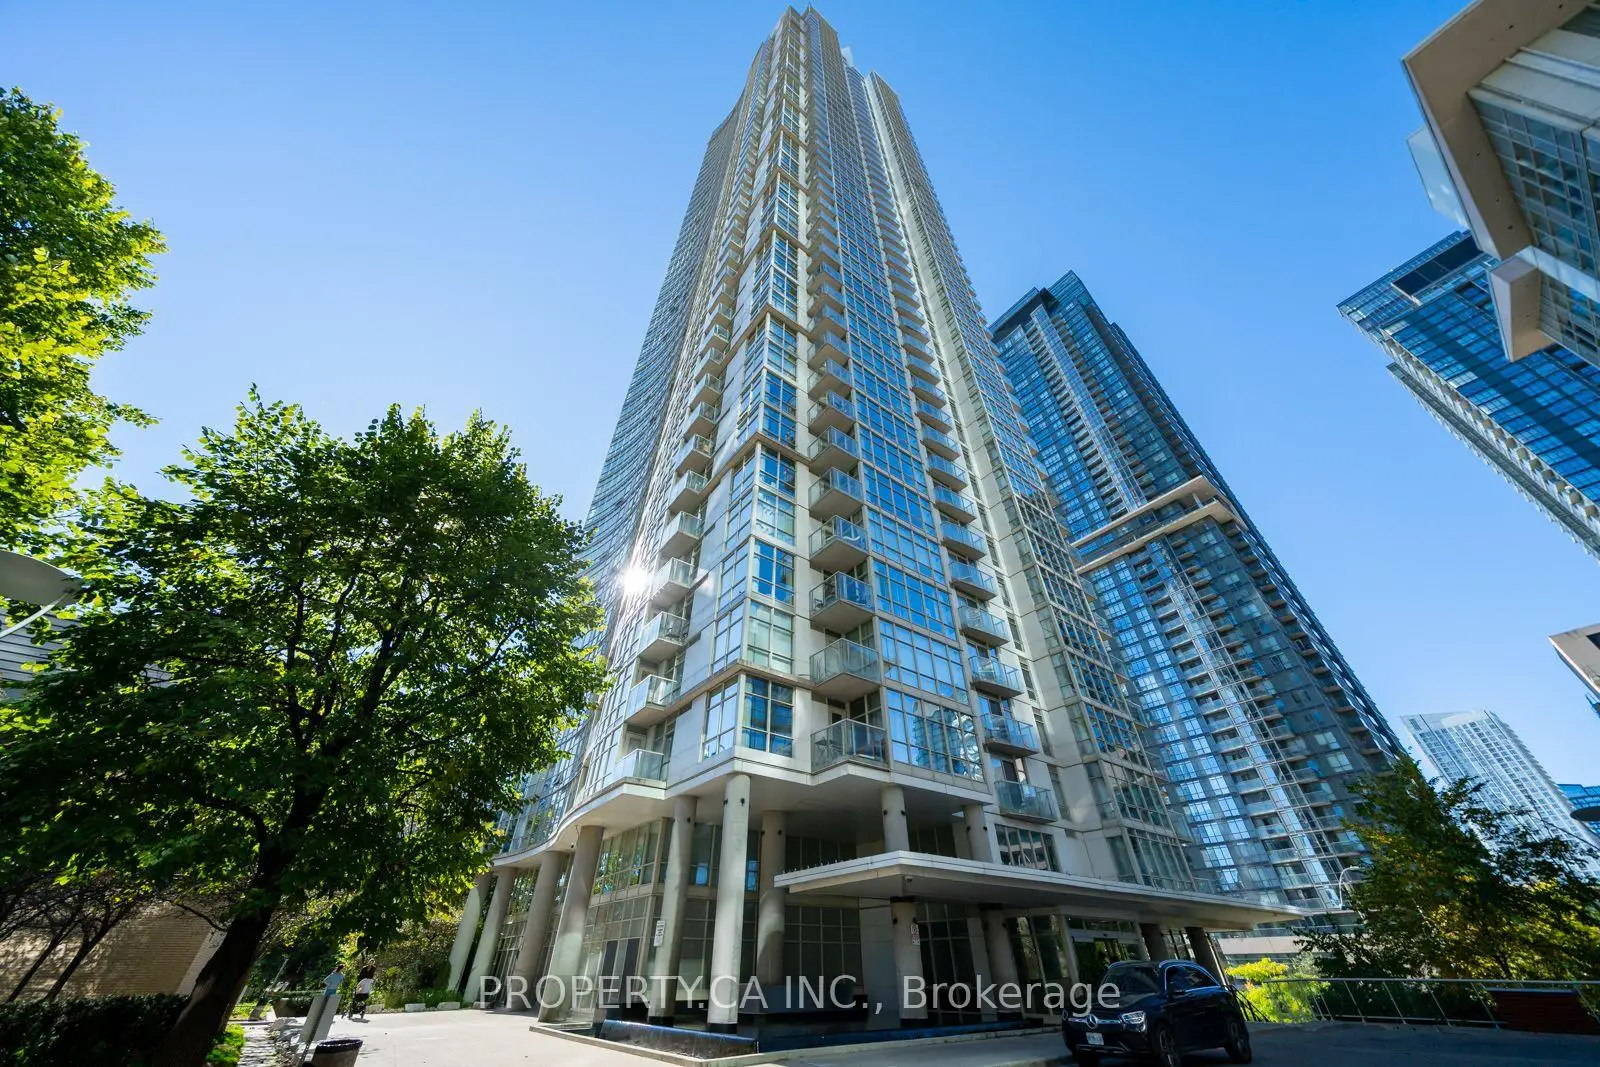
Located close to the intersection of Spadina and Bremner, #5209-35 Mariner Terr is a 2+1 bedrooms 2 washrooms Condo Apt. The unit has a Single Underground Parking Space with a Locker. The property has many nice features including Other, Floor Drain and Built-In Oven. Kitchen, Dinning Room Rm and Bath are on the Ground floor.Harbour View Estates II
35 Mariner Terr was developed by real estate developerSchool Information
- Ryerson Community School (Grade:JK-8) 2413/3037
- Harbord Collegiate Institute (Grade:9-12) 163/739
- Lord Lansdowne Junior Public School (Grade:0-6) 548/3037
- King Edward Junior and Senior Public School (Grade:JK-8) 1119/3037
- Ryerson Community School (Grade:JK-8) 2413/3037


Commute Information
St. Andrew Subway Station (1.1km)Union Go Train Station (1.1km)