Little Portugal, Toronto

Description
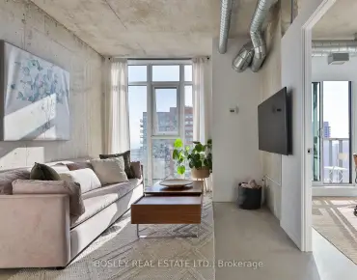
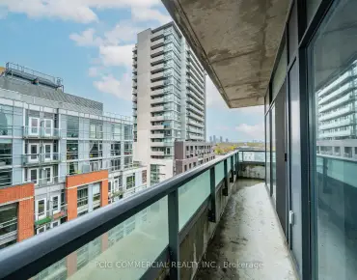
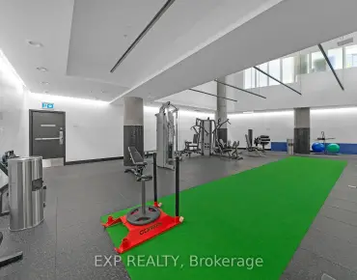
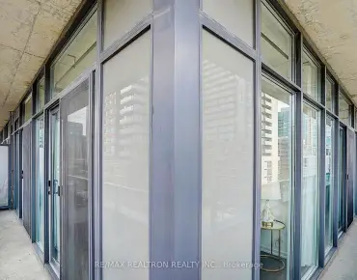
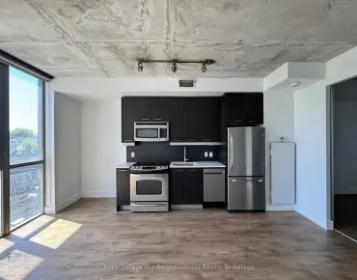
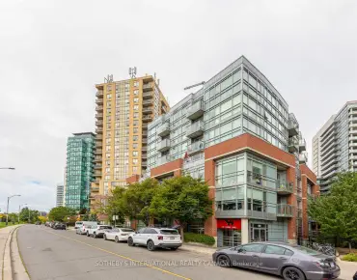
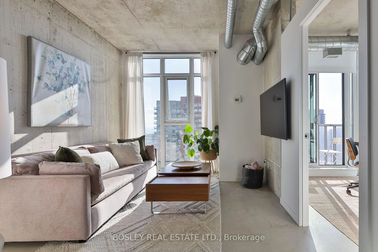
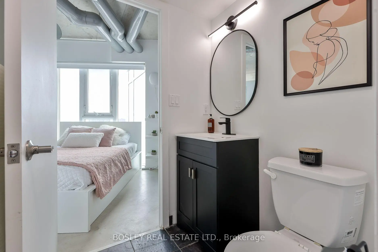
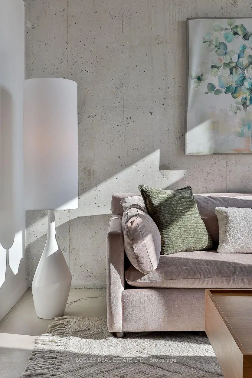
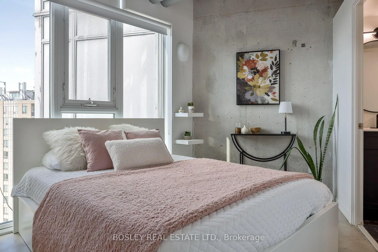
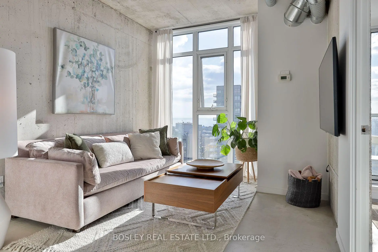
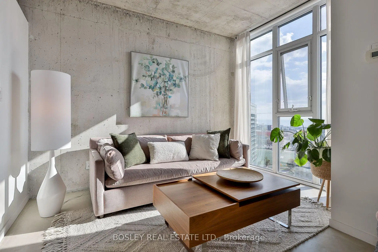
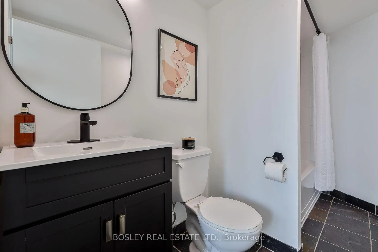
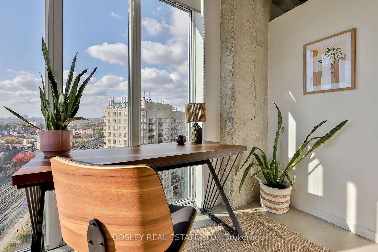
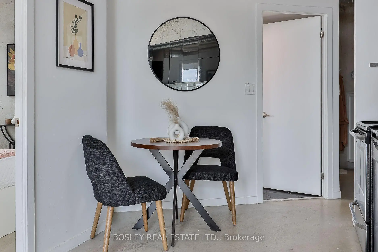
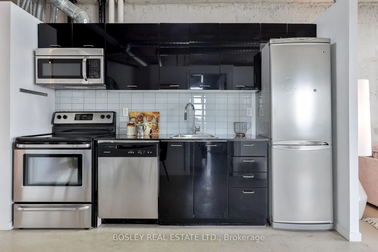
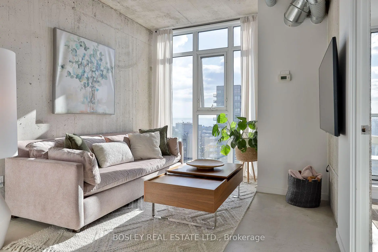
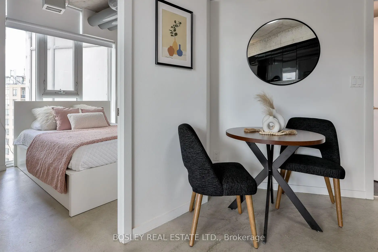
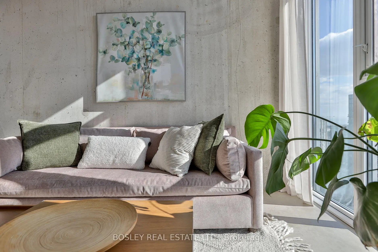
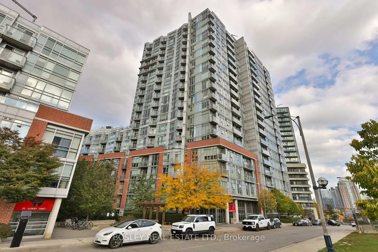
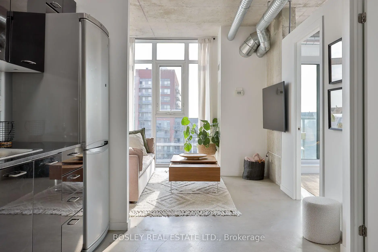
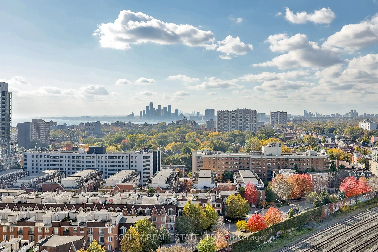
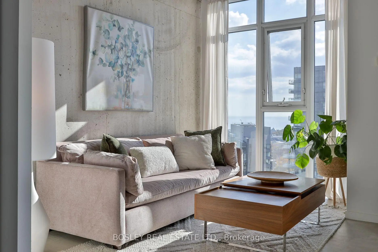
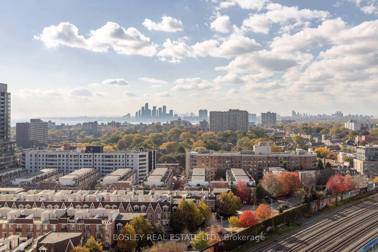
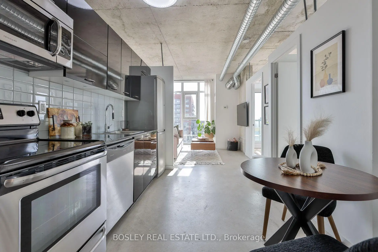
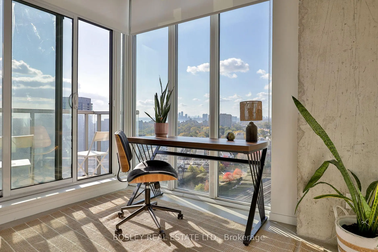
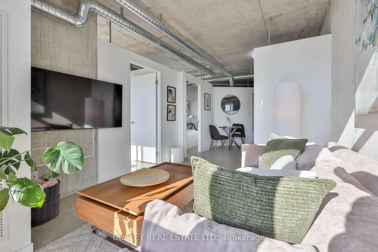
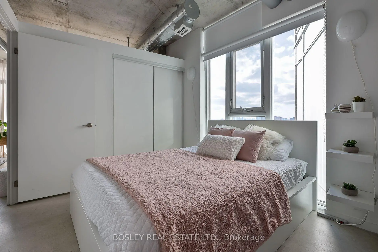
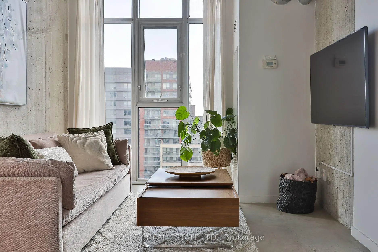
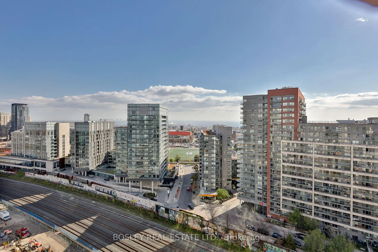
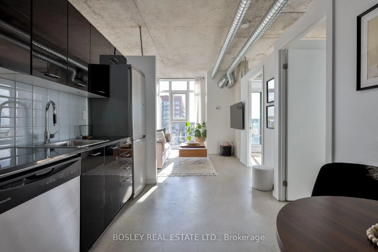
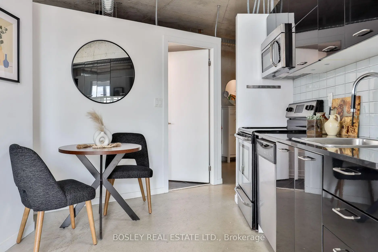
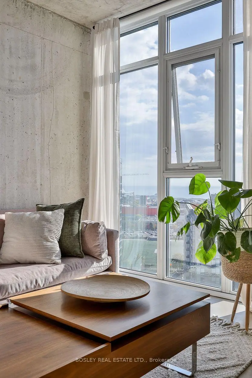
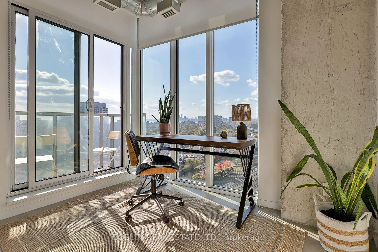
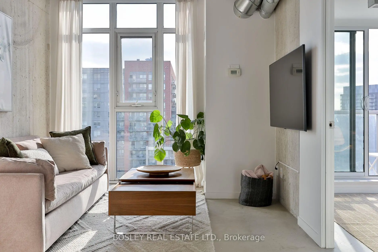
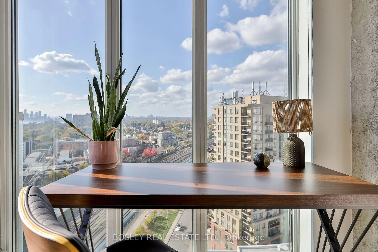
Soak Up Sweeping 270-Degree Views And Southwest Sunsets From This Bright Corner Loft At Westside Gallery Lofts! Set In The Heart Of Queen West, This Thoughtfully Designed 630 Sq. Ft. Suite Pairs Industrial Character With Everyday Comfort, Featuring 9-Foot Ceilings, Exposed Ductwork And An Airy, Open-Concept Living Space. Floor-To-Ceiling Windows Fill Both Bedrooms With Natural Light. The Primary Bedroom Connects Directly To The Four-Piece Bathroom, Updated With A Brand-New Vanity, Mirror, Lighting And Bathtub Fixtures. Framed By Corner Windows And Beautiful Lake And City Views, The Second Bedroom Makes An Inviting Home Office, Guest Room Or Nursery. Building Amenities Include A Large Gym, Yoga Room, Party Room, Guest Suites And Visitor Parking. Discover Neighbourhood Favourites Such As The Drake Hotel And Gladstone House, Along With The Restaurants, Cafés, Boutiques And Galleries Of Queen West And The Ossington Strip. With Liberty Village, Parks, 24-Hour TTC And Exhibition GO Within Easy Reach, This Is A Stylish Home Base For Enjoying Toronto.
Features
- Facing: South West

- Bedrooms: 2

- Bathrooms: 1

- Garages:

- Kitchens: 1

Details
- Space: 600-699

- Age: 16-30
- Maintenance: $ 442.270

- Tax: $ 2401.68

- C14121082

- Listing contracted with: BOSLEY REAL ESTATE LTD.

| Room | Size(M) | Description | |
|---|---|---|---|
| Living Rm | 3.66x3.05 | Concrete Floor, Large Window |
|
| Dining Rm | 3.96x3.05 | Combined w/Kitchen, Concrete Floor |
|
| Kitchen | 3.96x3.05 | Combined w/Dining, Concrete Floor, Modern Kitchen |
|
| Primary B | 3.35x2.74 | Window, Closet |
|
| 2nd Br | 2.74x2.29 | W/O To Balcony, Large Window, Closet |
| Bathroom | Pieces | Level | |
|---|---|---|---|
| 1xBath | 4 pcs | Main |
Property Summary
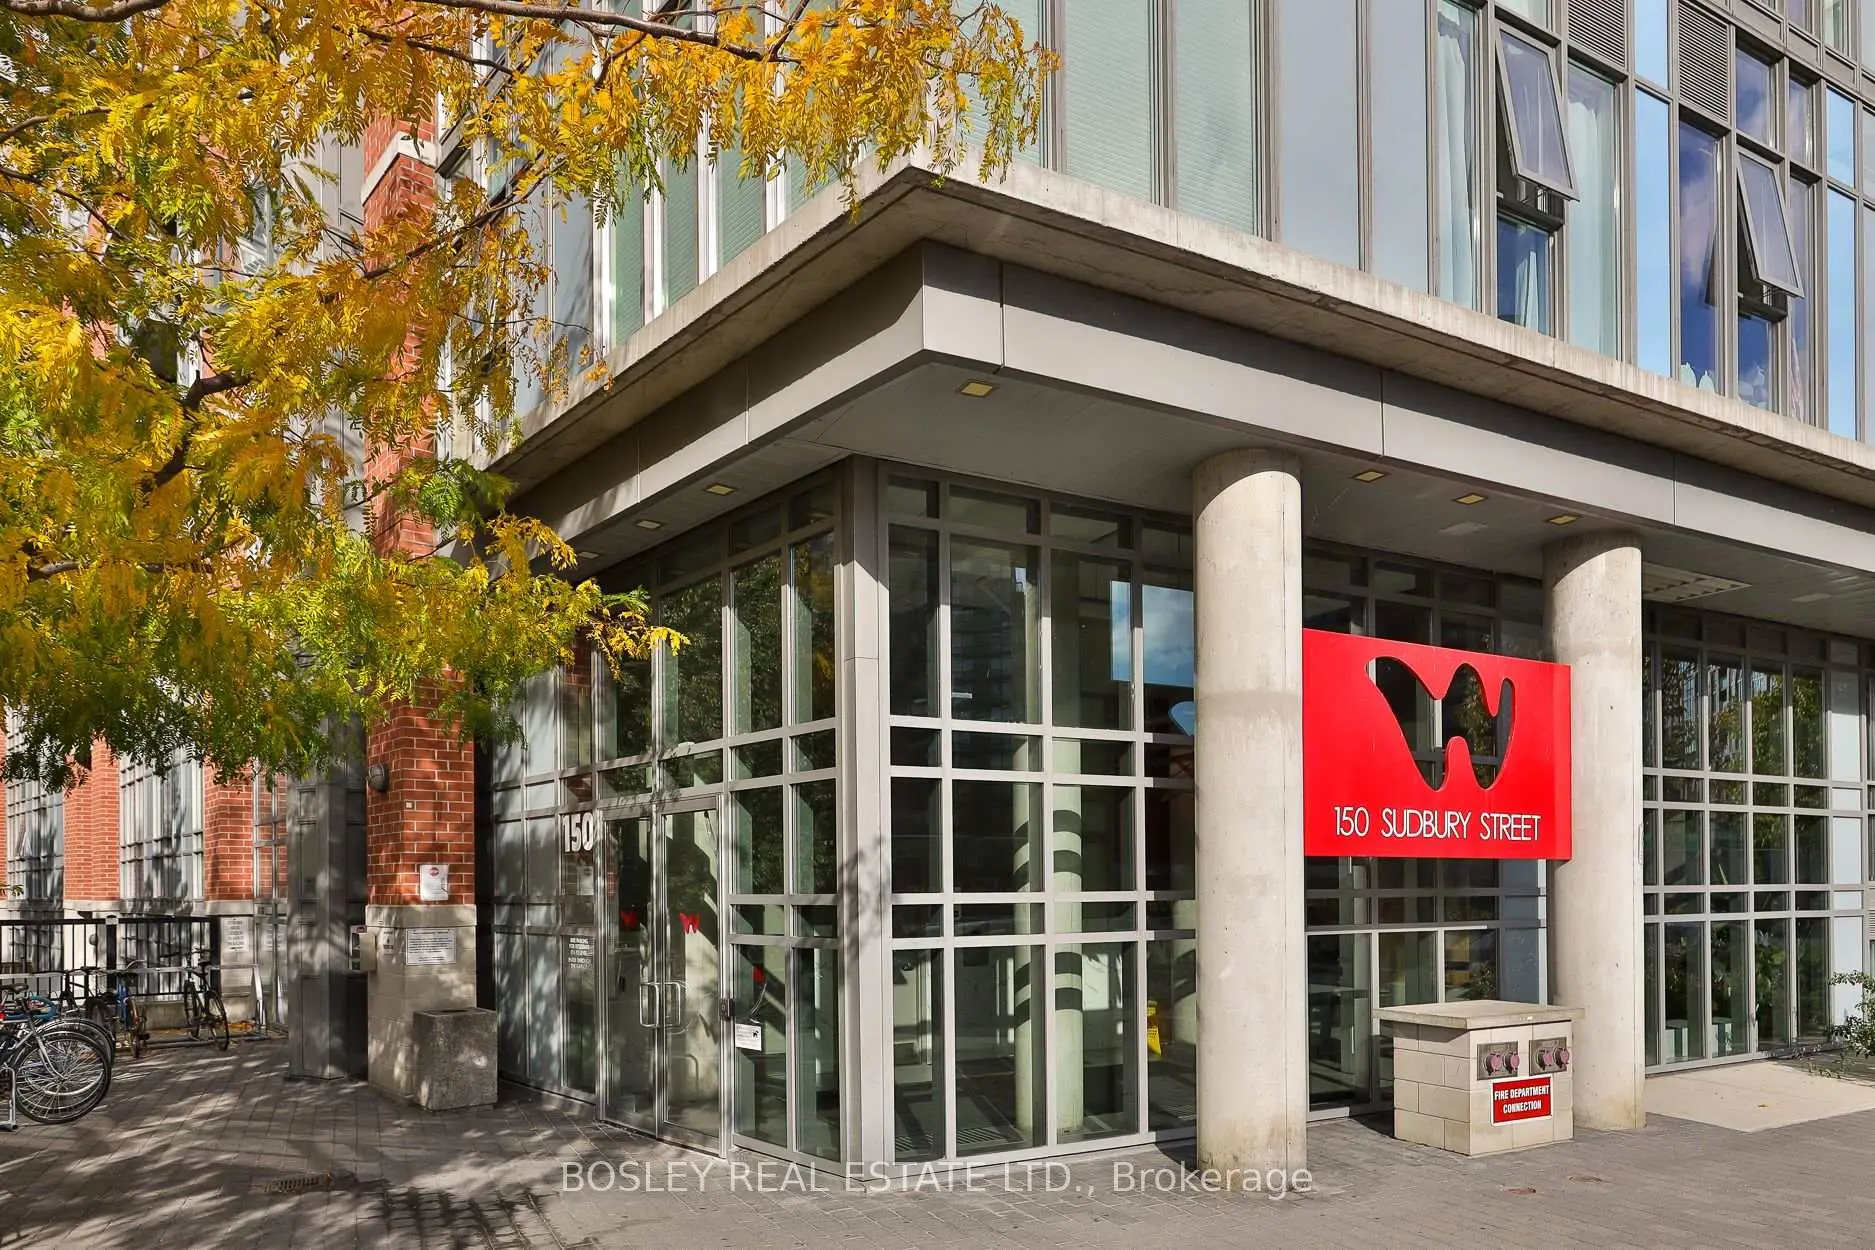
Located close to the intersection of Queen St W and Dovercourt, #1716-150 Sudbury St is a 2 bedrooms 1 washrooms Condo Apt. The property has many nice features including Primary Bedroom - Main and Carpet Free. Living Room Rm, Dinning Room Rm, Kitchen, Primary B and second bedroom are on the Main floor.Westside Gallery Lofts
150 Sudbury St was developed by real estate developer Urbancorp. The age of the residential building is approximately 16 years. It has about 20 levels and 369 units. Westside Gallery Lofts offers amenities such as Gym, Concierge, Indoor Pool, Party/Meeting Room, Gym, Visitor Parking, Guest Suites and Sauna. The monthly maintenance fee includes Heat, Water and Air Conditioning. There are total 3 units for sale and 3 for lease in 150 Sudbury St.School Information
- Alexander Muir/Gladstone Ave Junior and Senior Public School (Grade:JK-8) 1467/3037
- Parkdale Collegiate Institute (Grade:9-12) 374/739
- Ryerson Community School (Grade:JK-8) 2413/3037
- King Edward Junior and Senior Public School (Grade:JK-8) 1119/3037
- Parkdale Junior and Senior Public School (Grade:JK-8) 2810/3037