Yonge-St. Clair, Toronto

Description
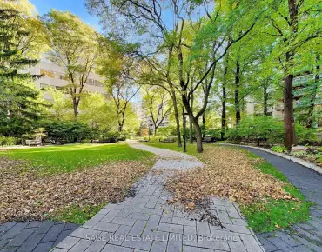
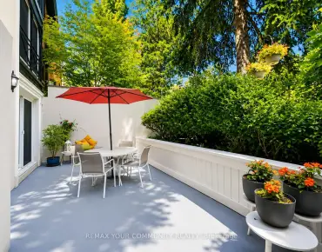
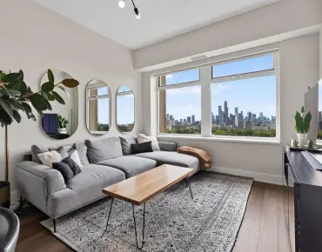
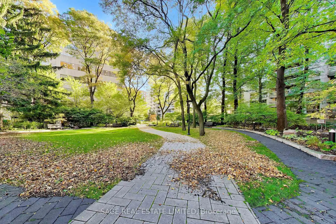
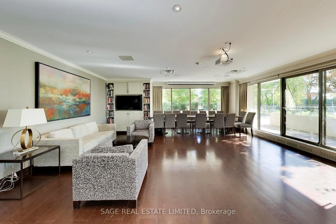
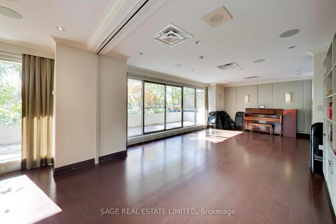
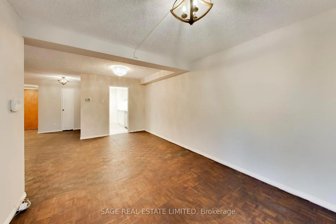
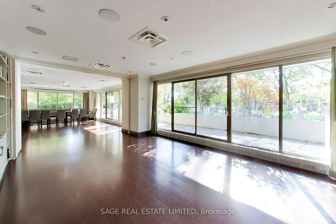
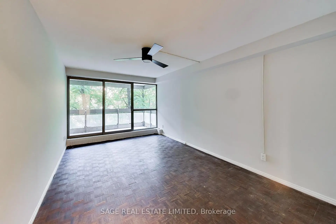
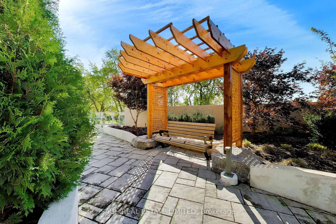
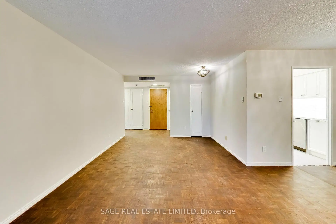
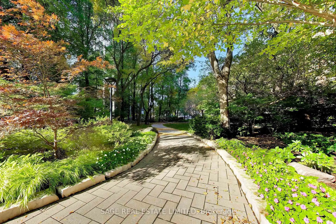
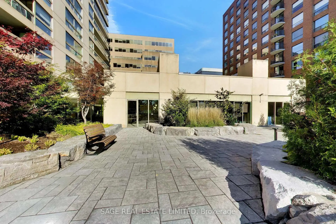
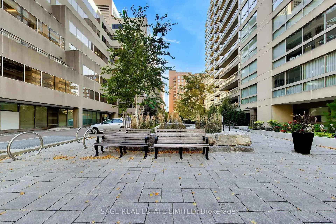
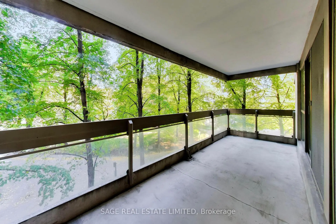
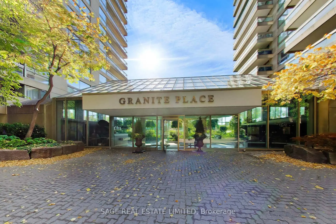
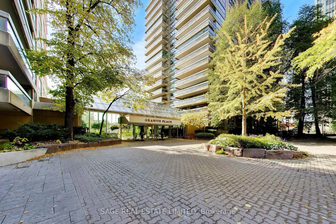
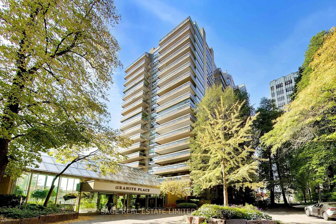
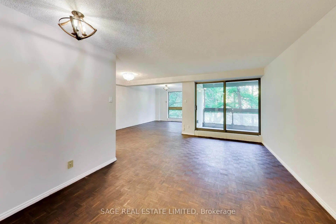
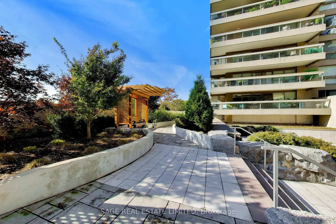
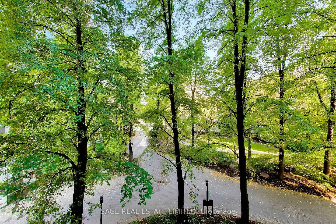
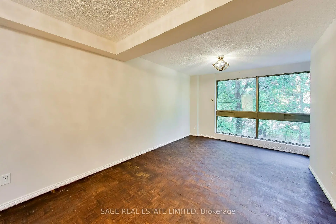
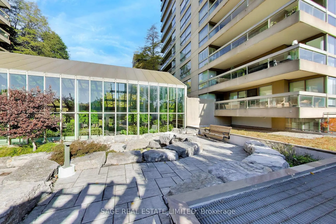
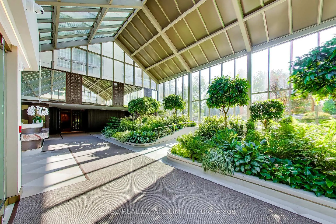
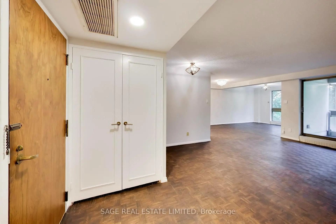
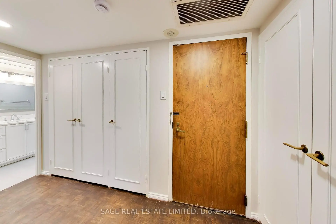
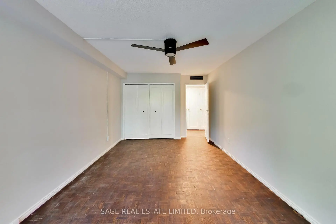
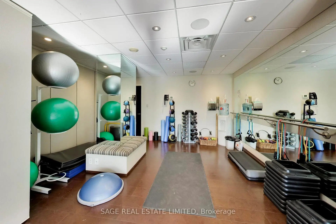
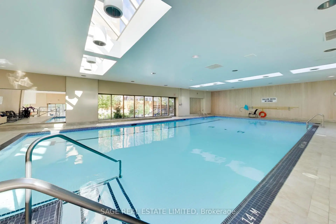
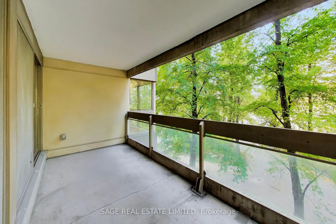
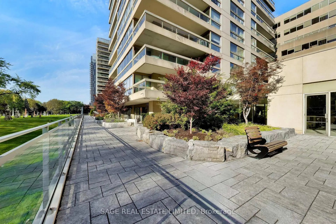
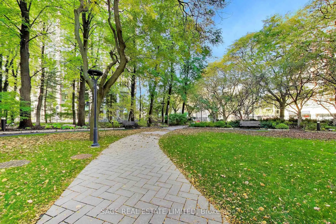
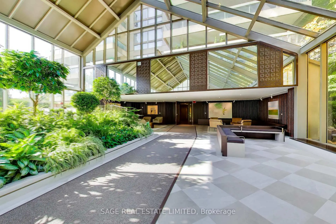
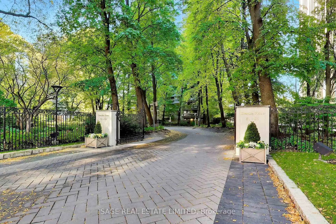
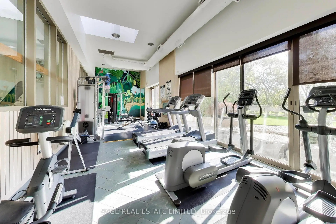
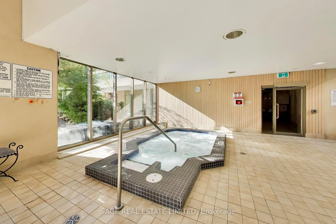
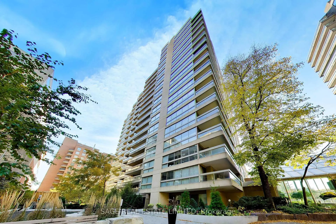
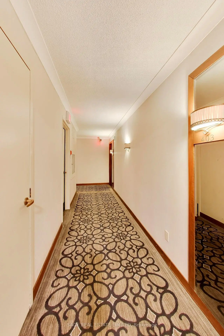
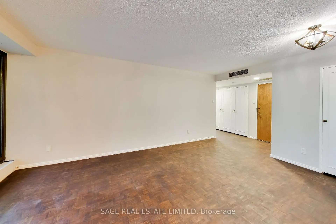
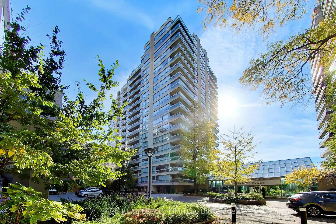
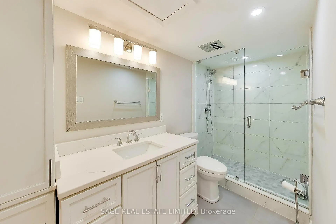
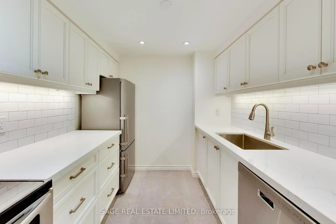
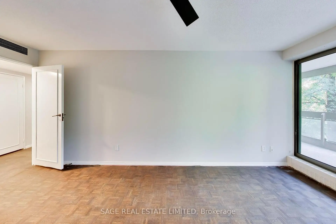
Welcome to Granite Place, one of Toronto's most established condominium residences, nestled among mature trees and beautifully landscaped grounds in the prestigious Deer Park neighbourhood. This spacious north-facing one-bedroom-plus-den suite offers approximately 897 square feet of thoughtfully designed living space, generous principal rooms and tranquil garden views in an exceptional midtown location. A welcoming foyer leads to expansive combined living and dining rooms, ideal for comfortable everyday living and entertaining, with a walkout to a private balcony overlooking lush greenery. The separate renovated galley-style kitchen offers practical workspace, ample cabinetry and stainless steel appliances. The generously proportioned primary bedroom features a double closet and direct balcony access, while the bright, open-concept den overlooking the gardens provides a versatile space for a home office, reading room or additional sitting area. One underground parking space and a locker add convenience. Residents enjoy outstanding amenities, including concierge services, an indoor swimming pool, sauna, fitness facilities, recreation spaces and beautifully maintained grounds. Ideally situated steps from the shops, restaurants, cafés, parks and subway at Yonge and St. Clair. An exceptional additional opportunity: The adjoining Suite 403 is also available for purchase, offering the exciting potential to combine both residences into one expansive, custom-designed home of approximately 2200+ square feet, subject to condominium approval and all necessary permits. A rare opportunity to enjoy spacious condominium living in one of Toronto's most desirable neighbourhoods.
Features
- Facing: North

- Bedrooms: 1+1

- Bathrooms: 1

- Garages: 1

- Kitchens: 1

Details
- Space: 900-999

- Maintenance: $ 1630.450

- Tax: $ 3805.86

- C14120820

- Listing contracted with: SAGE REAL ESTATE LIMITED
| Room | Size(M) | Description | |
|---|---|---|---|
| Foyer | 3.10x1.20 | Parquet, Double Closet |
|
| Living Rm | 5.10x3.30 | Parquet, Open Concept, W/O To Balcony |
|
| Dining Rm | 6.20x3.10 | Parquet, Open Concept, Combined w/Den |
|
| Den | 6.20x3.10 | Combined w/Dining, Open Concept, Window |
|
| Kitchen | 2.40x2.60 | Tile Floor, Stainless Steel Appl, Renovated |
|
| Primary B | 4.90x3.20 | Parquet, Double Closet, W/O To Balcony |
| Bathroom | Pieces | Level | |
|---|---|---|---|
| 1xBath | 3 pcs | Flat |
Property Summary
Located close to the intersection of Yonge and St Clair W, #404-63 St Clair Ave is a 1+1 bedrooms 1 washrooms Condo Apt. The unit has a Single Underground Parking Space. The property has many nice features including None. .Granite Place
63 St Clair Ave was developed by real estate developer Tamaran Contractors Co. Limited. The age of the residential building is approximately 47 years. It has about 18 levels and 130 units. Granite Place offers amenities such as Party/Meeting Room, Sauna, Security System, Visitor Parking, Gym, Indoor Pool, Sauna and Concierge. The monthly maintenance fee includes Heat, Water, Hydro and Air Conditioning. There are total 0 units for sale and 0 for lease in 63 St Clair Ave.School Information
- Brown Junior Public School (Grade:JK-6) 449/3037
- Deer Park Junior and Senior Public School (Grade:JK-8) 97/3037
- Jarvis Collegiate Institute (Grade:9-12) 651/739
- Our Lady of Perpetual Help Catholic School (Grade:JK-8) 46/3037
- Forest Hill Junior and Senior Public School (Grade:JK-8) 97/3037
- Glenview Senior Public School (Grade:7-8)
- Davisville Junior Public School (Grade:JK-6) 513/3037
- Brown Junior Public School (Grade:JK-6) 449/3037