Church-Yonge Corridor, Toronto

Description
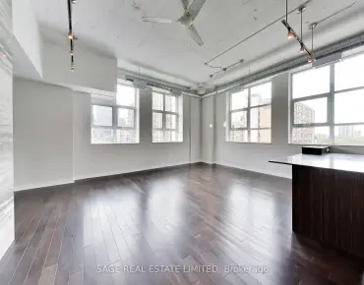
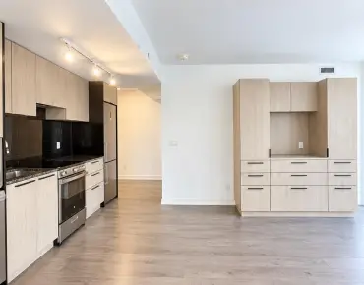
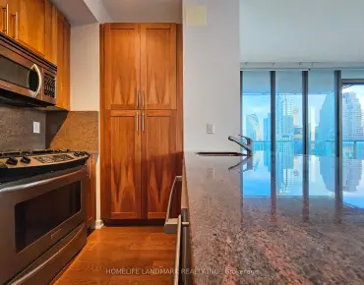
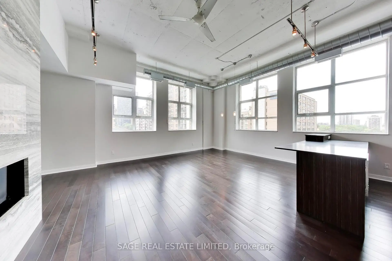
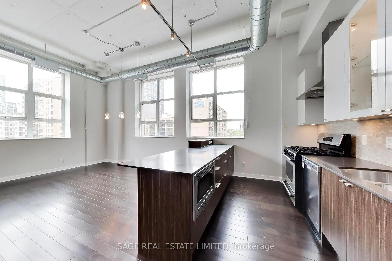
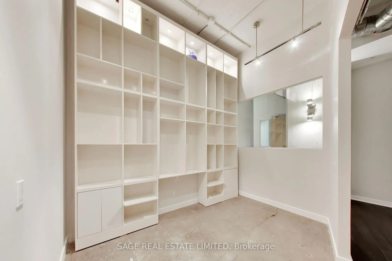
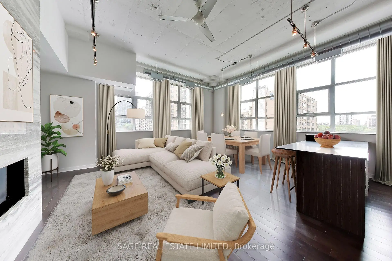
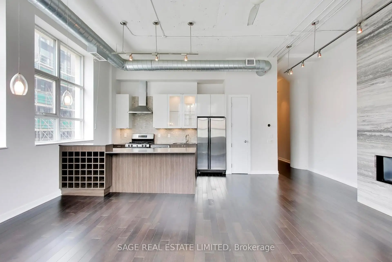
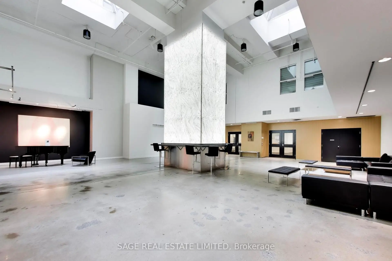
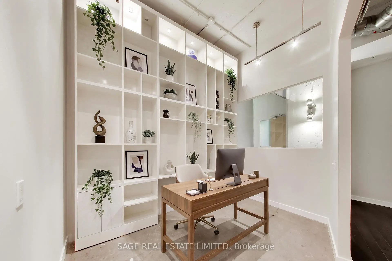
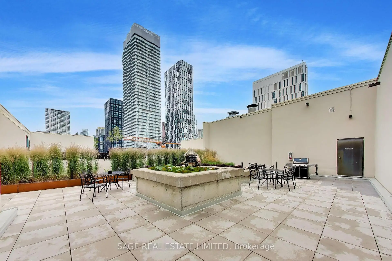
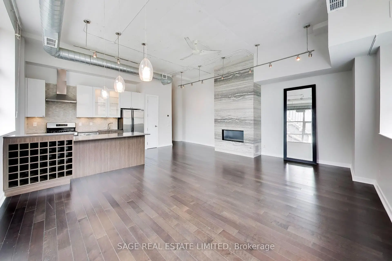
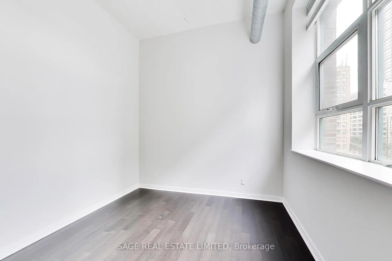
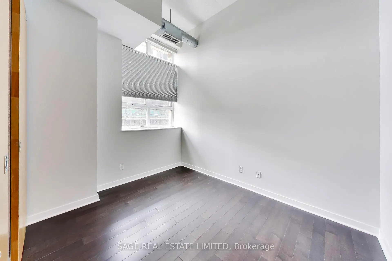
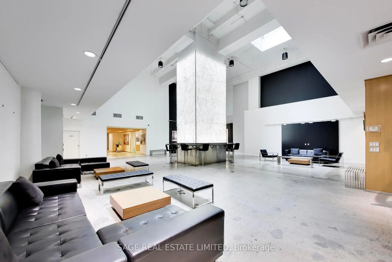
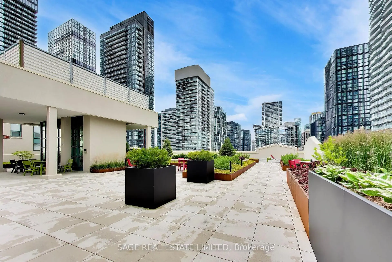
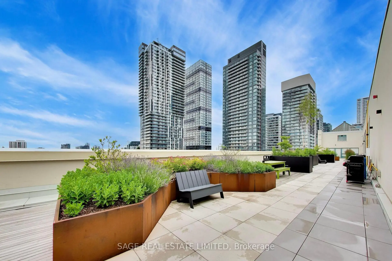
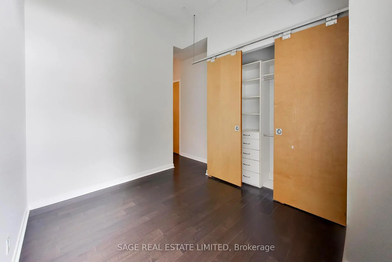
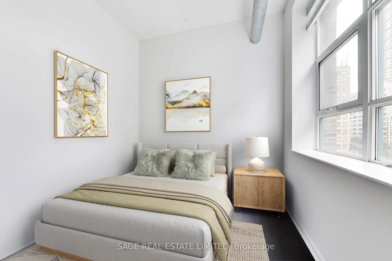
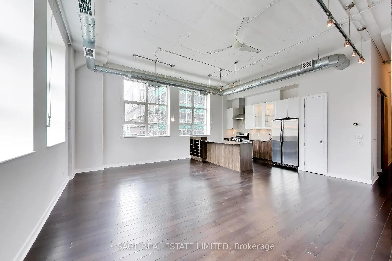
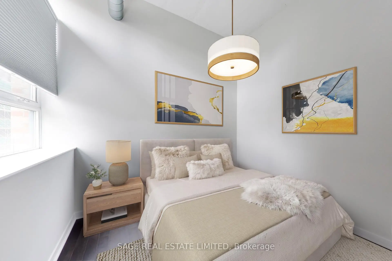
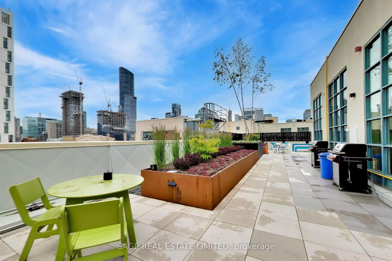
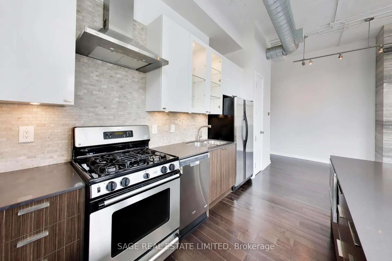
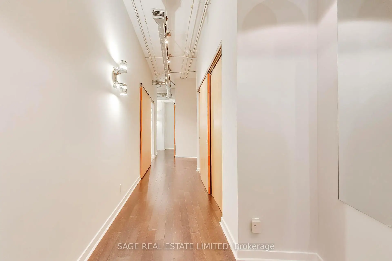
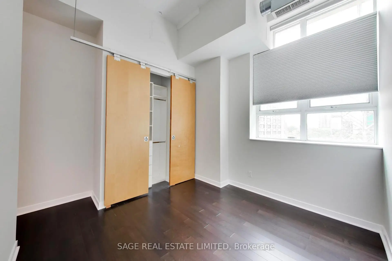
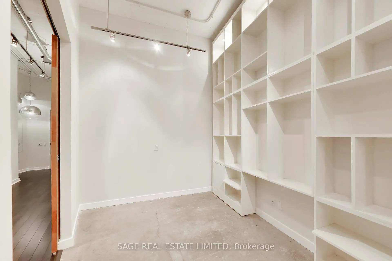
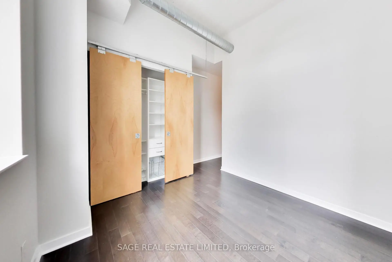
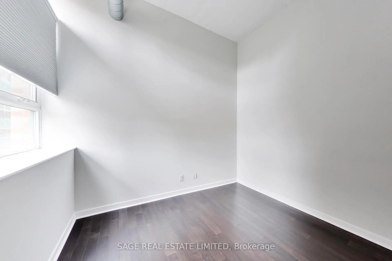
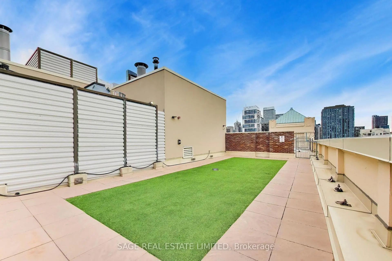
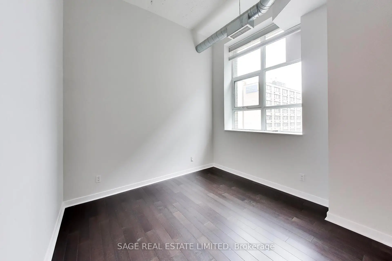
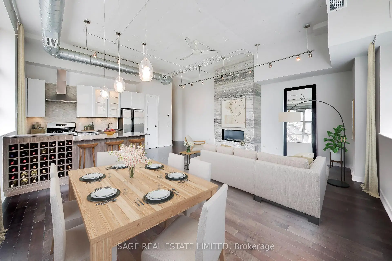
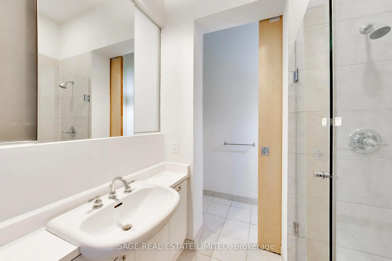
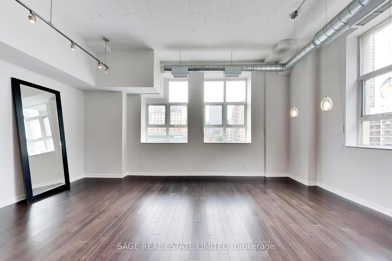
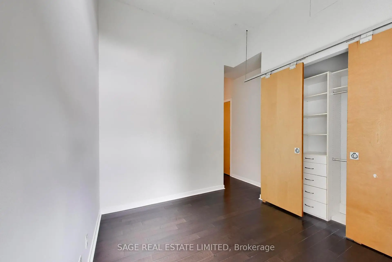
** Downtown grit. Serious loft credentials. Room to live large.** Welcome to the iconic Merchandise Lofts, where authentic warehouse character meets downtown sophistication. This rare 1,624 sq. ft. corner suite brings the goods: soaring 12-foot exposed concrete ceilings, fluted concrete columns, rich walnut hardwood floors and oversized industrial windows that pull in incredible natural light. Two bedrooms plus a fully enclosed den with potential for a third bedroom deliver the space to work, recharge and entertain without compromise.The main living space is built around volume and architectural impact, with an open-concept layout and a dramatic floor-to-ceiling travertine stone gas fireplace- a statement piece to amplify this space. The updated kitchen features stainless steel appliances, an oversized custom island and serious prep space, whether you're grabbing a quick coffee before the commute or hosting friends for the night.The primary bedroom is tucked away from the action, with generous closet space, custom organizers and an ensuite. A second bedroom works equally well for guests or a roommate, while the enclosed den makes an ideal home office or potential third bedroom. More space, more flexibility, no need to compromise.This is the real deal: authentic hard loft character, standout proportions and a location that puts you in the middle of everything. Steps to the Financial District, St. Lawrence Market, transit, restaurants and nightlife, with one parking space and a storage locker to round it all out. **Less cookie-cutter condo. More original character. All downtown.**
Features
- Facing: North East

- Bedrooms: 2+1

- Bathrooms: 2

- Garages: 1

- Kitchens: 1

Details
- Space: 1600-1799

- Age: 16-30
- Maintenance: $ 1912.730

- Tax: $ 582389.00

- C14120474

- Listing contracted with: SAGE REAL ESTATE LIMITED

| Room | Size(M) | Description | |
|---|---|---|---|
| Foyer | 0.00x0.00 | Hardwood Floor, B/I Closet, Track Lighting |
|
| Living Rm | 6.40x4.50 | Hardwood Floor, Gas Fireplace, Picture Window |
|
| Dining Rm | 3.80x1.80 | Hardwood Floor, Combined w/Living, Large Window |
|
| Kitchen | 3.60x2.60 | Stainless Steel Appl, Centre Island, Open Concept |
|
| Primary B | 3.20x3.50 | Hardwood Floor, Closet Organizers, 3 Pc Ensuite |
|
| 2nd Br | 3.20x3.60 | Hardwood Floor, Closet Organizers, 4 Pc Ensuite |
|
| Den | 3.40x2.80 | B/I Bookcase, Separate Rm, Concrete Floor |
|
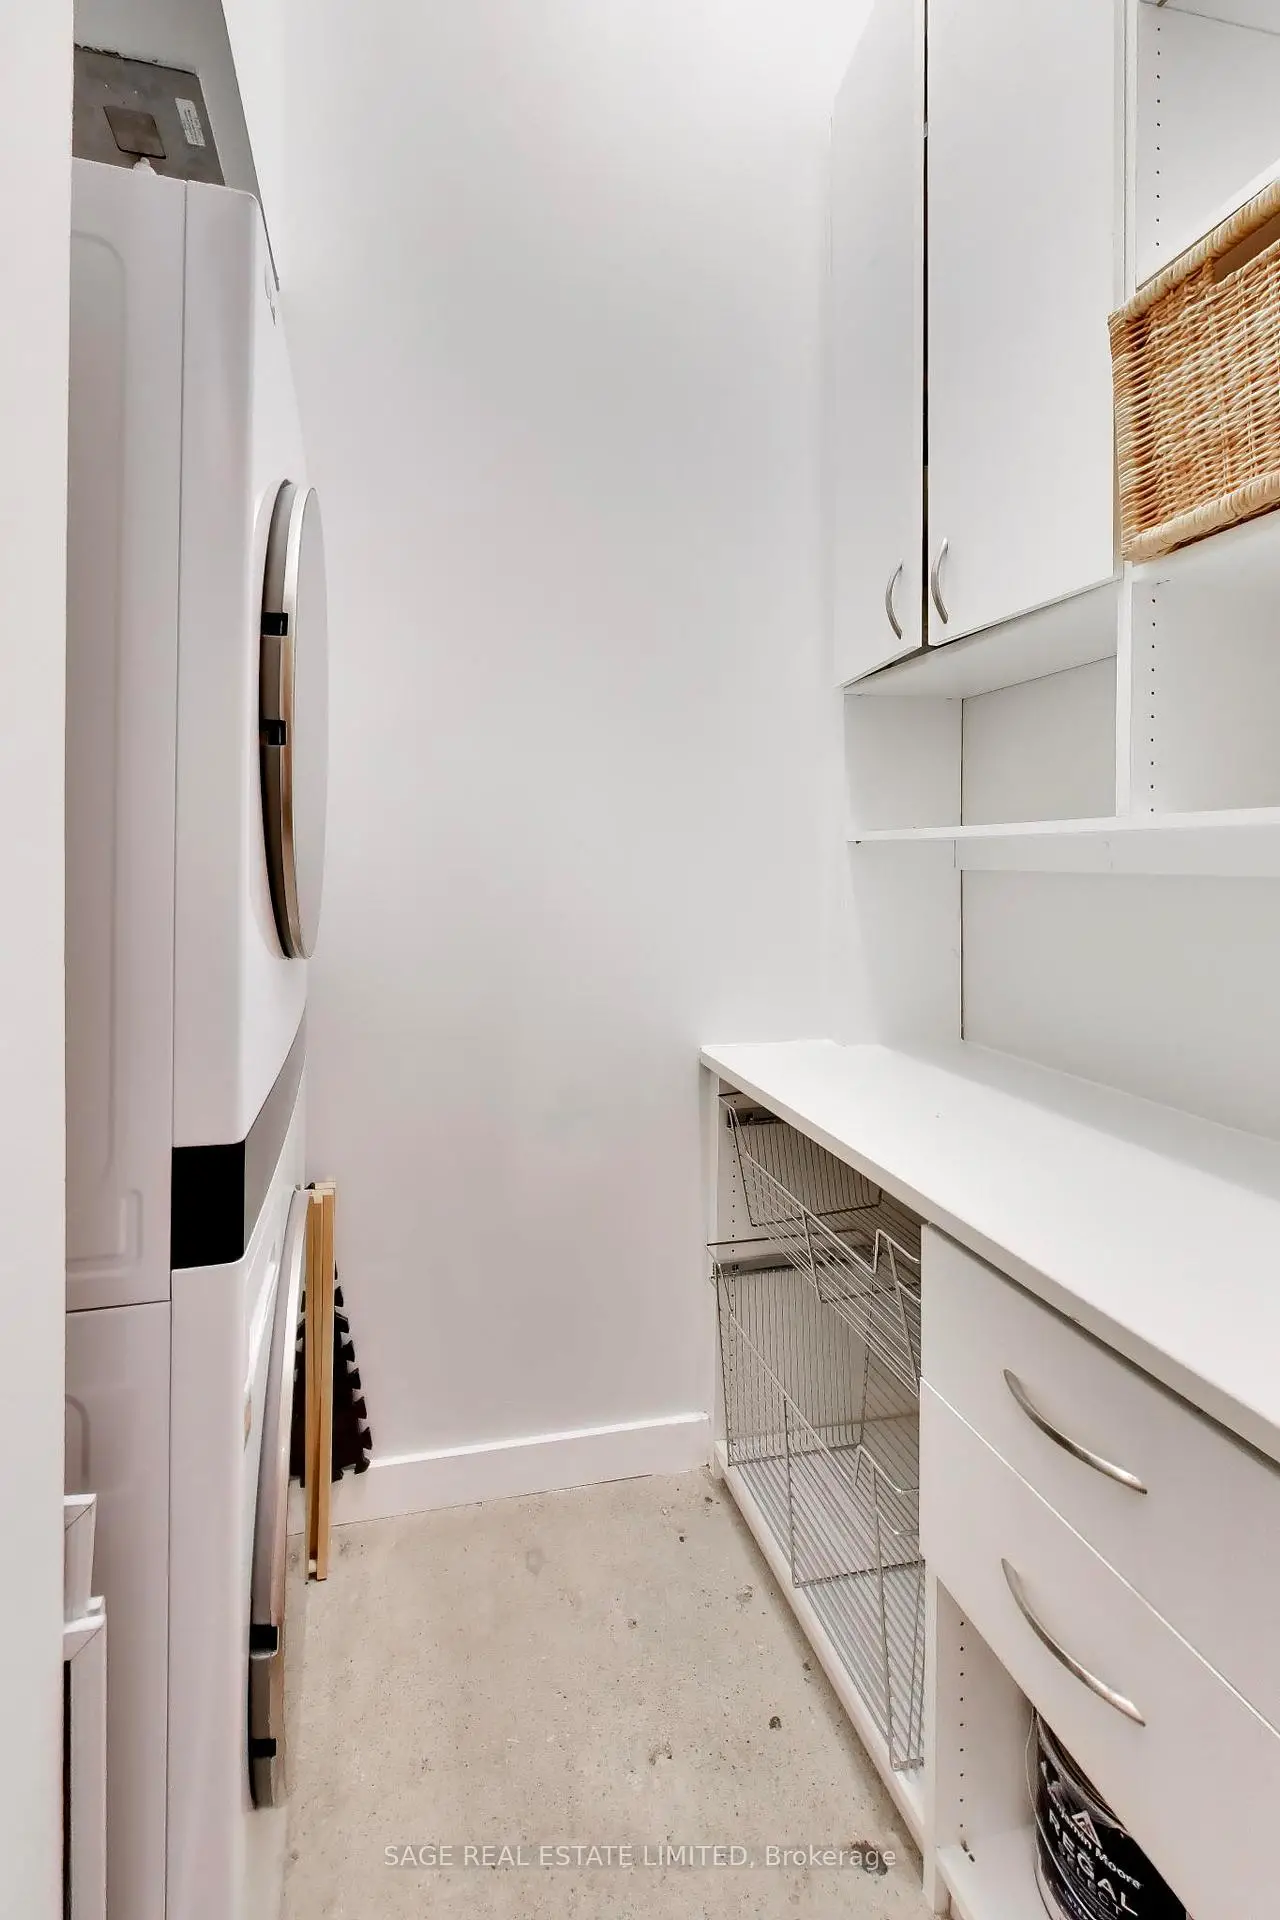
| Laundry | 0.00x0.00 | B/I Closet, Separate Rm |
| Bathroom | Pieces | Level | |
|---|---|---|---|
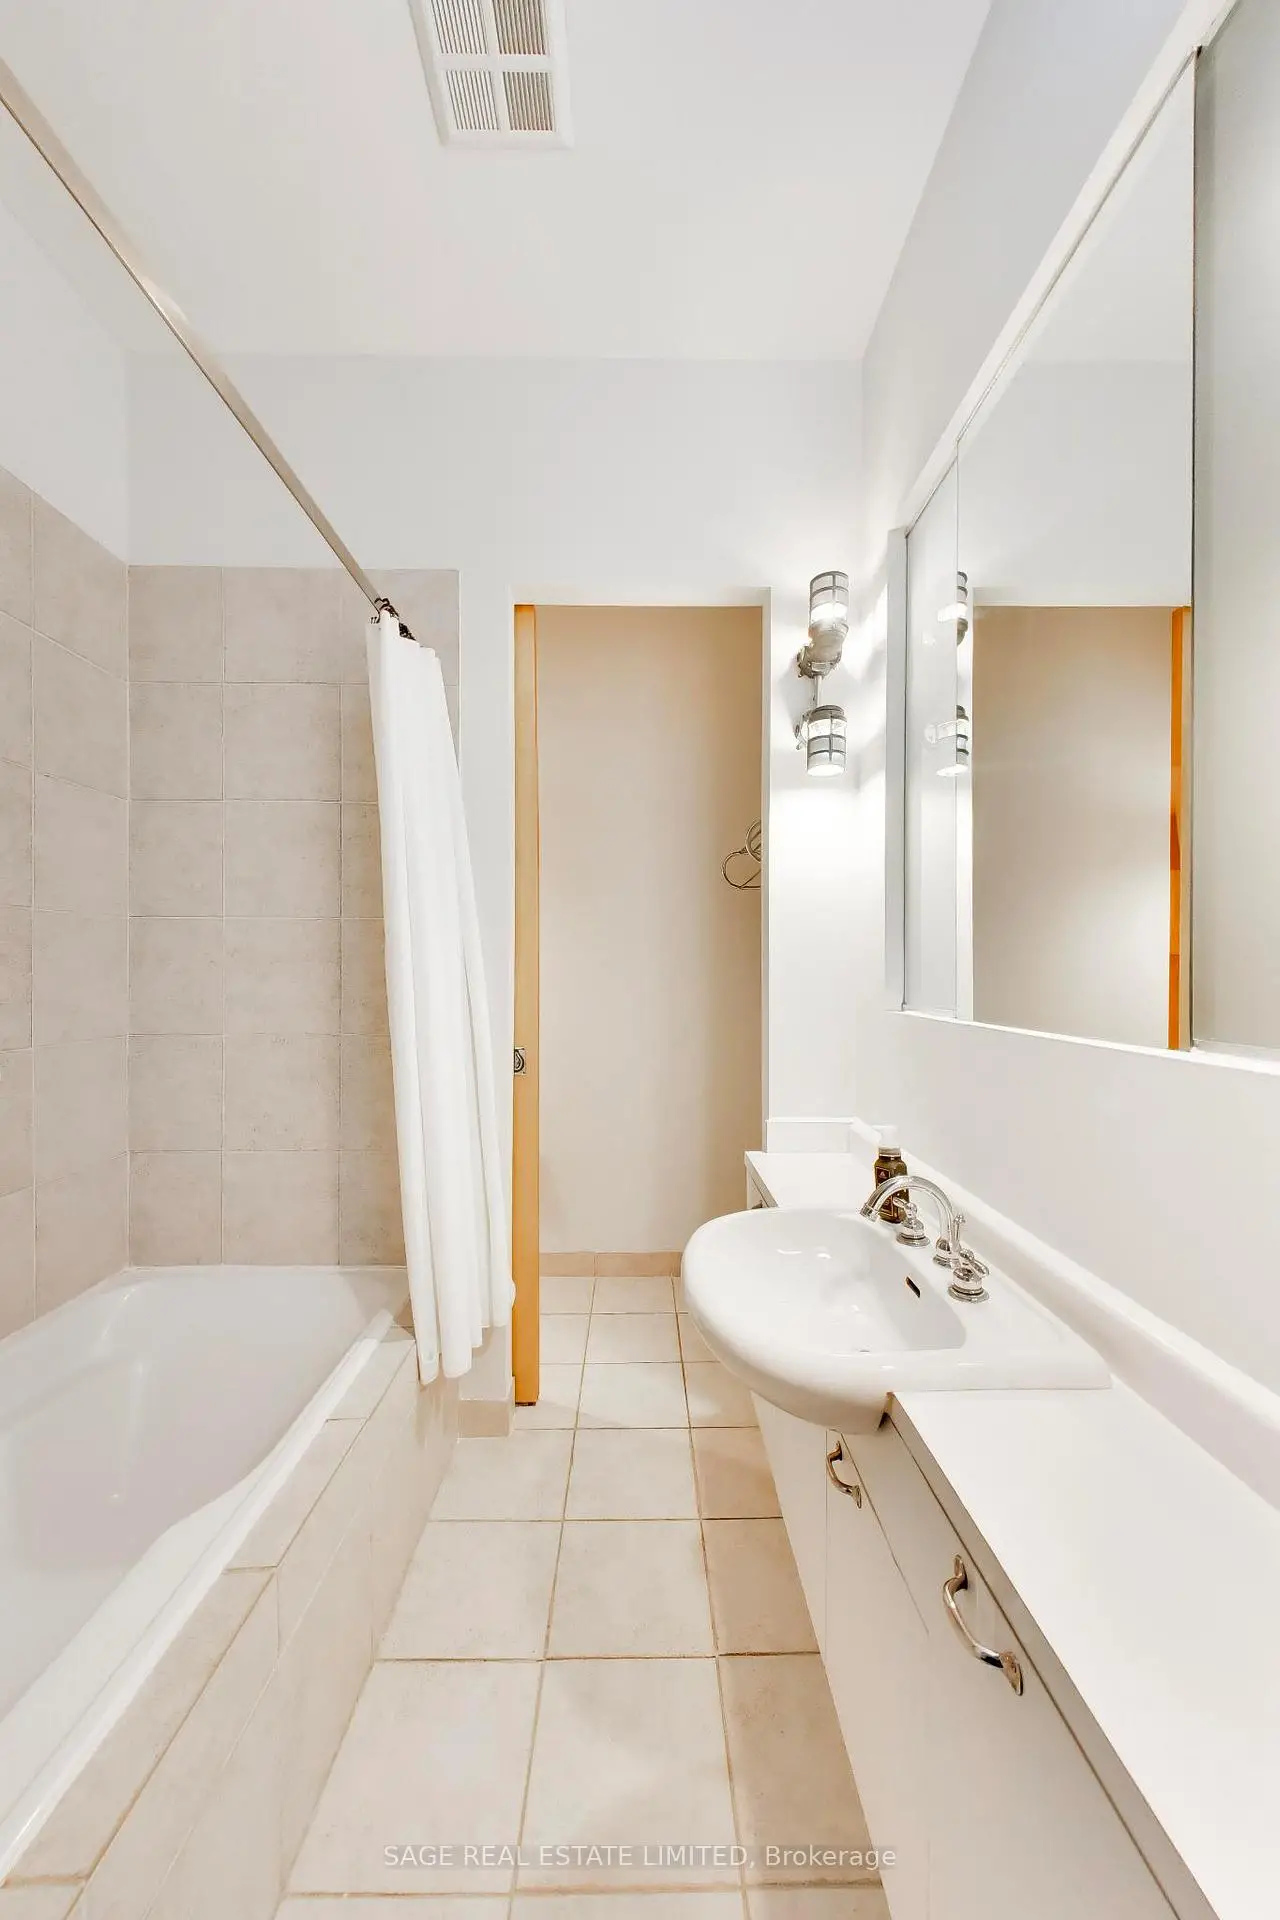
| 1xBath | 4 pcs | Main |
|
| 1xBath | 3 pcs | Main |
Property Summary
Located close to the intersection of Dundas and Church, #521-155 Dalhousie St is a 2+1 bedrooms 2 washrooms Condo Apt. The unit has a Single Underground Parking Space. The property has many nice features including Carpet Free. Foyer, Living Room Rm, Dinning Room Rm, Kitchen, Primary B, second bedroom, Den and Laundry are on the Main floor.The Merchandise Lofts
155 Dalhousie St was developed by real estate developerSchool Information
- Lord Dufferin Junior and Senior Public School (Grade:JK-8) 2227/3037
- Jarvis Collegiate Institute (Grade:9-12) 651/739
- Our Lady of Lourdes Catholic School (Grade:JK-8) 1119/3037
- Winchester Junior and Senior Public School (Grade:0-8)
- Dundas Junior Public School (Grade:JK-5)
- Queen Alexandra Middle School (Grade:6-8)


Commute Information
Dundas Subway Station (0.3km)Union Go Train Station (1.4km)