Oakwood Village, Toronto

Description
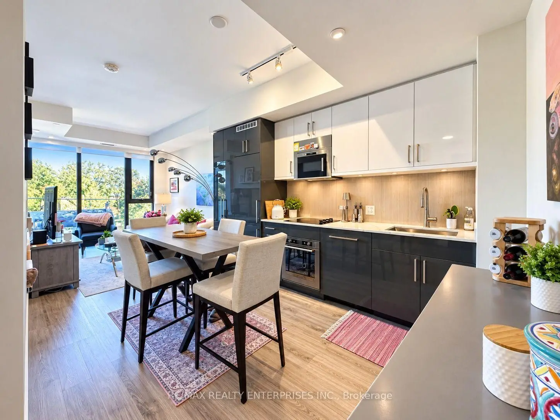
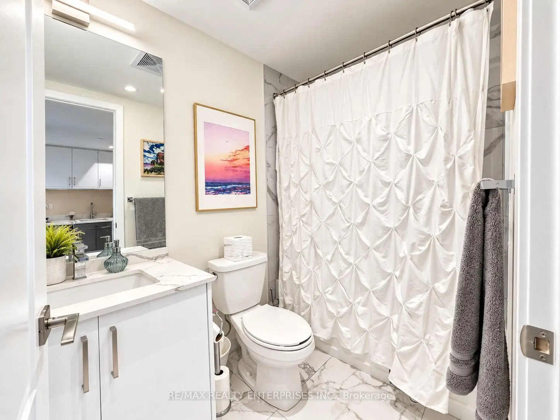
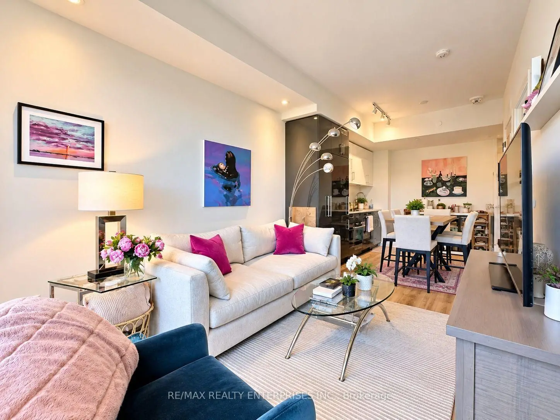
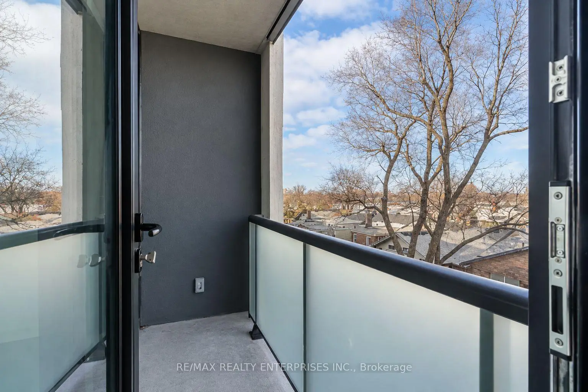
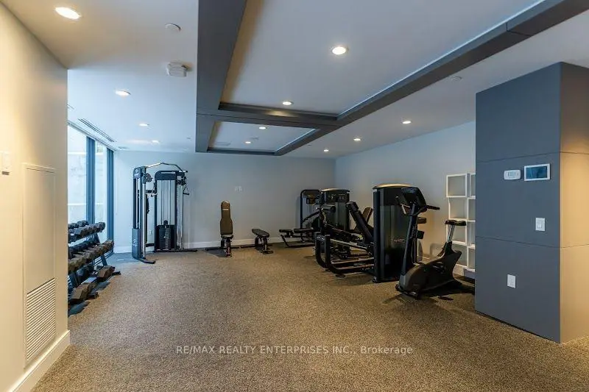
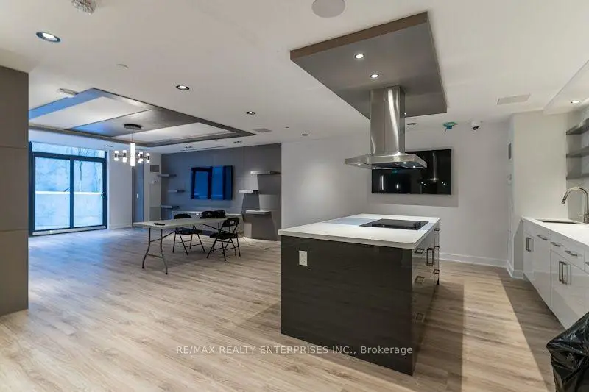
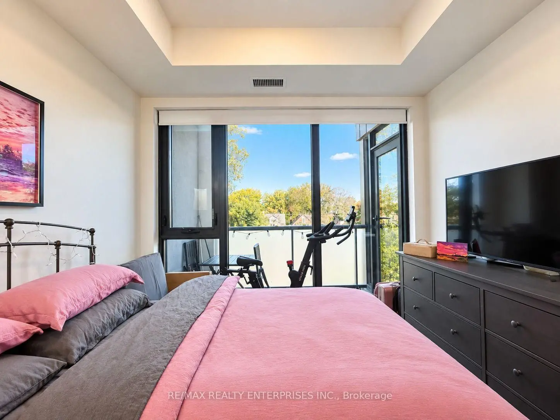
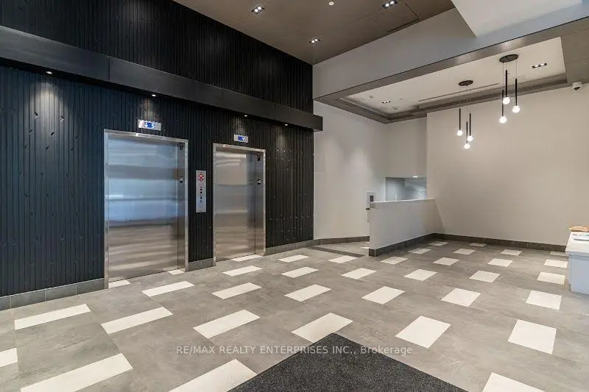
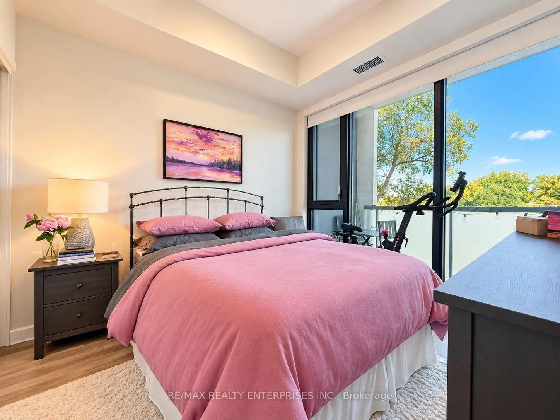
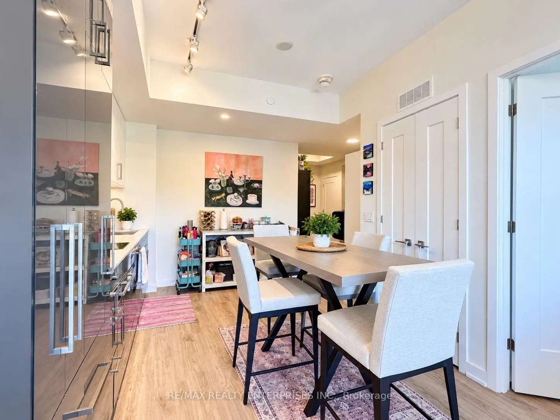
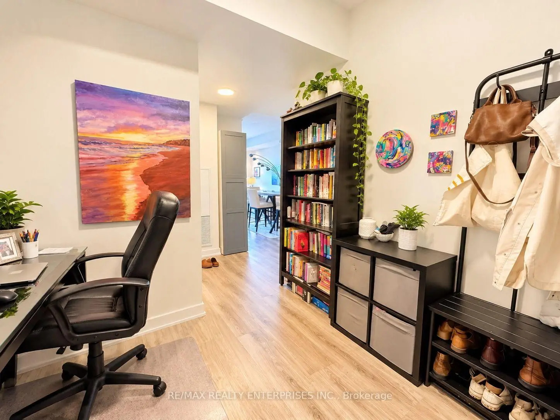
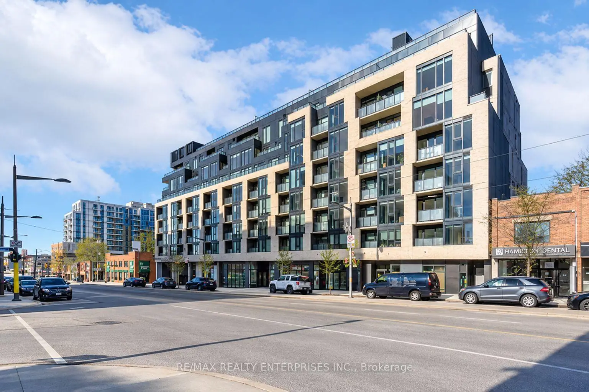
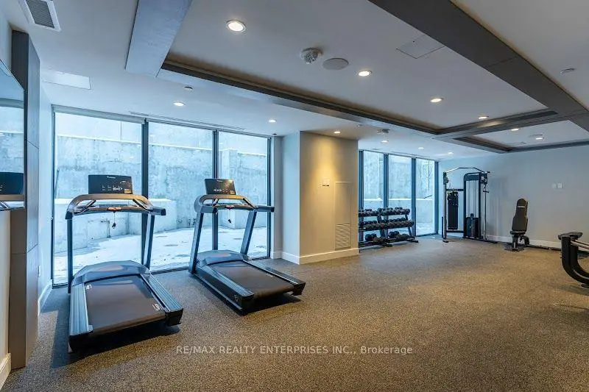
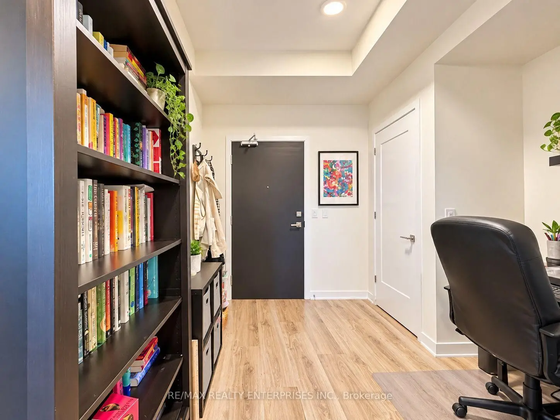
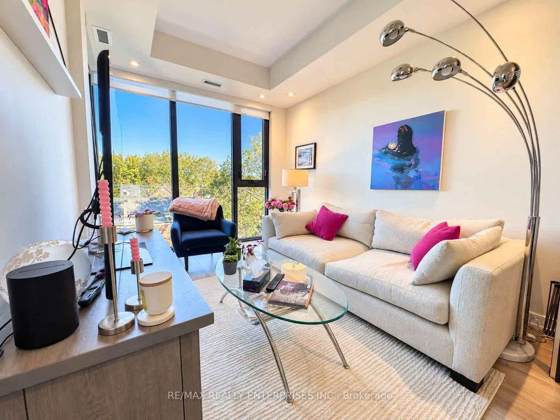
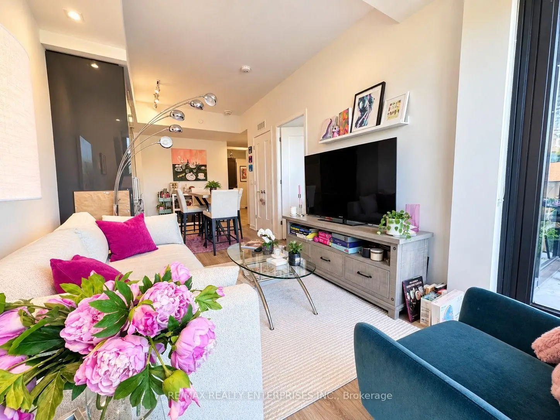
Boutique Elegance on St. Clair West. Discover a more refined way of condo living at 840 St. Clair Avenue West, where contemporary sophistication meets the intimacy of a boutique residence. Perfectly situated near prestigious Forest Hill, this newer building offers a refreshing alternative to the bustle of Toronto's larger condominium towers.Inside, a thoughtfully designed, generously proportioned layout welcomes you with a proper entry foyer, creating an elegant first impression and a natural transition into the living spaces. Striking black-framed windows showcase picturesque views, while sophisticated finishes and a beautifully appointed kitchen with rich, multi-toned cabinetry bring warmth and contemporary character to the home.Unlike the typical condo, a true separate den provides the flexibility of a dedicated home office without compromising your living space. Step outside onto your beautiful private balcony to enjoy the scenery, with captivating views that can also be appreciated from both the living room and bedroom. Beyond your suite, enjoy the understated luxury of a modern, peaceful fitness centre and an inviting party room, all within the more personal atmosphere of a boutique building. Surrounded by the charm of St. Clair West and moments from Forest Hill, you'll enjoy an exceptional blend of neighbourhood character, urban convenience, and contemporary comfort. For those who appreciate space, style, and a more intimate residential experience, this is boutique condo living at its finest.
Features
- Facing: North

- Bedrooms: 1

- Bathrooms: 1

- Garages: 1

- Kitchens: 1

Details
- Space: 600-699

- Age: 0-5
- Maintenance: $ 683.880

- Tax: $ 3319.19

- C14120462

- Listing contracted with: RE/MAX REALTY ENTERPRISES INC.

| Room | Size(M) | Description | |
|---|---|---|---|
| Living Rm | 3.05x7.50 | Open Concept, Vinyl Floor, W/O To Balcony |
|
| Kitchen | 3.05x7.50 | Open Concept, Stainless Steel Appl, Backsplash |
|
| Primary B | 2.77x3.23 | Vinyl Floor, Large Closet, Window |
|
| Den | 1.83x2.62 | Open Concept, Vinyl Floor |
| Bathroom | Pieces | Level | |
|---|---|---|---|
| 1xBath | 4 pcs | Flat |
Property Summary
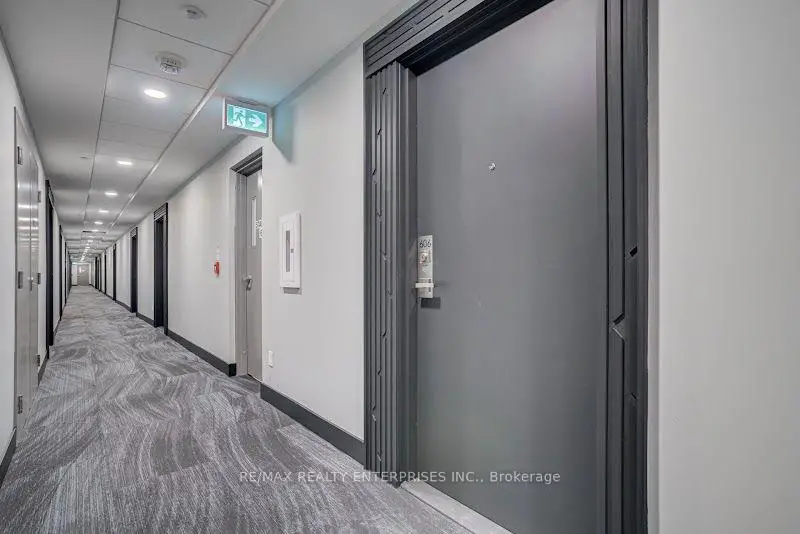
Located close to the intersection of St. Clair and Oakwood Avenue, #606-840 St Clair Ave W is a 1 bedrooms 1 washrooms Condo Apt. The unit has a Single Underground Parking Space with a Locker. The property has many nice features including Carpet Free. .Eight Forty Condos
840 St Clair Ave W was developed by real estate developer The Rockport Group. The age of the residential building is approximately 4 years. It has about 9 levels and 116 units. Eight Forty Condos offers amenities such as Rooftop Deck/Gardeny, Gym and Concierge. There are total 1 units for sale and 1 for lease in 840 St Clair Ave W.School Information
- McMurrich Junior Public School (Grade:JK-6) 1338/3037
- Winona Drive Senior Public School (Grade:7-8)
- Oakwood Collegiate Institute (Grade:9-12) 727/739
- St. Alphonsus Catholic School (Grade:JK-8) 1871/3037
- Regal Road Junior Public School (Grade:JK-6) 1821/3037
- Winona Drive Senior Public School (Grade:7-8)
- Rawlinson Community School (Grade:JK-8) 2170/3037