Moss Park, Toronto

Description
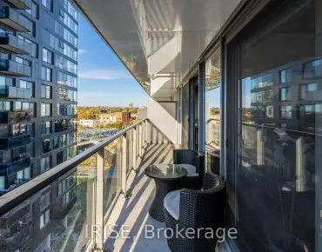
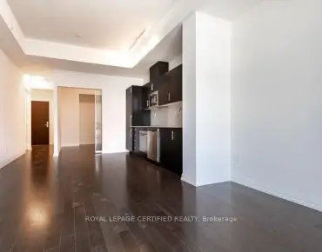
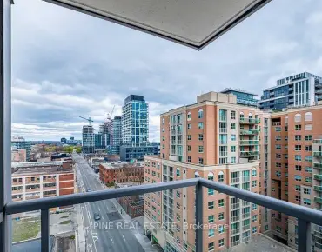
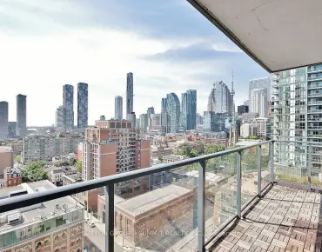
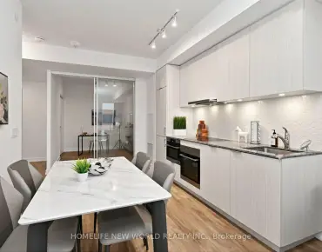
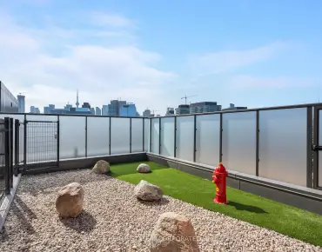
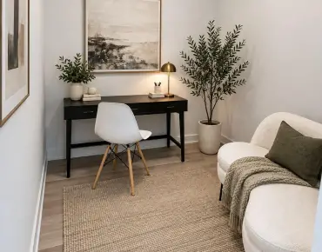
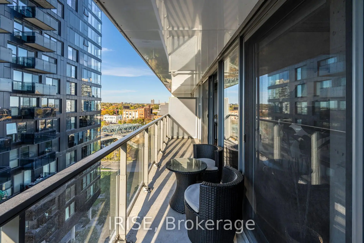
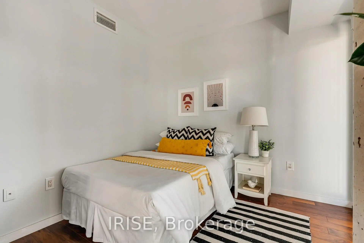
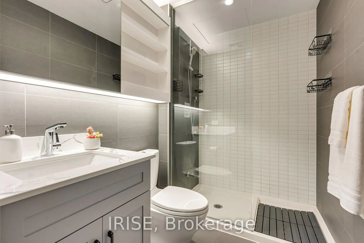
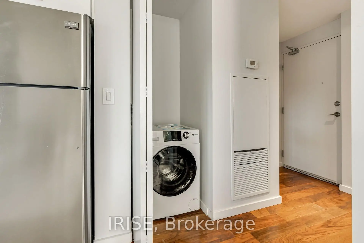
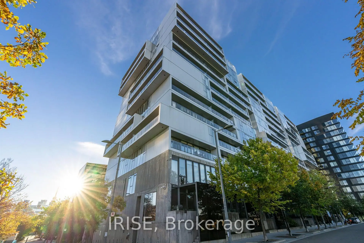
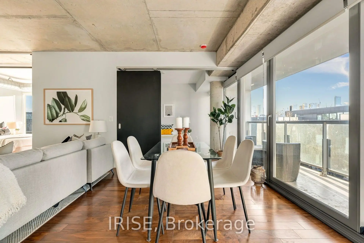
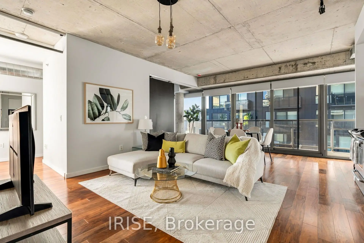
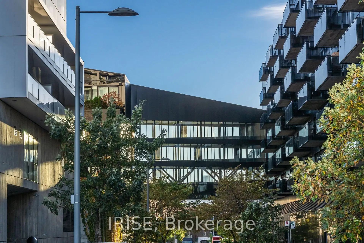
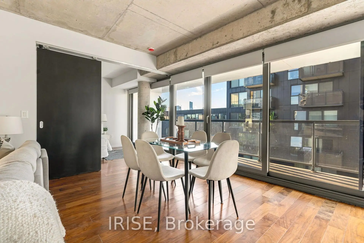
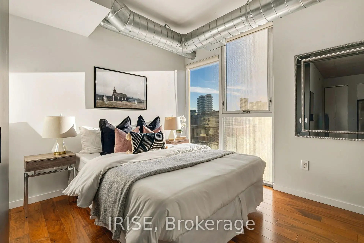
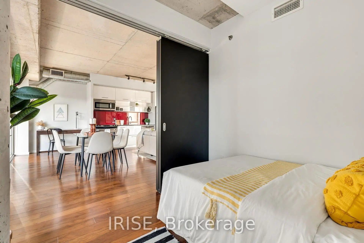
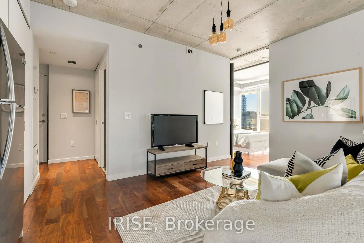
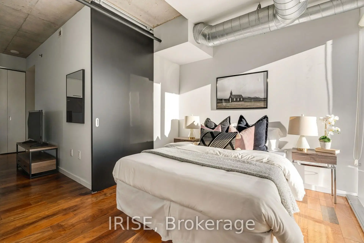
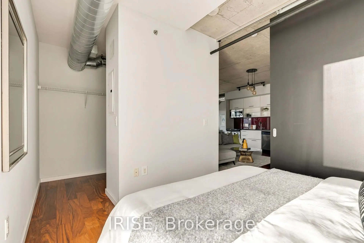
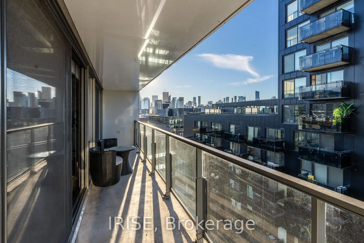
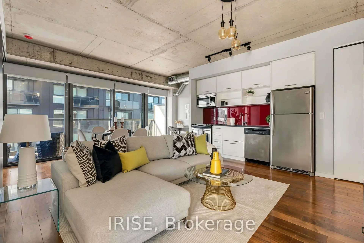
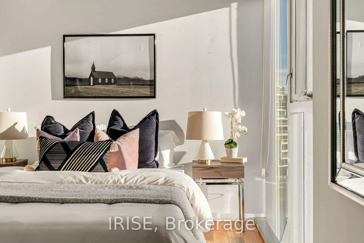
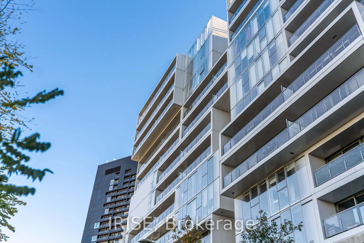
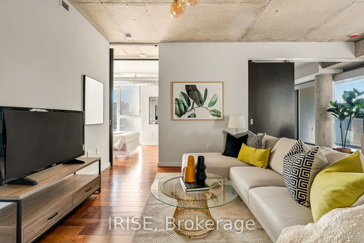
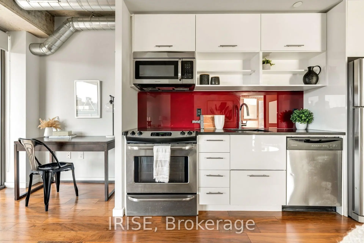
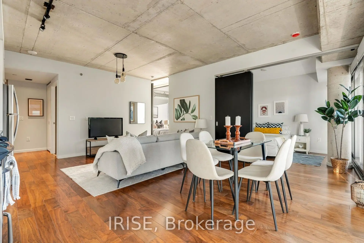
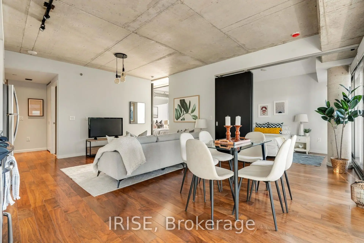
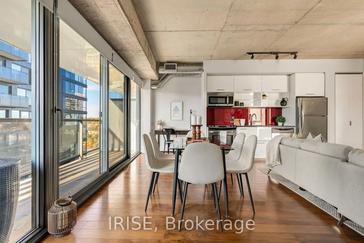
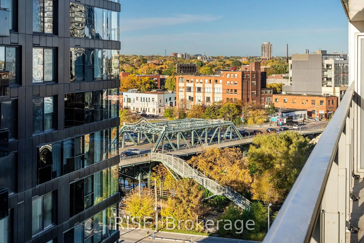
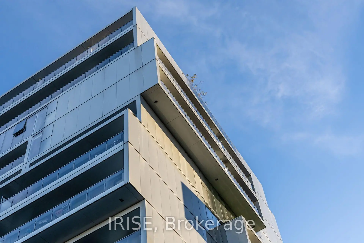
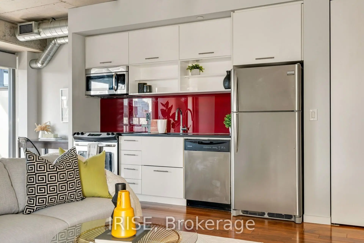
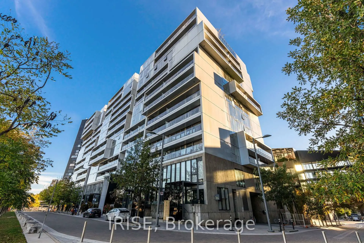
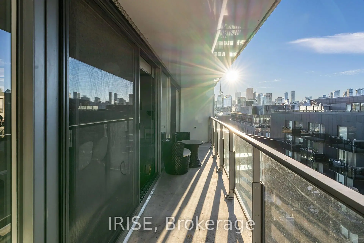
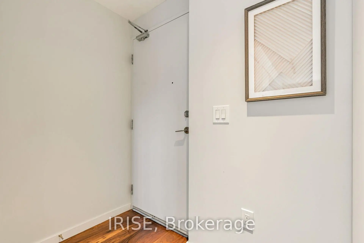
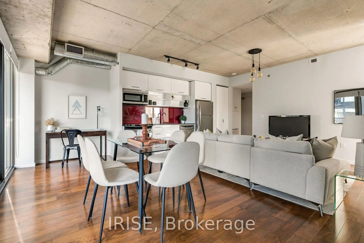
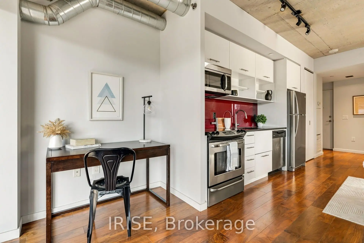
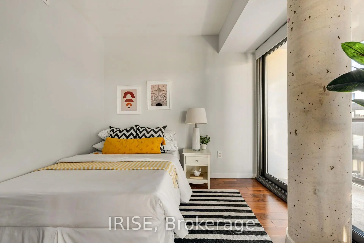
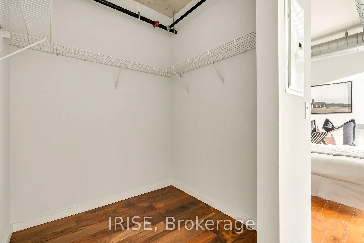
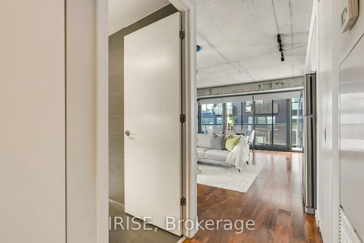
WELCOME TO RIVER CITY 2. THIS RARE CORNER SOFT LOFT is The Perfect Entry Level 2 Bedroom in Corktown. WEST CITY VIEWS and a FULL-WIDTH BALCONY with two walk-outs, perfectly positioned in this historic pocket of the City - steps to the King/Queen streetcar, parks, restaurants, and everything downtown living has to offer. The living/dining area is a standout - wide, bright, and genuinely large enough to fit both a living and dining setup, plus an office/bar nook that makes this one of the more livable layouts on the market for entertainers and anyone working from home. The second bedroom has a full wall of sliding doors - open them up to combine with the living space, or close them for privacy when you need it. The primary bedroom features beautiful skyline views and a MASSIVE walk-in closet. 9' concrete ceilings, laminate flooring, quartz counters, a modern kitchen, and a large walk-in shower round it out. Residents enjoy a full suite of amenities, including a gym, outdoor pool, guest suites, and more - some shared with RC 1, keeping maintenance fees LOW without sacrificing services. Quick ride to King subway (or walk it in under 30 mins), new Marché Leo's grocer less than 5 mins away, and an easy walk to Riverside, the Distillery District, and Regent Park. Includes parking (quick drive to the DVP, Gardiner, and Bayview Extension), a storage locker, and bike racks for 2. Washer/Dryer Combo (2025), Bathroom Vanity (2026), Electrical Cover Plates (2026), Fresh Paint (2026), Shower Caulking (2026).
Features
- Facing: South West

- Bedrooms: 2

- Bathrooms: 1

- Garages: 1

- Kitchens: 1

Details
- Space: 700-799

- Age: 11-15
- Maintenance: $ 657.460

- Tax: $ 3345.48

- C14114204

- Listing contracted with: IRISE

| Room | Size(M) | Description | |
|---|---|---|---|
| Living Rm | 6.35x5.18 | Wood, Open Concept, Combined w/Dining |
|
| Dining Rm | 6.35x5.18 | Wood, W/O To Balcony, Large Window |
|
| Kitchen | 6.35x5.18 | Open Concept, Stainless Steel Appl, Stone Counters |
|
| Primary B | 3.05x2.82 | Wood, Walk-In Closet(s), West View |
|
| 2nd Br | 2.82x2.74 | Wood, Large Window, W/O To Balcony |
|
| Other | 7.92x1.30 | South View, Concrete Floor |
| Bathroom | Pieces | Level | |
|---|---|---|---|
| 1xBath | 3 pcs | Flat |
Property Summary
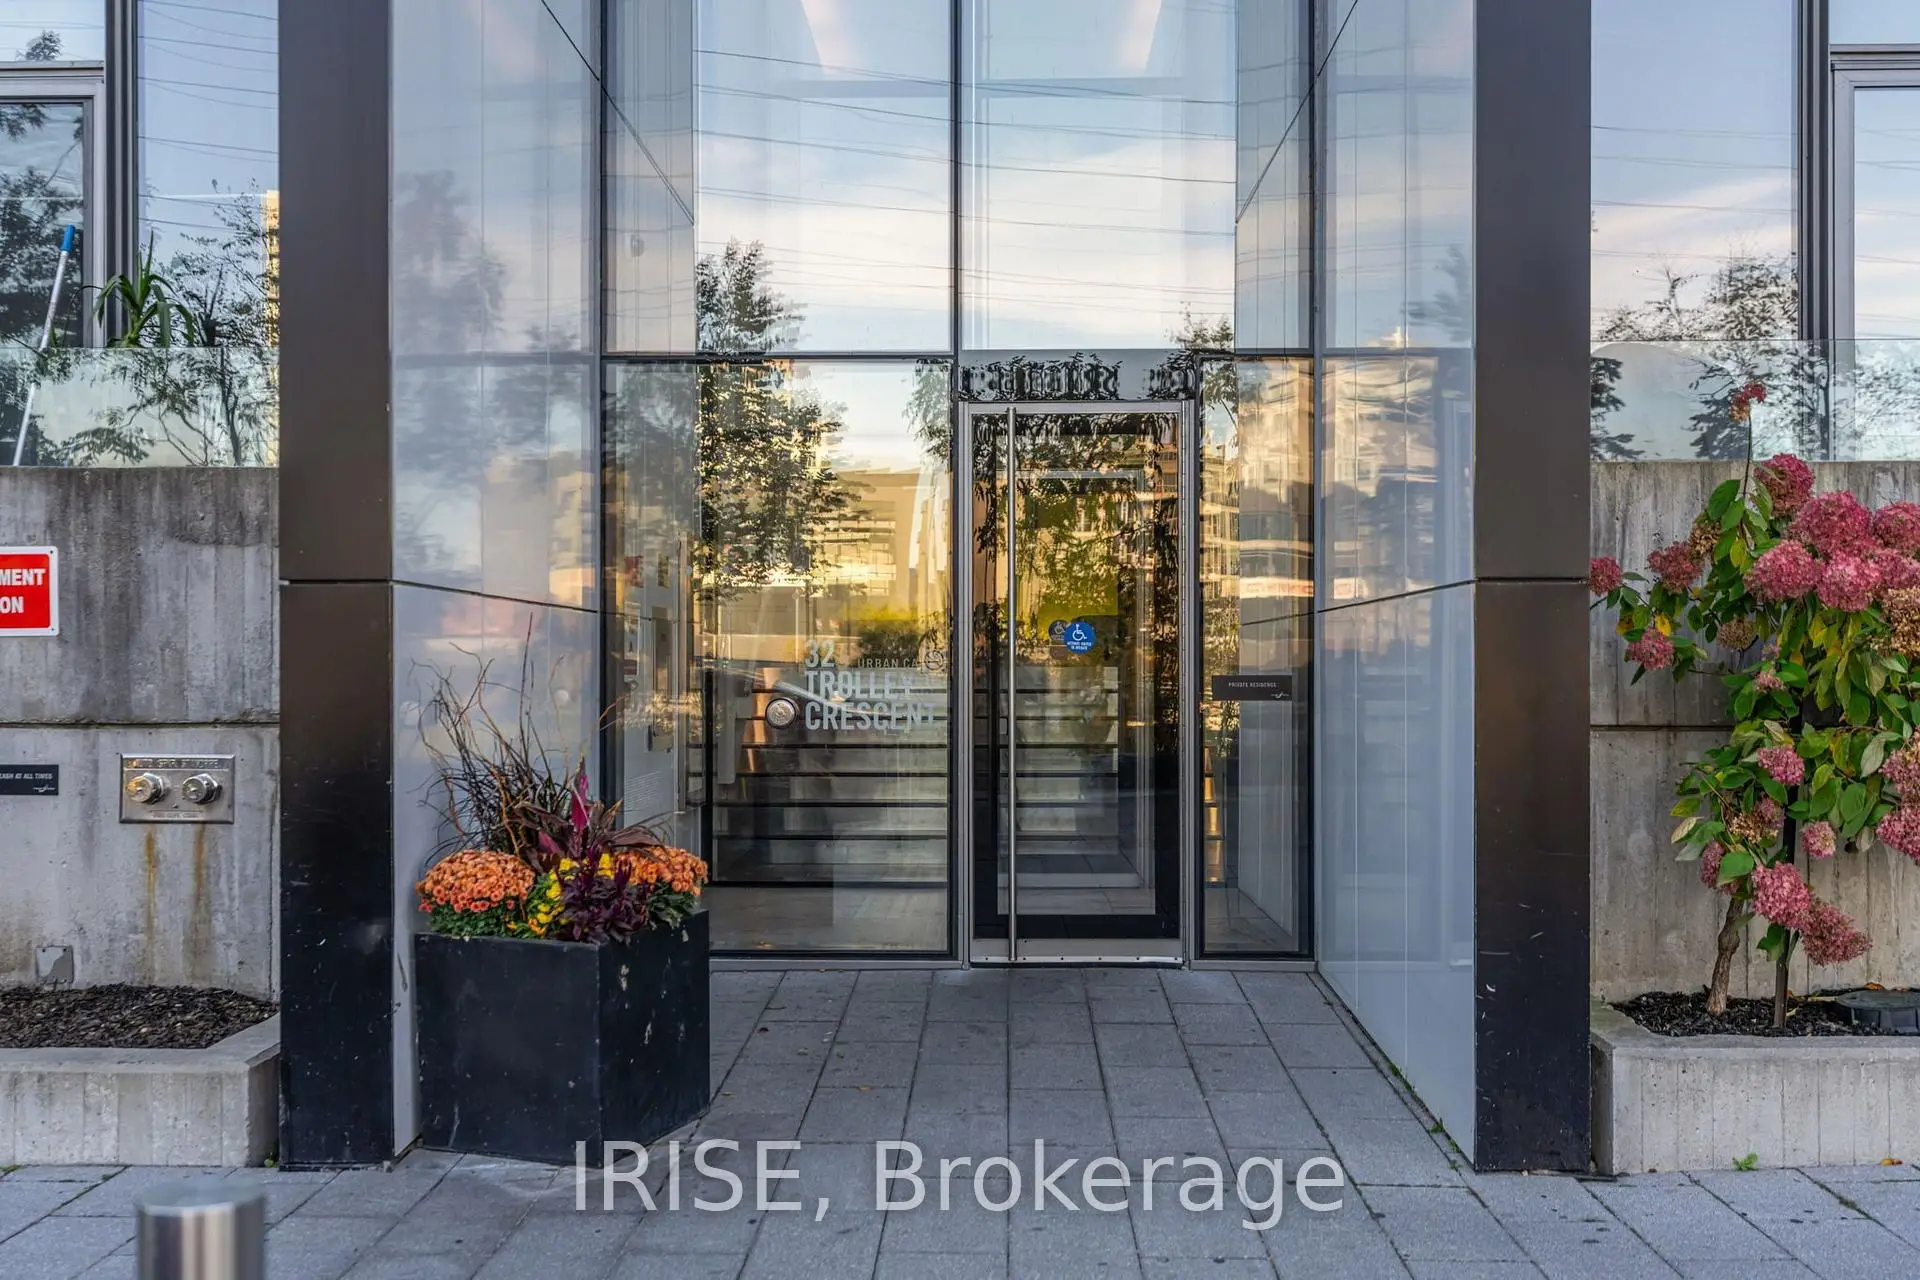
Located close to the intersection of King & River, #918-32 Trolley Cres is a 2 bedrooms 1 washrooms Condo Apt. The unit has a Single Underground Parking Space with a Locker. The property has many nice features including Carpet Free. .River City 2
32 Trolley Cres was developed by real estate developerSchool Information
- Dundas Junior Public School (Grade:JK-5)
- Queen Alexandra Middle School (Grade:6-8)
- Jarvis Collegiate Institute (Grade:9-12) 651/739
- St. Paul Catholic School (Grade:JK-8) 1871/3037
- Dundas Junior Public School (Grade:JK-5)
- Queen Alexandra Middle School (Grade:6-8)