Bayview Woods-Steeles, Toronto
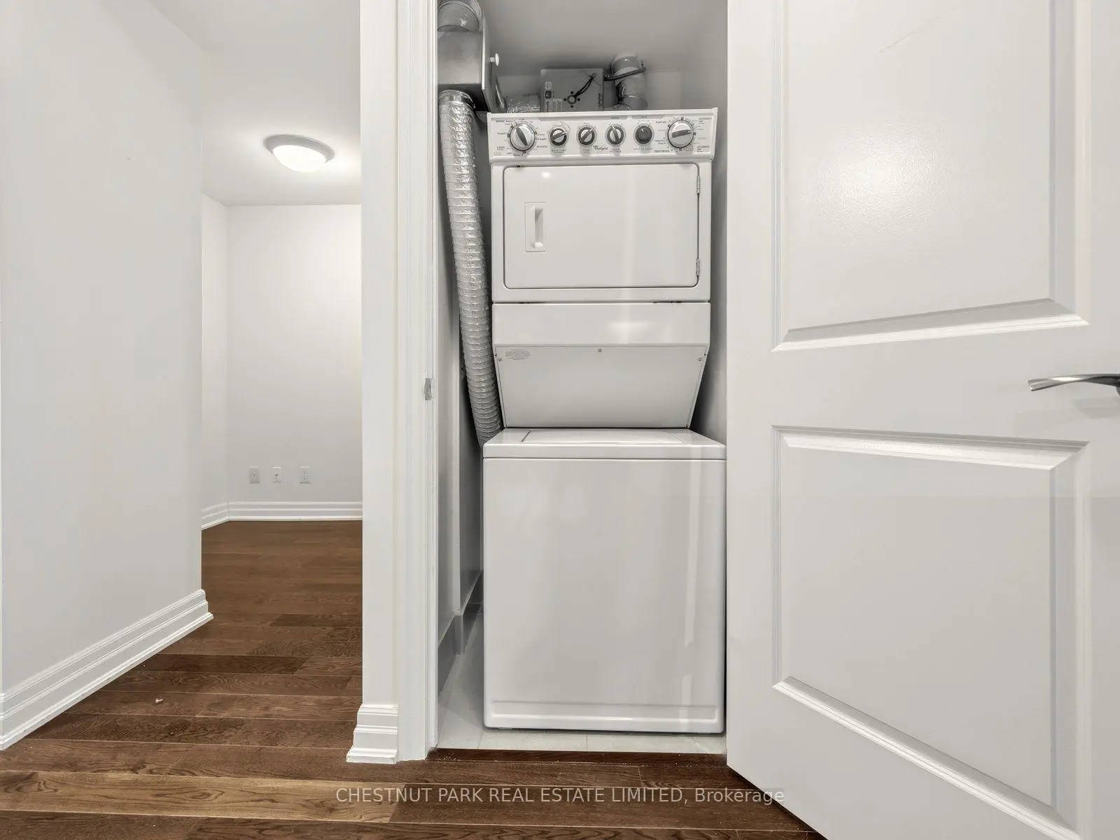
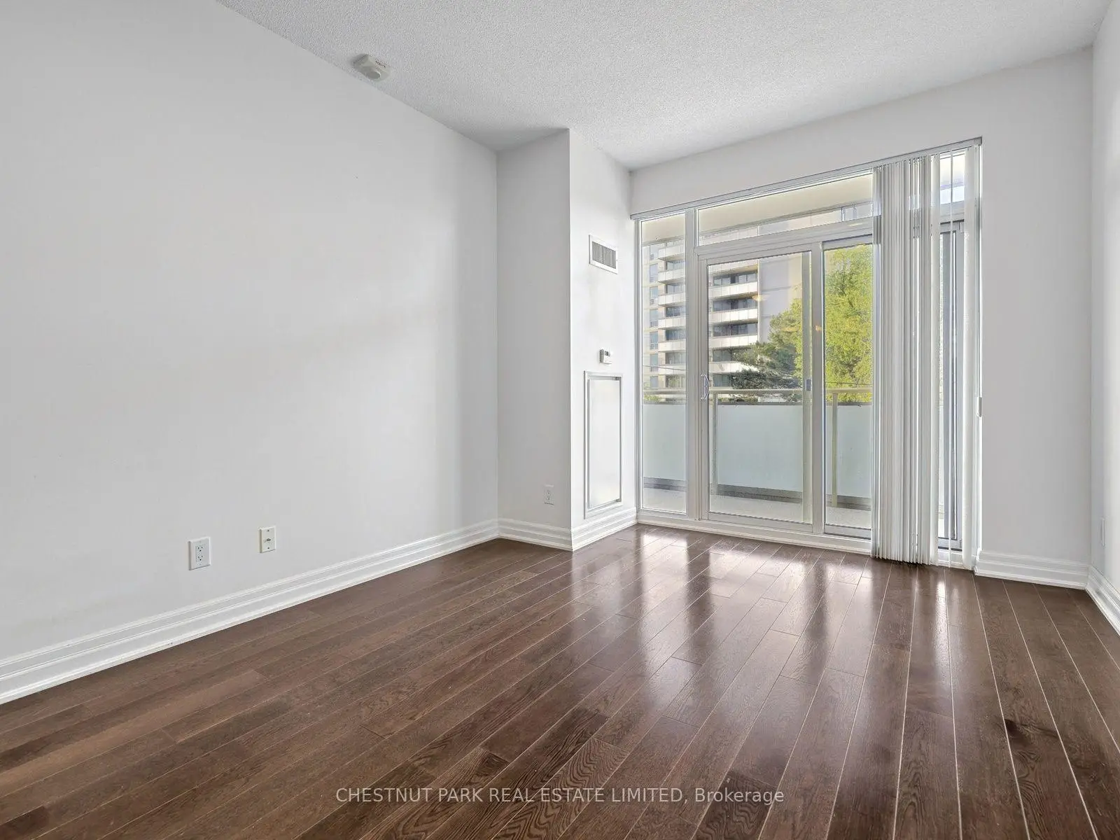
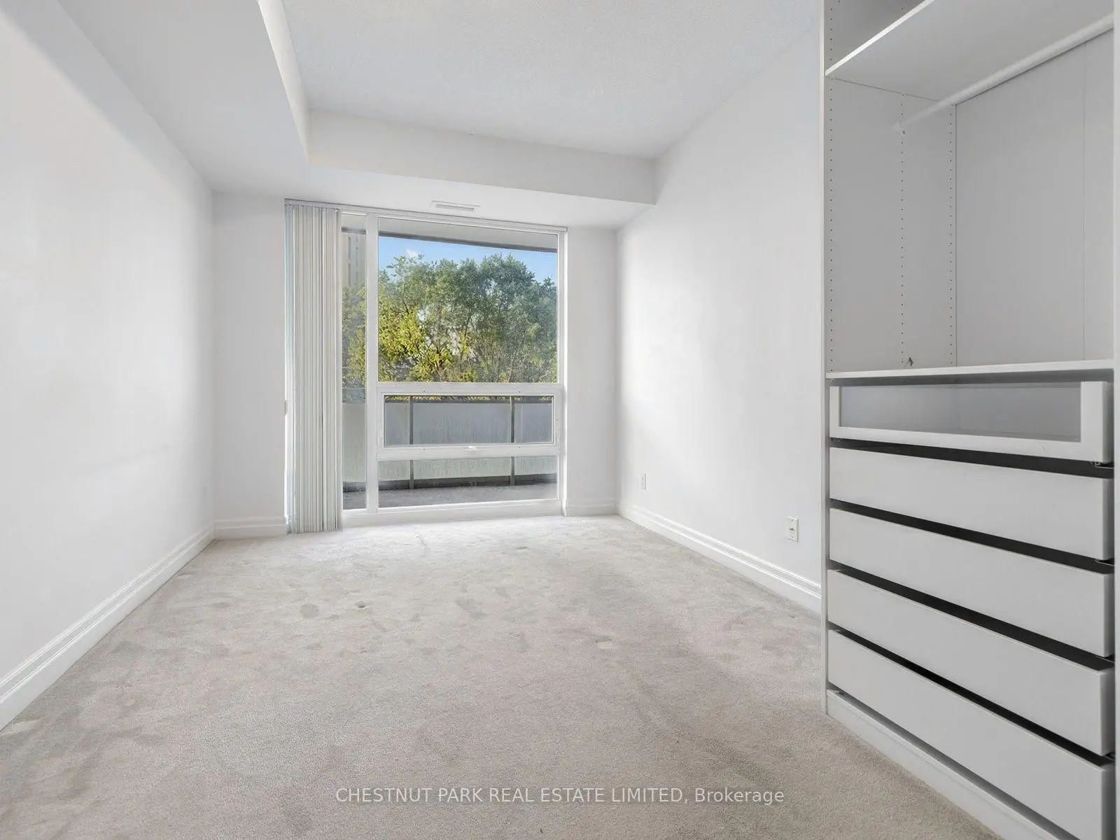
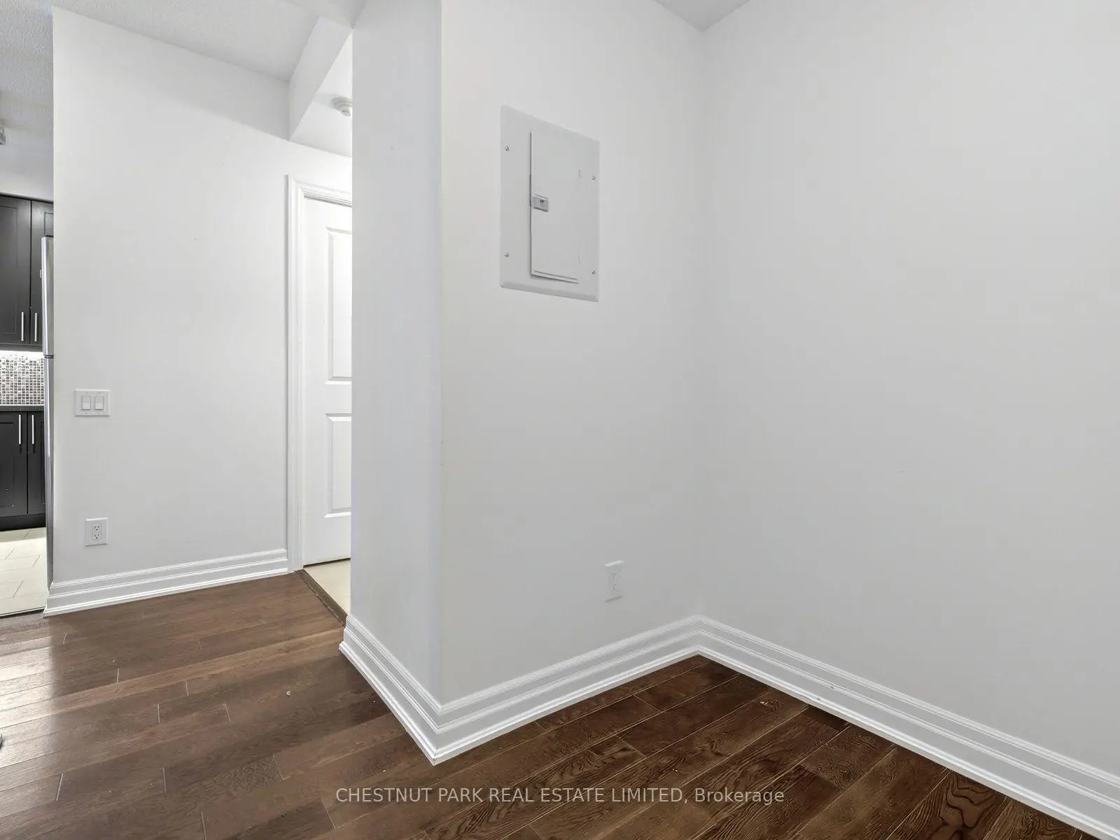

Description
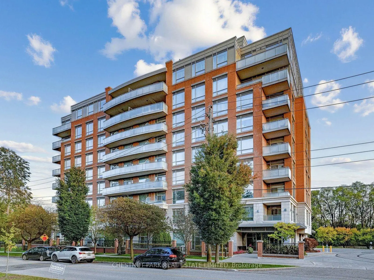
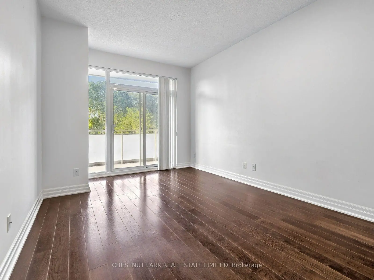
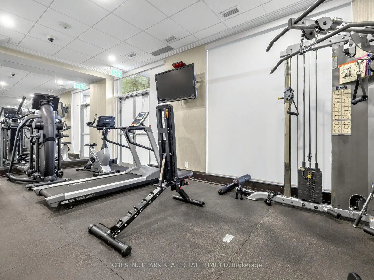
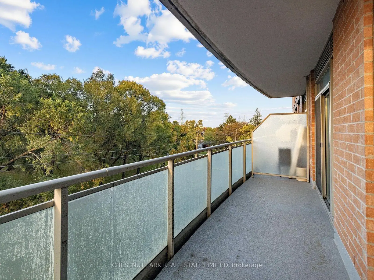
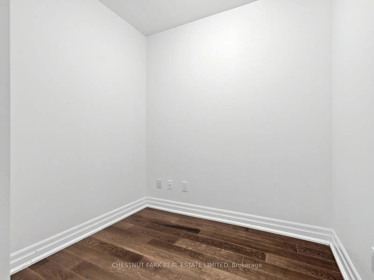
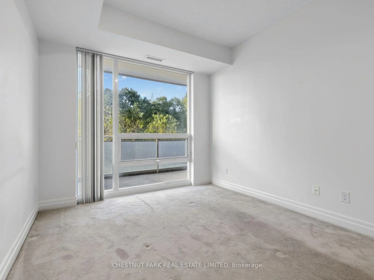
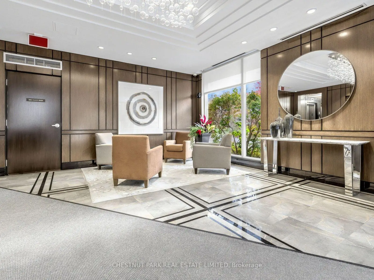
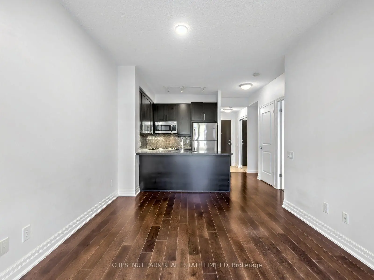
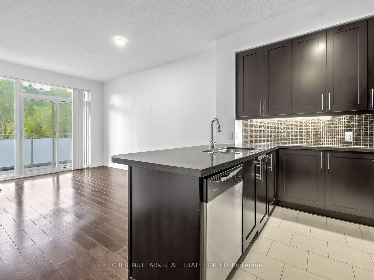
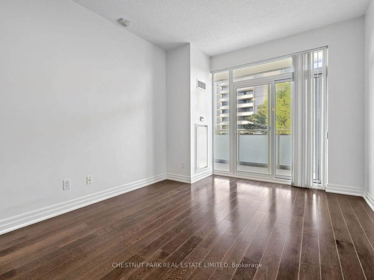
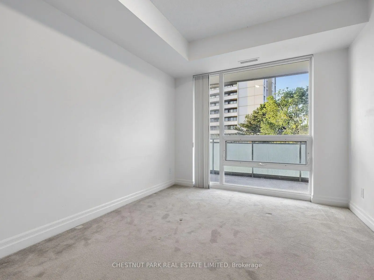
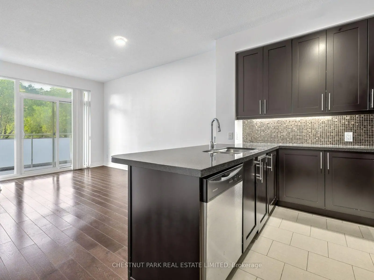
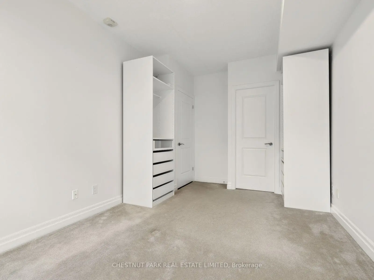
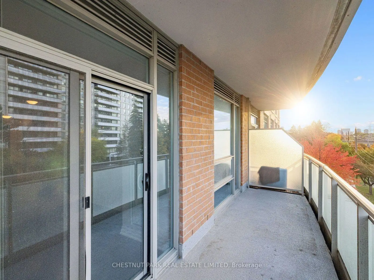
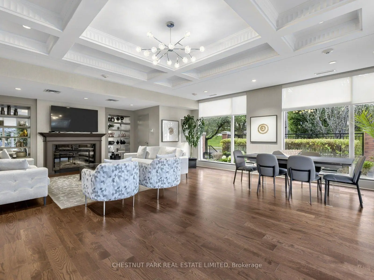
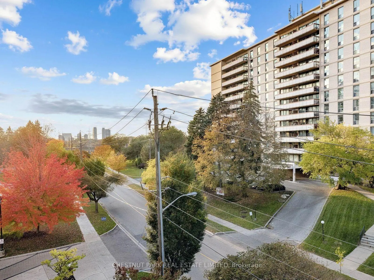
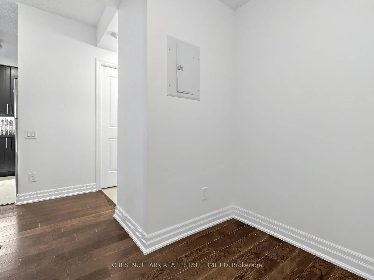
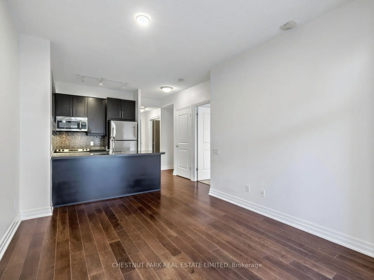
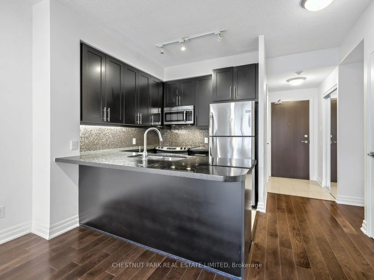
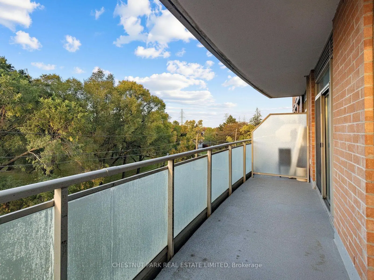
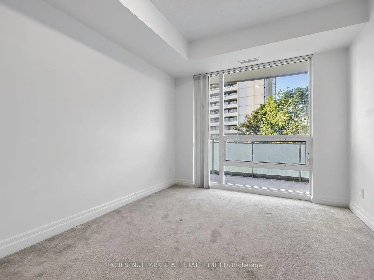
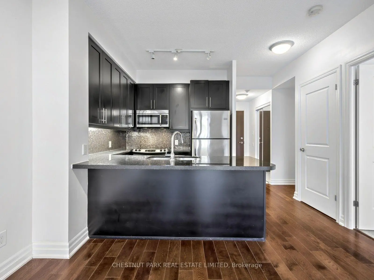
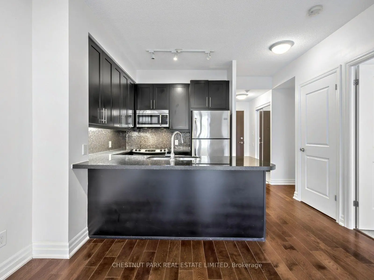
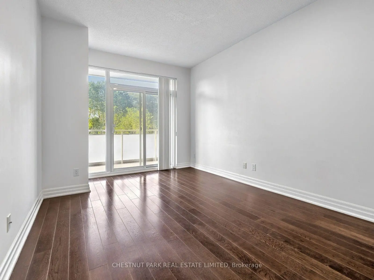
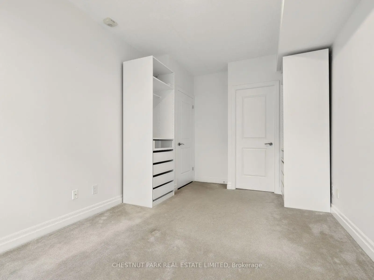
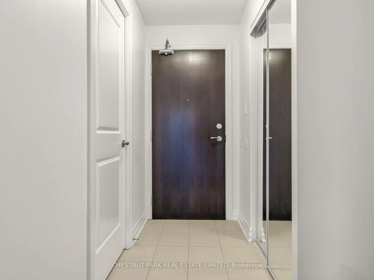
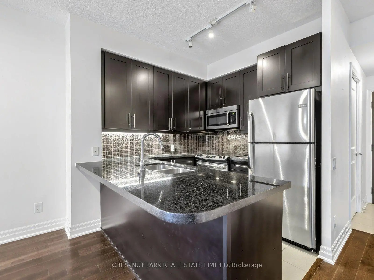
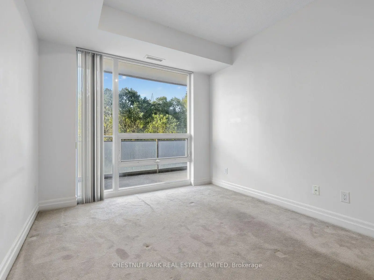
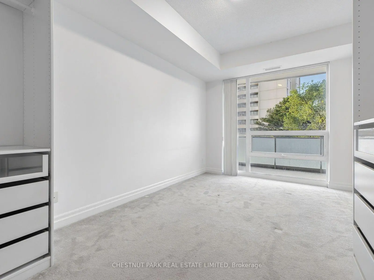
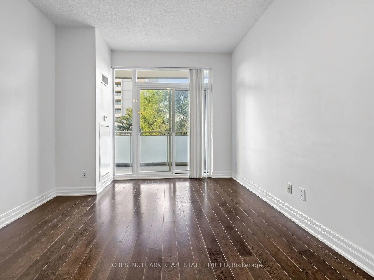
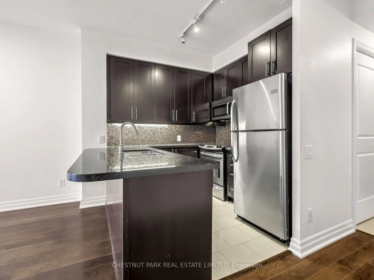
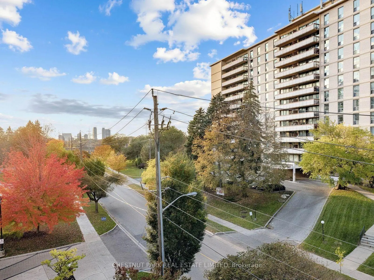
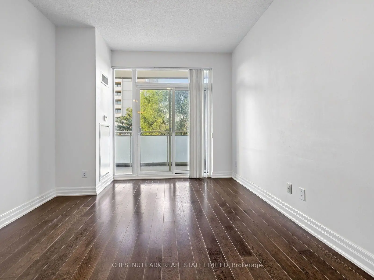
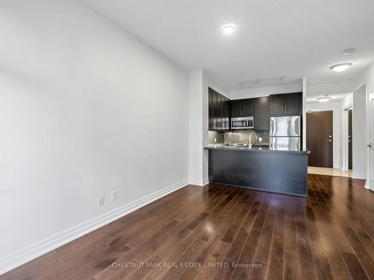
Experience refined boutique living at Willow Park on Bayview-an intimate mid-rise nestled in North York's quiet Bayview Woods enclave. Suite 404 welcomes you with 9-foot ceilings, an airy open-concept layout, and expansive floor-to-ceiling windows that flood the home with natural light. The standout feature is the rare, full-width private balcony that extends the living space, perfect for morning coffee, evening relaxation, and outdoor entertaining. The modern kitchen is appointed with granite countertops, stainless steel appliances, and a breakfast bar overlooking the living and dining area. A serene primary bedroom offers a walk-in closet, while the versatile separate den provides an ideal dedicated home office, nursery, or quiet reading retreat. Enjoy the privacy and calm of a boutique building with only 73 residences, low-traffic elevators, a fitness studio, an elegant party room, guest suites, and visitor parking. Steps to TTC transit, scenic Don Valley ravine trails, Bayview Golf & Country Club, Bayview Village, and top-tier schools (including A.Y. Jackson SS). Complete with 1 underground parking space and 1 storage locker.
Features
- Facing: North

- Bedrooms: 1+1

- Bathrooms: 1

- Garages: 1

- Kitchens: 1

Details
- Space: 600-699

- Age: 11-15
- Maintenance: $ 710.190

- Tax: $ 2202.00

- C14114182

- Listing contracted with: CHESTNUT PARK REAL ESTATE LIMITED

| Room | Size(M) | Description | |
|---|---|---|---|
| Living Rm | 3.30x4.74 | Combined w/Dining, Hardwood Floor, W/O To Balcony |
|
| Dining Rm | 3.30x4.74 | Combined w/Living, Hardwood Floor, Open Concept |
|
| Kitchen | 2.49x2.45 | Ceramic Floor, Granite Counters, Stainless Steel Appl |
|
| Primary B | 3.08x4.74 | Broadloom, Large Window, Walk-In Closet(s) |
|
| Den | 2.39x2.41 | Hardwood Floor, Separate Rm |
| Bathroom | Pieces | Level | |
|---|---|---|---|
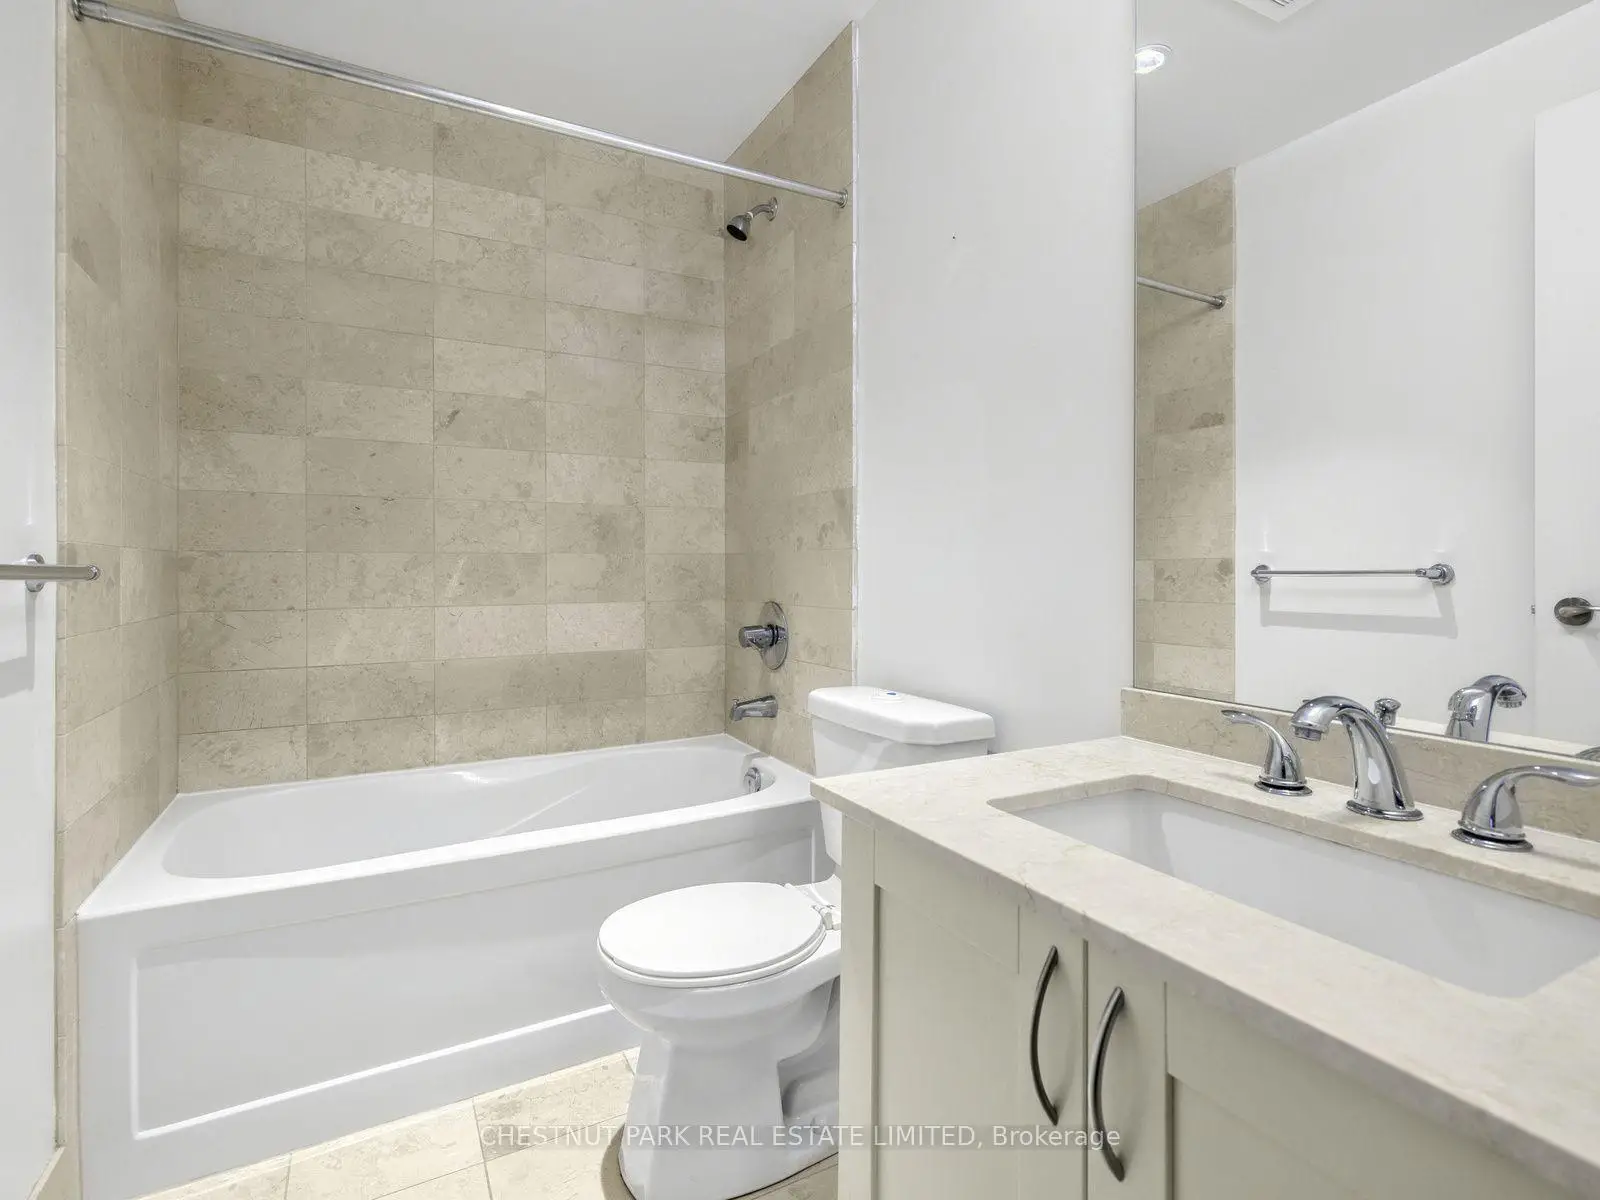
| 1xBath | 4 pcs | Main |