Newtonbrook West, Toronto

Description
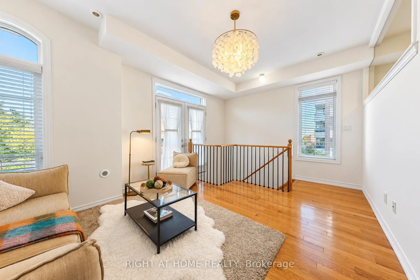
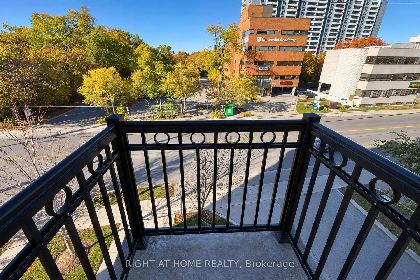
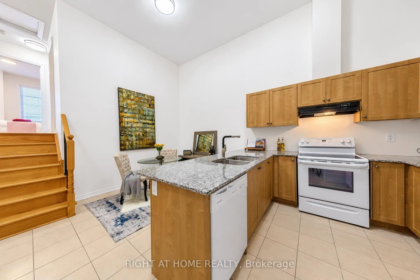
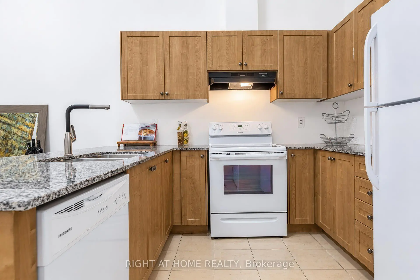
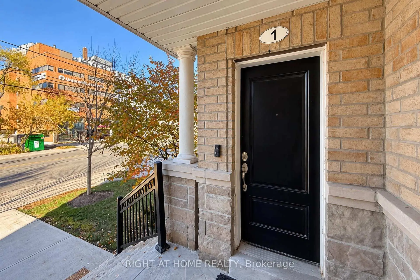
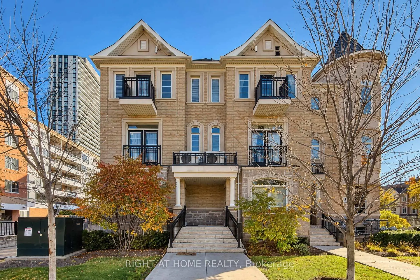
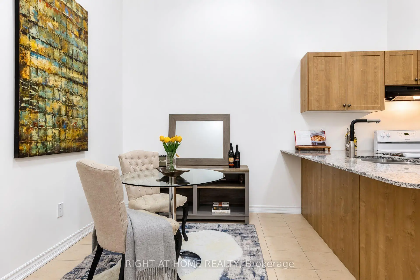
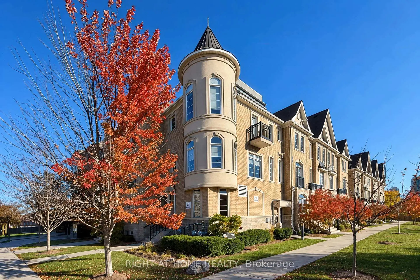
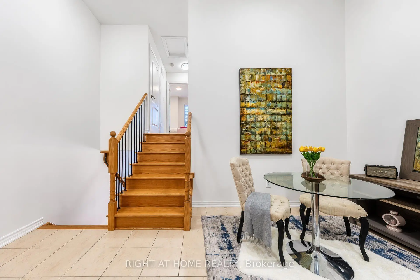
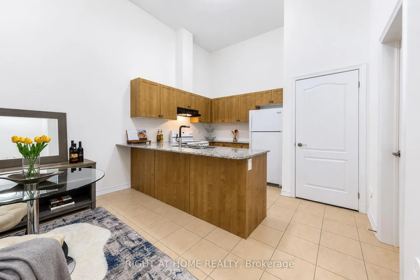
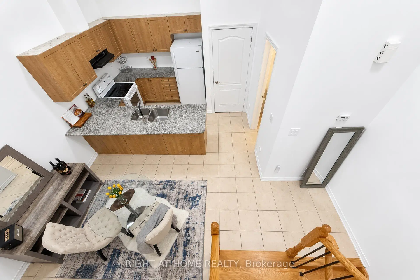
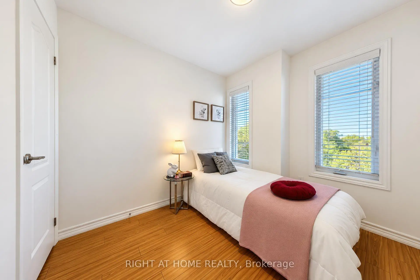
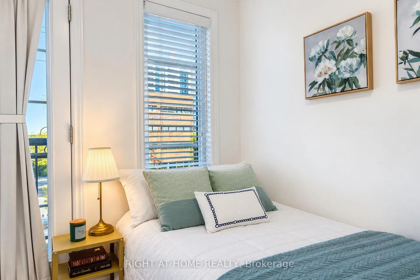
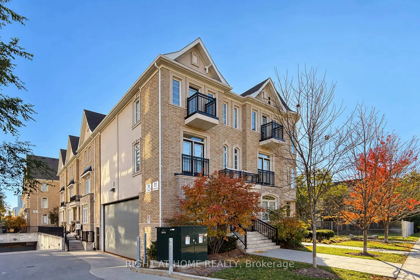
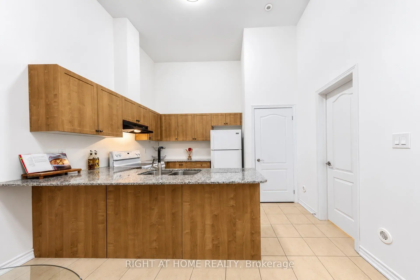
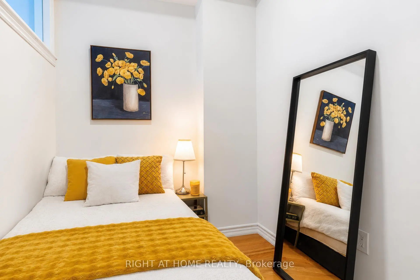
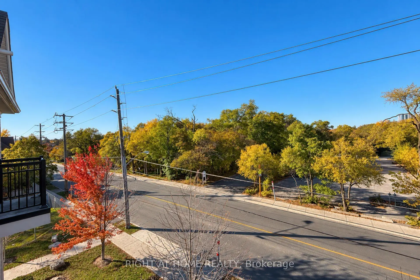
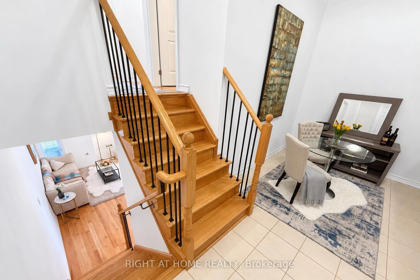
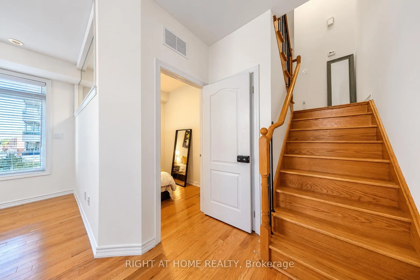
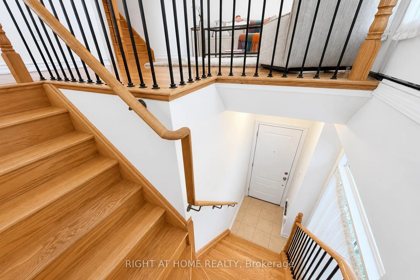
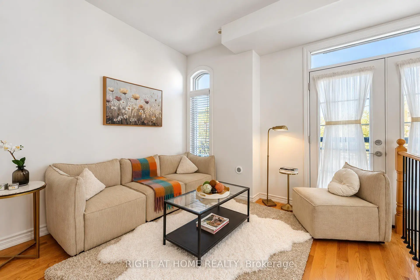
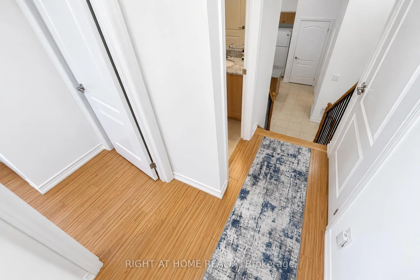
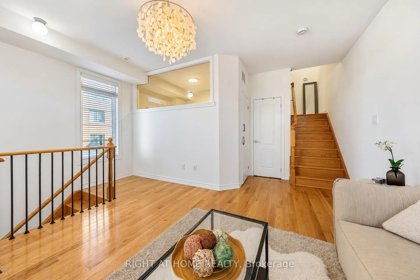
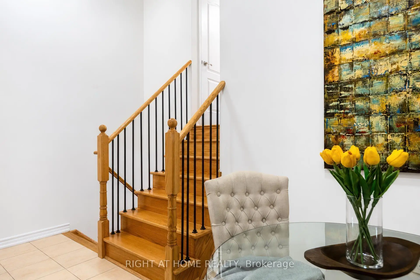
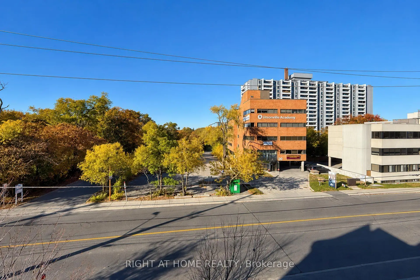
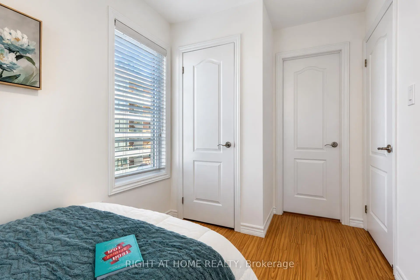
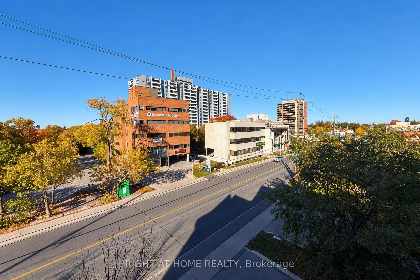
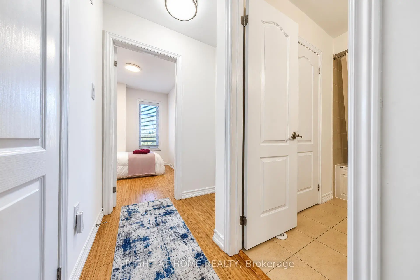
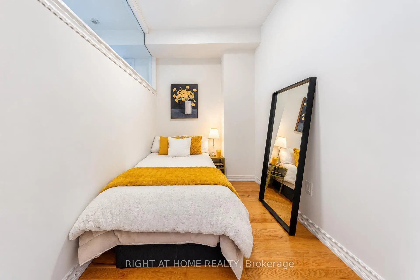
Prime Location At Yonge & Drewry! Welcome To This Charming 2-Bedroom + Den End-Unit Townhouse In The Desirable Newtonbrook West Neighbourhood. The Versatile Den Can Be Used As A 3rd Bedroom, Home Office, Or Additional Living Space. Enjoy An Impressive 14-Ft Loft-Style Ceiling In The Kitchen Area, Creating A Spacious And Open Feel. Unbeatable Convenience With TTC Bus Service Just Steps Away And Within Walking Distance To Finch Subway Station. Close To H Mart, Restaurants, Supermarkets, Shops, And Everyday Amenities. Easy Access To Public Transit Makes Commuting A Breeze. An Excellent Opportunity To Enjoy Comfortable Living In A Convenient North York Location!
Features
- Facing: North East

- Bedrooms: 2+1

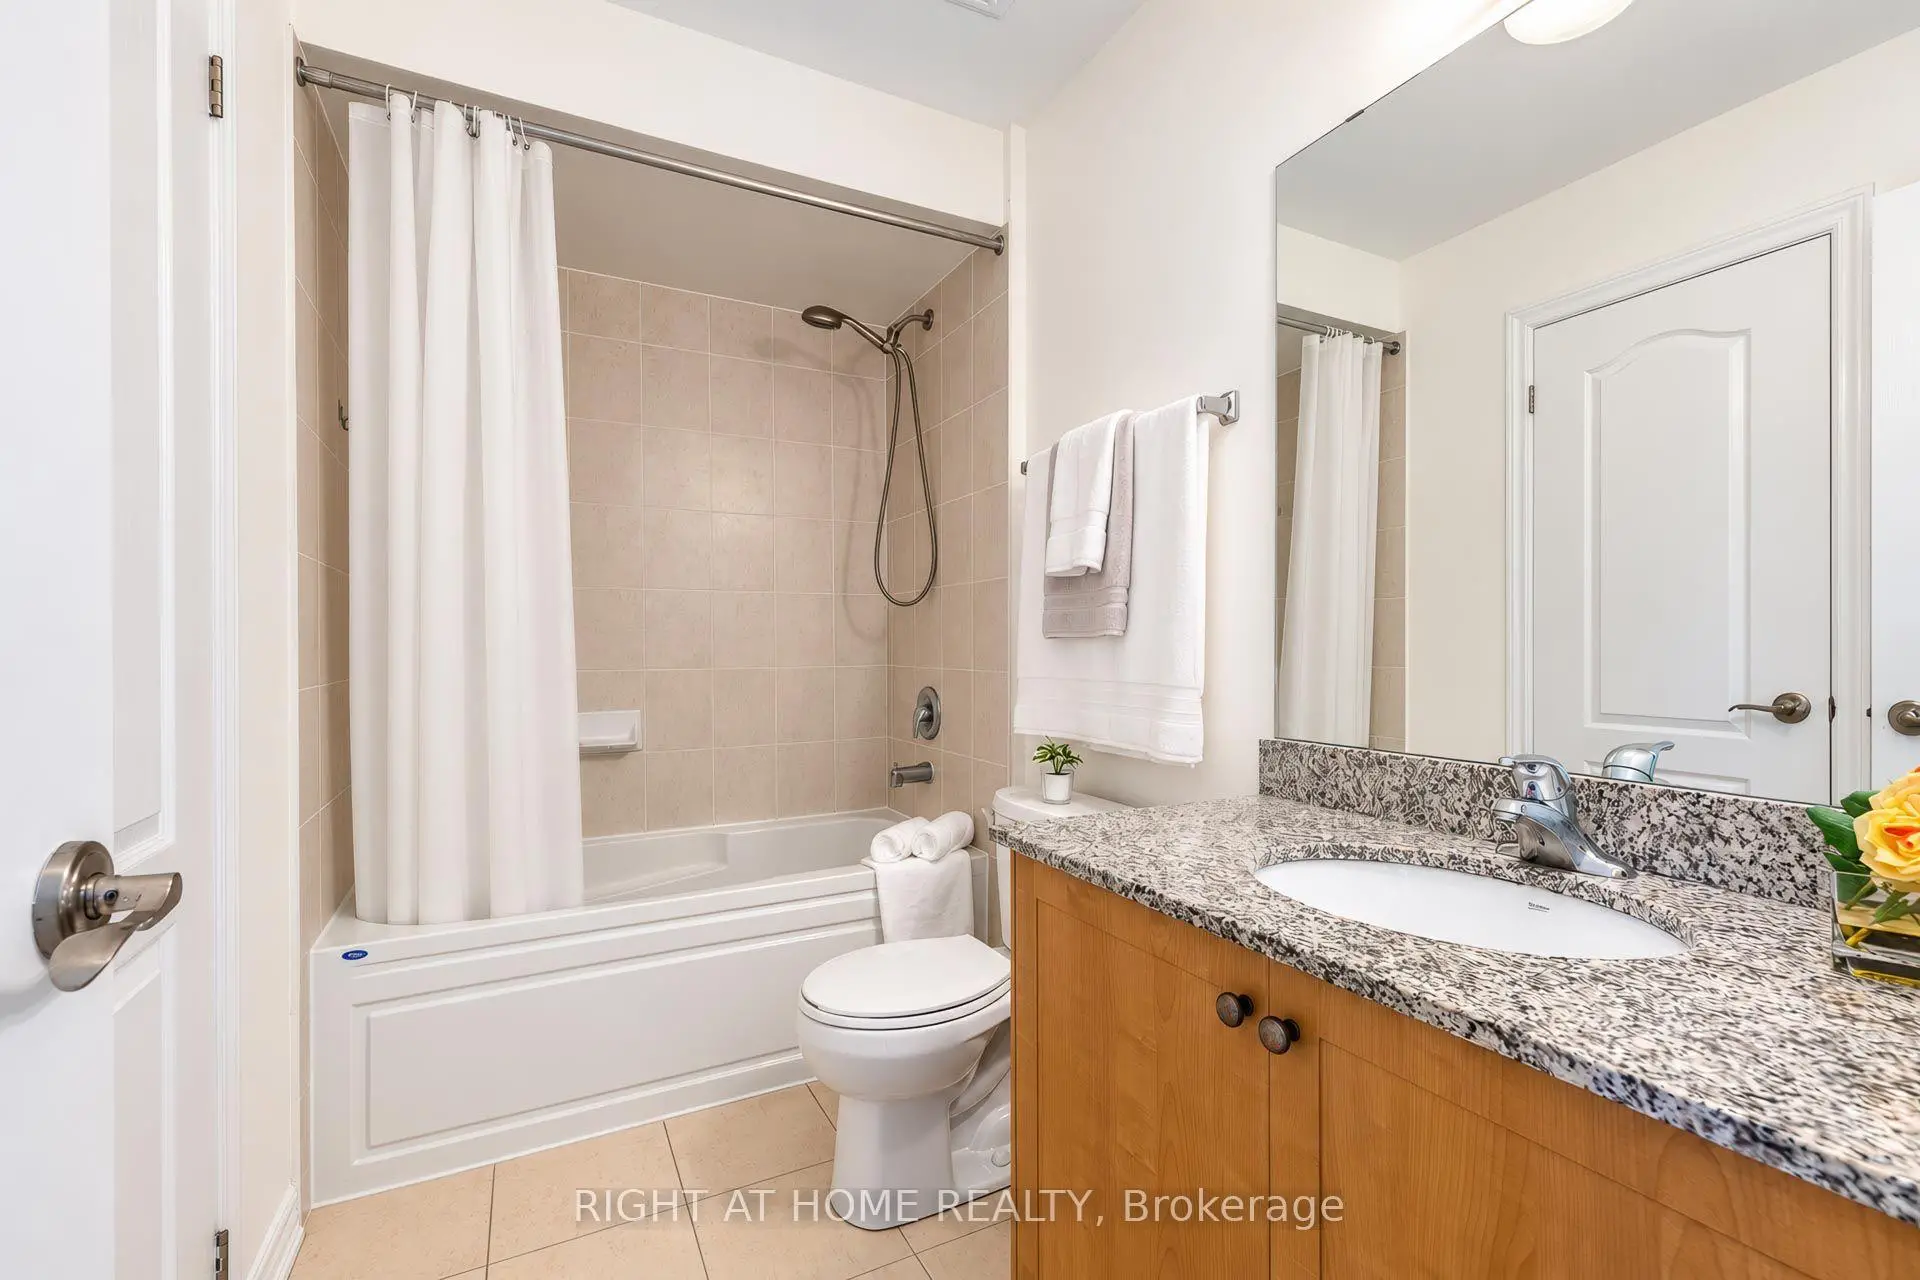
- Bathrooms: 2

- Garages: 1

- Kitchens: 1

Details
- Space: 1000-1199

- Age: 6-10
- Maintenance: $ 466.250

- Tax: $ 4381.34

- C14112972

- Listing contracted with: RIGHT AT HOME REALTY

| Room | Size(M) | Description | |
|---|---|---|---|
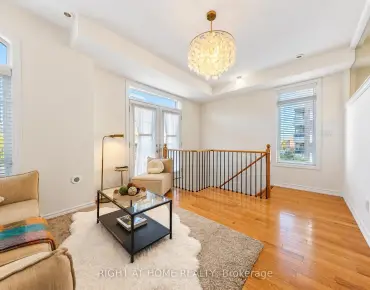
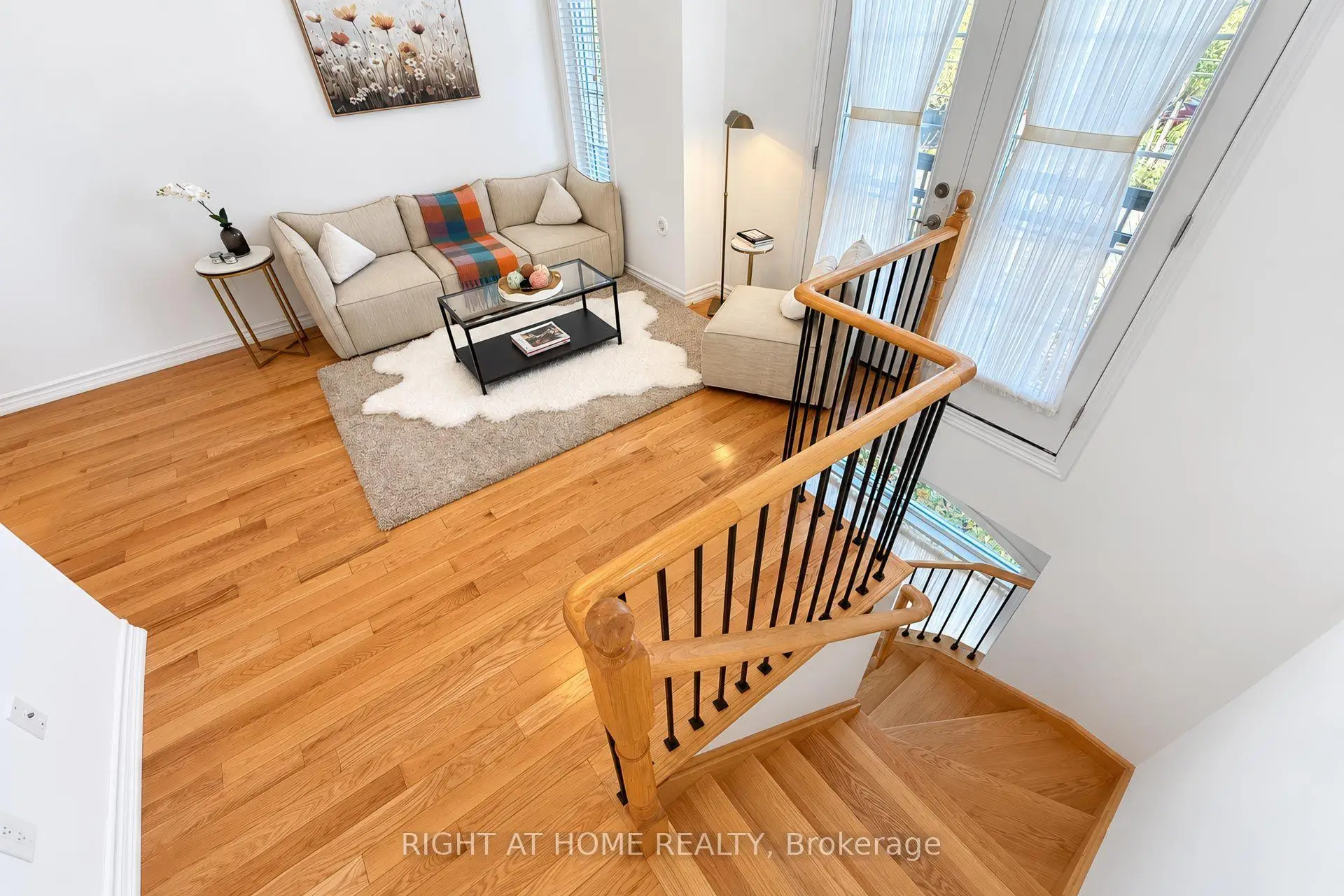
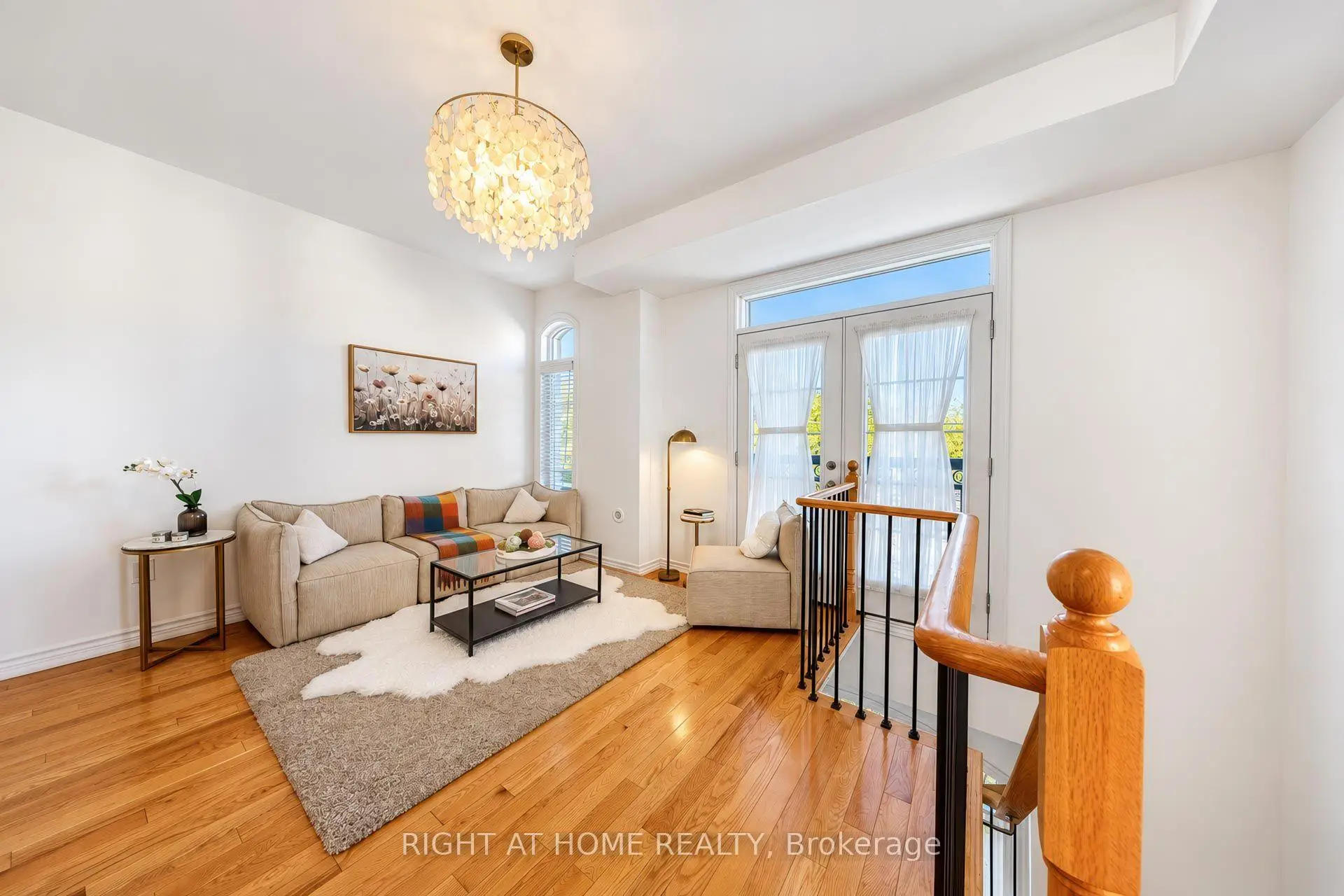
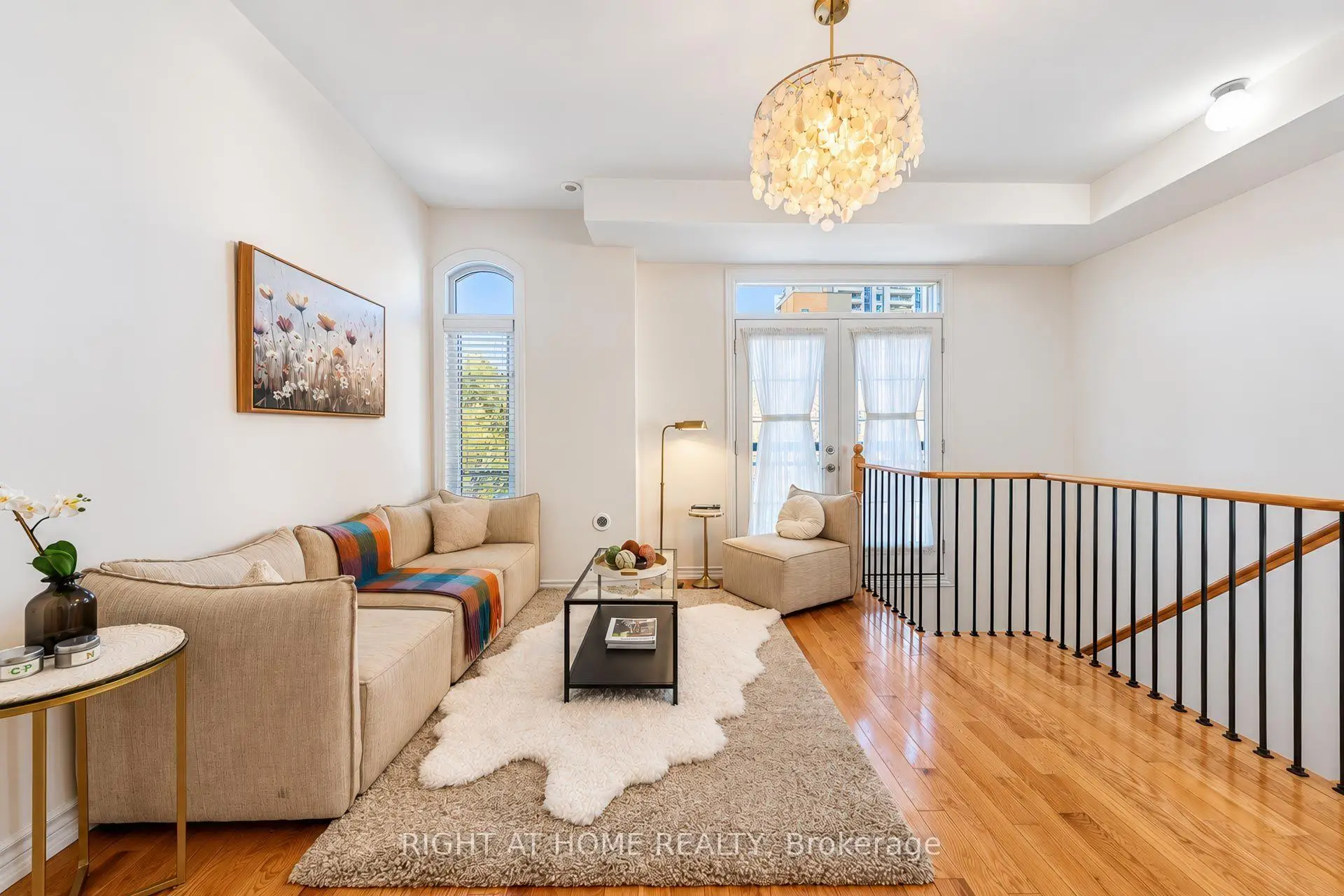
| Living Rm | 4.88x3.51 | Hardwood Floor, Juliette Balcony, Combined w/Dining |
|
| Dining Rm | 4.88x3.51 | Hardwood Floor, North View, Combined w/Living |
|
| Den | 2.90x1.99 | Hardwood Floor |
|
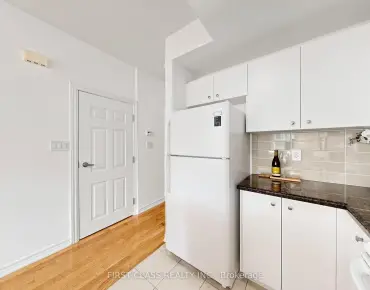
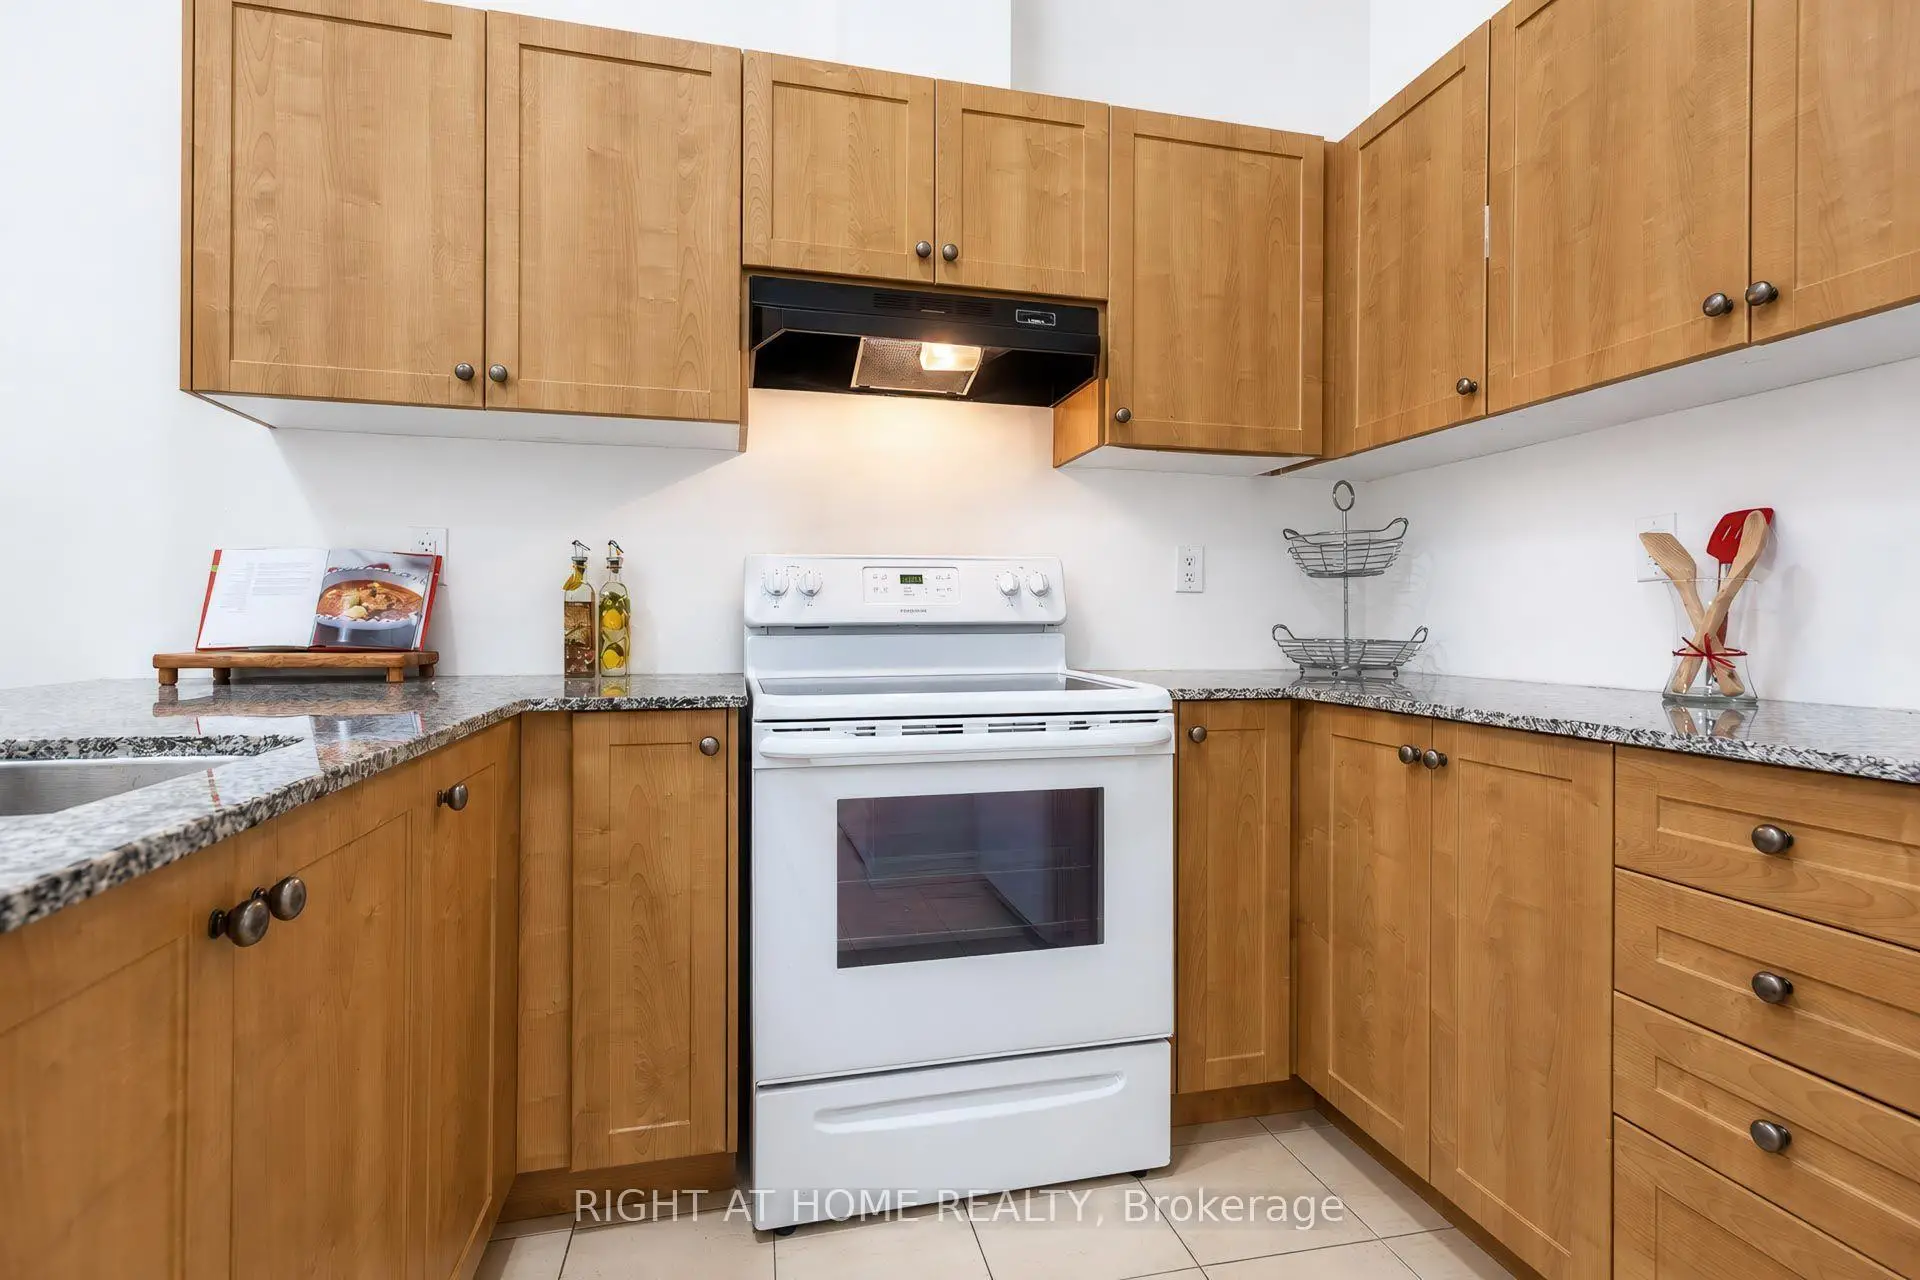
| Kitchen | 2.65x2.60 | Breakfast Bar, Granite Counters |
|
| Breakfast | 2.85x2.62 | Ceramic Floor, 4 Pc Ensuite, Closet |
|
| Kitchen | 2.65x2.60 | Ceramic Floor, Granite Counters, Modern Kitchen |
|
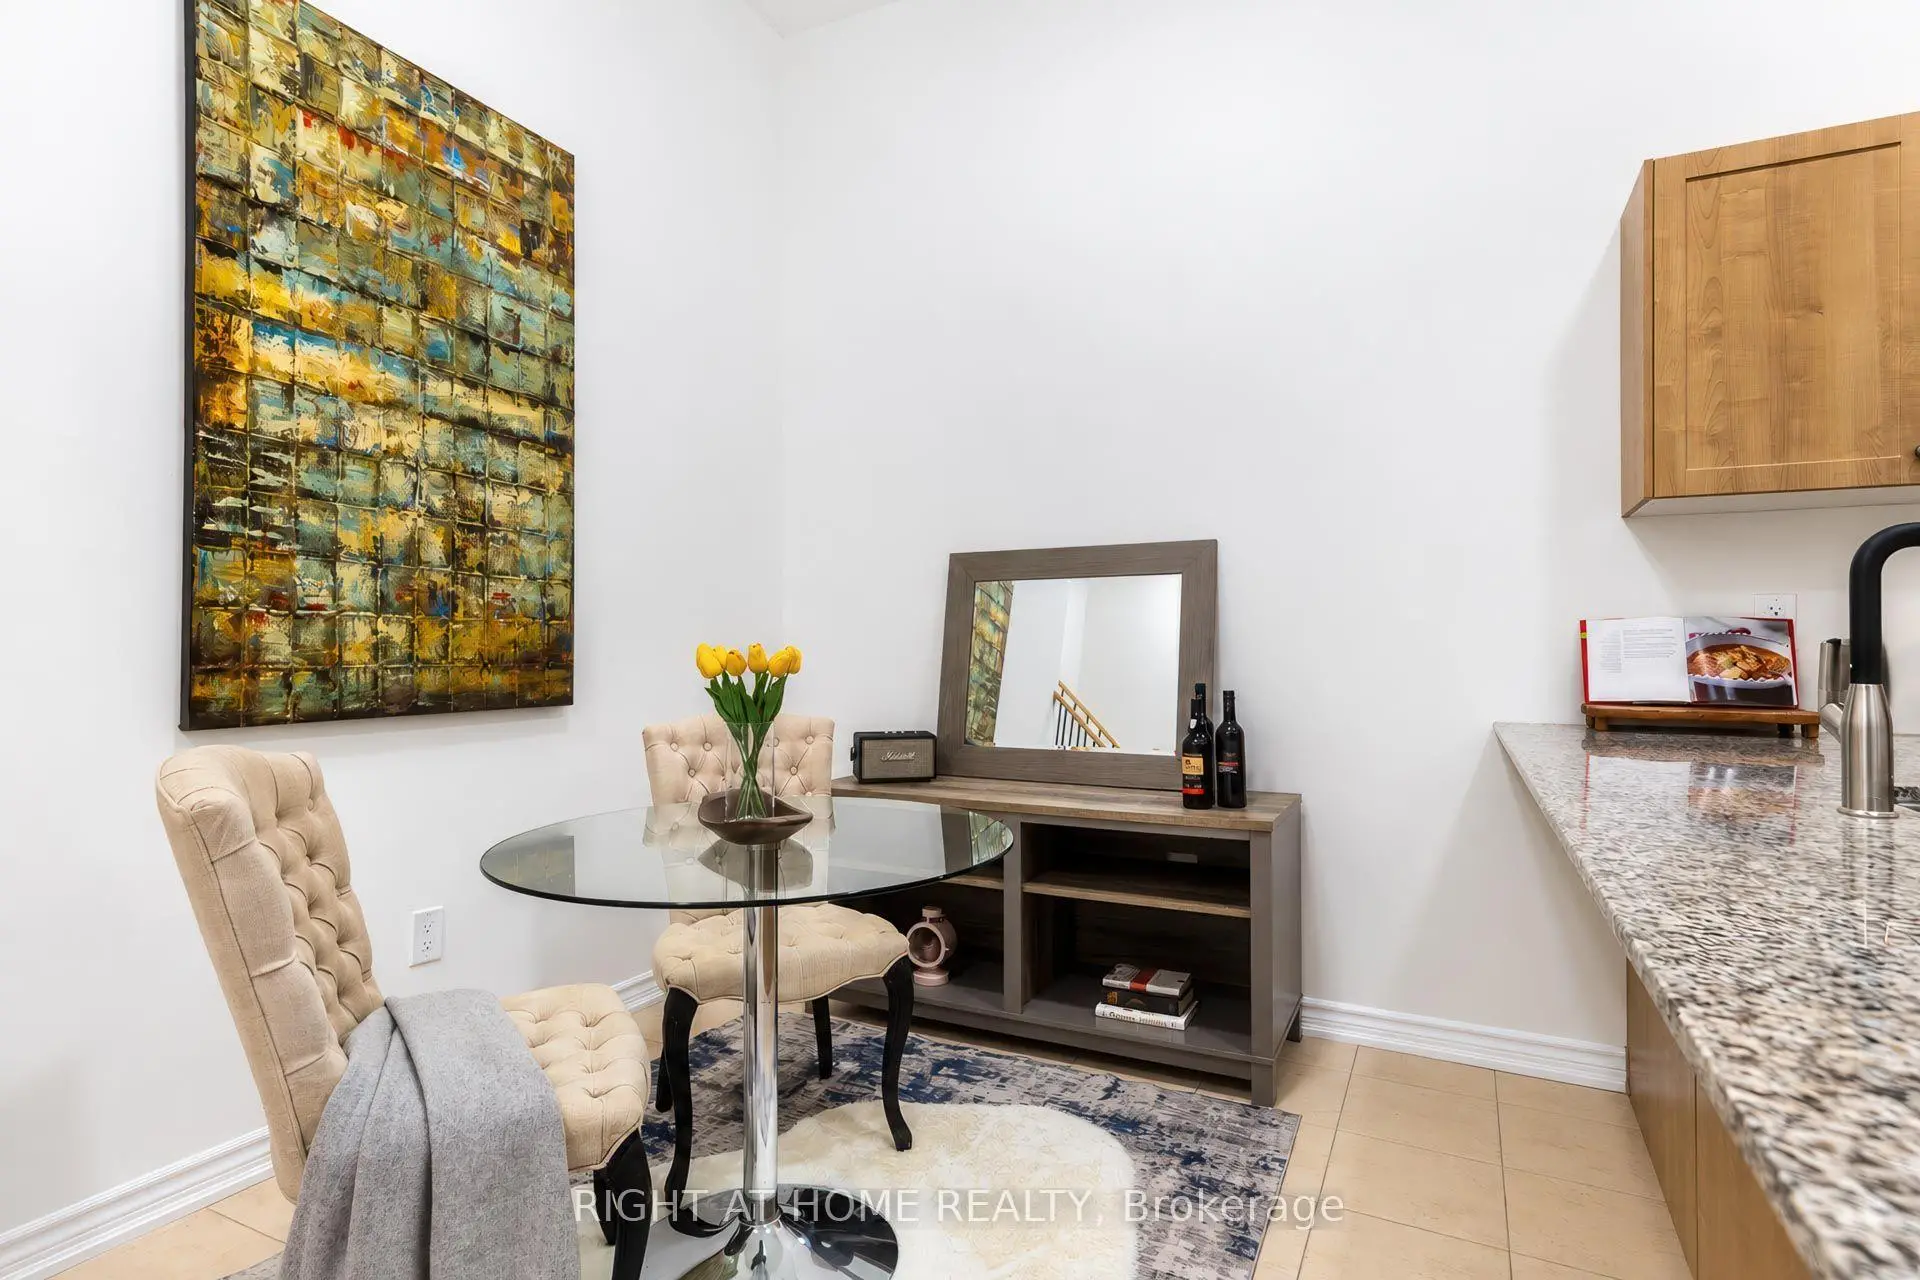
| Breakfast | 2.85x2.62 | Ceramic Floor, Breakfast Area |
|
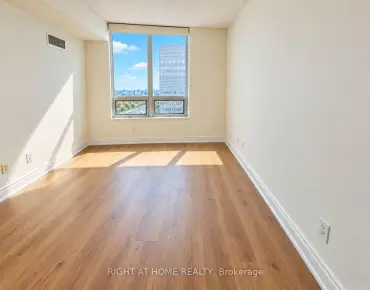
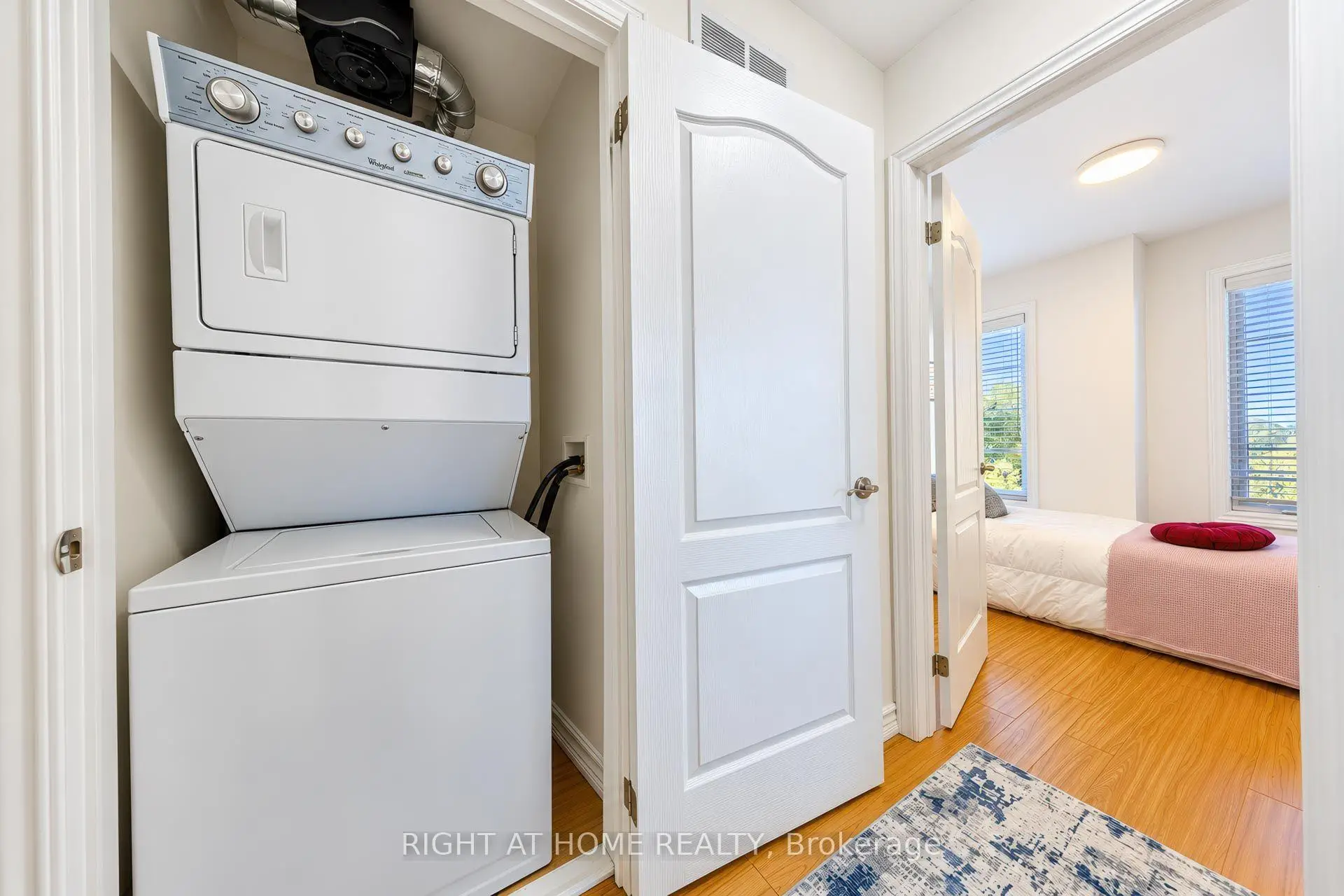
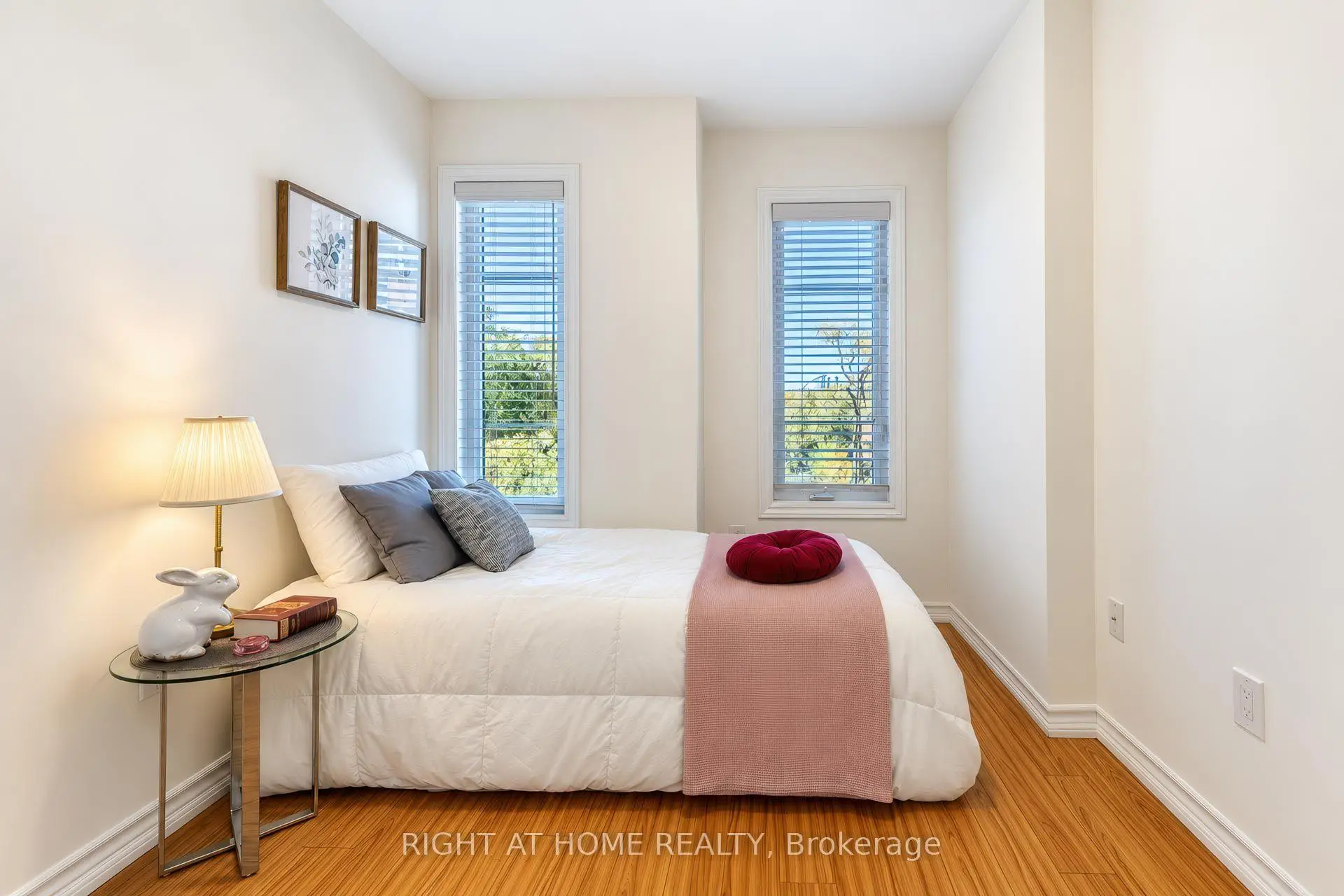
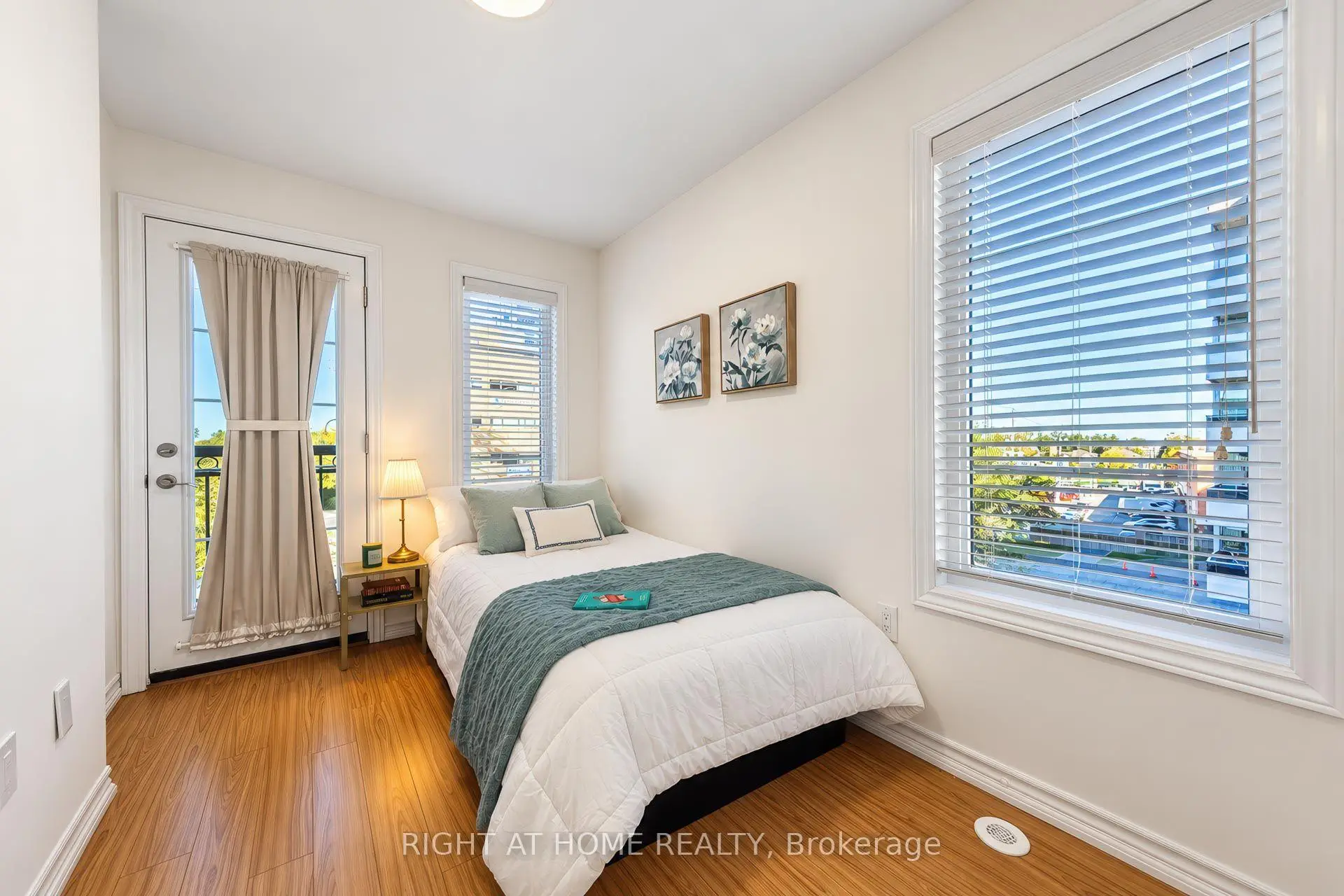
| Primary B | 3.29x2.75 | Laminate, Large Window, Closet |
|
| 2nd Br | 3.59x2.13 | Hardwood Floor |
| Bathroom | Pieces | Level | |
|---|---|---|---|
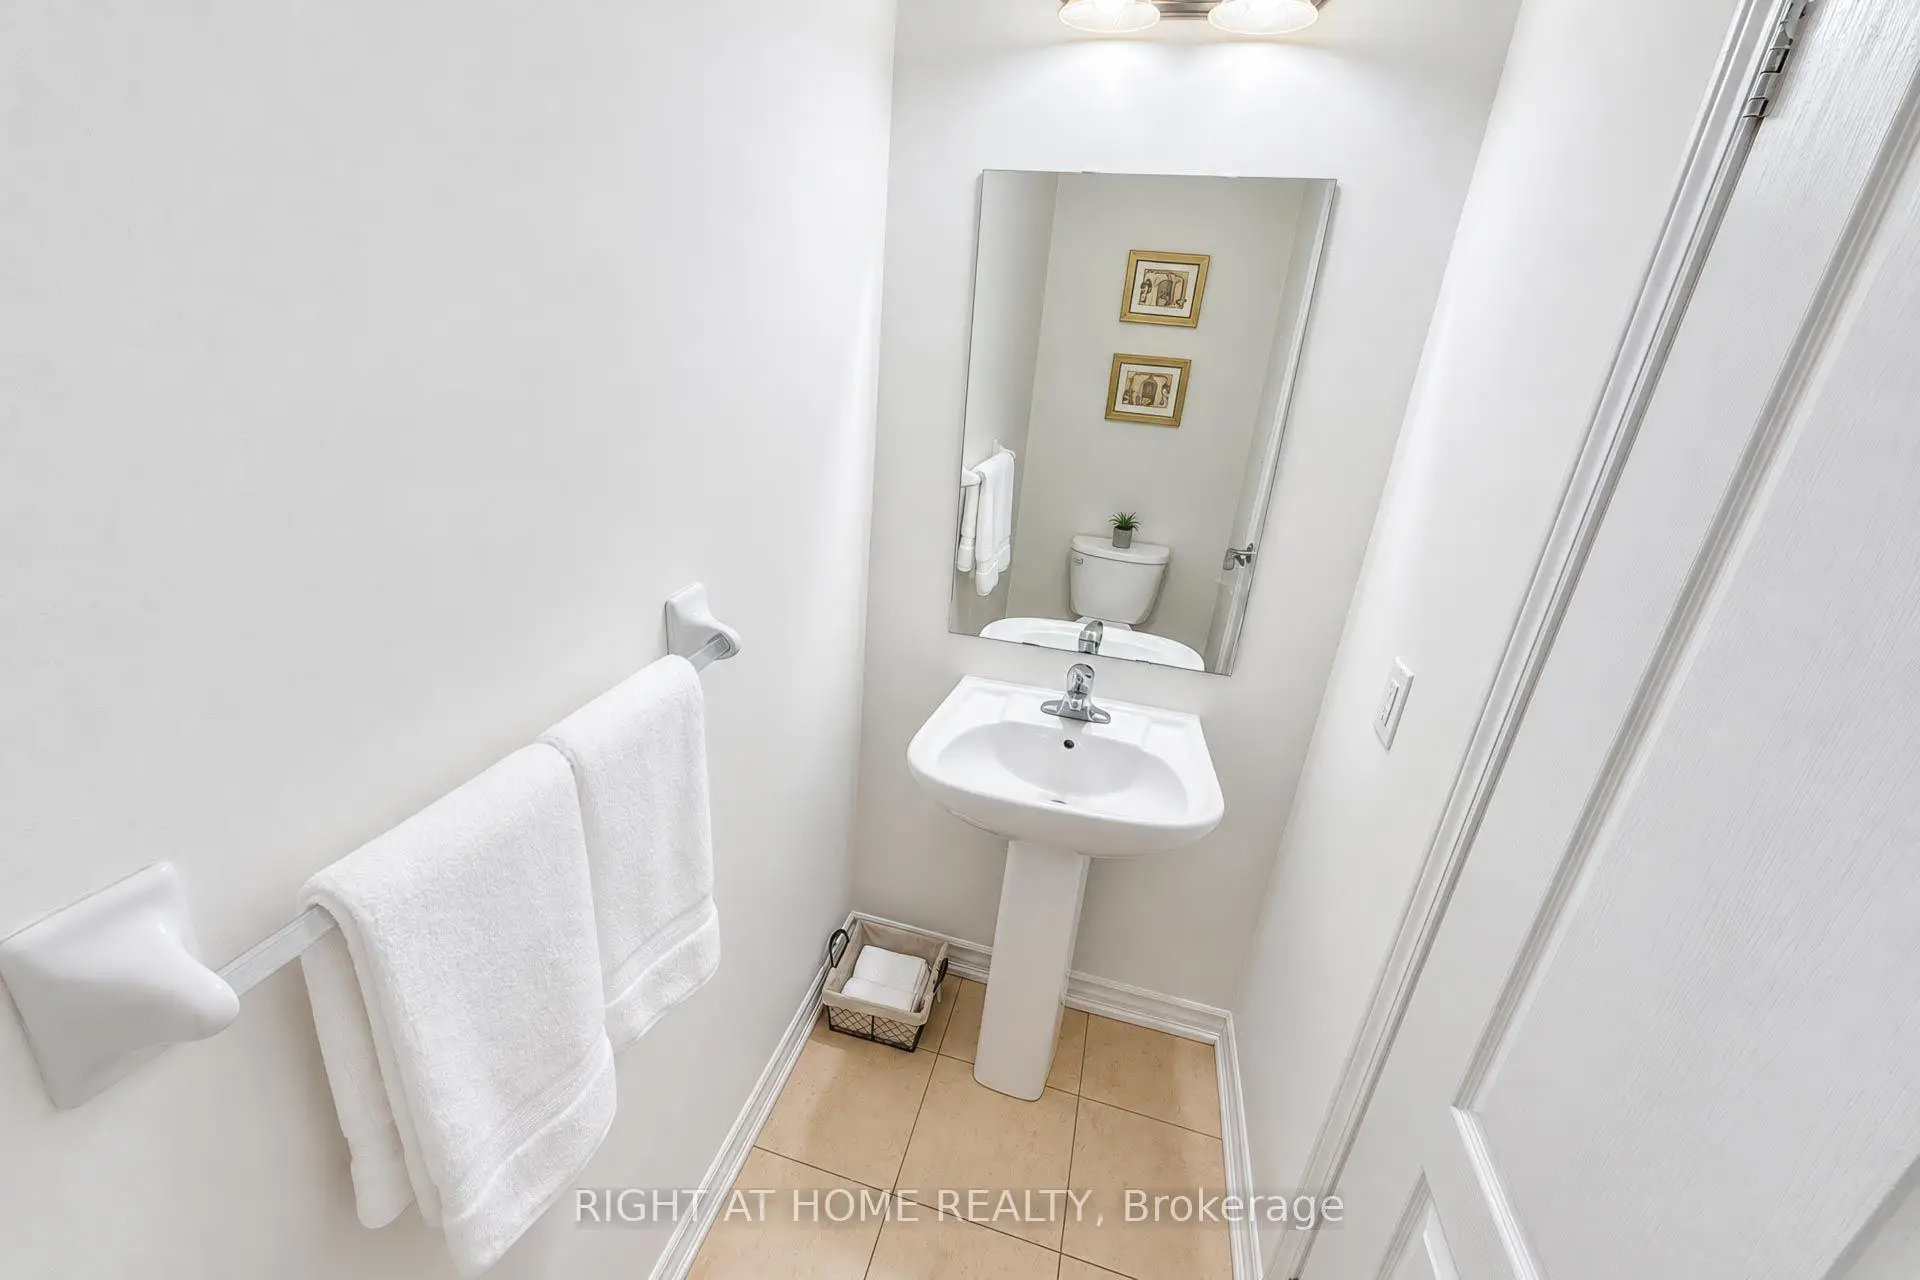
| 1xBath | 2 pcs | Second |
|
| 1xBath | 4 pcs | Third |