Mount Pleasant West, Toronto

Description
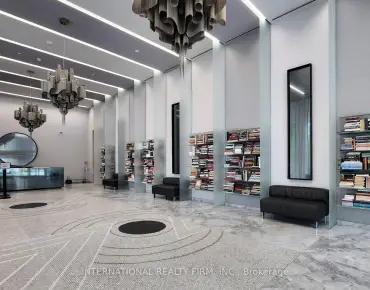
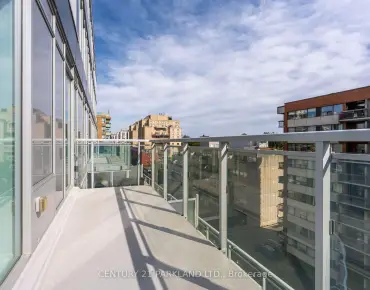
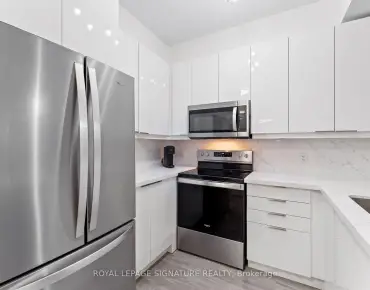
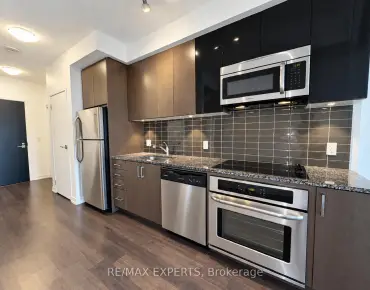
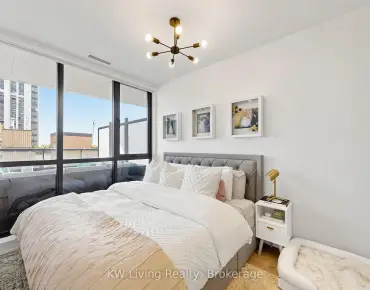
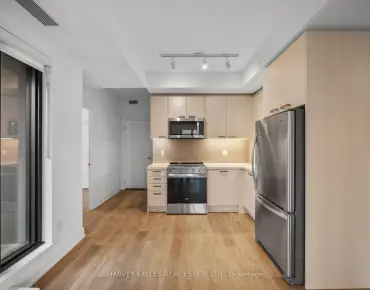
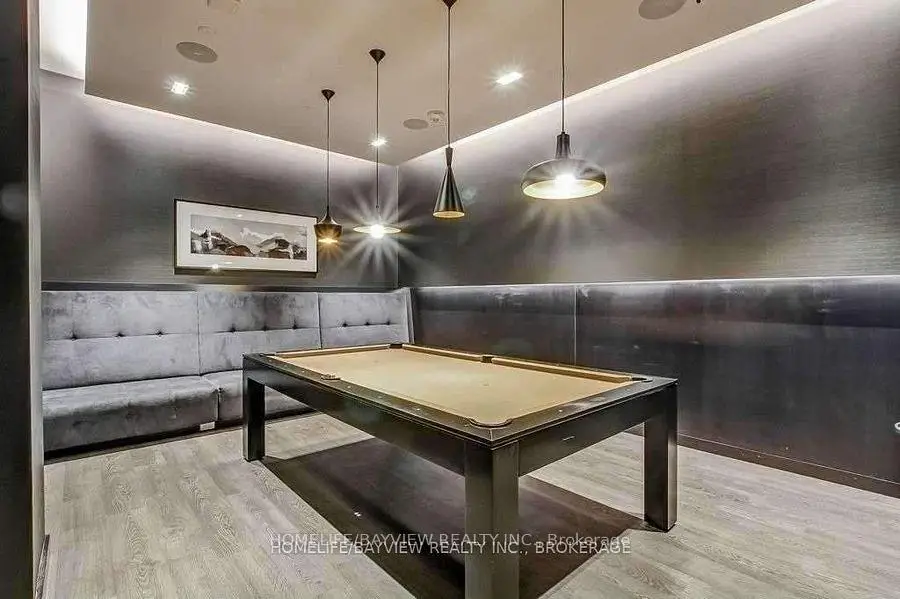
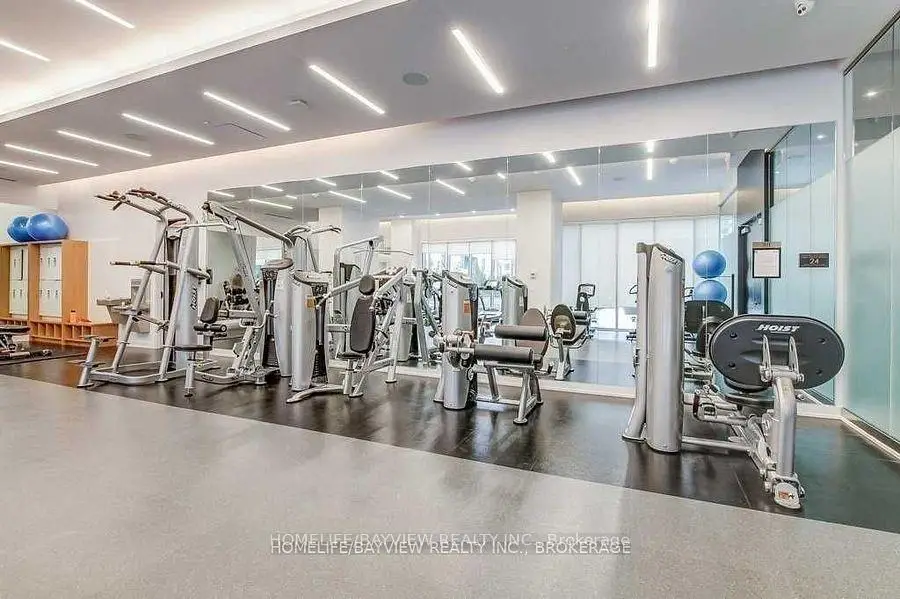
One Bedroom plus Den on 20th Floor Of A Tridel Building, 9-Foot Ceilings & Unobstructed East-Facing Sunrise Views. Open-Concept Layout , Kitchen Featuring Built-In Appliances , Granite Countertops. The Oversized Den With Its Own Closet , Direct Washroom Access-Making It An Ideal 2nd Bedroom Or Private Home Office. Private Balcony, Enjoy The Building's Resort-Style Amenities, Midtown energy at your doorstep , Just Steps to Yonge Street's Transit, Subway , Dining, Restaurants , Boutiques , Cafe & etc . Parking & locker included.
Features
- Facing: East

- Bedrooms: 1+1

- Bathrooms: 2

- Garages: 1

- Kitchens: 1

Details
- Space: 600-699

- Age: 6-10
- Maintenance: $ 469.000

- Tax: $ 3967.00

- C14110692

- Listing contracted with: HOMELIFE/BAYVIEW REALTY INC.

| Room | Size(M) | Description | |
|---|---|---|---|
| Living Rm | 7.71x3.08 | ||
| Dining Rm | 7.71x3.08 | ||
| Kitchen | 7.71x3.08 | ||
| Primary B | 3.96x2.74 | ||
| Den | 2.05x2.26 |
| Bathroom | Pieces | Level | |
|---|---|---|---|
| 1xBath | 3 pcs | Flat |
|
| 1xBath | 4 pcs | Flat |
Property Summary
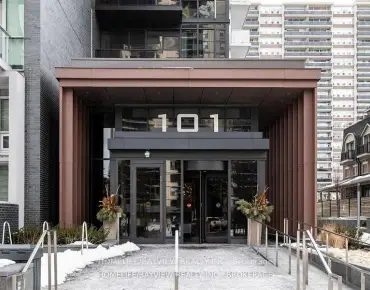
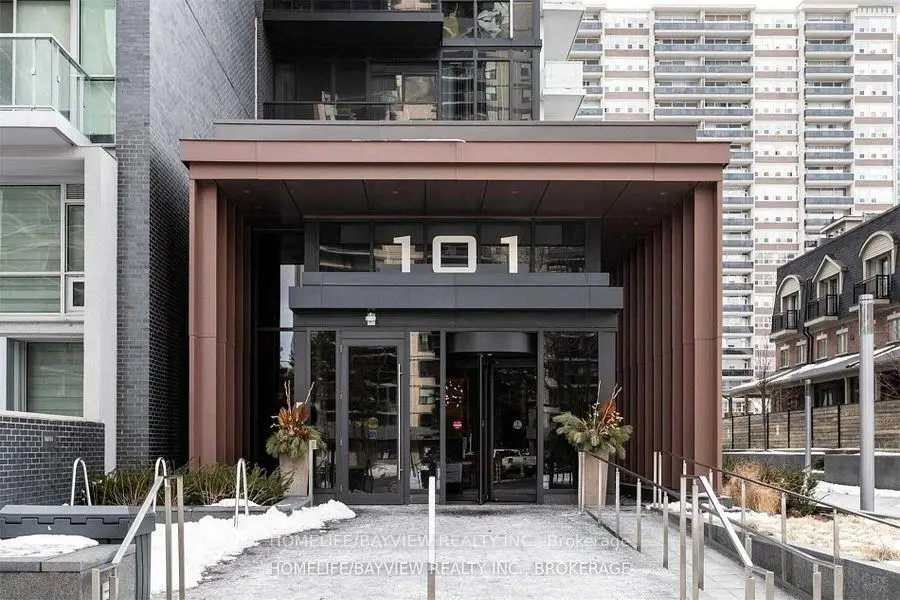
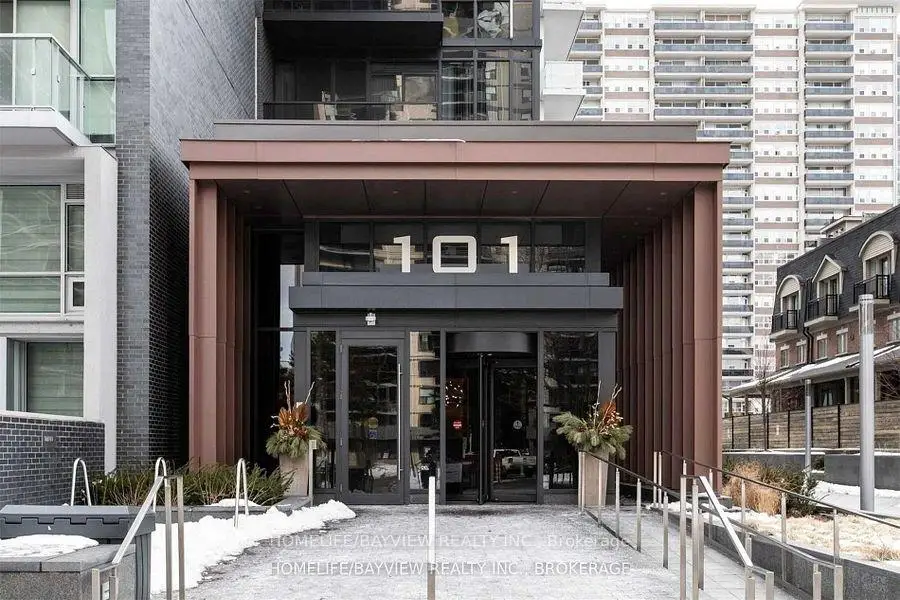
Located close to the intersection of Yonge and Eglinton, #2003-101 Erskine Ave is a 1+1 bedrooms 2 washrooms Condo Apt. The unit has a Single Underground Parking Space with a Locker. The property has many nice features including Built-In Oven. Living Room Rm, Dinning Room Rm, Kitchen, Primary B and Den are on the Main floor.101 Erskine
101 Erskine Ave was developed by real estate developerTridelRecognized as the number one high-rise condo builder in the Greater Toronto Area, Tridel's design, quality, scale, capital, and service are considered top-notch..
The age of the residential building is approximately 9 years. It has about 32 levels and 420 units. 101 Erskine offers amenities such as Party/Meeting Room, Concierge, Visitor Parking, Rooftop Deck/Garden, Sauna, Gym, Outdoor Pool and Guest Suites. There are total 6 units for sale and 4 for lease in 101 Erskine Ave.