Bedford Park-Nortown, Toronto

Description
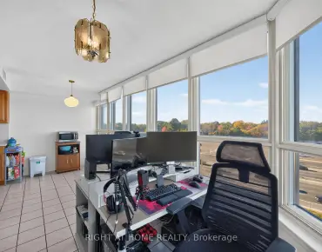
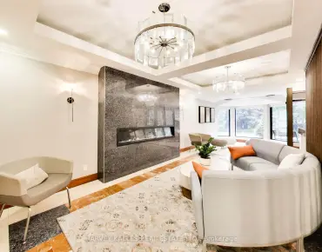
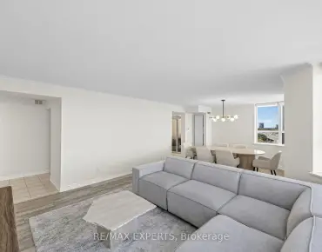
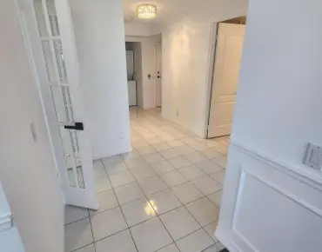
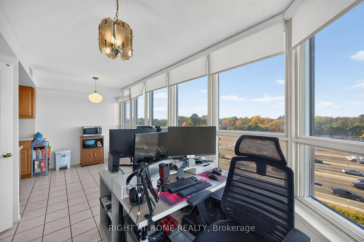
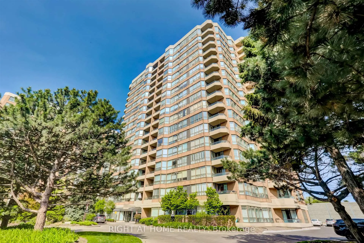
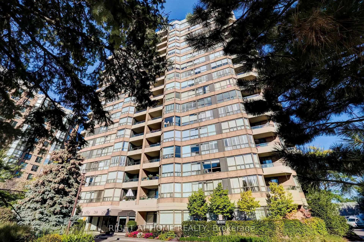
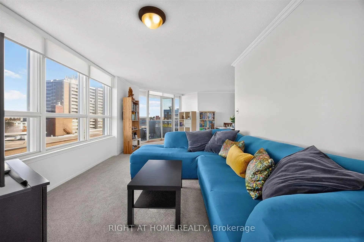
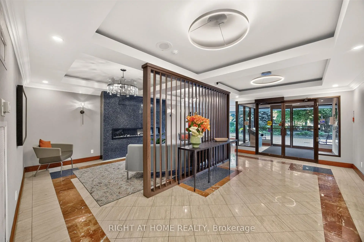
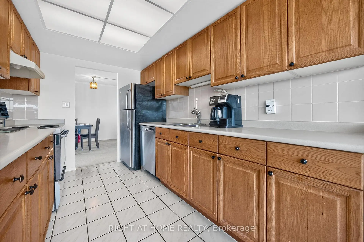
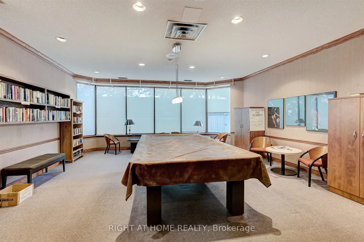
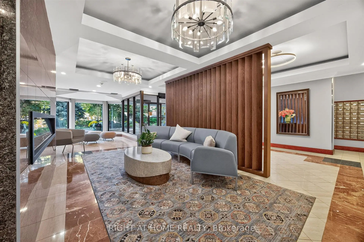
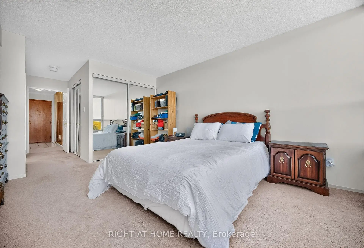
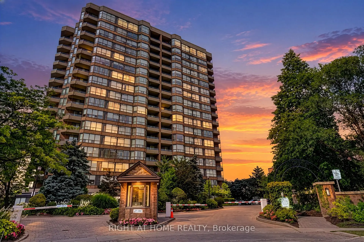
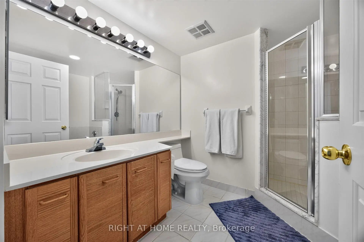
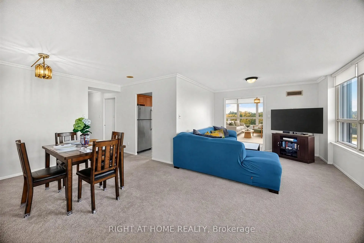
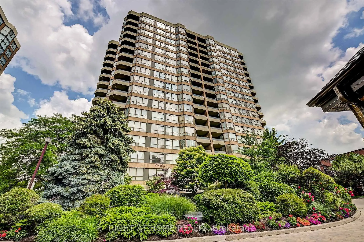
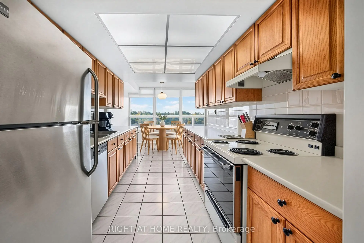
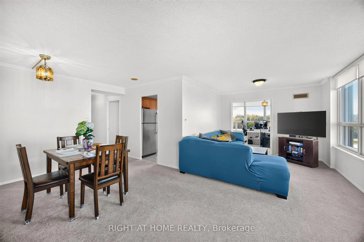
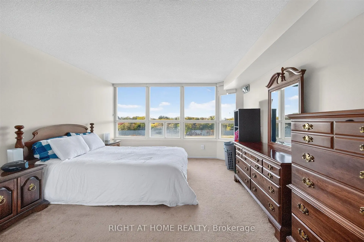
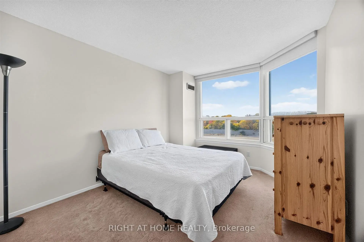
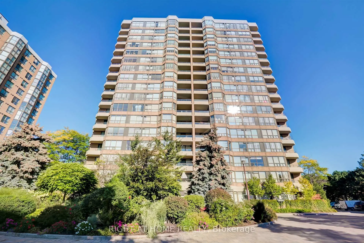
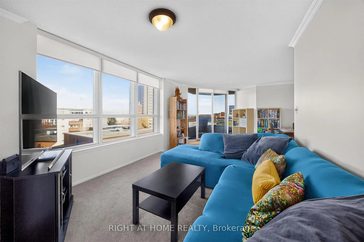
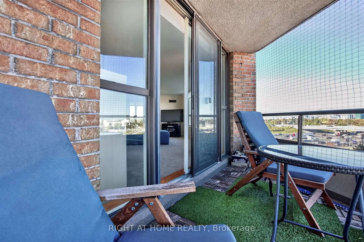
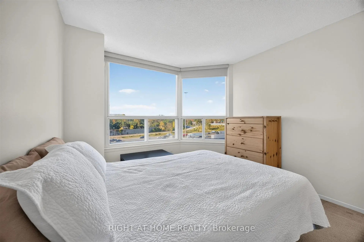
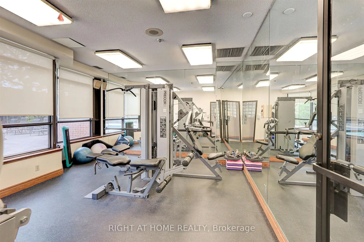
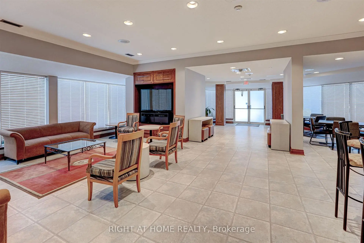
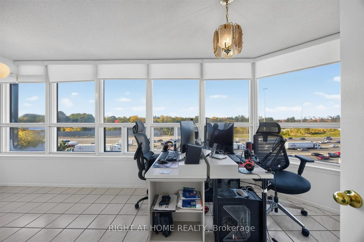
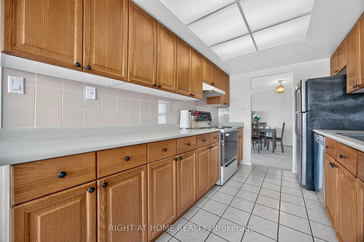
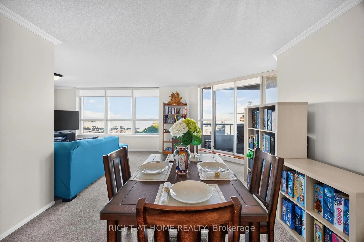
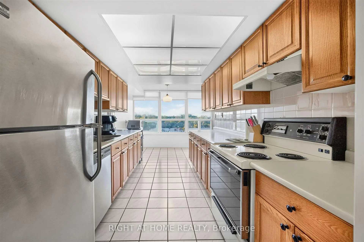
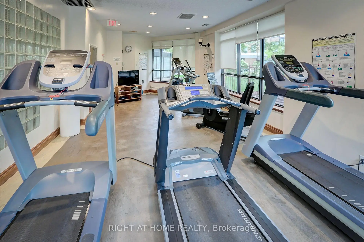
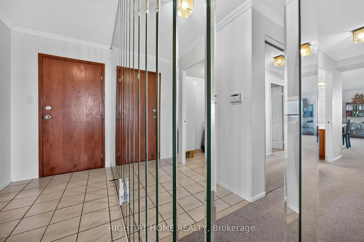
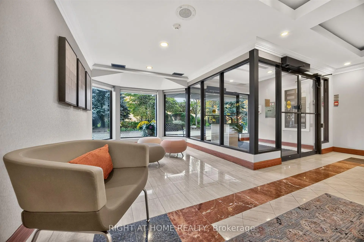
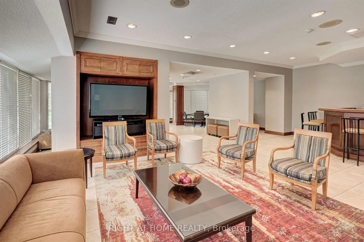
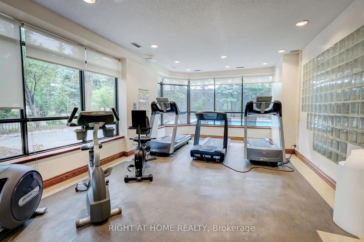
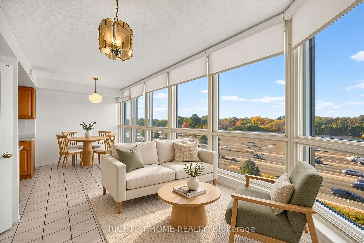
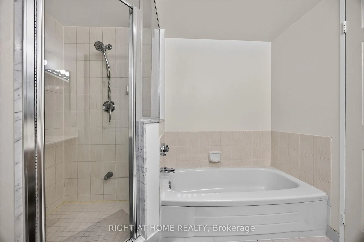
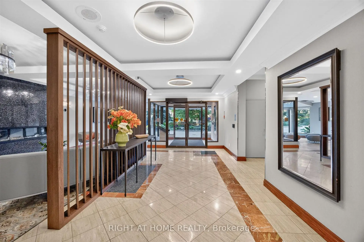
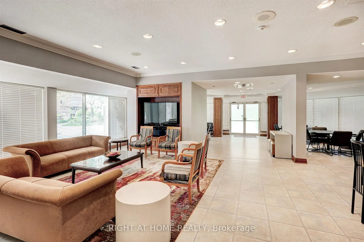
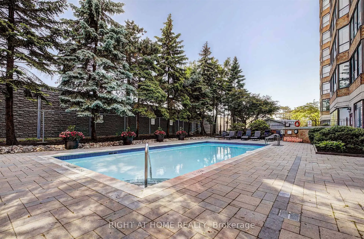
Corner suite bathed in natural sunlight. No need to squeeze into a small box with approximately 1,380 square feet. This bungalow in the sky boasts spectacular views. Incredible value per square foot. Two full bedrooms, two full baths plus solarium. Includes two side by side generous parking spots and a locker. The open concept layout of the living room/dining room is ideal for entertaining. The kitchen has abundant counter space and an attached breakfast area. The primary bedroom offers lots of privacy, a four piece ensuite, a walk in closet and a double closet. Luxury Tridel built condo features mature landscaped gardens, 24 hour gatehouse security, well equipped gym, outdoor pool, party and games room and recently updated lobby.Don't miss this incredible opportunity to live in one of Toronto's best neighbourhoods with TTC to York Mills and Wilson stations at your door, quick walk to the shops and restaurants on Avenue Road and the Cricket Club. Easy access to the 401 and downtown. Lots of visitor parking.
Features
- Facing: North East

- Bedrooms: 2+1

- Bathrooms: 2

- Garages: 2

- Kitchens: 1

Details
- Space: 1200-1399

- Age: 31-50
- Maintenance: $ 1436.760

- Tax: $ 3836.55

- C14109004

- Listing contracted with: RIGHT AT HOME REALTY

| Room | Size(M) | Description | |
|---|---|---|---|
| Living Rm | 5.79x3.30 | Combined w/Dining, Broadloom, W/O To Balcony |
|
| Living Rm | 5.79x3.30 | Combined w/Dining, Broadloom, W/O To Balcony |
|
| Dining Rm | 3.55x2.90 | Combined w/Living, Broadloom |
|
| Dining Rm | 3.55x2.90 | Combined w/Living, Broadloom |
|
| Kitchen | 5.80x2.42 | Galley Kitchen, Ceramic Floor, Eat-in Kitchen |
|
| Solarium | 5.49x2.80 | Ceramic Floor, Breakfast Area |
|
| Primary B | 4.55x3.57 | Walk-In Closet(s), Double Closet, 4 Pc Bath |
|
| Br | 3.84x3.07 | Double Closet, Broadloom |
| Bathroom | Pieces | Level | |
|---|---|---|---|
| 1xBath | 4 pcs | Flat |
|
| 1xBath | 3 pcs | Flat |
Property Summary
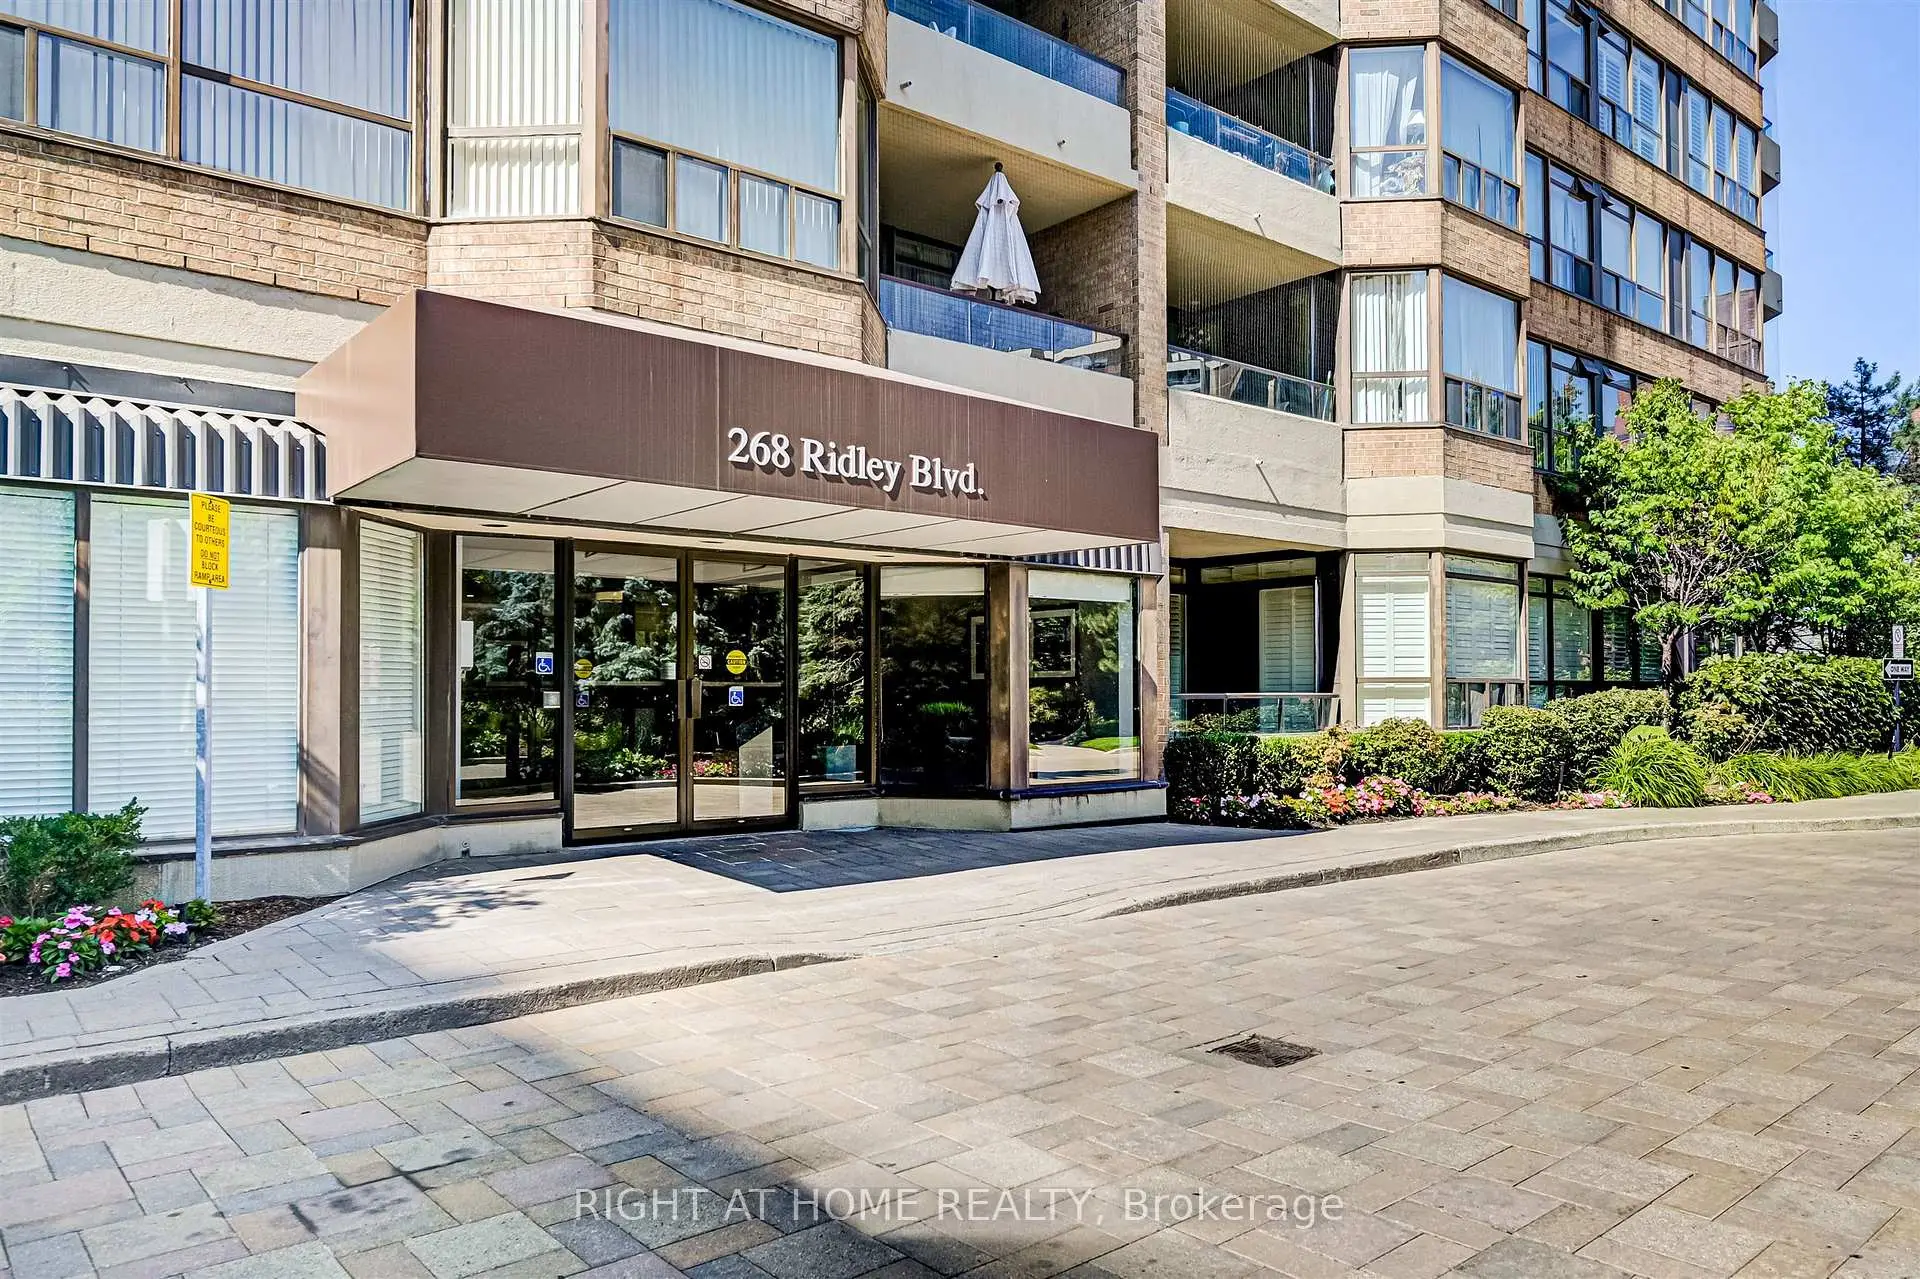
Located close to the intersection of Avenue Rd and Wilson, #611-268 Ridley Blvd is a 2+1 bedrooms 2 washrooms Condo Apt. The unit has a Double Underground Parking Spaces with a Locker. The property has many nice features including Primary Bedroom - Main and Storage Area Lockers. .Ridley Boulevard II
268 Ridley Blvd was developed by real estate developerSchool Information
- Armour Heights Public School (Grade:JK-6) 577/3037
- St Andrew's Middle School (Grade:6-8)
- John Polanyi Collegiate Institute (Grade:9-12) 690/739
- Northern Secondary School (Grade:9-12) 209/739
- St. Margaret Catholic School (Grade:JK-8) 893/3037
- Denlow Public School (Grade:JK-5) 34/3046
- Owen Public School (Grade:JK-5) 334/3046