Kensington-Chinatown, Toronto

Description
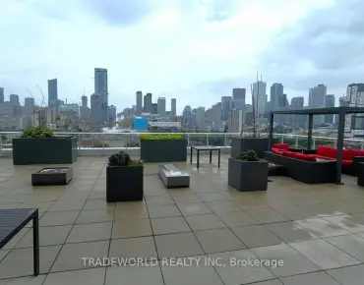
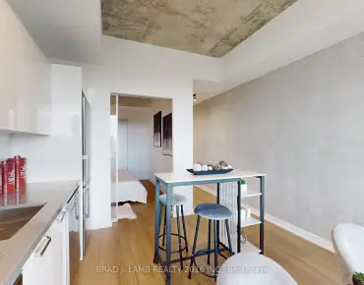
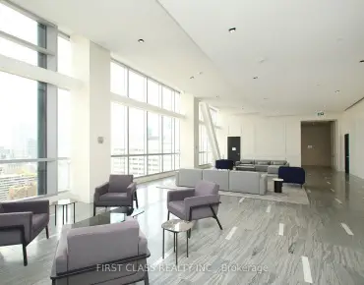
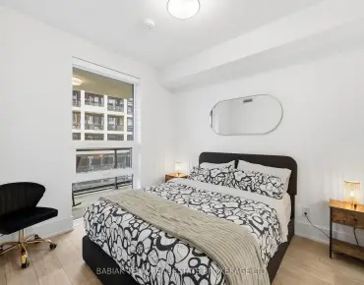
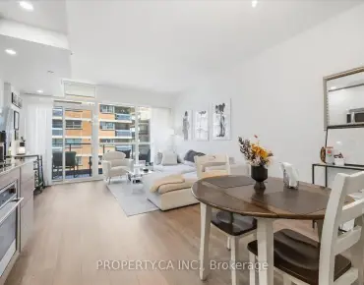
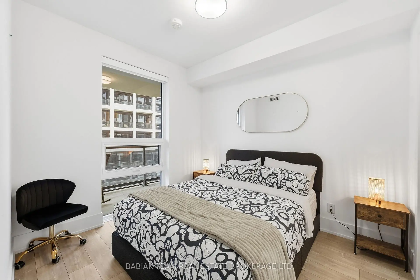
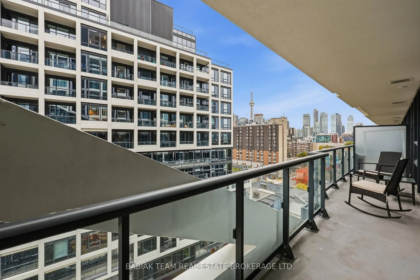
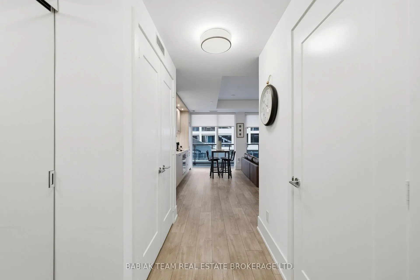
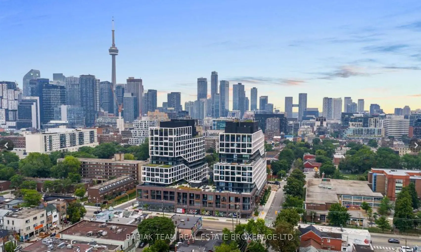
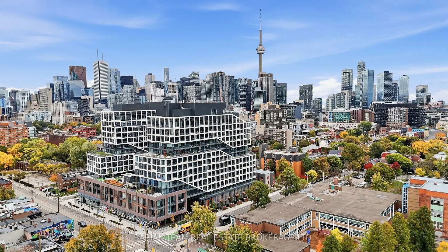
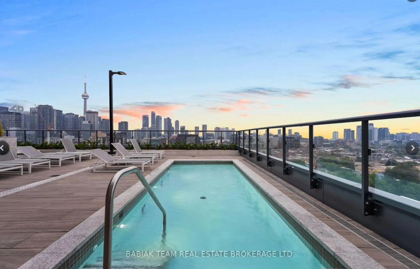
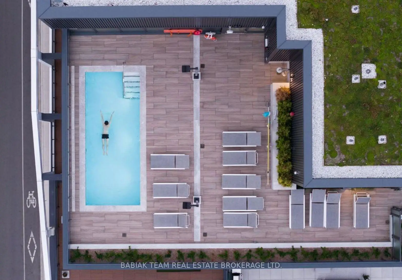
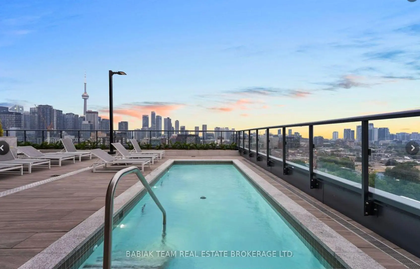
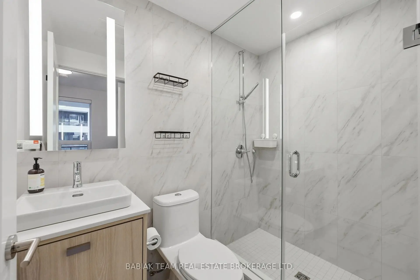
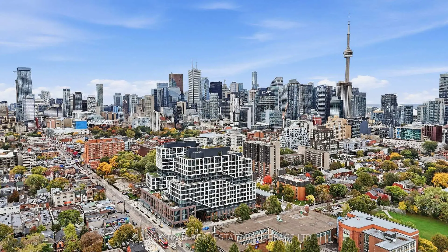
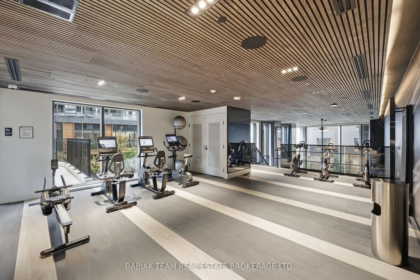
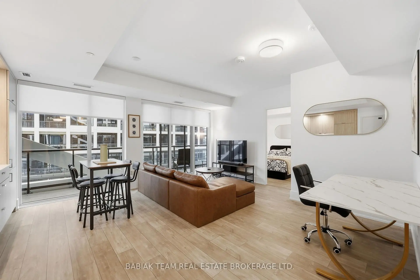
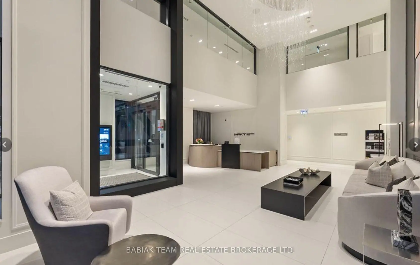
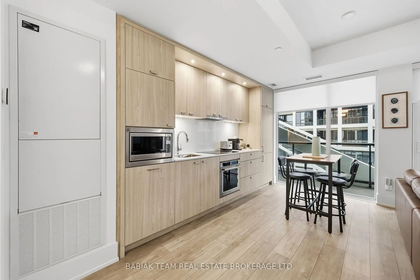
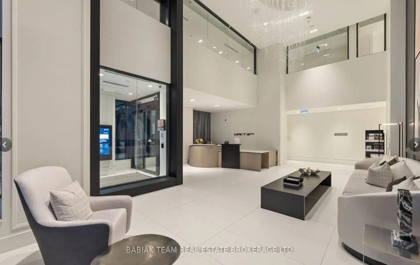
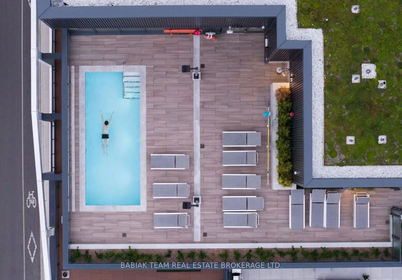
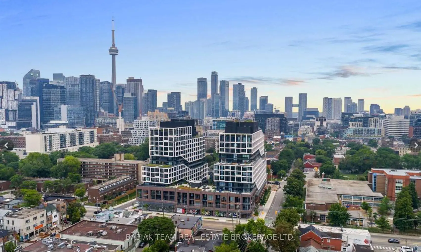
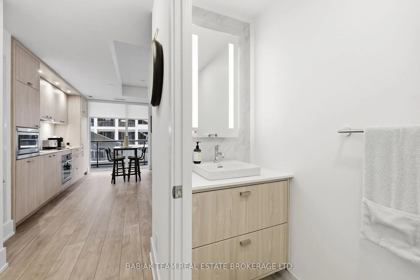
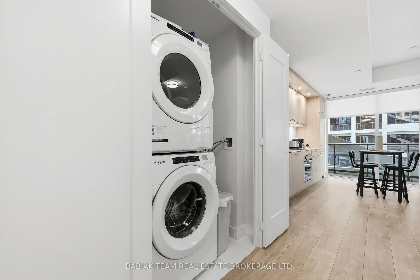
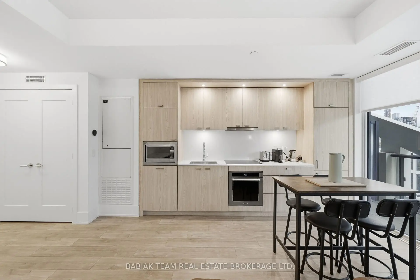
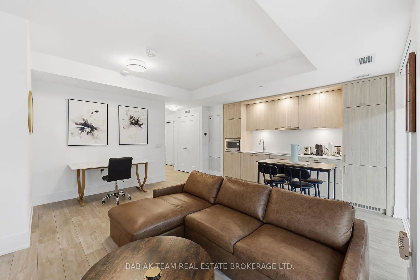
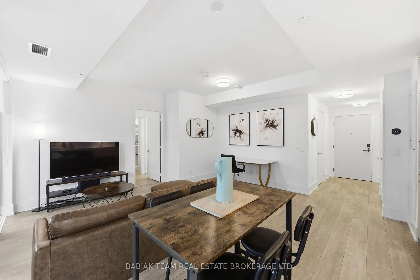
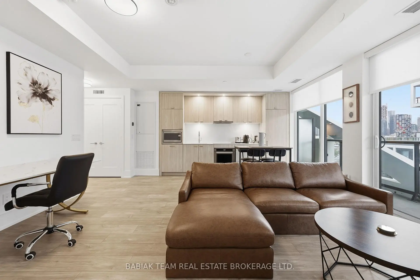
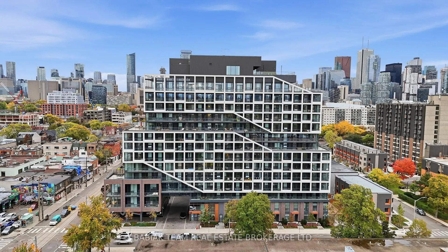
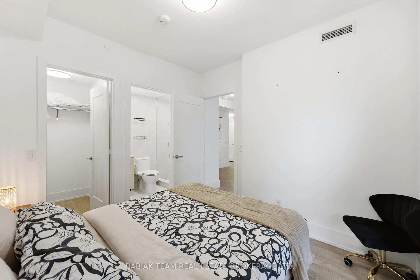
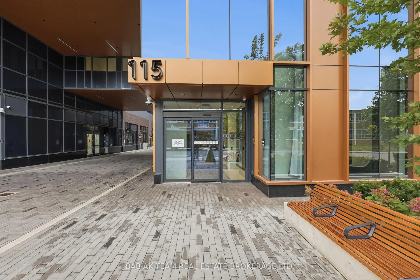
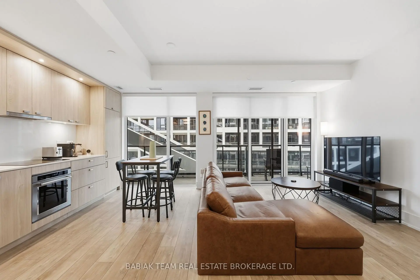
Discover contemporary urban living at MRKT Alexandra Park by Tridel, an exciting 18-acre master-planned community in the heart of downtown Toronto. This thoughtfully designed 1 Bedroom plus Den layout offers approximately 636 sq. ft. of open-concept living, featuring modern finishes, stainless steel appliances and granite countertop. An efficient floor plan, and impressive 10-foot ceilings. Enjoy an exceptional collection of amenities, including an outdoor swimming pool, BBQ terrace, elegant party lounge, and a two-storey fitness centre. Ideally located near Kensington Market and Alexandra Park, you'll be steps from eclectic boutiques, diverse dining options, trendy cafés, and bustling local markets. With convenient transit access and close proximity to Queen West, Chinatown, nearby parks, and Toronto's vibrant cultural scene, this is city living at its finest.
Features
- Facing: East

- Bedrooms: 1+1

- Bathrooms: 2

- Garages:

- Kitchens: 1

Details
- Space: 600-699

- Maintenance: $ 645.780

- Tax: $

- C14108616

- Listing contracted with: BABIAK TEAM REAL ESTATE BROKERAGE LTD.
| Room | Size(M) | Description | |
|---|---|---|---|
| Living Rm | 5.06x5.00 | Combined w/Dining, W/O To Balcony |
|
| Dining Rm | 5.06x5.00 | Combined w/Living, W/O To Balcony |
|
| Kitchen | 5.05x5.00 | Combined w/Dining, Combined w/Living, W/O To Balcony |
|
| Den | 4.41x4.41 | ||
| Primary B | 2.83x3.26 |
| Bathroom | Pieces | Level | |
|---|---|---|---|
| 1xBath | 2 pcs | ||
| 1xBath | 3 pcs |
Property Summary
Located close to the intersection of Dundas and Spadina, #920-115 Denison Ave is a 1+1 bedrooms 2 washrooms Condo Apt. The unit comes with a Locker. The property has many nice features including None. Living Room Rm, Dinning Room Rm, Kitchen, Den and Primary B are on the Main floor.Commute Information
St. Patrick Subway Station (1.1km)Union Go Train Station (1.9km)