Hillcrest Village, Toronto

Description
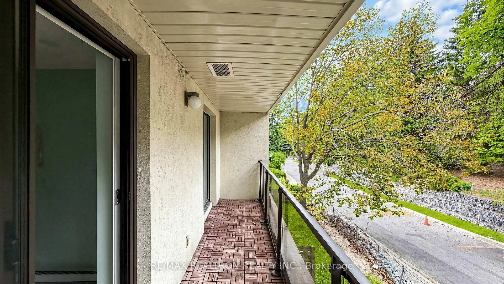
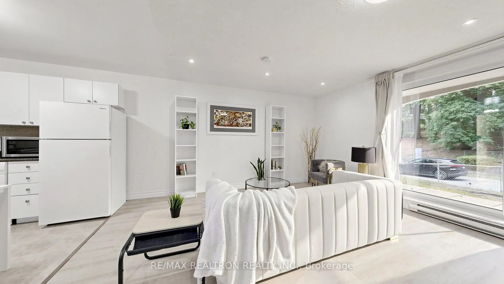
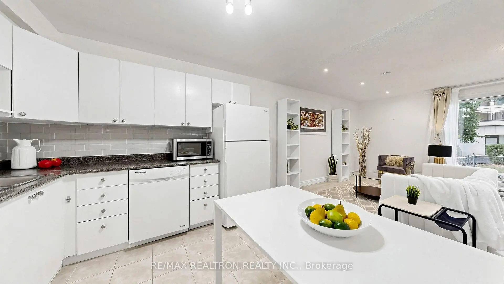
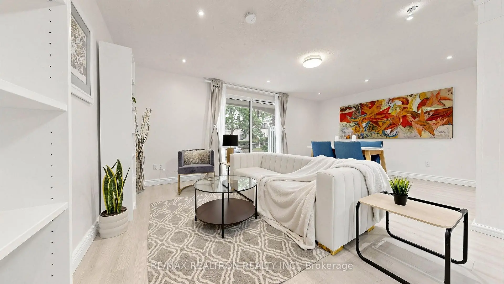
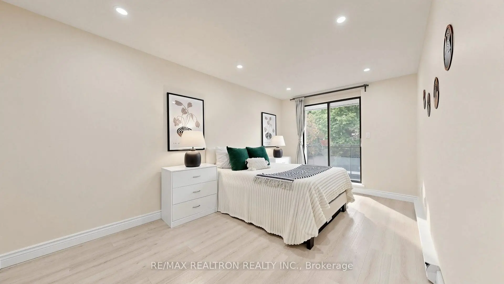
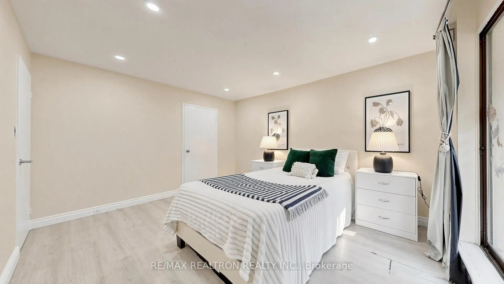
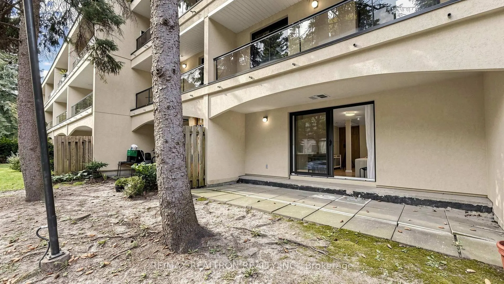
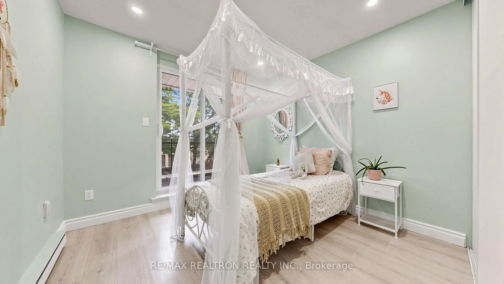
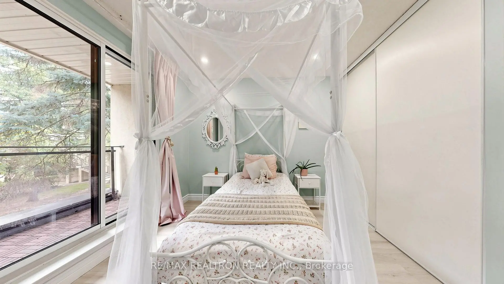
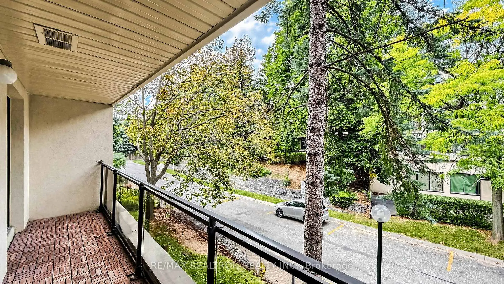
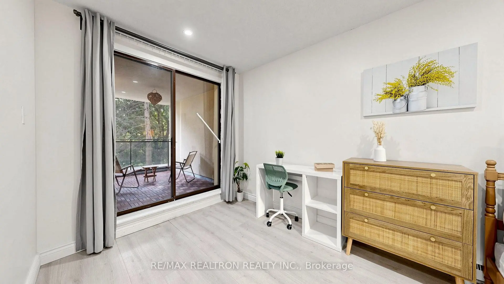
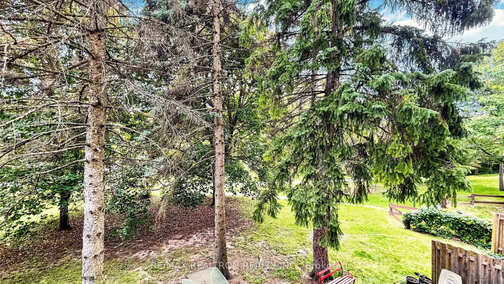
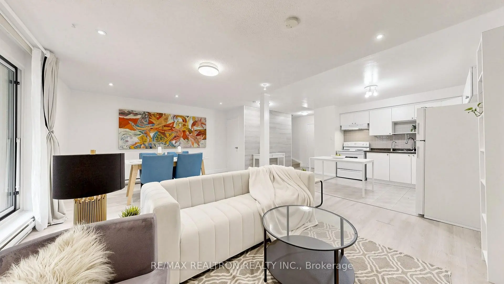
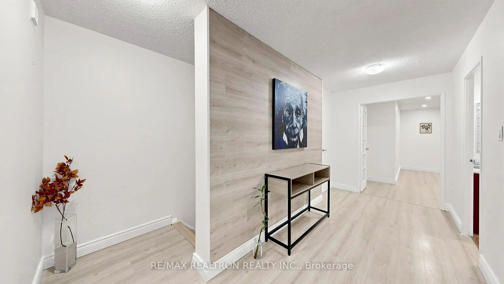
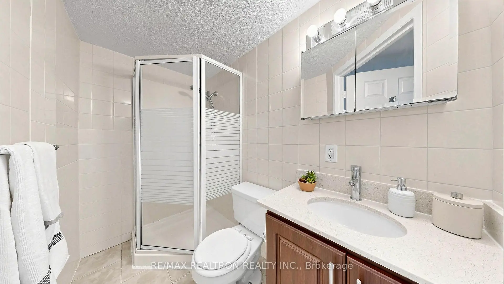
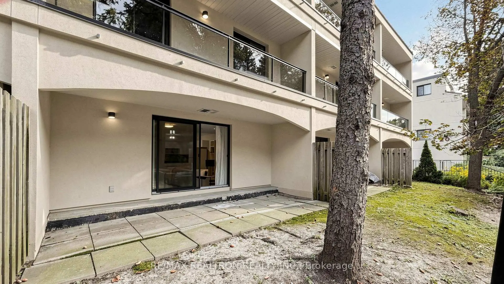
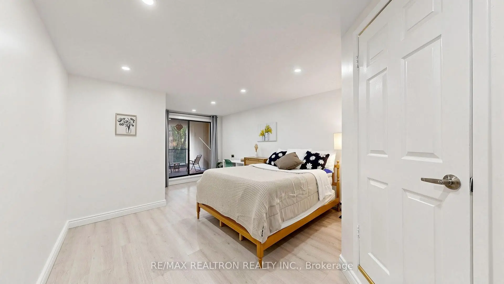
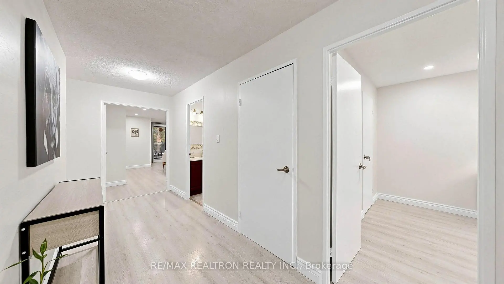
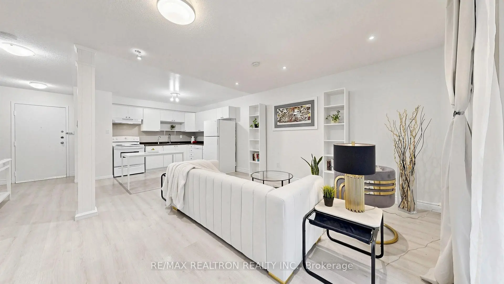
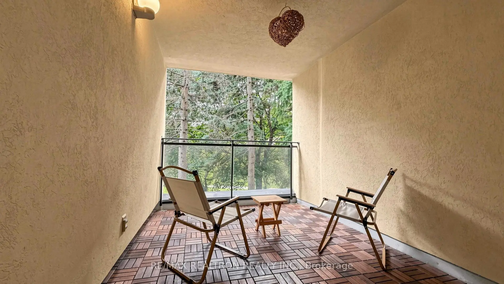
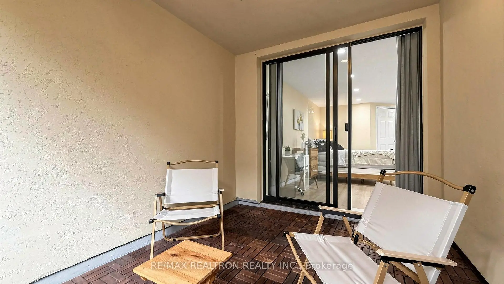
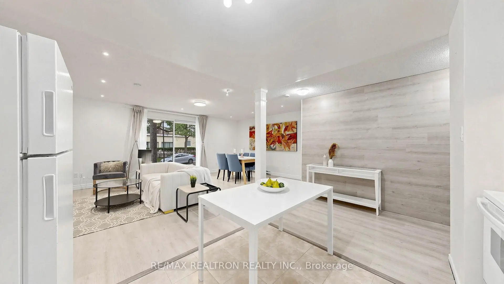
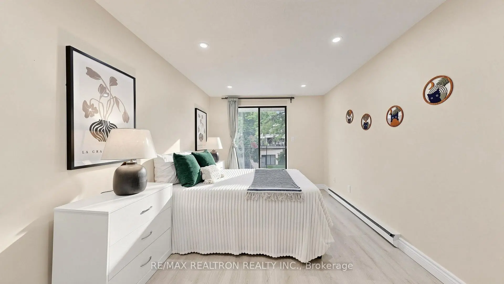
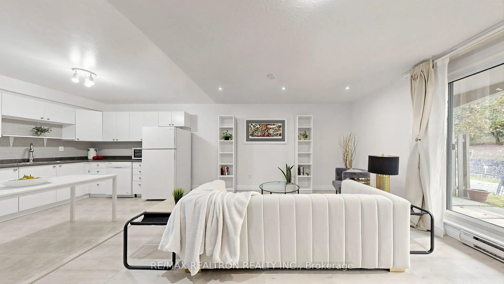
Move-In Ready Renovated Stacked Townhome in a Highly Sought-After Neighbourhood! Bright,spacious. beautifully updated, this 3-bedroom home offers a functional layout designed forcomfortable modern living. Enjoy a large private, Back yard, terrace and balcony, perfect forrelaxing or entertaining. Well maintained unit, carpet free. The primary bedroom features itsown ensuite bathroom and a spacious private terrace, while the second and third bedrooms sharea generous wall-to-wall balcony, providing additional outdoor living space. Living Room W/O toBack Yard. Open concept kitchen.Located within a top-ranked school district, including A.Y. Jackson Secondary School, CliffwoodPublic School, and Highland Middle School. Commuting is effortless with TTC service at yourdoorstep and direct bus access to Don Mills Station. Conveniently located just minutes fromHighways 404 and 401, and close to Fairview Mall, T&T Supermarket, parks, and scenic walkingtrails.An excellent opportunity for first-time home buyers, families, and investors alike.Don't miss this exceptional home-it's a must-see!
Features
- Facing: No

- Bedrooms: 3

- Bathrooms: 2

- Garages: 1

- Kitchens: 1

Details
- Space: 1400-1599

- Age: 31-50
- Maintenance: $ 560.040

- Tax: $ 2420.62

- C14105840

- Listing contracted with: RE/MAX REALTRON REALTY INC.

| Room | Size(M) | Description | |
|---|---|---|---|
| Living Rm | 6.10x4.50 | Combined w/Dining, Laminate, W/O To Yard |
|
| Dining Rm | 6.10x4.00 | Combined w/Living, Laminate, W/O To Yard |
|
| Kitchen | 3.50x4.00 | Eat-in Kitchen, Laminate, Open Concept |
|
| Primary B | 6.40x4.40 | 3 Pc Ensuite, Laminate, W/O To Terrace |
|
| 2nd Br | 4.60x3.10 | Walk-In Closet(s), Laminate, W/O To Balcony |
|
| 3rd Br | 3.60x3.00 | Closet, Laminate, W/O To Balcony |
| Bathroom | Pieces | Level | |
|---|---|---|---|
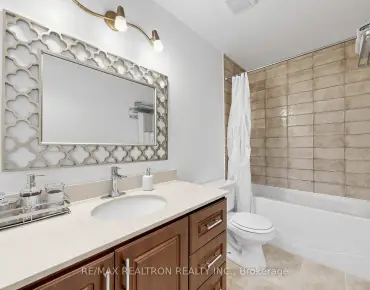
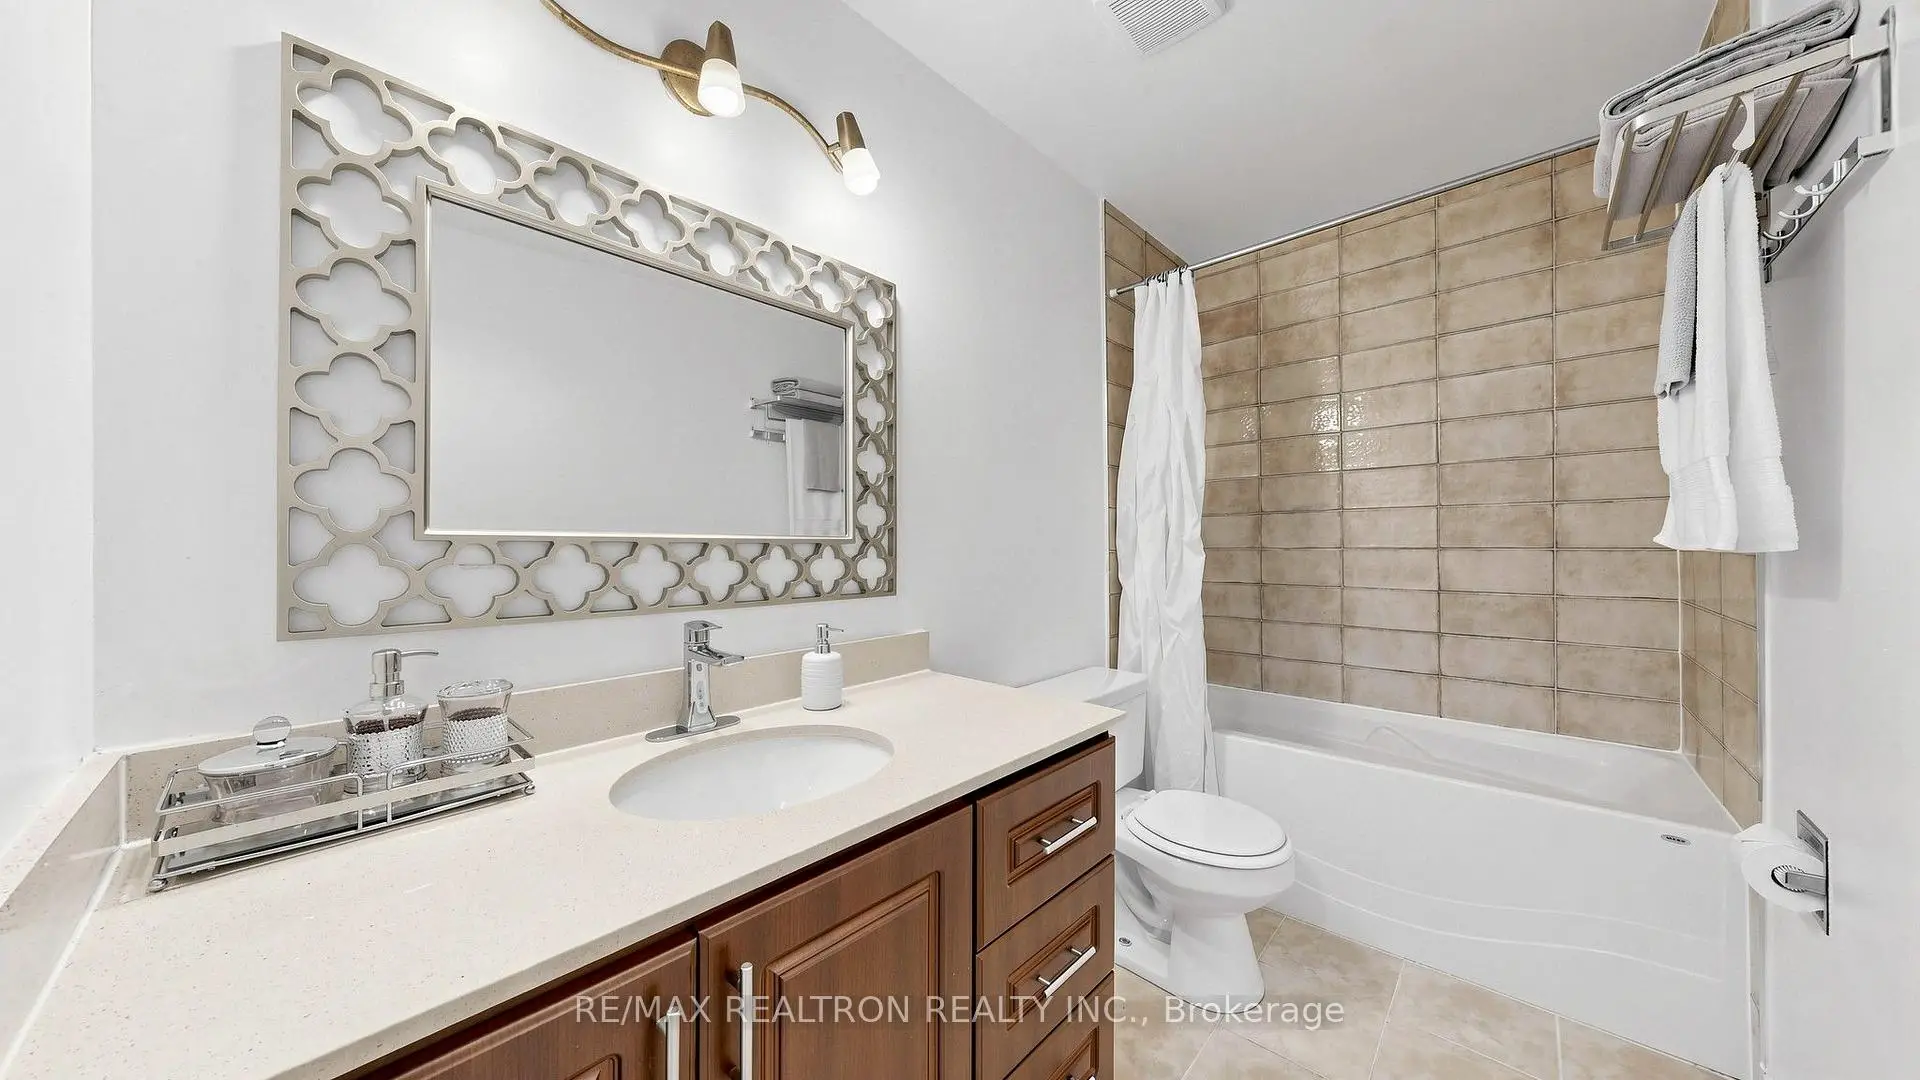
| 1xBath | 4 pcs | Second |
|
| 1xBath | 3 pcs | Second |
Property Summary
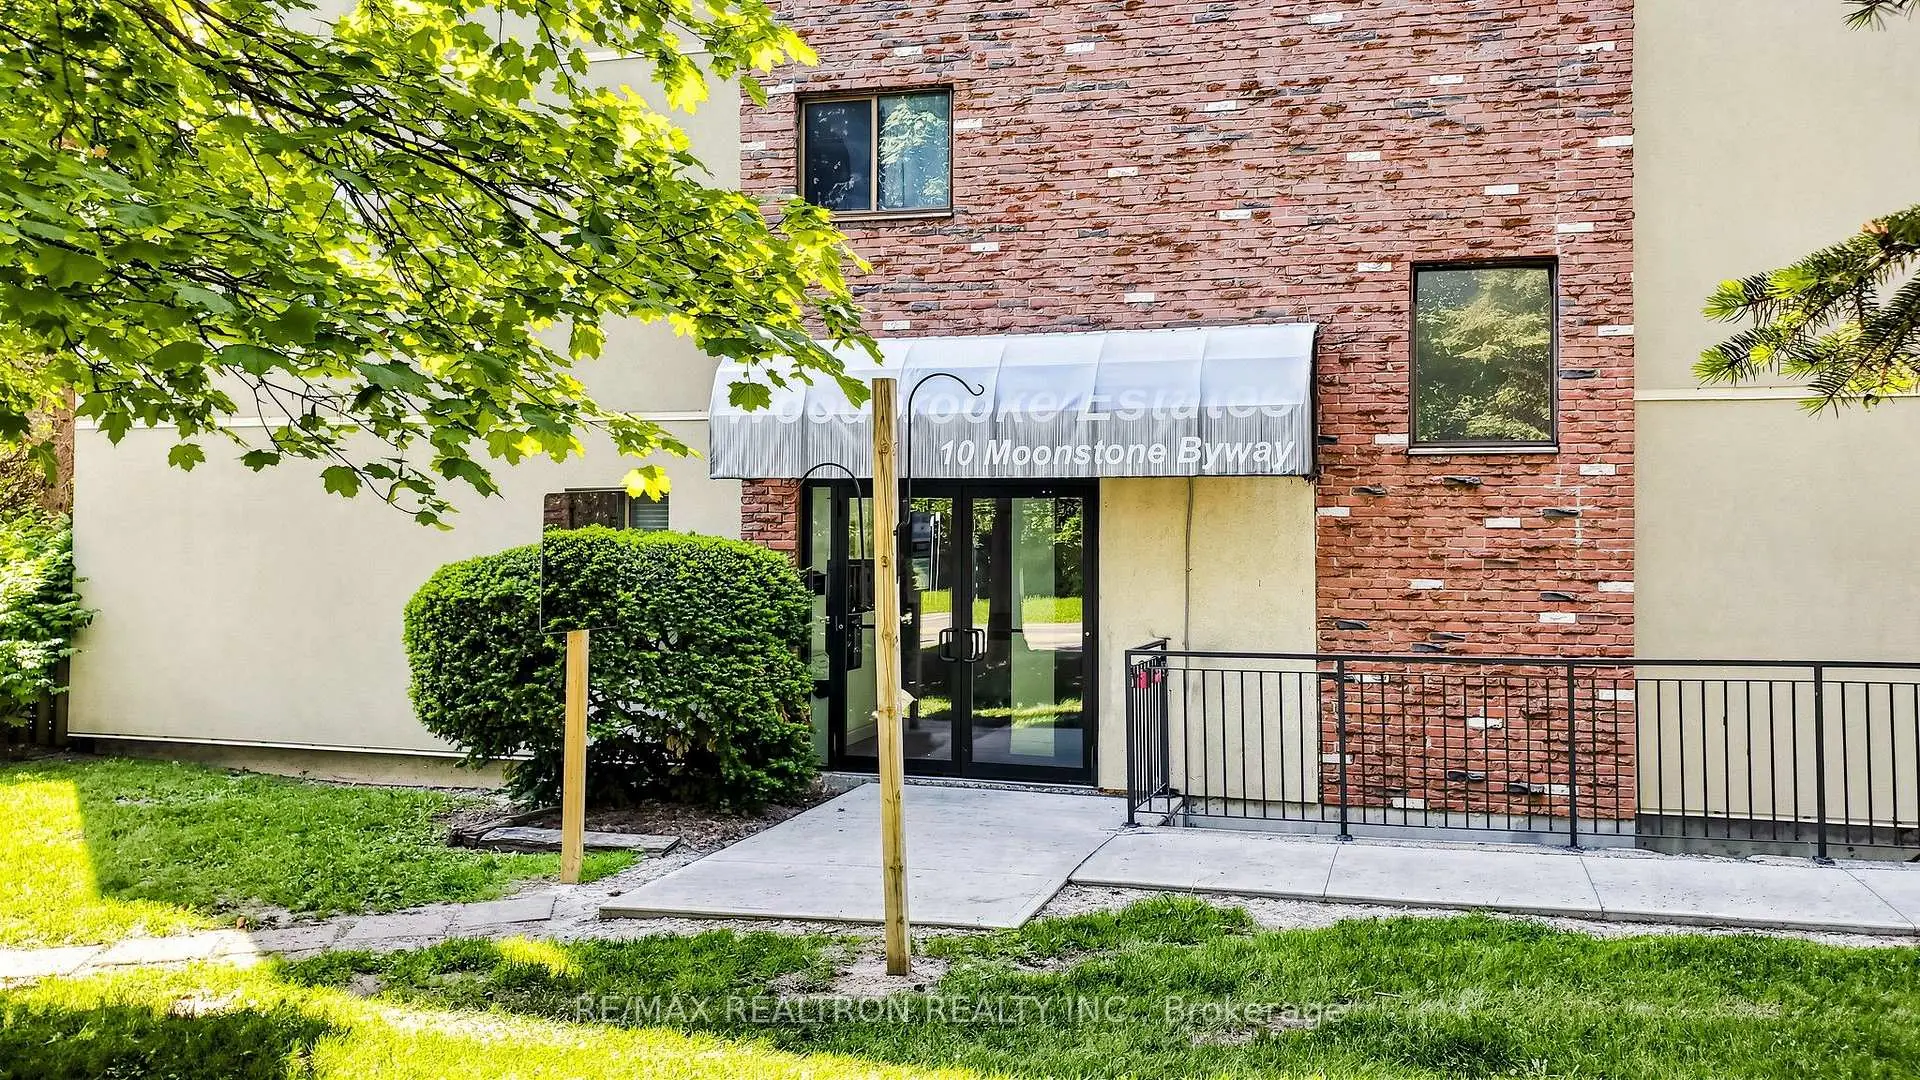
Located close to the intersection of Don Mills and Mcnicoll, #151-10 Moonstone Byway is a 3 bedrooms 2 washrooms Condo Townhouse. The unit has a Single Underground Parking Space with an Ensuite Locker. The property has many nice features including None. Living Room Rm, Dinning Room Rm and Kitchen are on the Main floor.School Information
- Cliffwood Public School (Grade:JK-5) 52/3064
- Highland Middle School (Grade:6-8)
- A Y Jackson Secondary School (Grade:9-12) 52/739
- St. Matthias Catholic School (Grade:JK-8) 392/3037
- Cresthaven Public School (Grade:JK-5) 1123/2900
- Cliffwood Public School (Grade:JK-5) 52/3064