Willowdale West, Toronto

Description
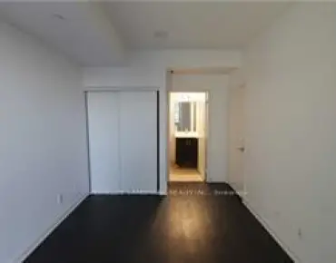
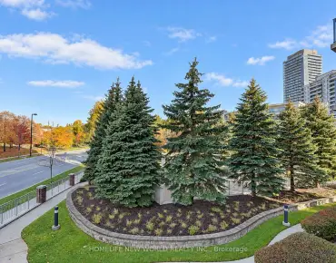
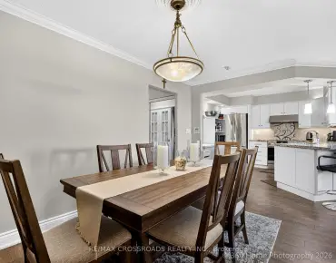
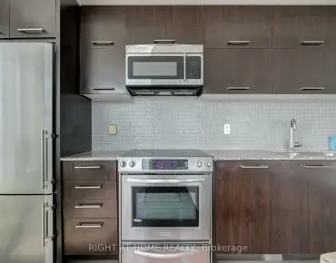
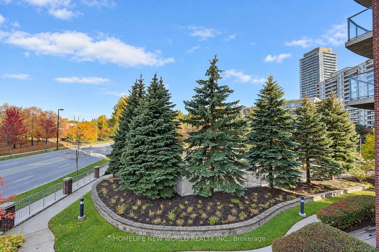
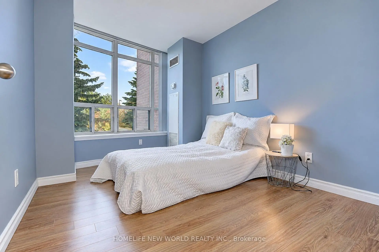
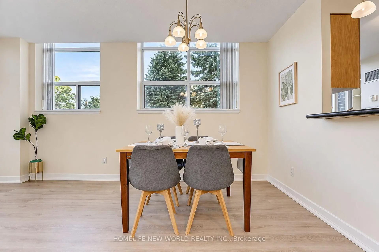
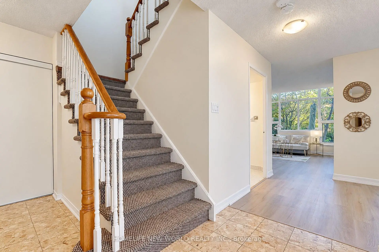
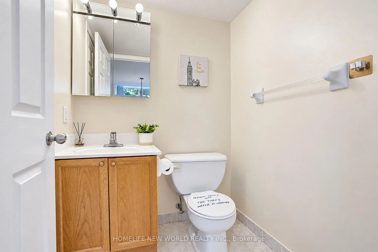
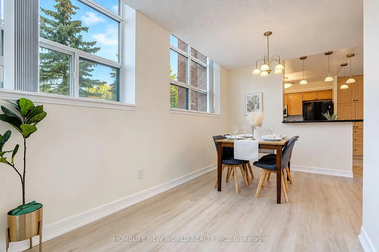
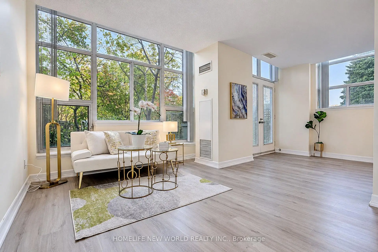
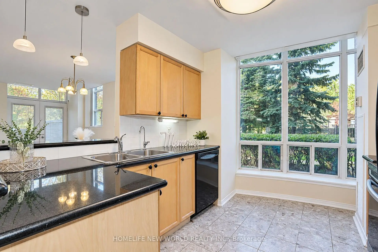
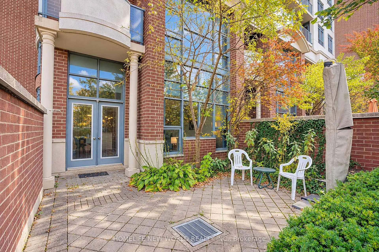
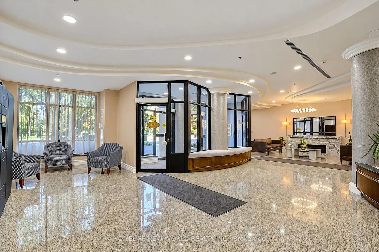
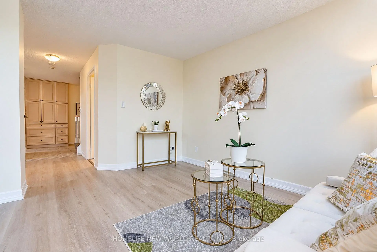
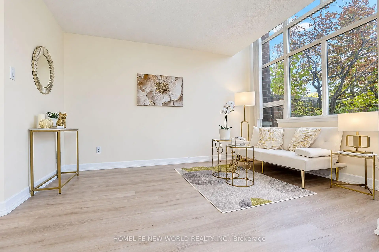
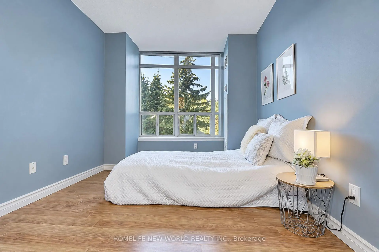
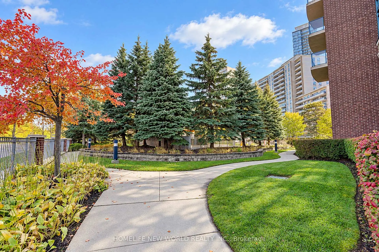
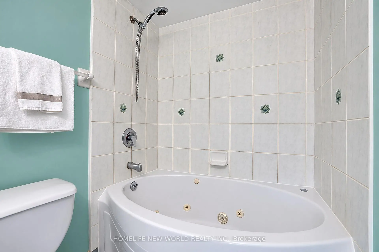
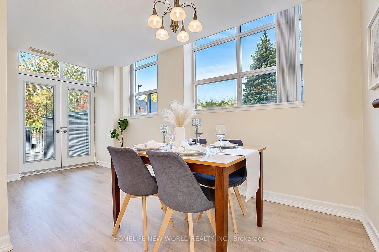
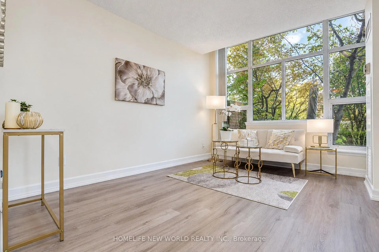
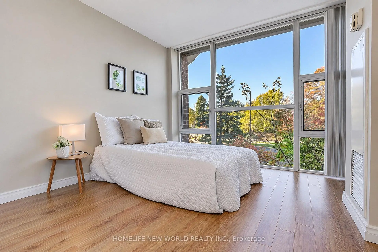
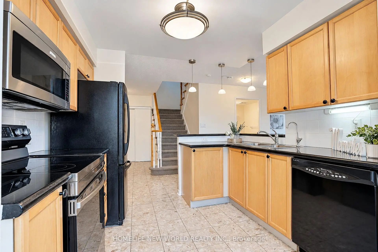
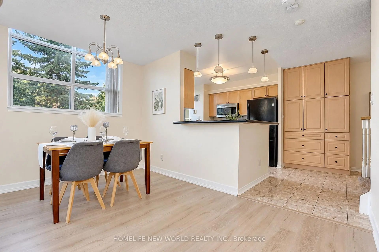
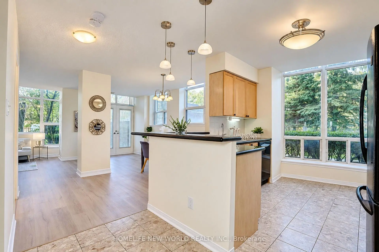
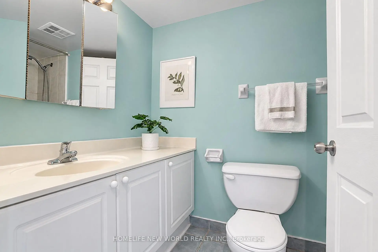
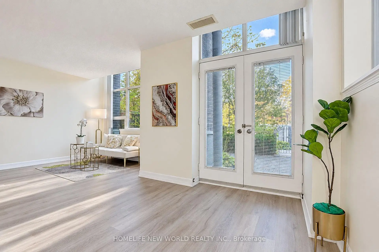
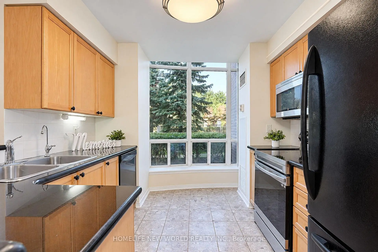
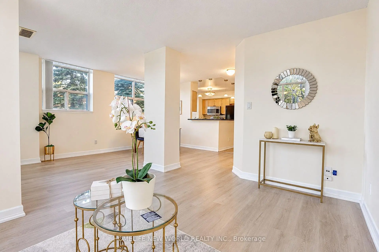
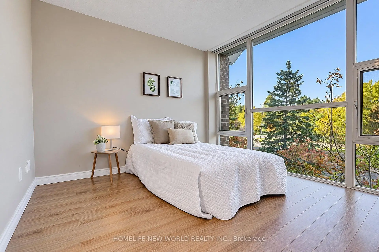
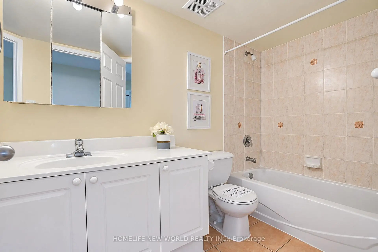
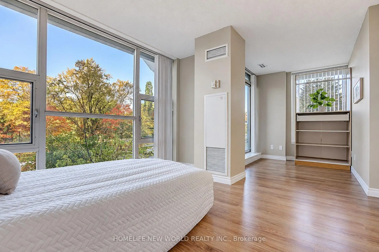
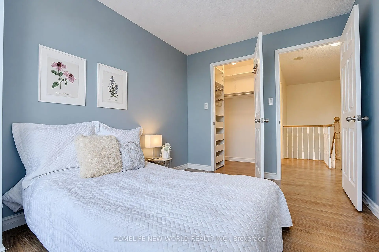
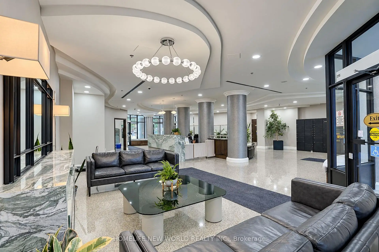
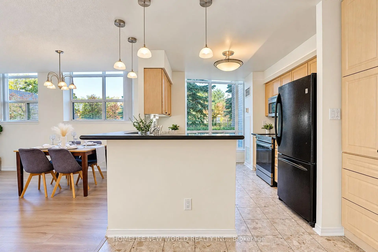
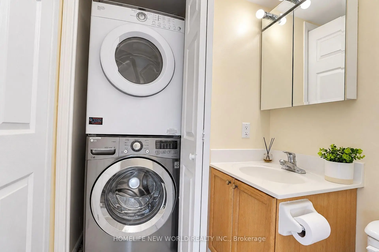
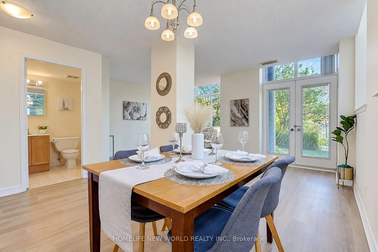
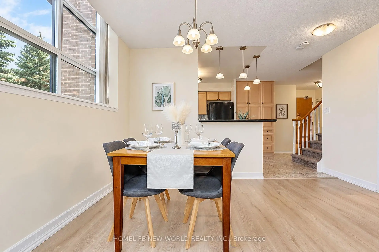
Rarely Offered Luxury Corner Townhome in the Heart of North York! Experience the Perfect Blend of Elegance, Comfort & Urban Convenience in This Exceptional 2-Storey Condo Townhouse Offering Approx. 1,378 Sq. Ft. of Beautifully Designed Living Space! Nestled in the Highly Desirable Willowdale Community, This Bright & Spacious 3-Bedroom, 3-Bathroom Corner Residence Features an Inviting Open-Concept Layout, Abundant Natural Light & Stylish Neutral Finishes Throughout. The Generous Living & Dining Areas Offer Seamless Access to a Private Garden Patio Surrounded by Lush Greenery, Creating a Tranquil Outdoor Oasis Perfect for Relaxing or Entertaining. The Well-Appointed Kitchen Features Granite Countertops, Marble Flooring & Built-In Appliances. Retreat Upstairs to the Spacious Primary Bedroom Complete with a Private 4-Piece Ensuite, While an Additional Bedroom Features a Charming Juliet Balcony. Enjoy the Convenience of Ensuite Laundry, Underground Parking with EV Charging Rough-In & 24-Hour Concierge Service. Unbeatable Prime Location! Steps to Parks, Shopping, Restaurants & Everyday Essentials. Walking Distance to Yonge & Sheppard Subway Station, with Easy Access to Major Highways & All That North York Has to Offer. A Rare Opportunity to Enjoy the Privacy & Spaciousness of Townhouse Living with the Convenience of Luxury Condominium Amenities! A Must See!
Features
- Facing: North West

- Bedrooms: 3

- Bathrooms: 3

- Garages: 1

- Kitchens: 1

Details
- Space: 1200-1399

- Maintenance: $ 1356.820

- Tax: $ 3936.30

- C14105274

- Listing contracted with: HOMELIFE NEW WORLD REALTY INC.
| Room | Size(M) | Description | |
|---|---|---|---|
| Living Rm | 3.95x3.46 | Open Concept, Laminate, Overlooks Garden |
|
| Dining Rm | 4.86x4.00 | French Doors, W/O To Patio, West View |
|
| Kitchen | 3.46x2.96 | Granite Counters, Breakfast Bar, Marble Floor |
|
| Primary B | 3.46x3.03 | 4 Pc Ensuite, Combined w/Sitting, Picture Window |
|
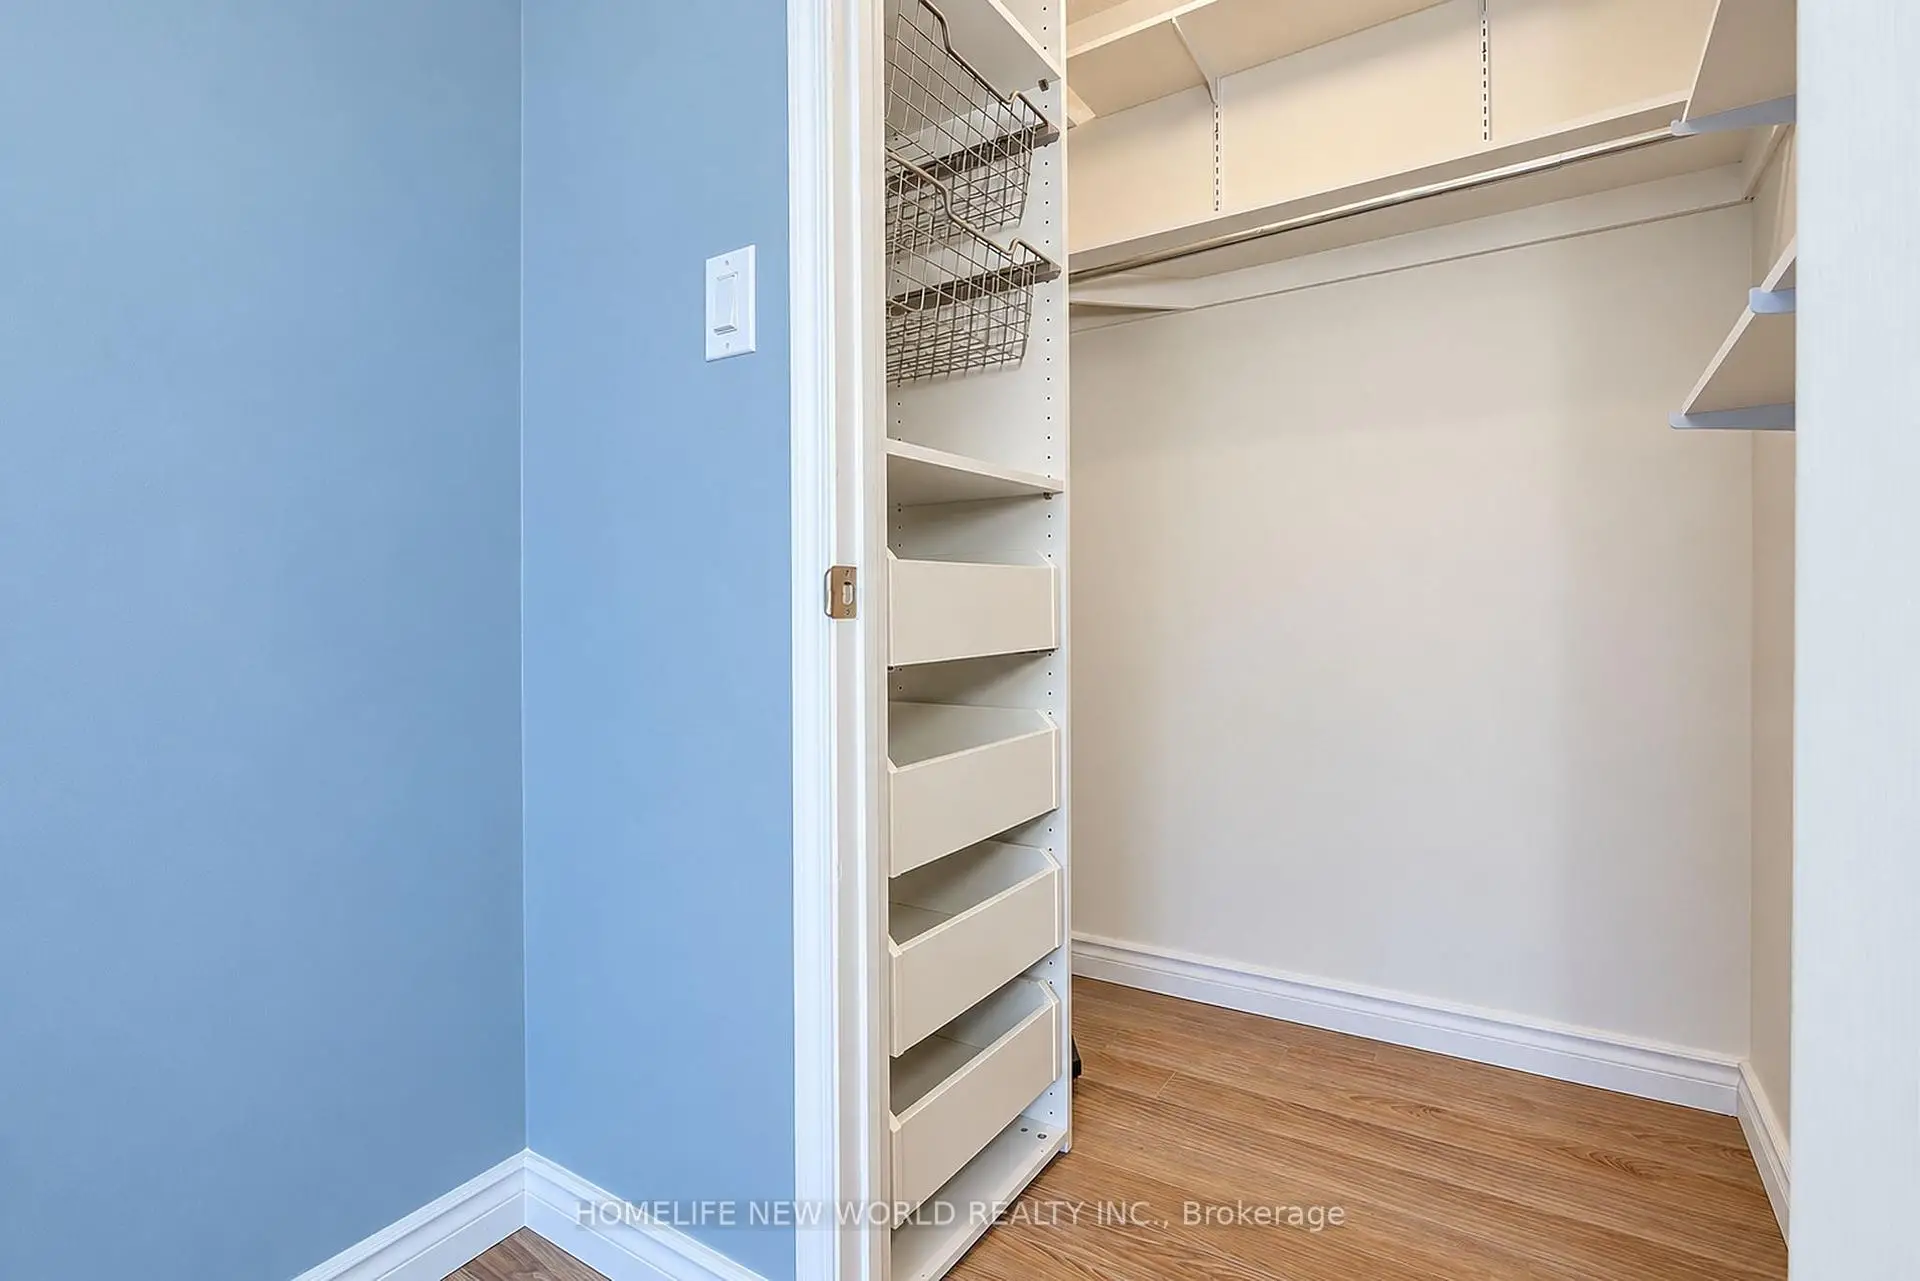
| 2nd Br | 2.96x2.63 | Walk-In Closet(s), Laminate, Closet Organizers |
|
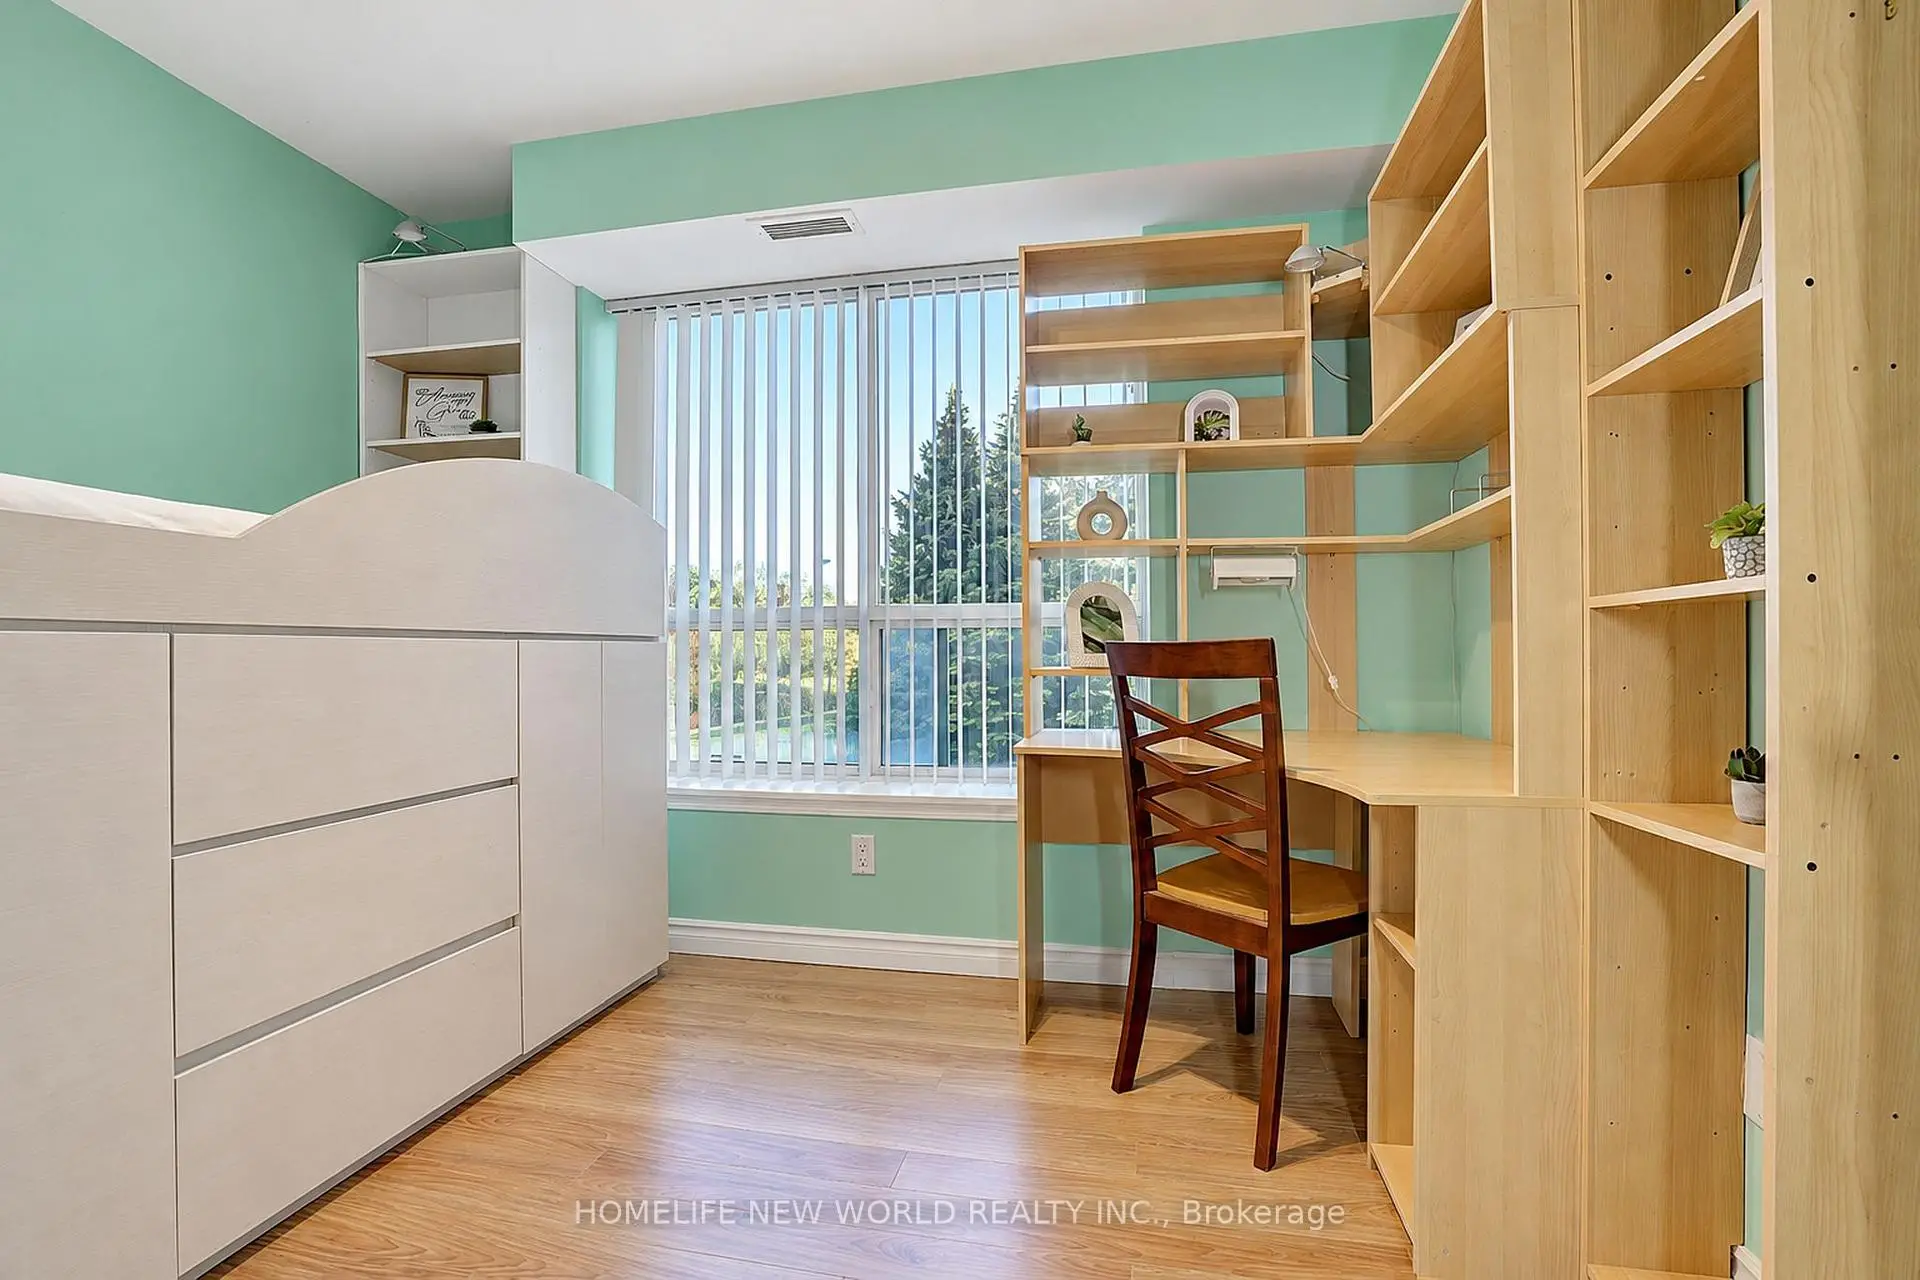
| 3rd Br | 2.60x2.27 | West View, Picture Window, Laminate |
|
| Sitting | 2.47x1.81 |
| Bathroom | Pieces | Level | |
|---|---|---|---|
| 1xBath | 4 pcs | ||
| 1xBath | 4 pcs | ||
| 1xBath | 2 pcs |
Property Summary
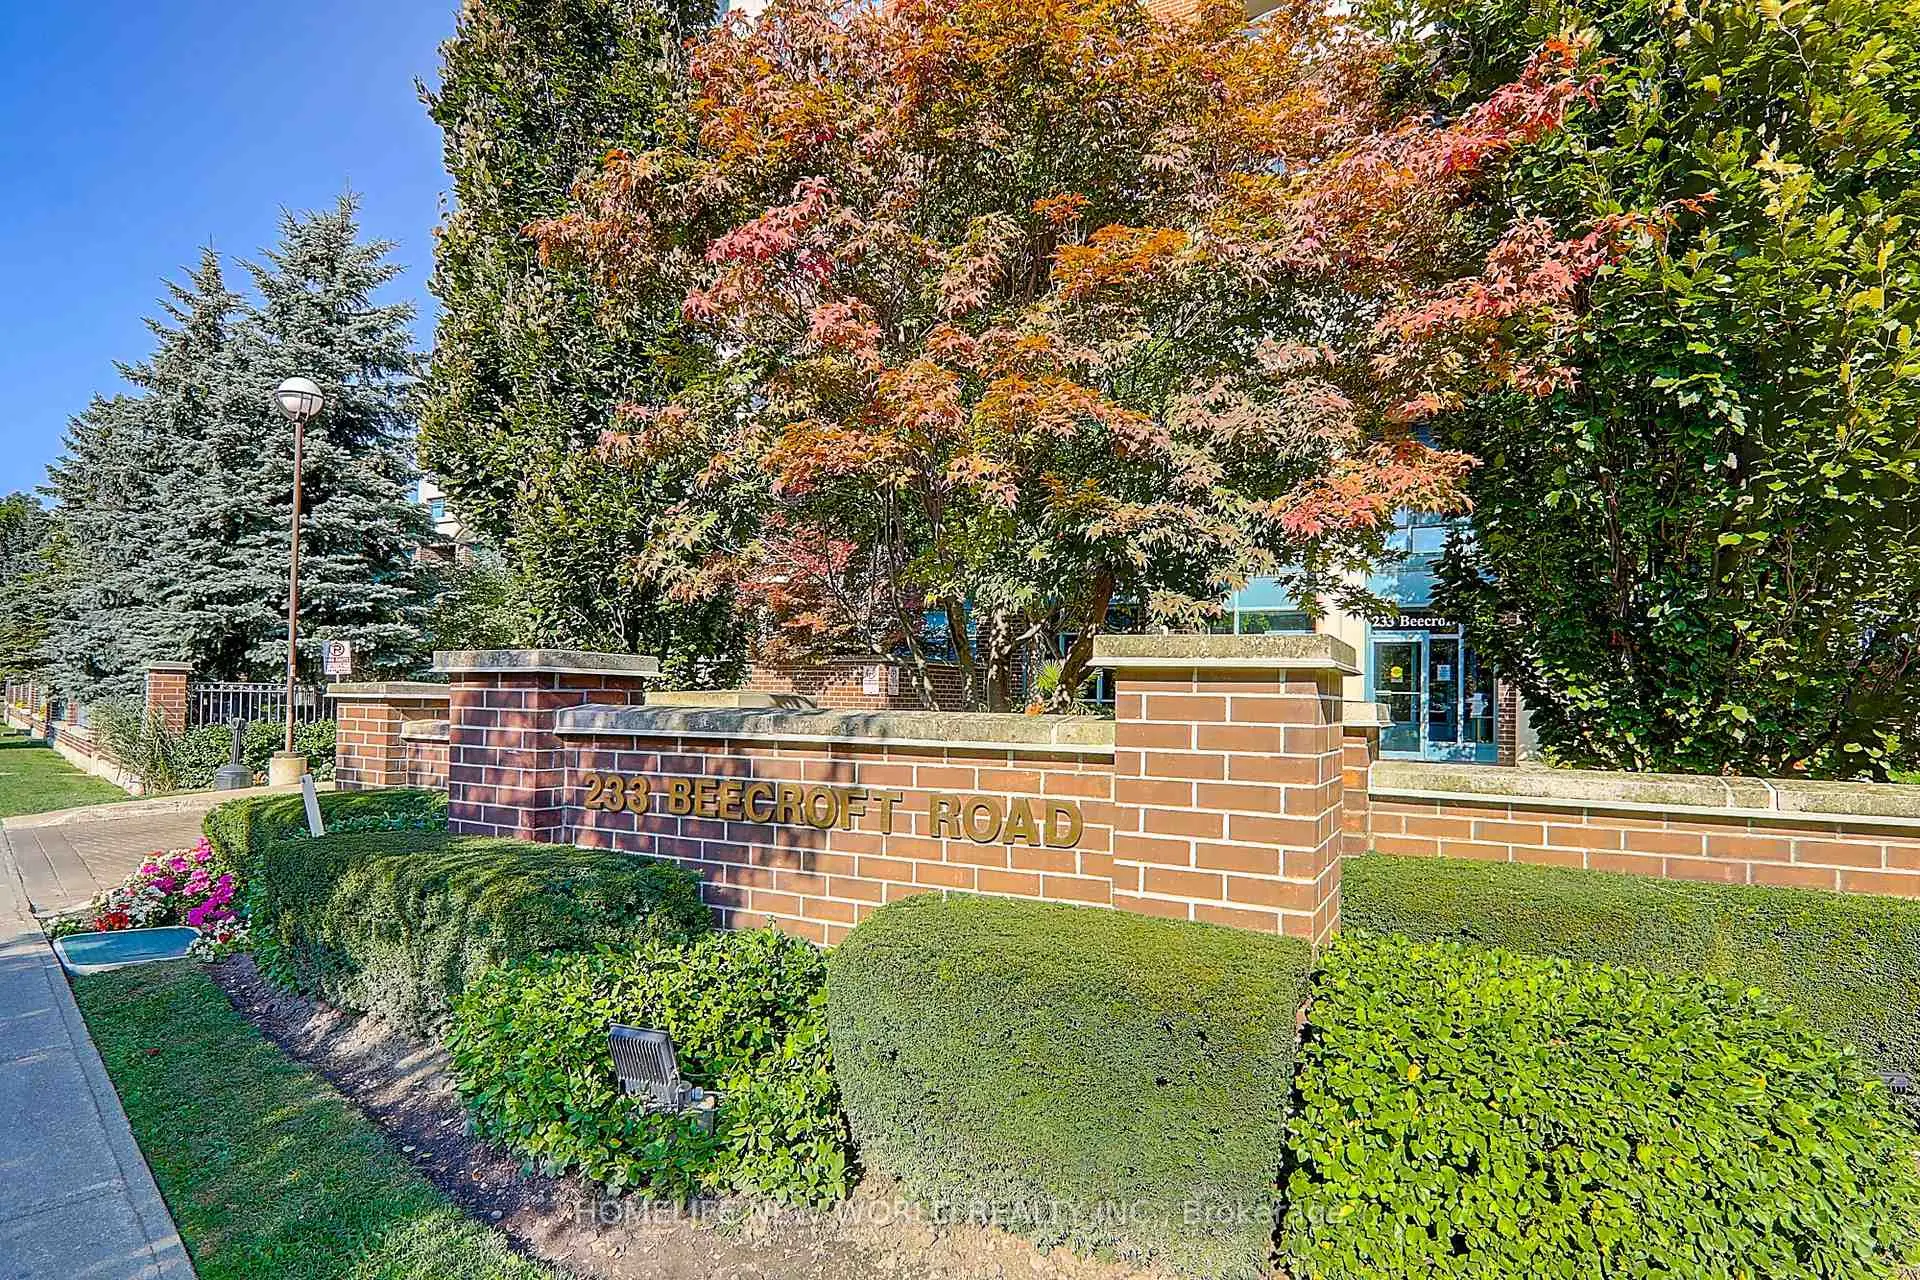
Located close to the intersection of Yonge and Park Home, #111-233 Beecroft Rd is a 3 bedrooms 3 washrooms Condo Townhouse. The unit has a Single Underground Parking Space with a Locker. The property has many nice features including Auto Garage Door Remot. Living Room Rm, Dinning Room Rm and Kitchen are on the Ground floor.Peninsula Place
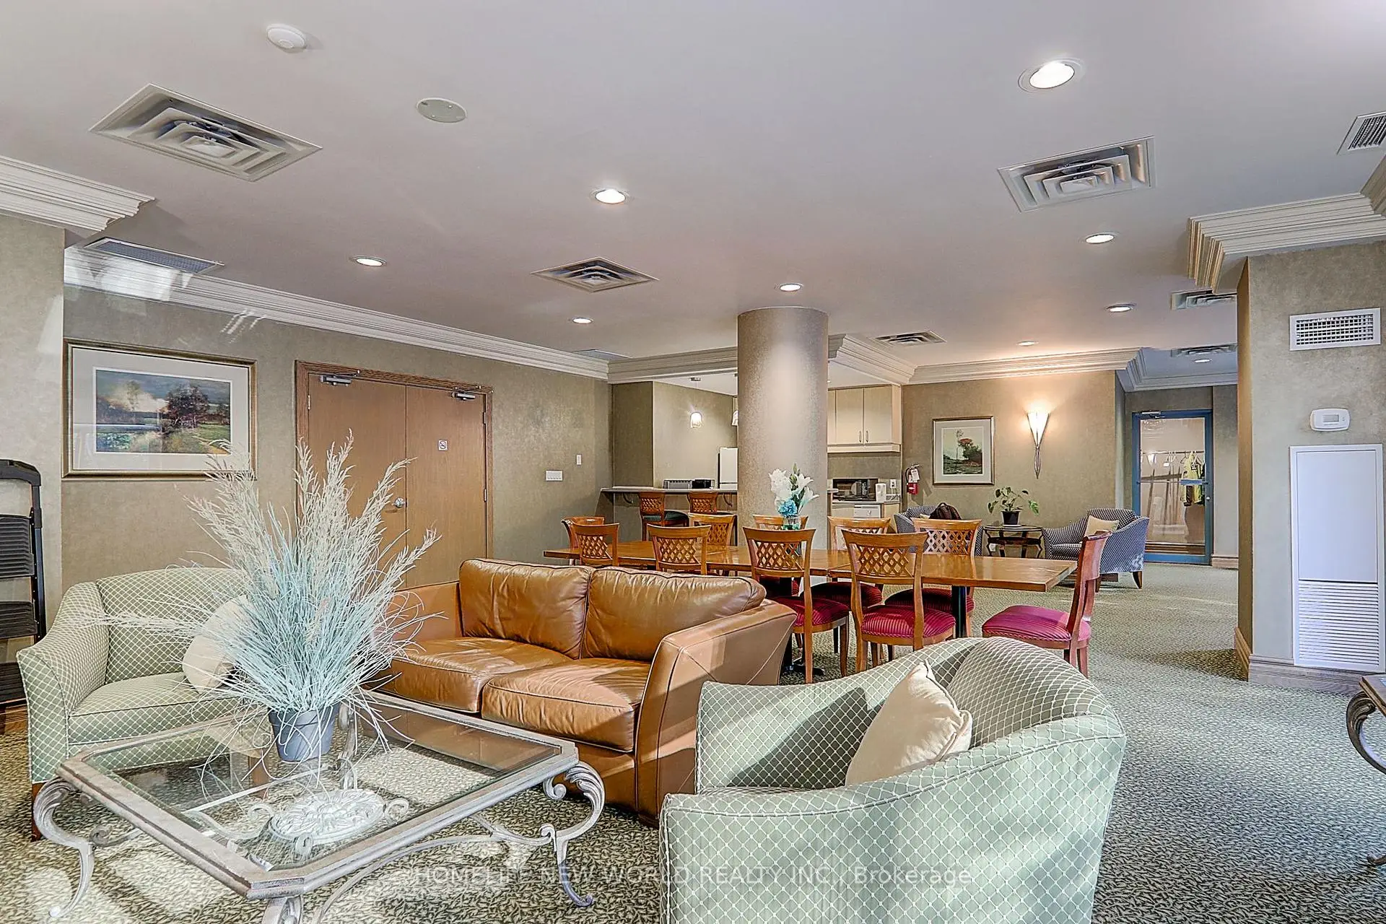
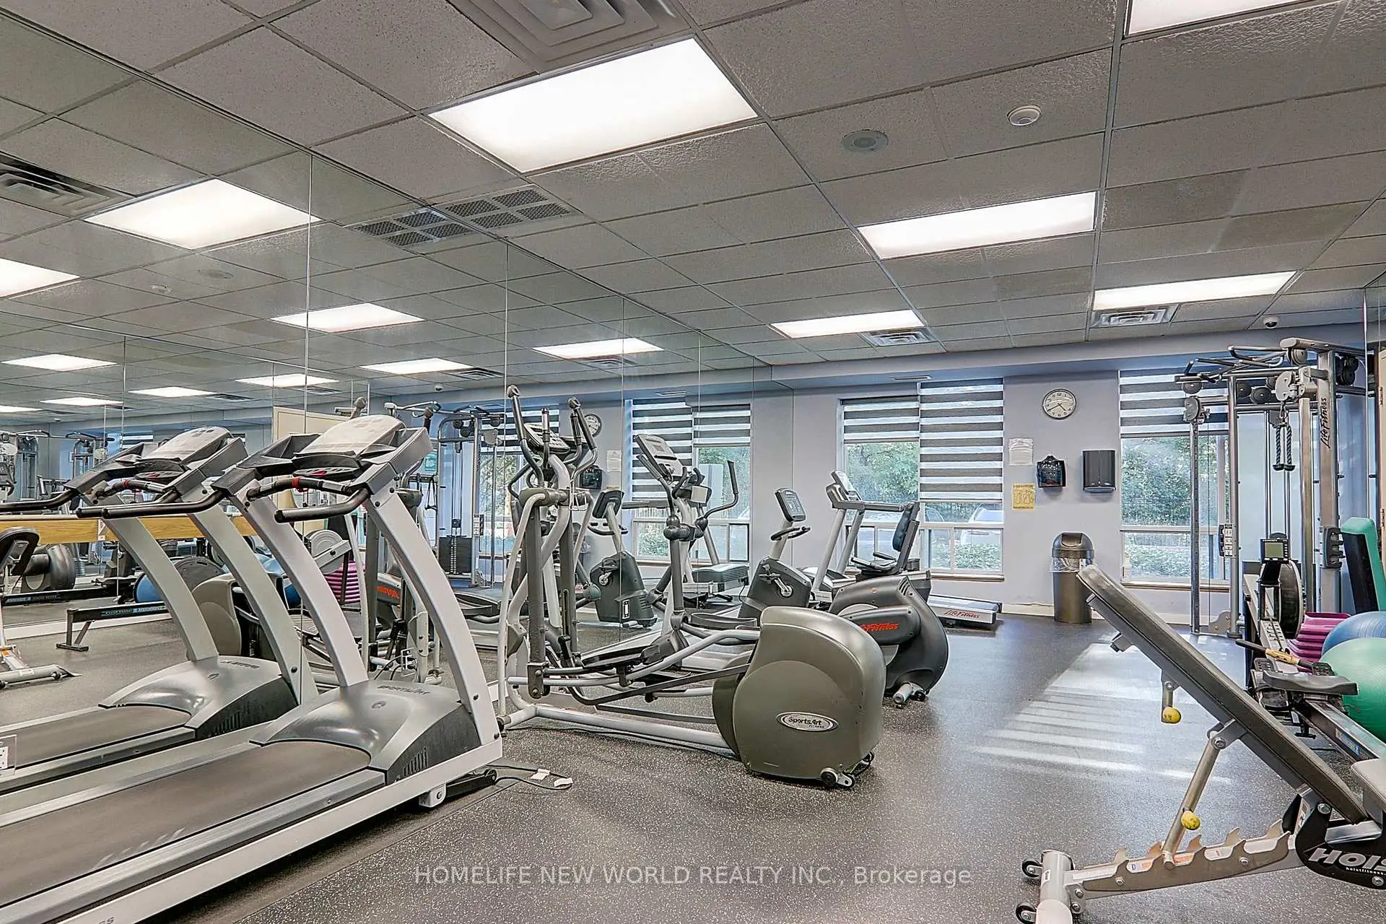
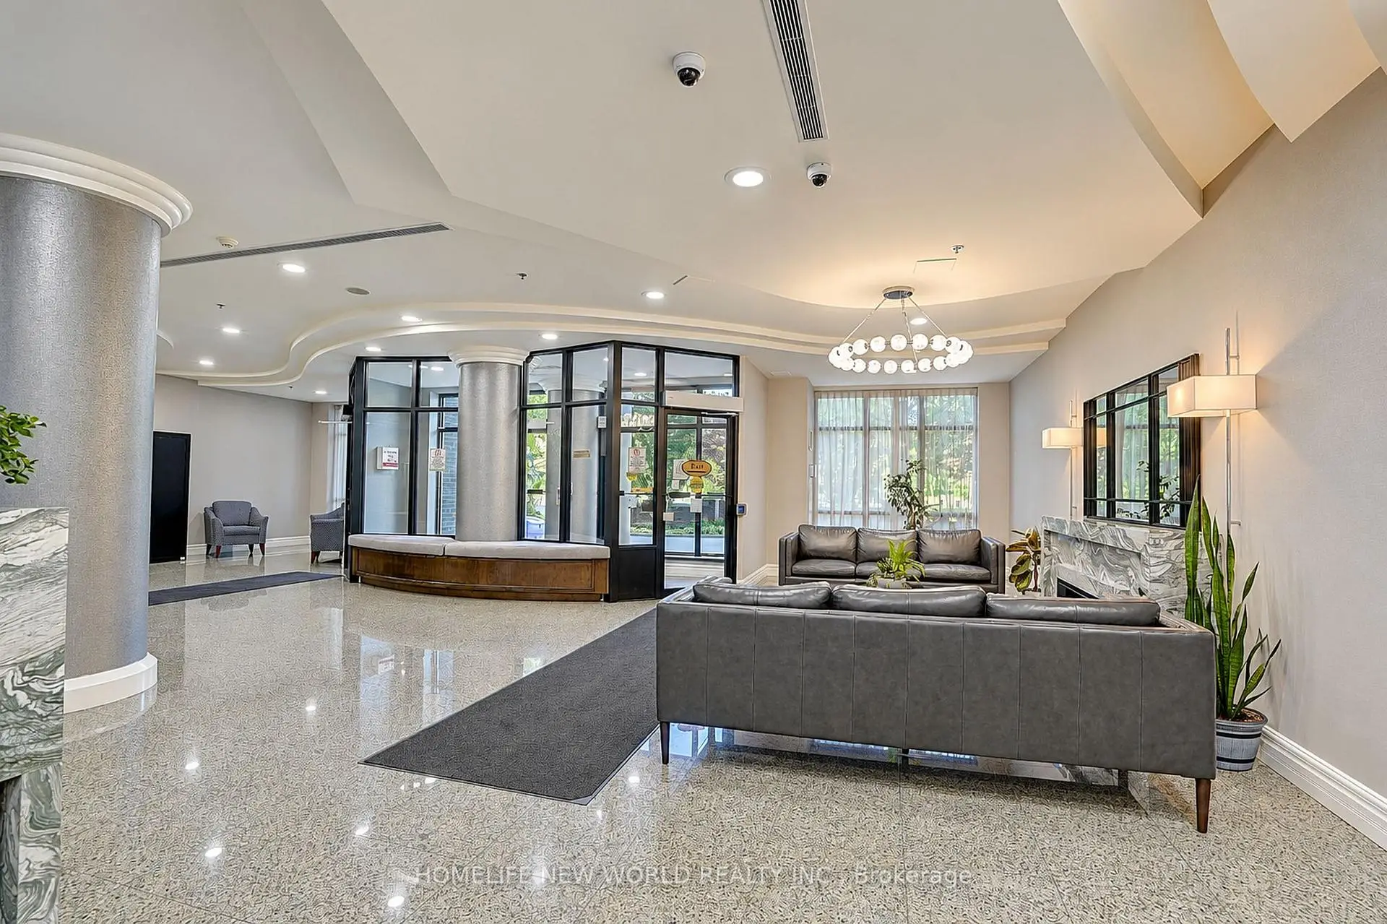
233 Beecroft Rd was developed by real estate developer Gibson Residential Developments Inc.. The age of the residential building is approximately 25 years. These are town homes and have about 331 in the neighbourhood. Peninsula Place offers amenities such as Gym, Concierge, Visitor Parking and Party/Meeting Room. The monthly maintenance fee includes Heat, Water, Hydro and Air Conditioning.School Information
- Churchill Public School (Grade:JK-5)
- Northview Heights Secondary School (Grade:9-12) 180/739
- St. Edward Catholic School (Grade:JK-8) 766/3037
- Willowdale Middle School (Grade:6-8)
- Charles H Best Middle School (Grade:4-8)
- Yorkview Public School (Grade:JK-5)