Mount Pleasant West, Toronto

Description
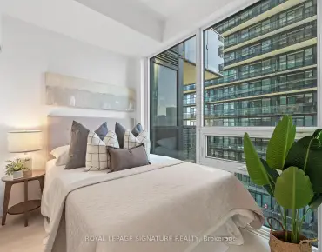
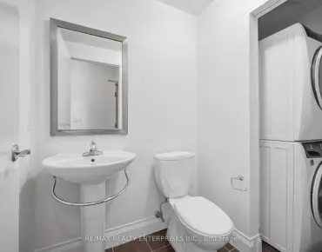
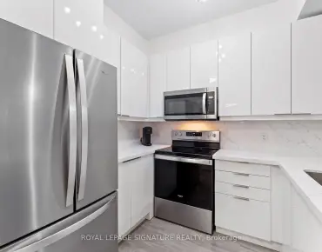
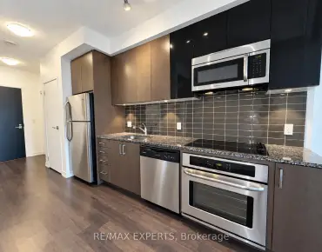
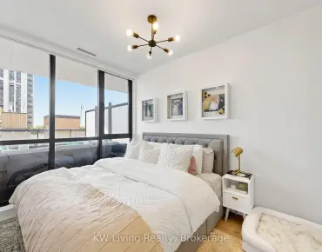
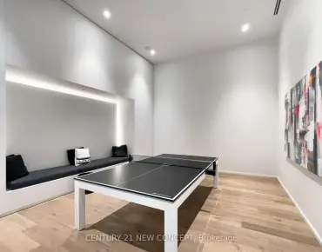
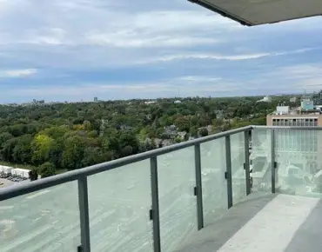
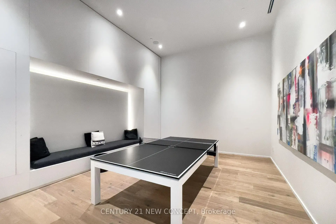
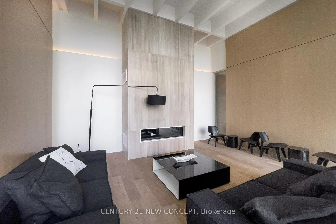
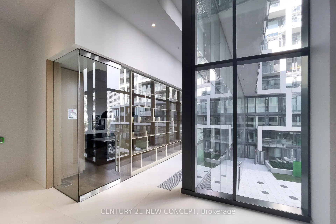
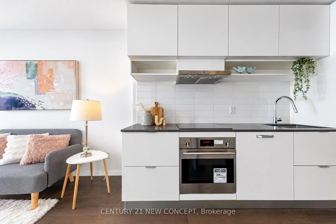
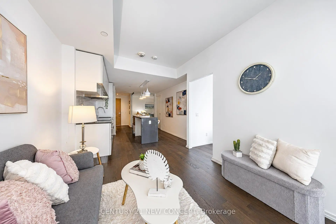
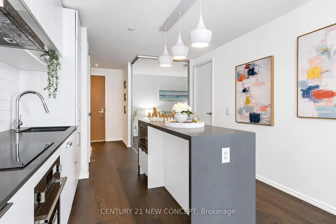
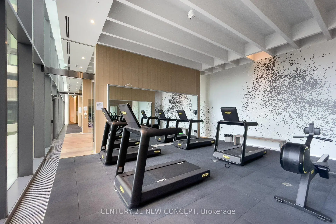
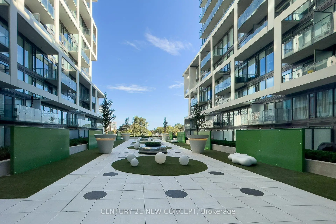
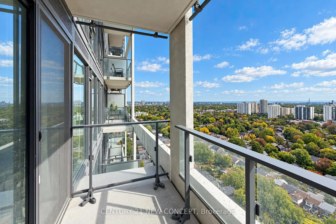
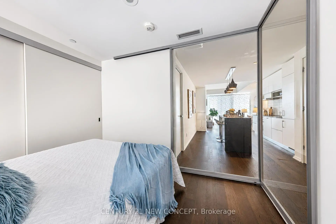
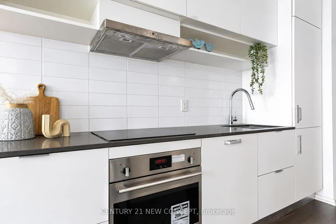
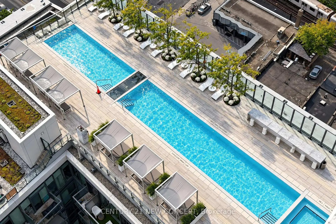
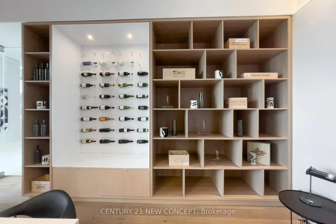
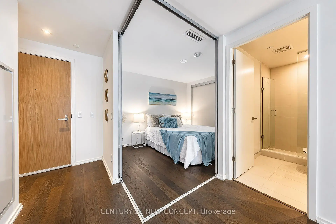
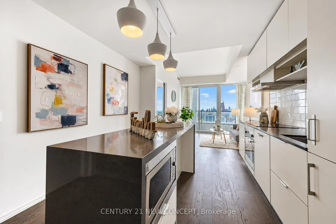
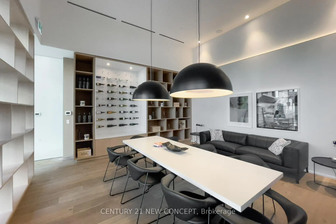
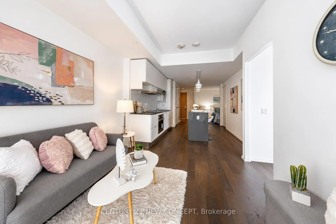
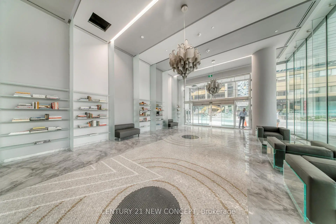
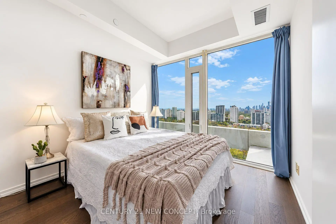
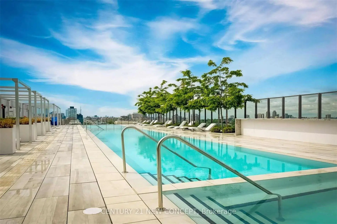
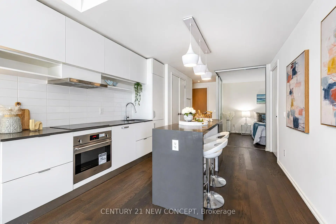
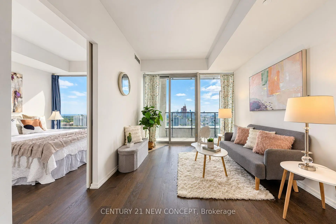
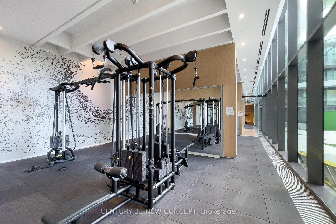
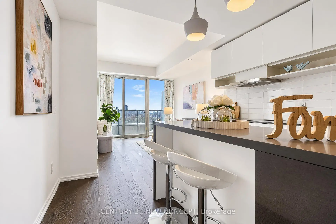
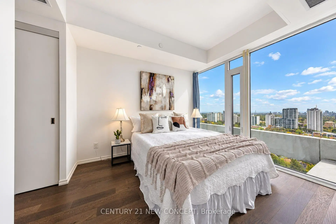
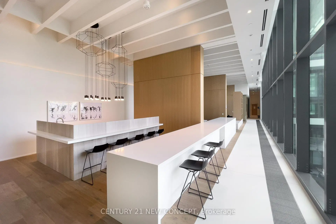
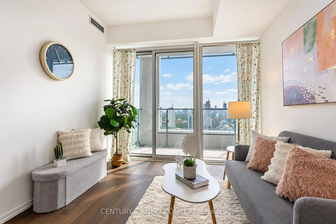
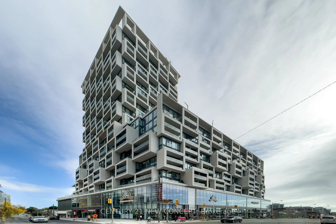
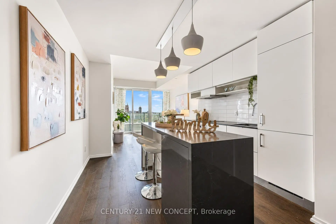
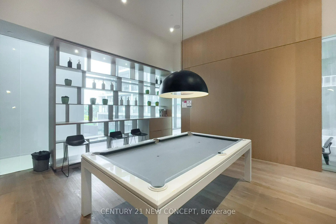
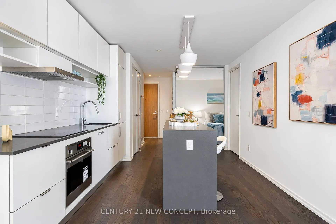
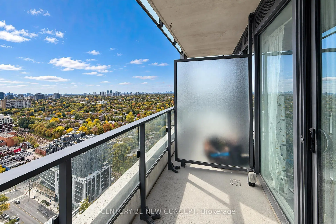
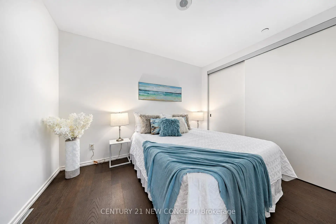
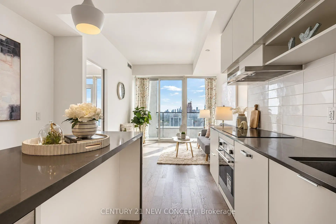
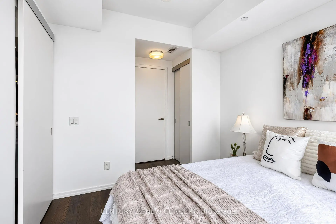
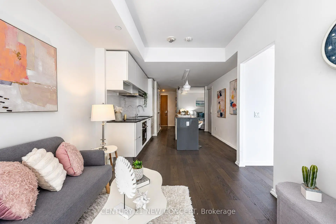
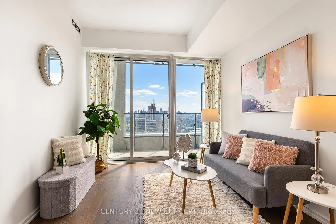
Luxury 2-Bedroom, 2-Bathroom Suite at Art Shoppe Condos! Spectacular south-facing suite featuring rare, unobstructed views, floor-to-ceiling windows, soaring and a private 50 sq. ft. balcony. Thoughtfully upgraded with over $30,000 in builder upgrades, this suite offers an exceptional open-concept layout, hardwood flooring, custom blinds and a designer kitchen with a powered island, breakfast bar, seating for four, Caesarstone countertops, matching seamless backsplash, matte-finish cabinetry and under-cabinet lighting. Upgraded bathroom tile adds a refined finishing touch. Experience elevated resort-style living at the iconic Art Shoppe Condos, featuring a stunning lobby designed by the late Karl Lagerfeld and over 30,000 sq. ft. of world-class amenities by Cecconi Simone. Enjoy an impressive rooftop infinity pool, hot tub, luxury cabanas, panoramic city and lake views, state-of-the-art fitness centre, sauna, indoor/outdoor yoga studio, party room, dining room, billiards, ping-pong, BBQ areas, guest suites, visitor parking and 24-hourconcierge/security. Smoke-free community. Ideally situated on a historic, tree-lined street in the heart of Midtown Toronto, steps to Yonge& Eglinton, transit, shopping, dining and everyday conveniences. Farm Boy, Hale Coffee, Staples and Oretta are conveniently located within the building. Close to the new Eglinton Crosstown LRT hub.
Features
- Facing: South

- Bedrooms: 2

- Bathrooms: 2

- Garages: 1

- Kitchens: 1

Details
- Space: 600-699

- Maintenance: $ 765.130

- Tax: $ 3921.00

- C14103458

- Listing contracted with: CENTURY 21 NEW CONCEPT
| Room | Size(M) | Description | |
|---|---|---|---|
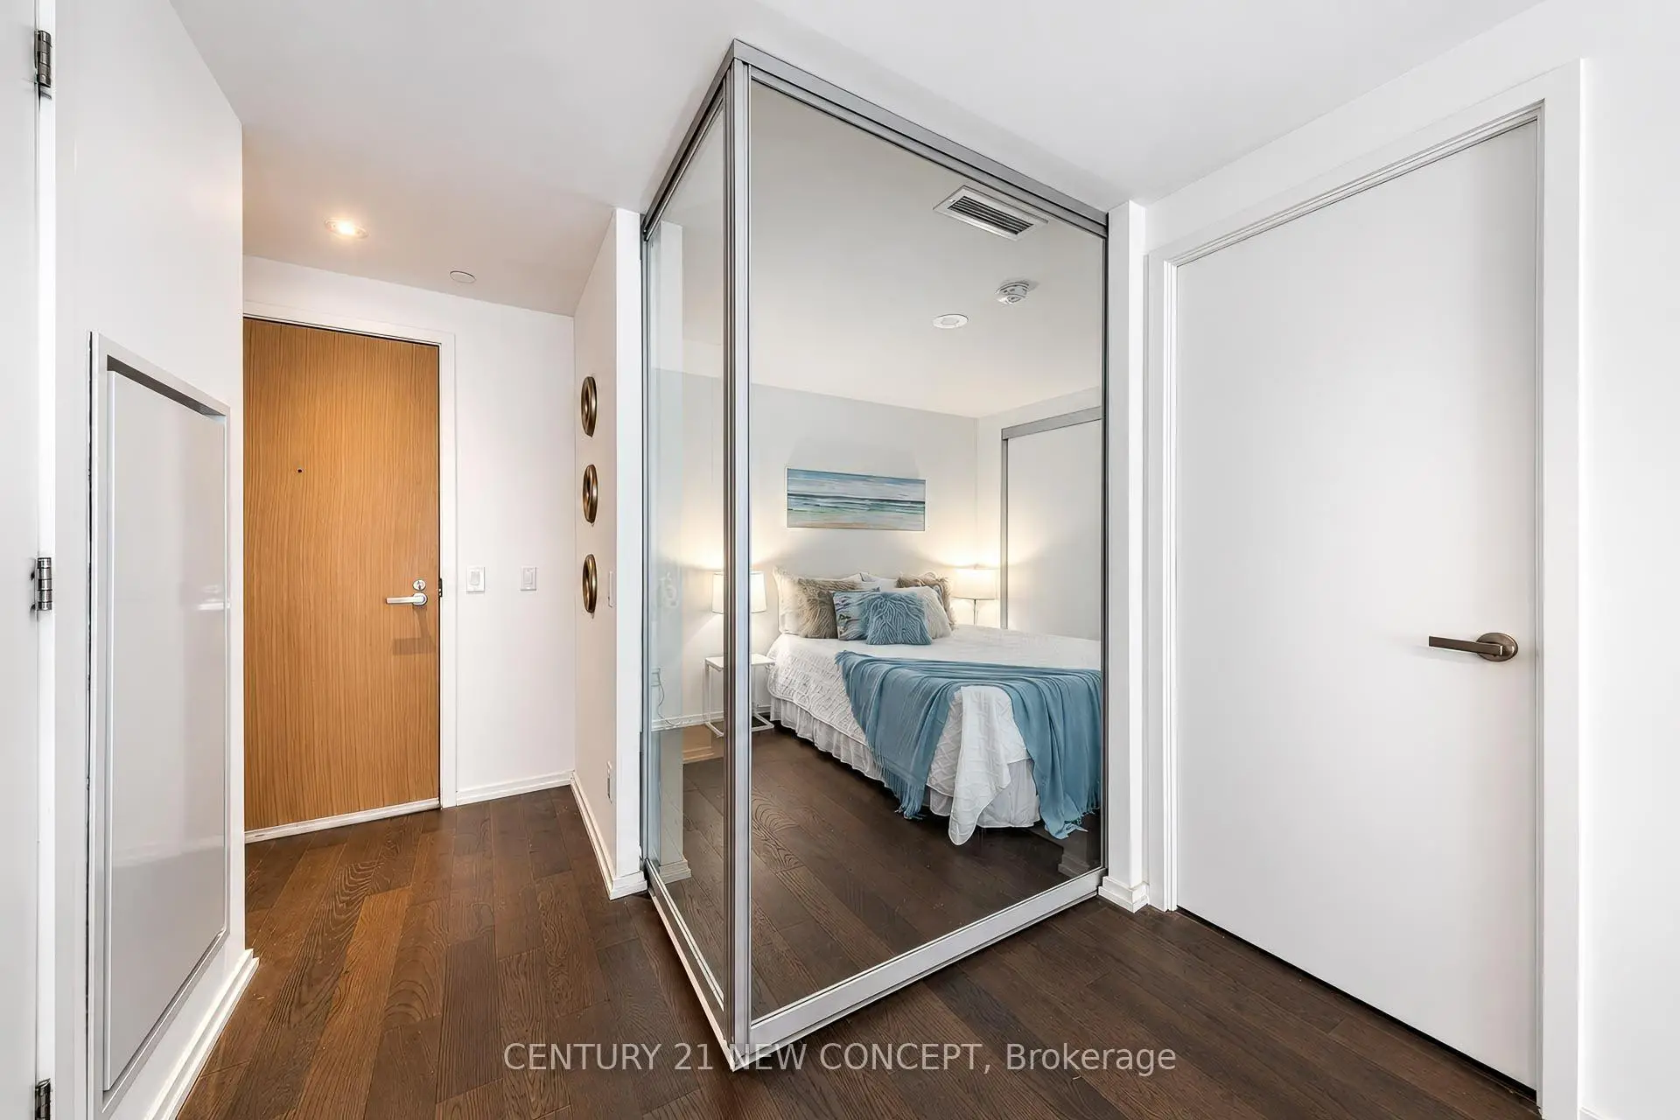
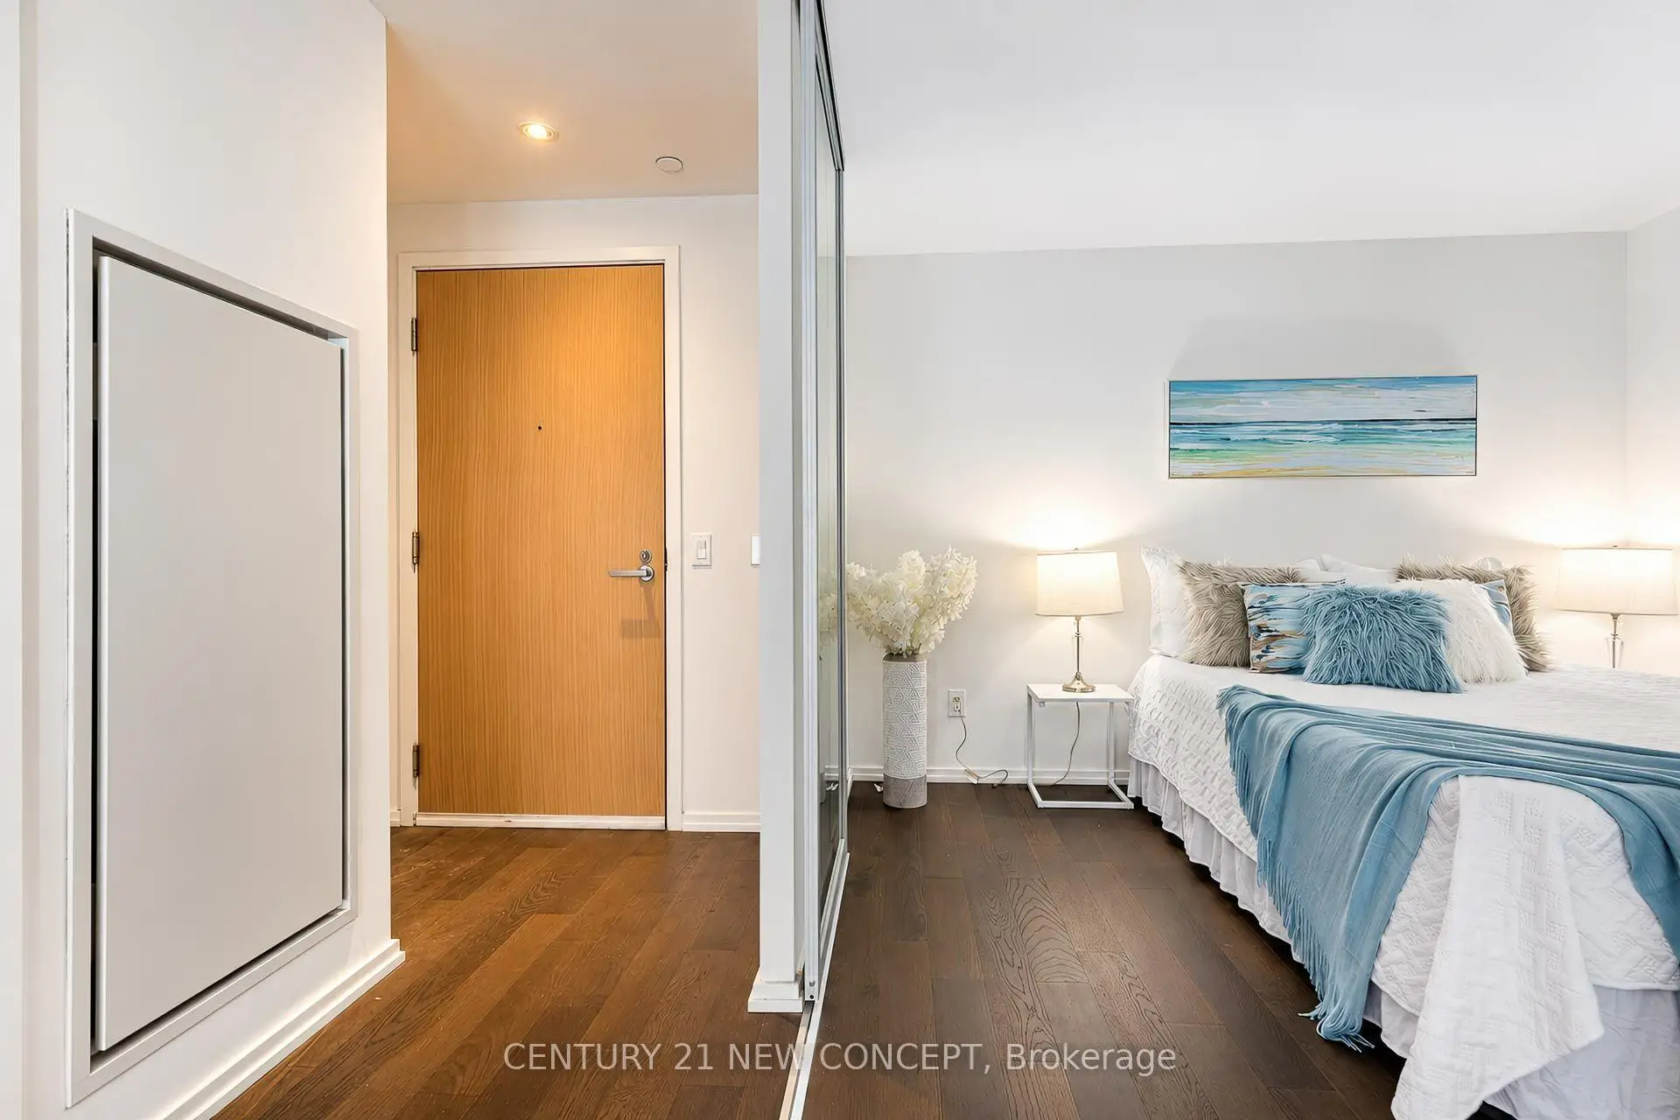
| Foyer | 1.68x1.02 | Double Closet, Pot Lights, Hardwood Floor |
|
| Living Rm | 3.30x2.90 | Open Concept, Window Floor to Ceil, South View |
|
| Living Rm | x | Hardwood Floor, Combined w/Kitchen, W/O To Balcony |
|
| Dining Rm | x | Hardwood Floor, Combined w/Living, Open Concept |
|
| Dining Rm | 3.30x2.90 | Combined w/Living, Hardwood Floor, Pot Lights |
|
| Kitchen | x | Hardwood Floor, Combined w/Living, Centre Island |
|
| Kitchen | 3.20x3.10 | Eat-in Kitchen, Centre Island, B/I Appliances |
|
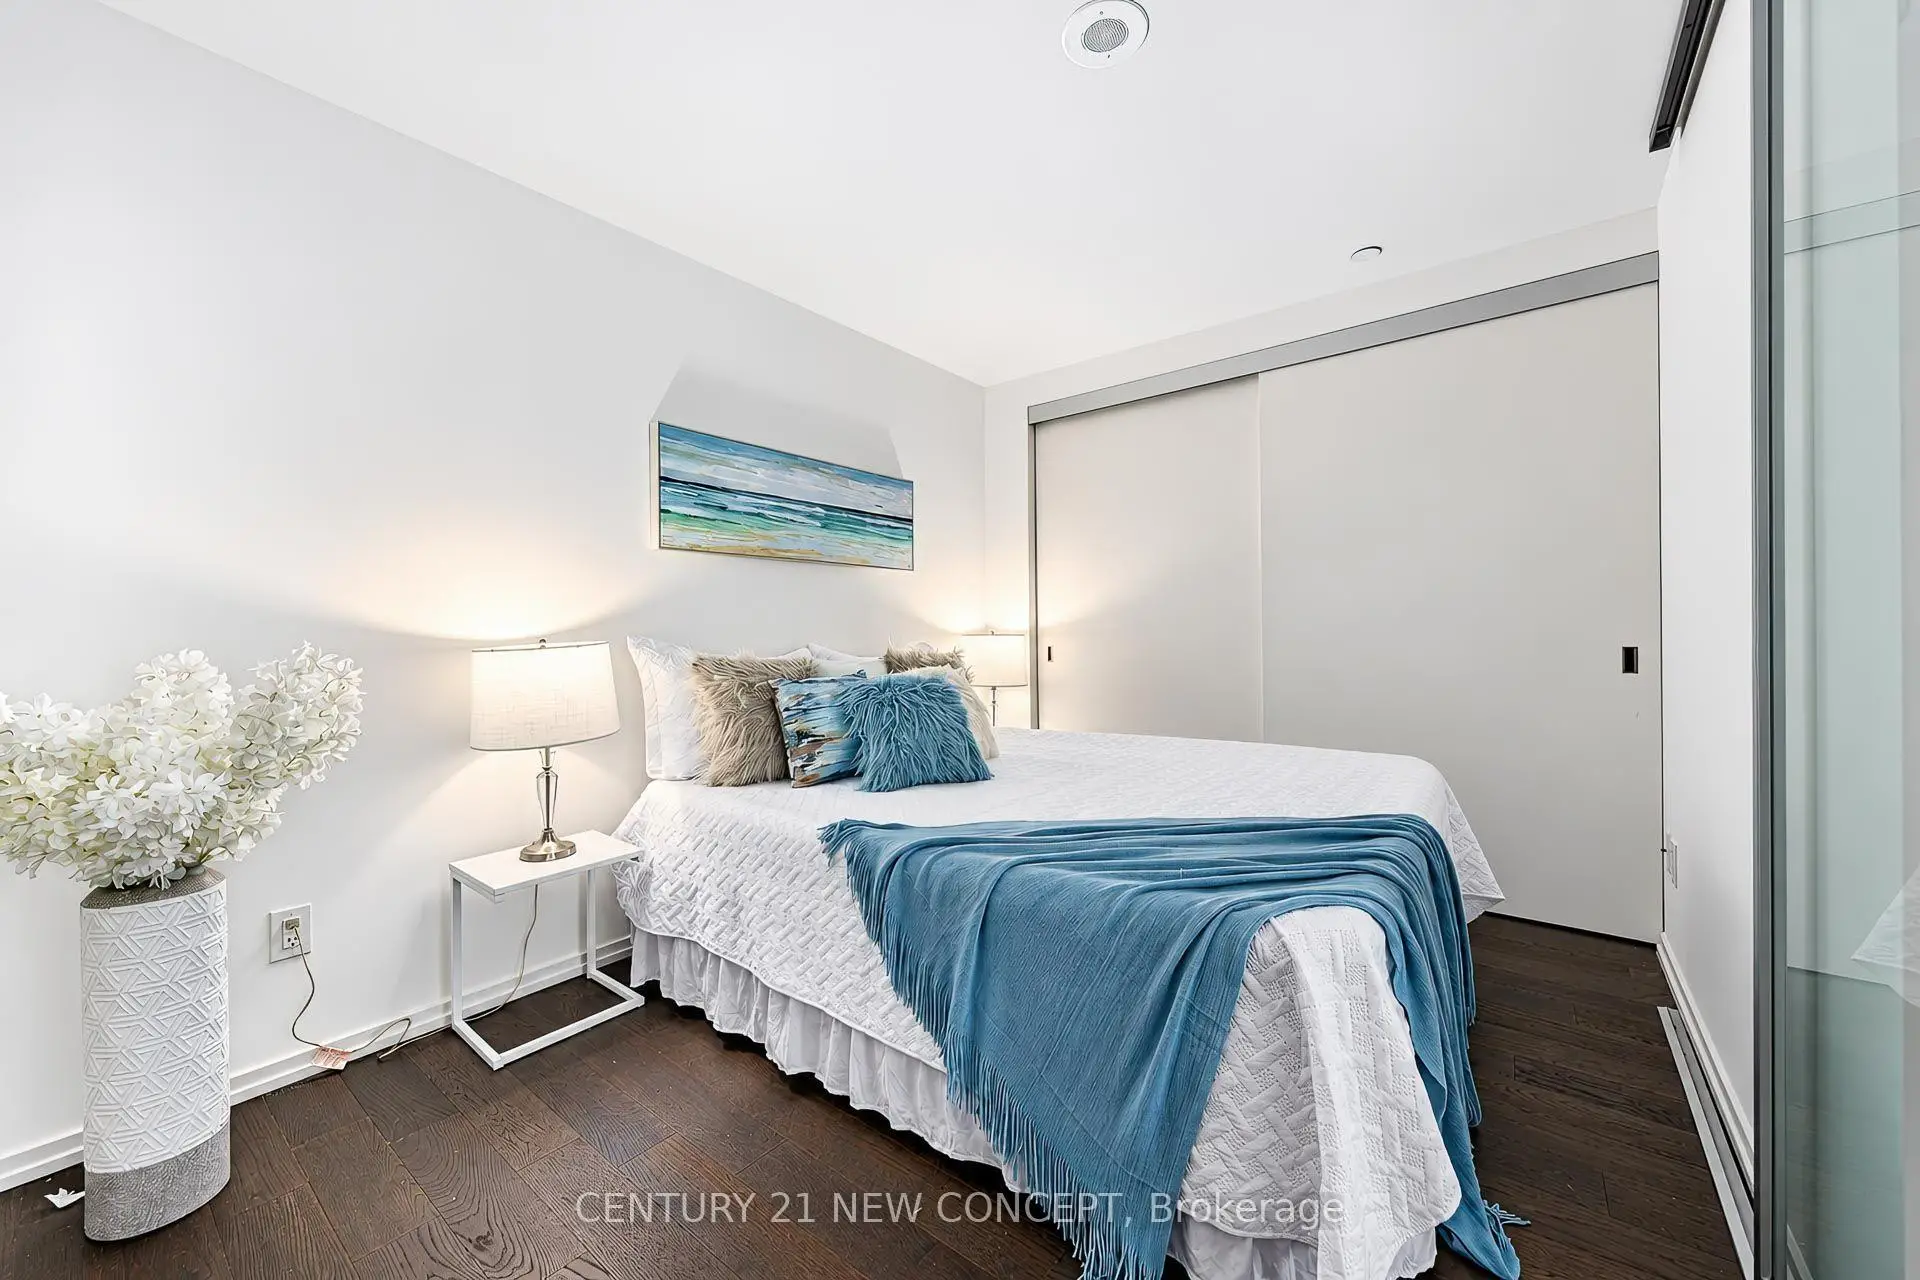
| Primary B | 3.25x2.95 | Hardwood Floor, 4 Pc Ensuite |
|
| Primary B | x | Hardwood Floor, 4 Pc Ensuite |
| Bathroom | Pieces | Level | |
|---|---|---|---|
| 1xBath | 4 pcs | ||
| 1xBath | 3 pcs |