Mount Pleasant West, Toronto

Description
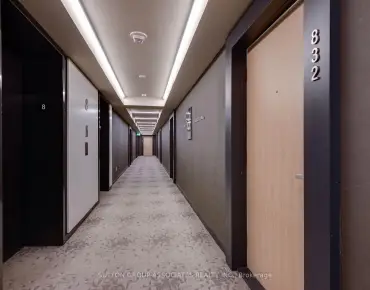
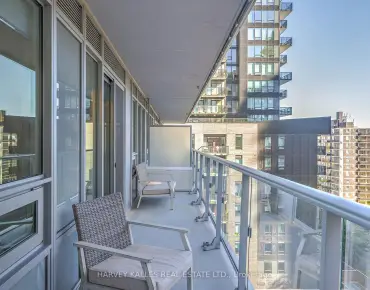
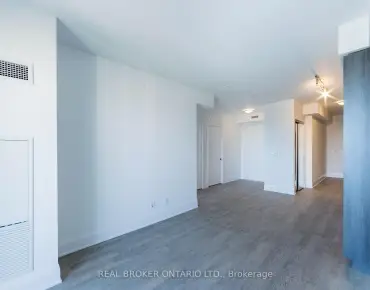
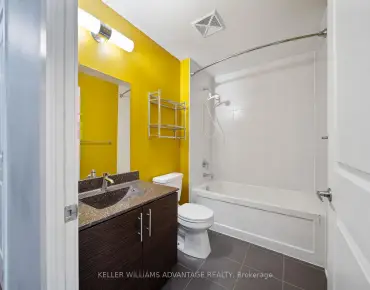
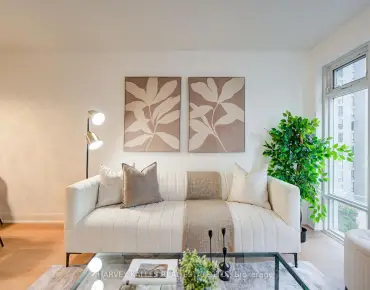
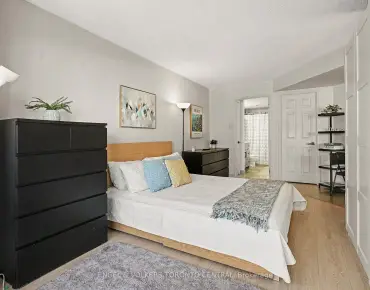
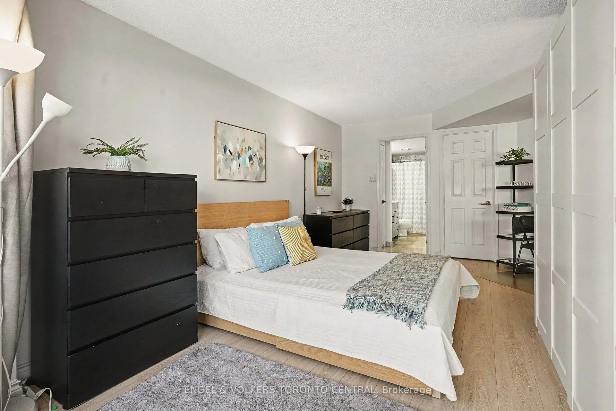
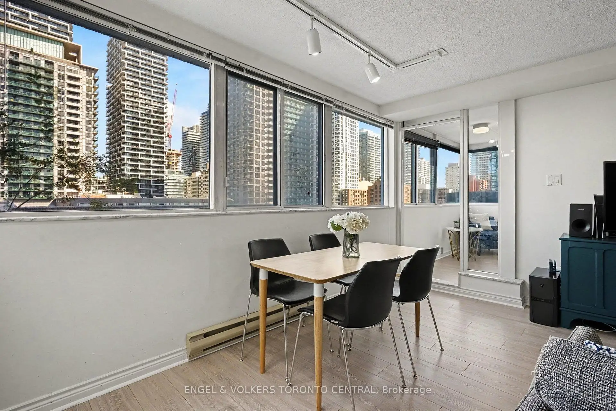
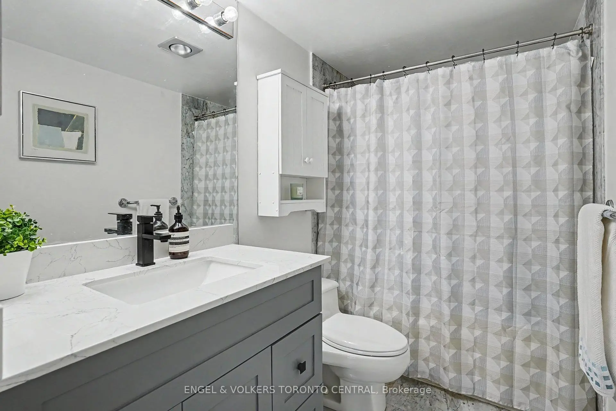
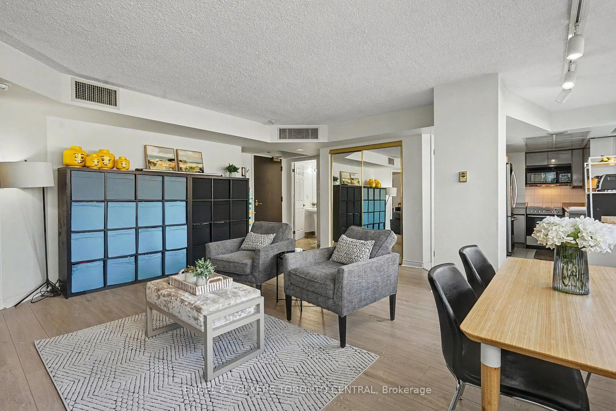
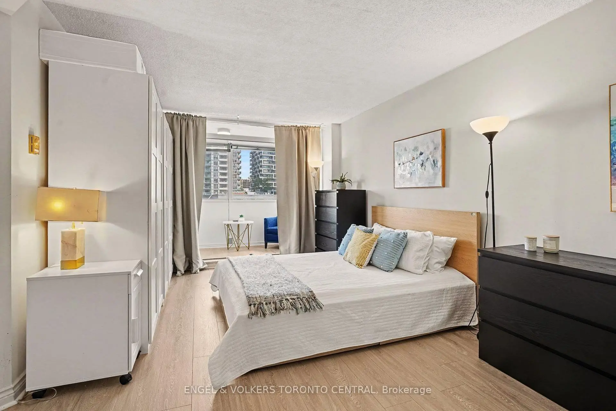
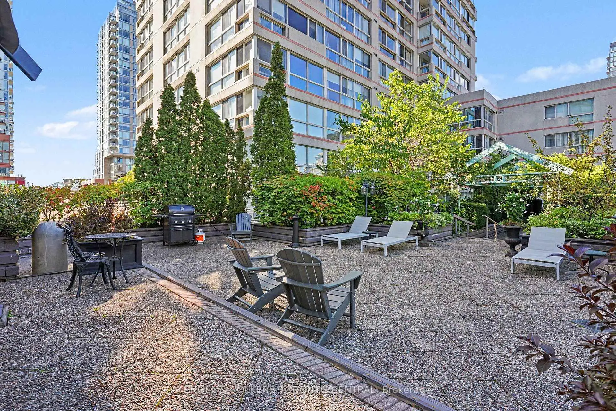
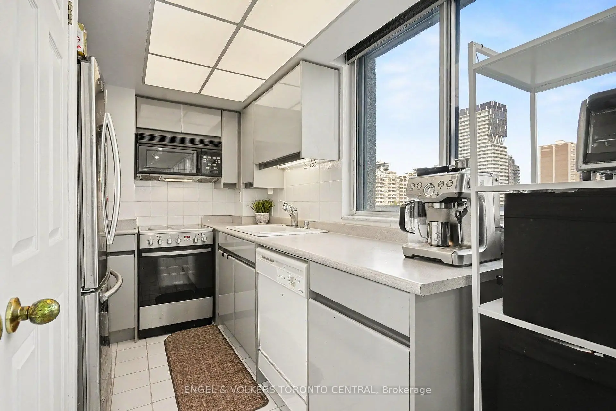
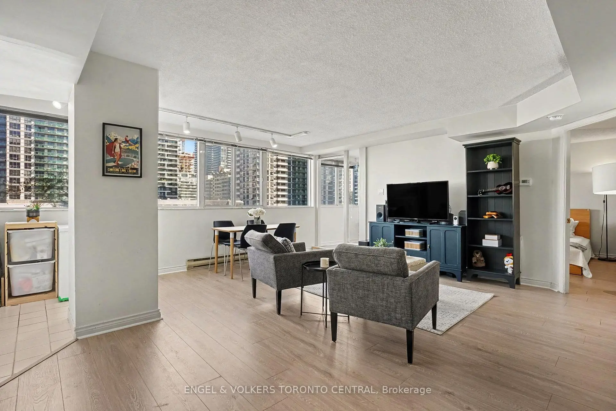
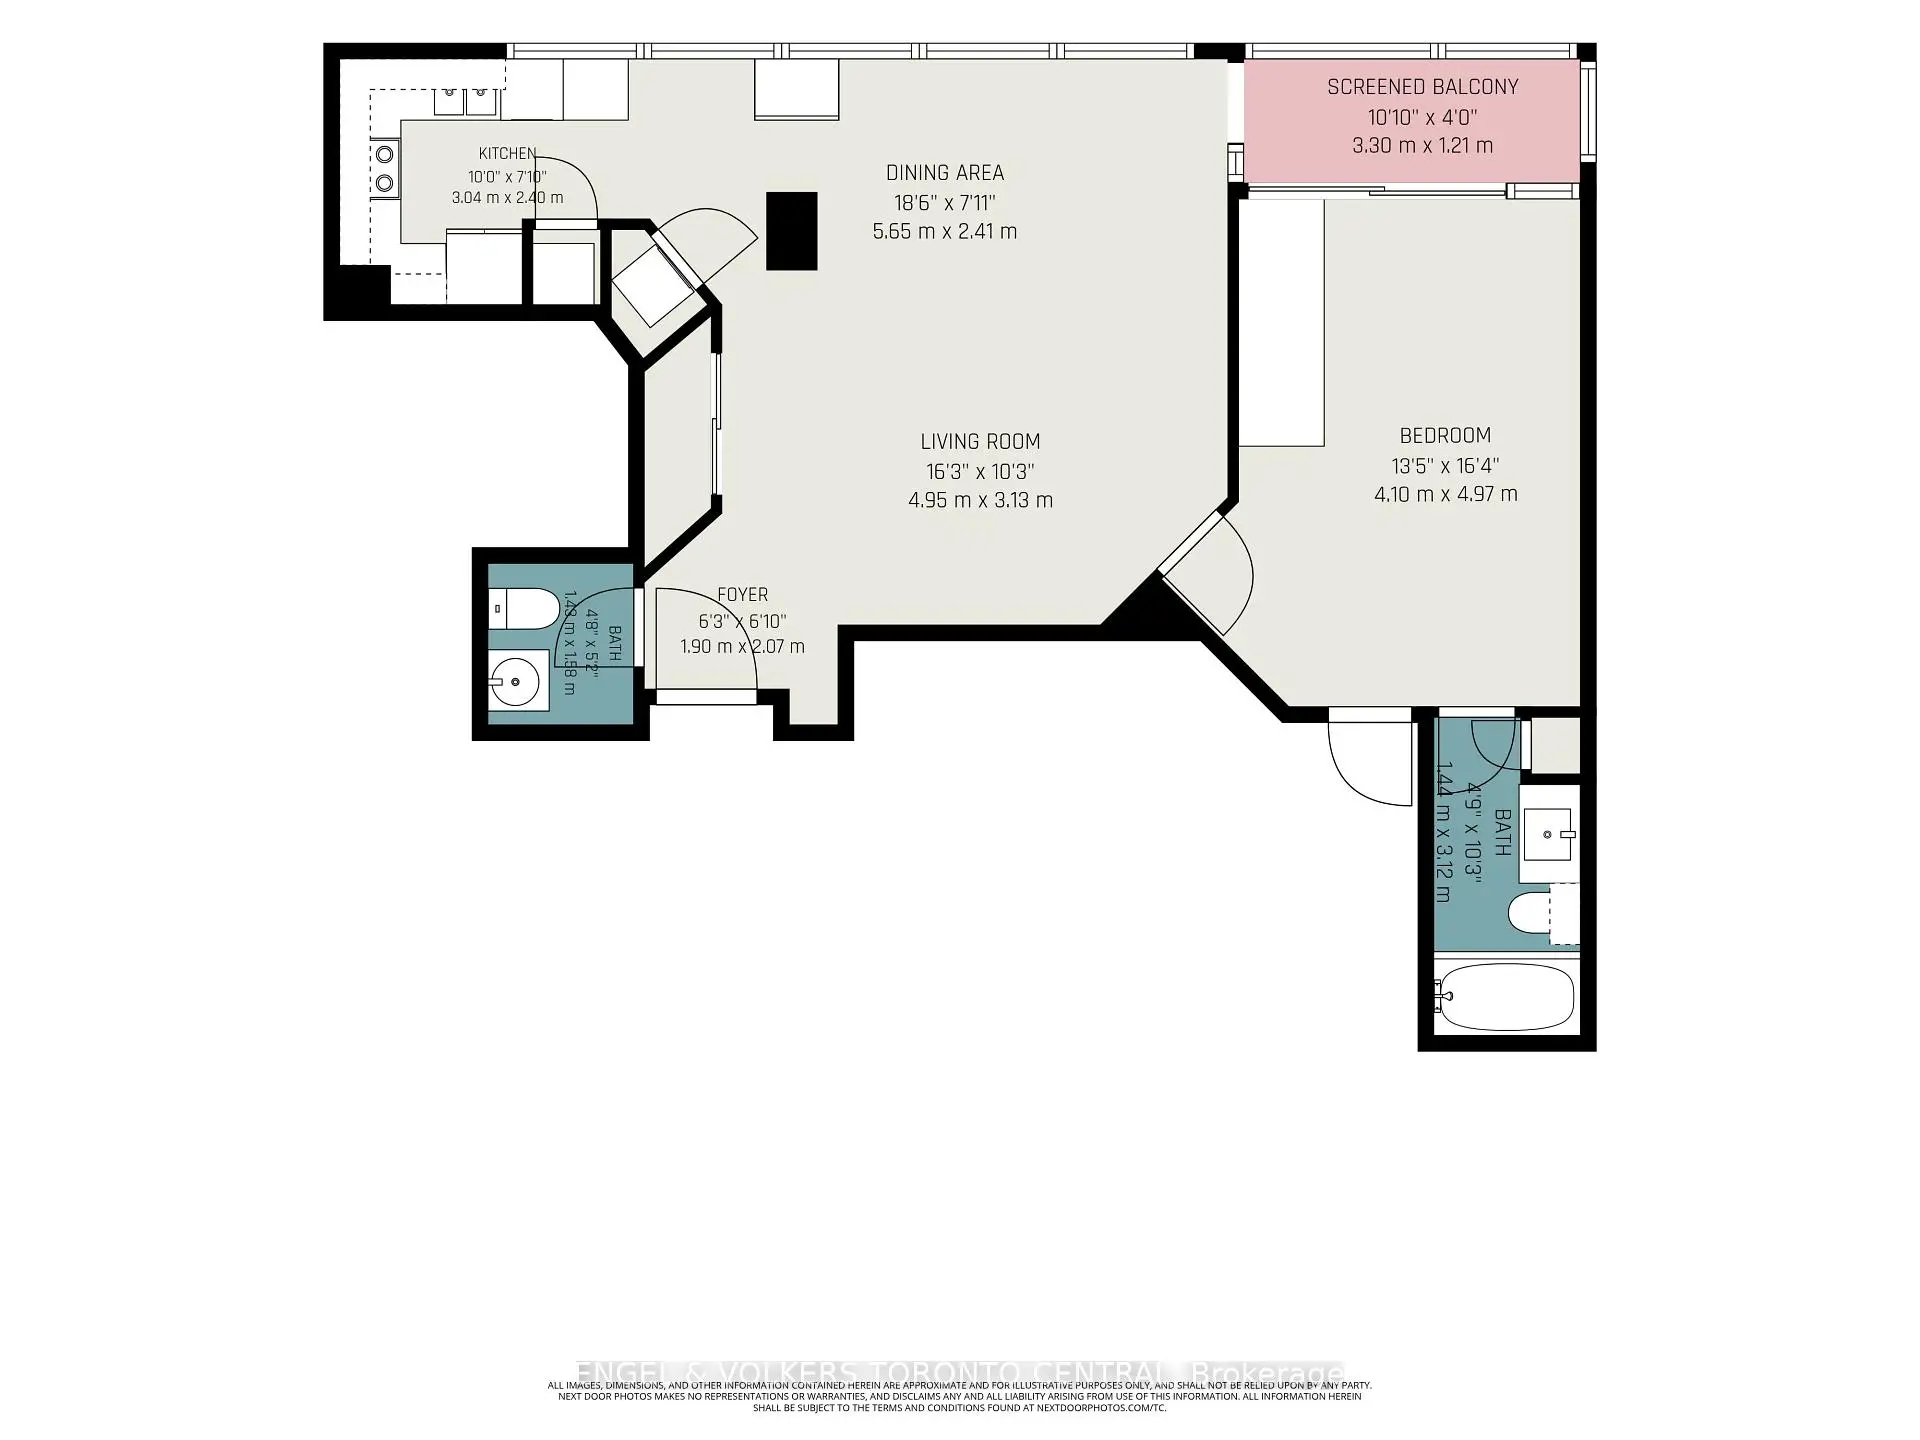
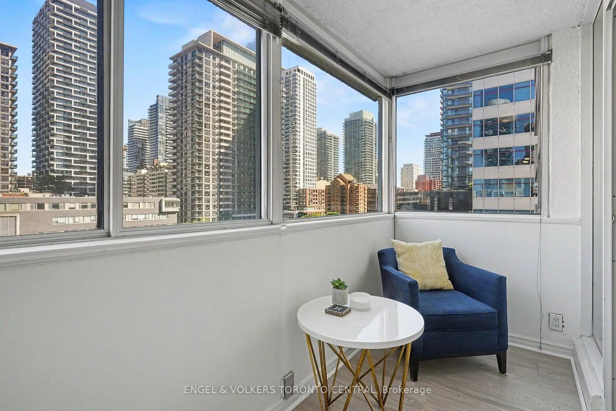
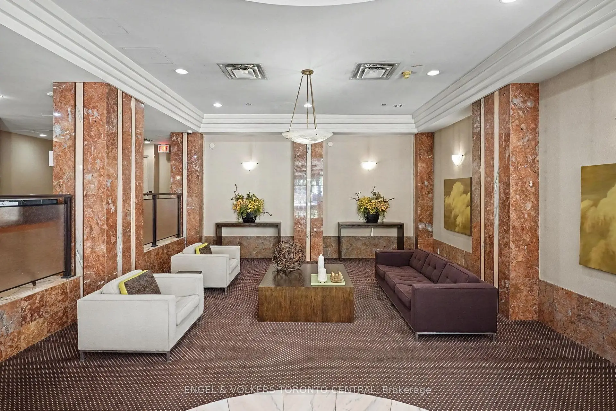
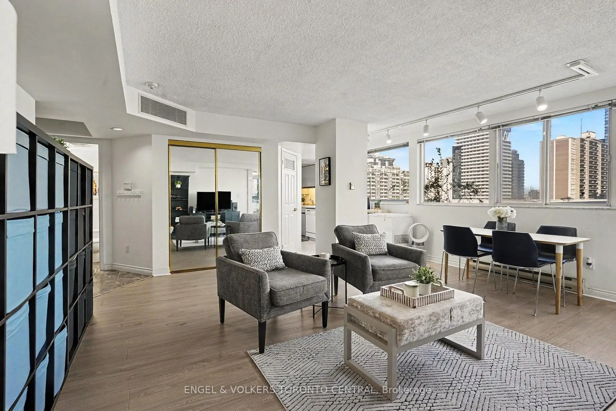
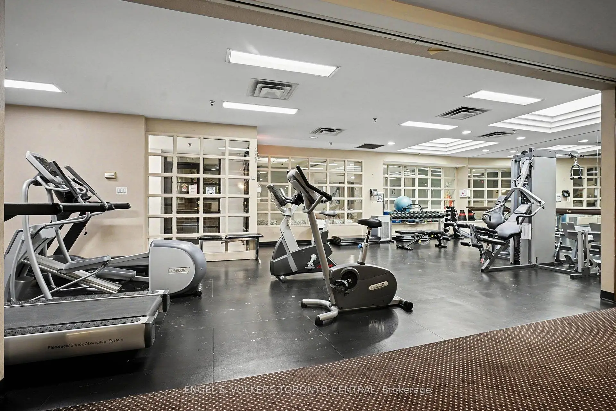
At the heart of Toronto's vibrant Midtown, just east of Yonge & Eglinton, this sun-filled corner residence at boutique Broadway Plaza offers approximately 820 sq. ft. of thoughtfully designed living space with unobstructed northeast exposures. Featuring 2 bathrooms, an oversized 1-bedroom plus solarium/home office, newer laminate flooring and expansive wall-to-wall windows, the suite offers a bright, sophisticated setting for both everyday living and entertaining.The well-appointed kitchen features a custom backsplash and stainless steel appliances, while the spacious living and dining areas are complemented by a private enclosed balcony. The generous primary bedroom offers a 4-piece ensuite with Jacuzzi tub and walk-in closet. Additional conveniences include a locker on the P3 level and rental parking available nearby.Residents enjoy an impressive collection of amenities, including 24-hour concierge, rooftop garden and BBQ area, indoor pool and Jacuzzi, fitness and games rooms, bicycle storage and more.Ideally positioned just a 3-minute walk to Eglinton Subway Station and the Crosstown LRT, with exceptional access to restaurants, boutiques, grocery stores, cinemas, parks and highly regarded schools. A refined Midtown residence offering outstanding connectivity and an enviable urban lifestyle.
Features
- Facing: North East

- Bedrooms: 1+1

- Bathrooms: 2

- Garages: 1

- Kitchens: 1

Details
- Space: 800-899

- Maintenance: $ 1314.750

- Tax: $ 2163.82

- C14099314

- Listing contracted with: ENGEL & VOLKERS TORONTO CENTRAL
| Room | Size(M) | Description | |
|---|---|---|---|
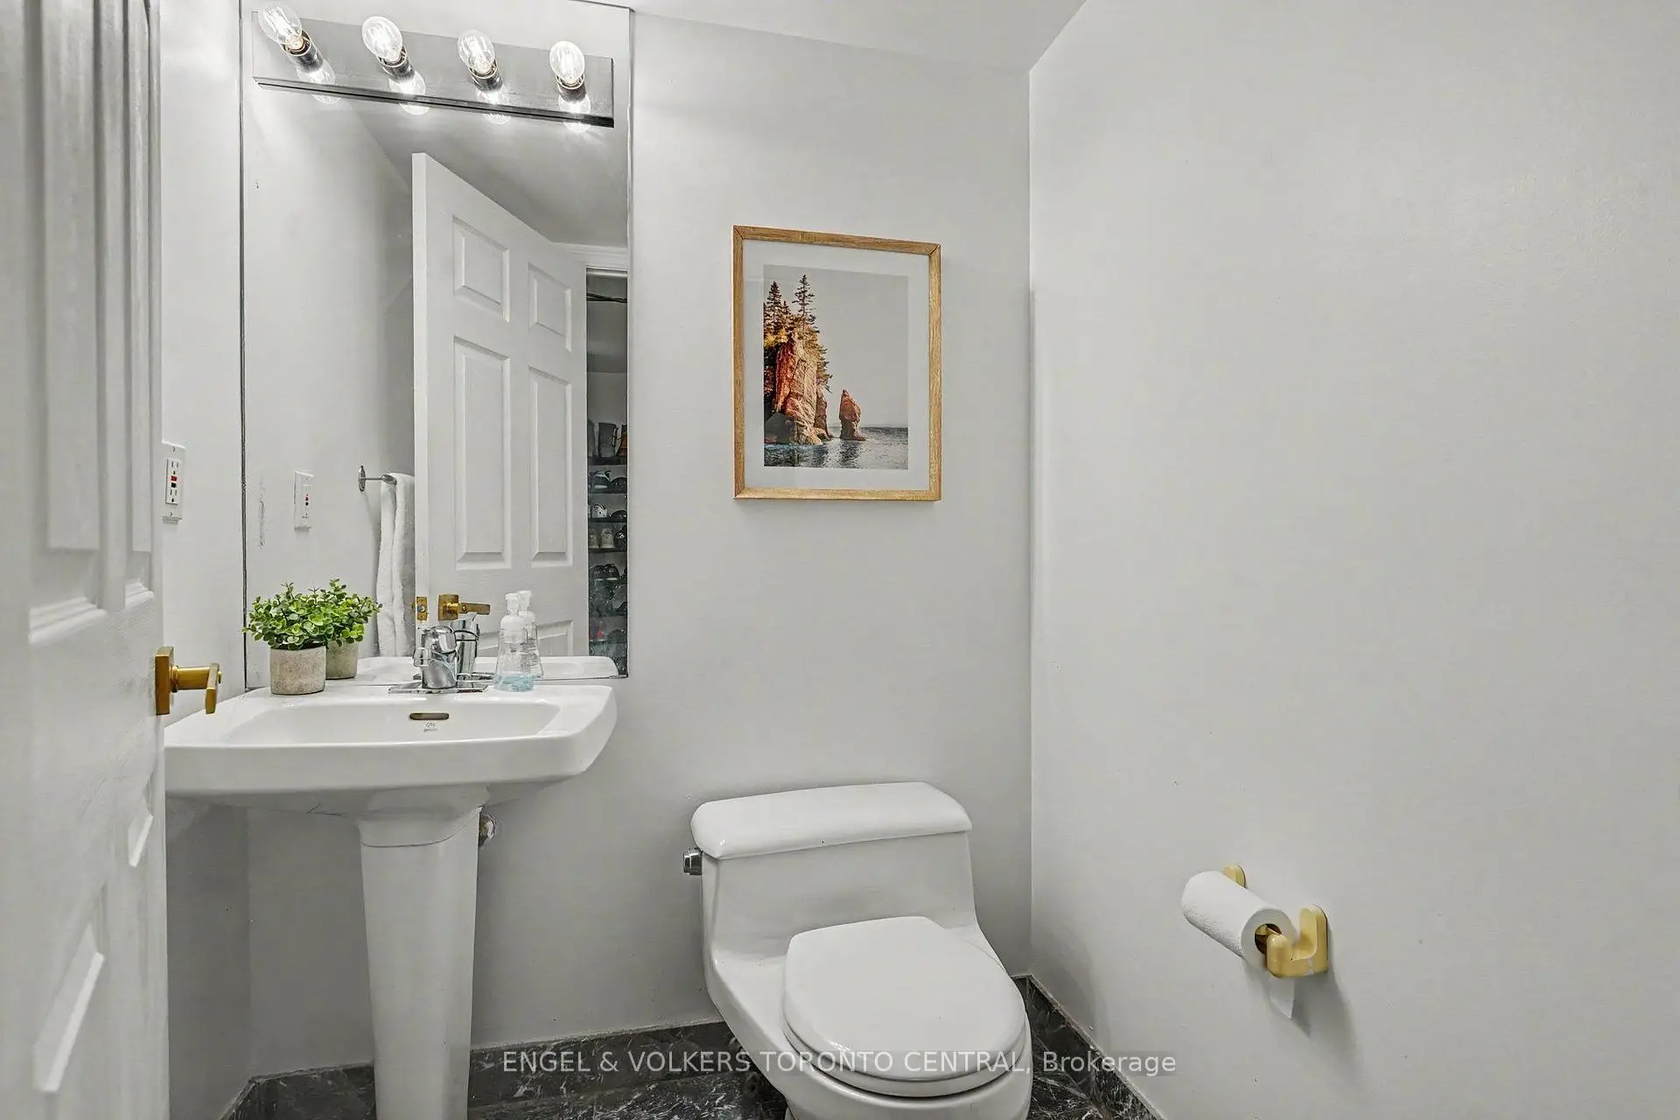
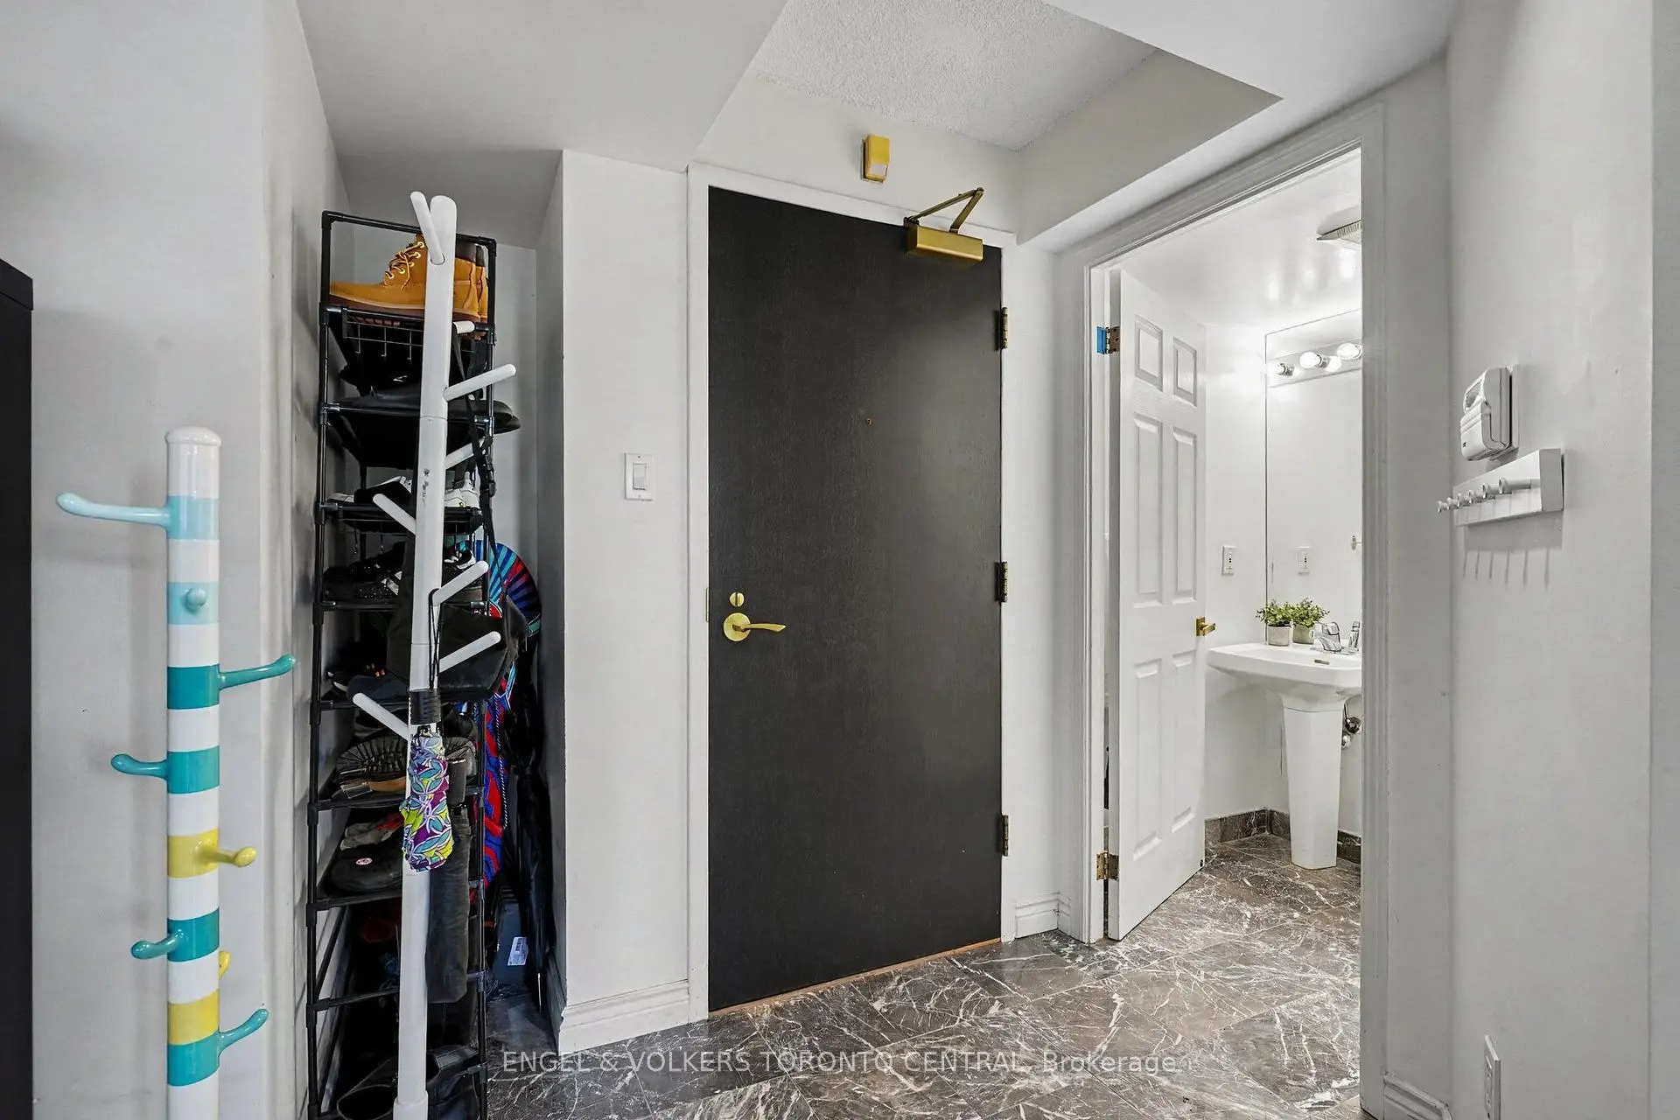
| Foyer | 2.07x1.90 | Marble Floor, 2 Pc Bath, Closet |
|
| Living Rm | 4.95x3.13 | Open Concept, Laminate, Combined w/Dining |
|
| Dining Rm | 5.65x2.41 | Combined w/Living, Laminate, Large Window |
|
| Kitchen | 3.04x2.40 | Galley Kitchen, Stainless Steel Appl, Ceramic Backsplash |
|
| Primary B | 4.95x4.10 | 4 Pc Ensuite, Walk-In Closet(s), Laminate |
|
| Den | 3.30x1.21 | Large Window, Laminate |
| Bathroom | Pieces | Level | |
|---|---|---|---|
| 1xBath | 4 pcs | Flat |
|
| 1xBath | 2 pcs | Flat |
Property Summary
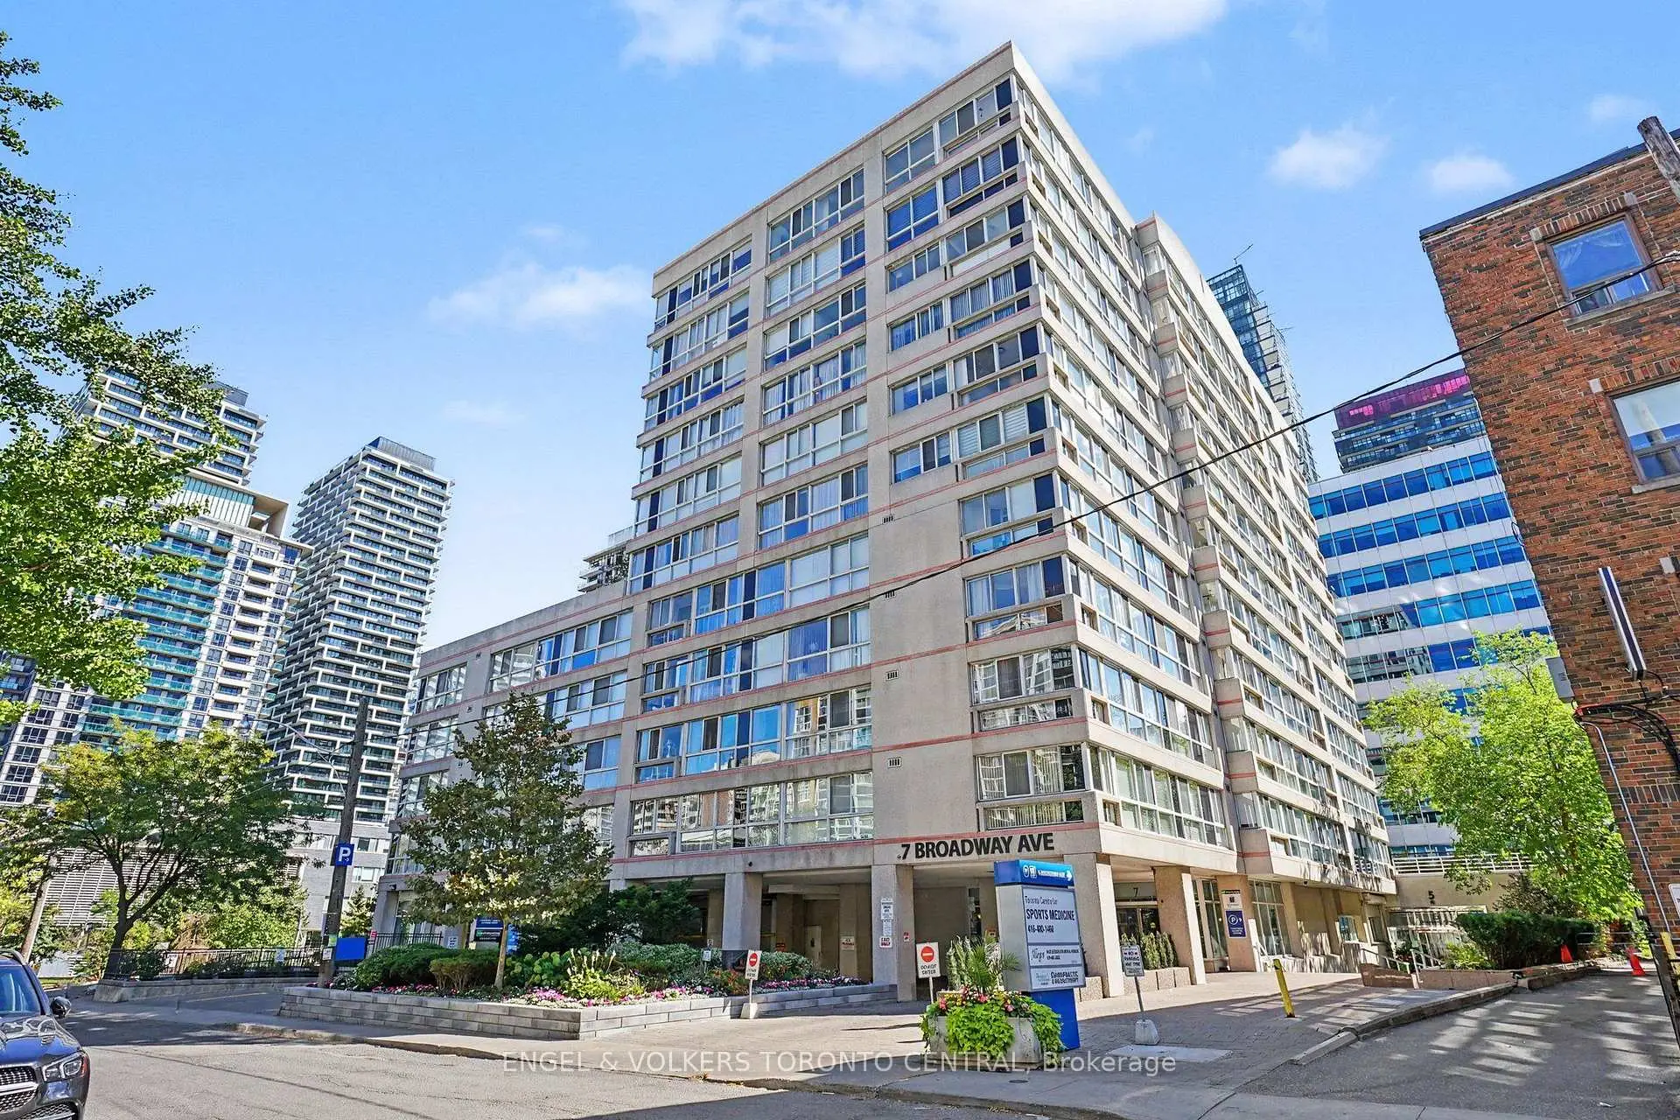
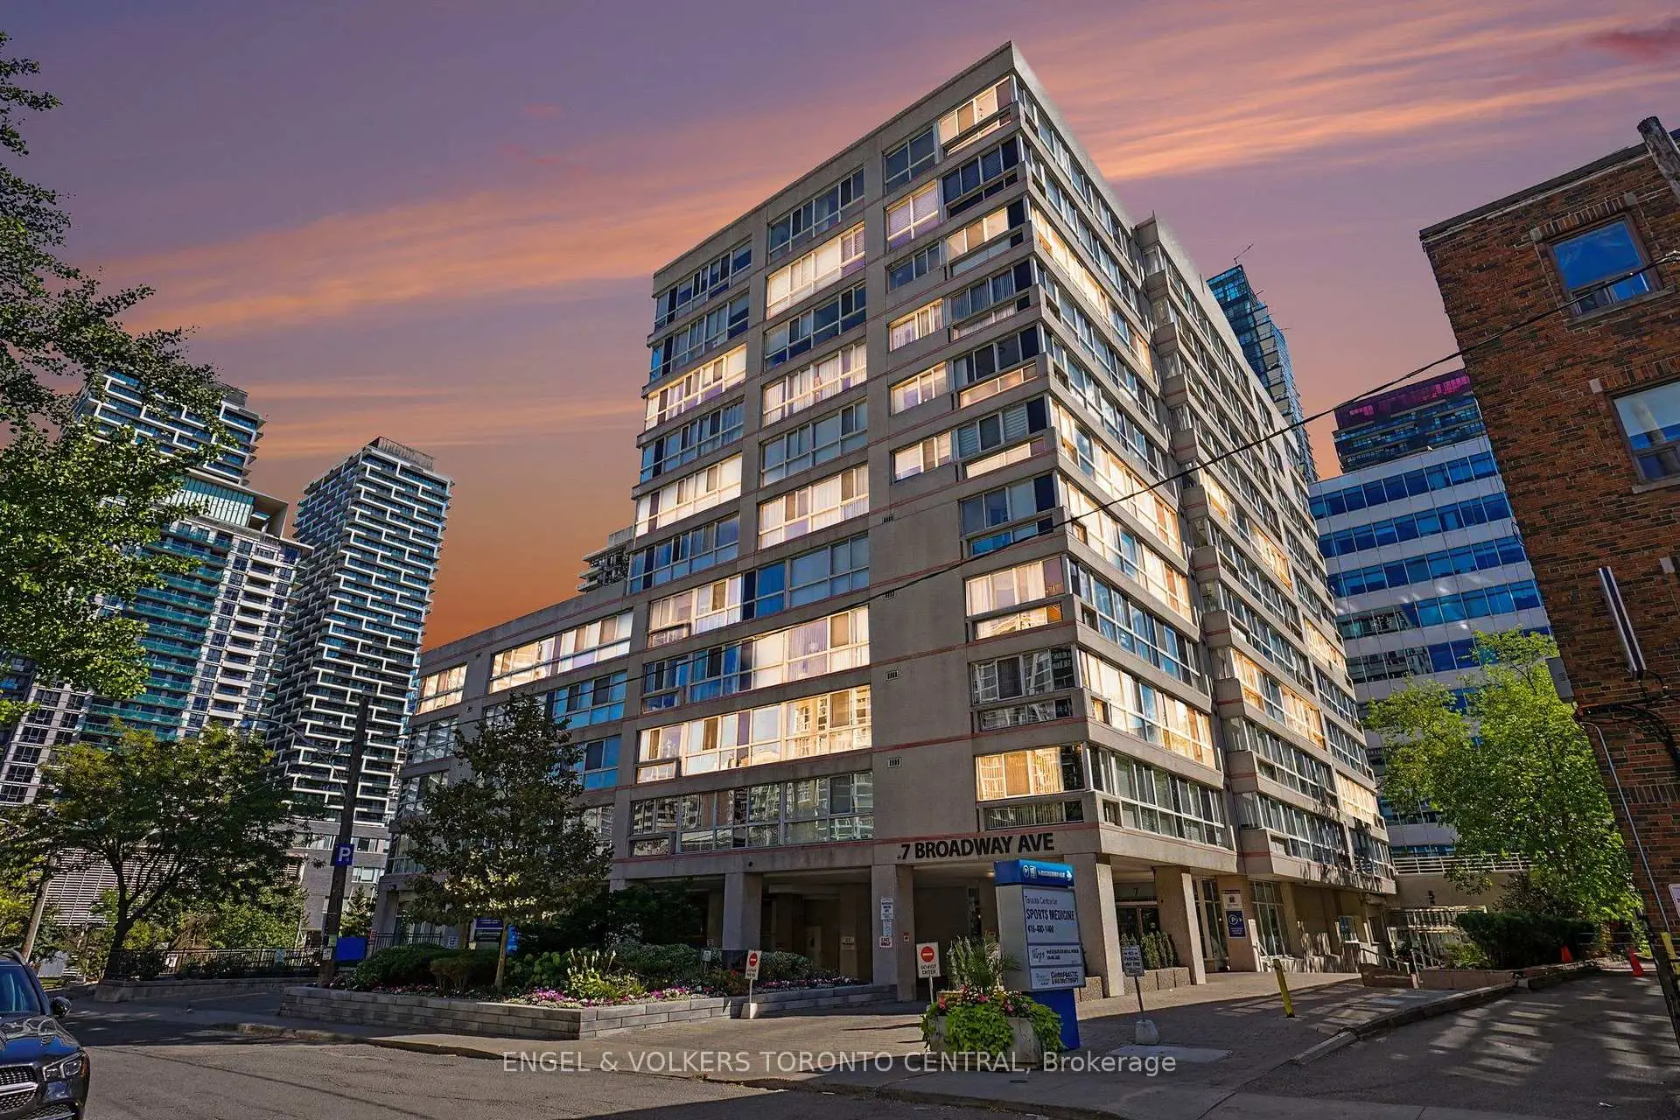
Located close to the intersection of Yonge & Eglinton, #601-7 Broadway Ave is a 1+1 bedrooms 2 washrooms Condo Apt. The unit has a Single Underground Parking Space. The property has many nice features including Central Vacuum. .Broadway Plaza
7 Broadway Ave was developed by real estate developer Edison Center Inc. The age of the residential building is approximately 36 years. It has about 10 levels and 92 units. Broadway Plaza offers amenities such as Gym, Concierge, Sauna, Party/Meeting Room, Rooftop Deck/Garden and Indoor Pool. The monthly maintenance fee includes Water. There are total 3 units for sale and 1 for lease in 7 Broadway Ave.School Information
- Eglinton Junior Public School (Grade:JK-5) 1764/3064
- Hodgson Middle School (Grade:6-8)
- North Toronto Collegiate Institute (Grade:9-12) 42/739
- St. Monica Catholic School (Grade:JK-8) 1119/3037
- Glenview Senior Public School (Grade:7-8)
- John Fisher Junior Public School (Grade:0-6)
- Eglinton Junior Public School (Grade:JK-5) 1764/3064