Waterfront Communities C1, Toronto


Description
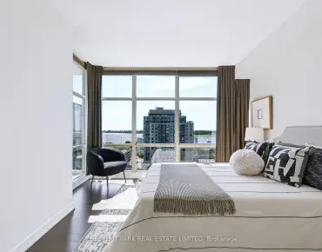
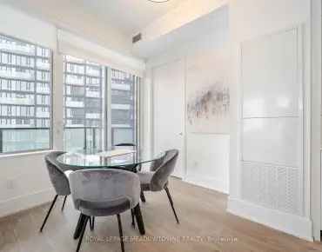
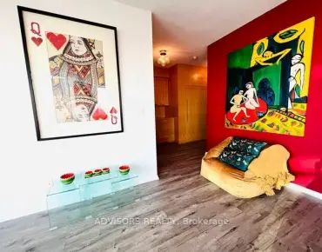
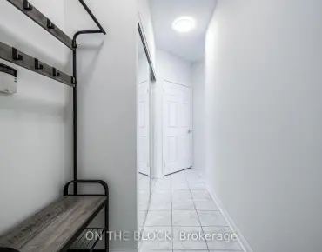
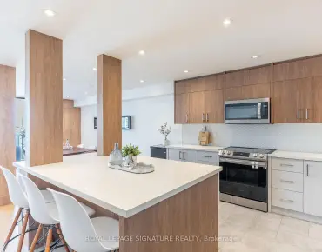
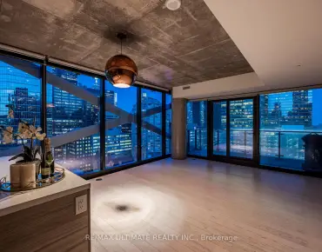
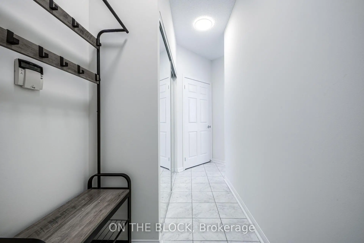
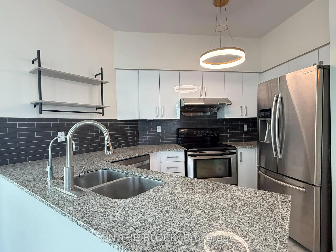
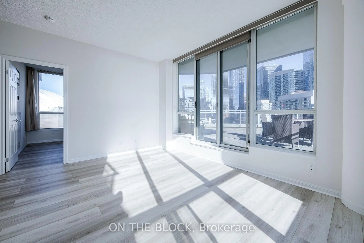
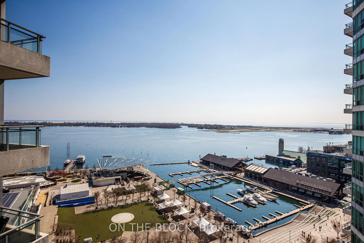
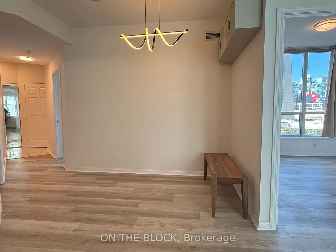
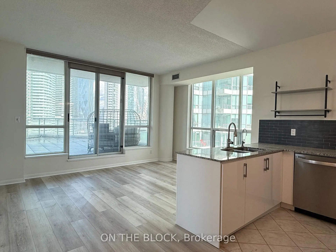
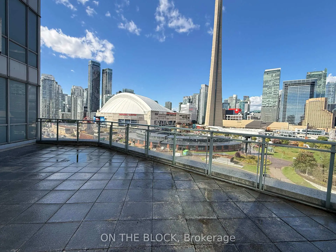
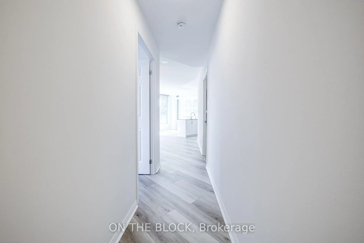
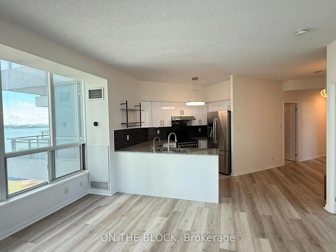
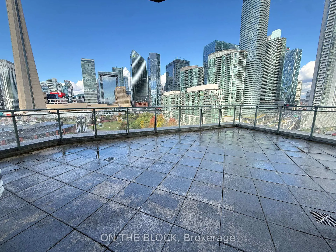
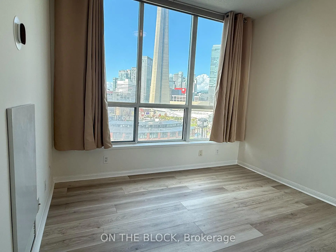
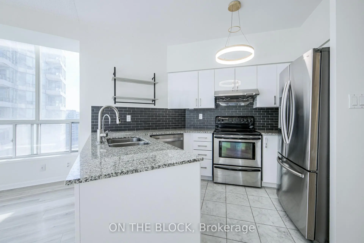
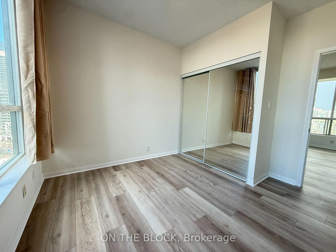
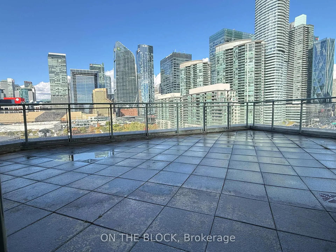
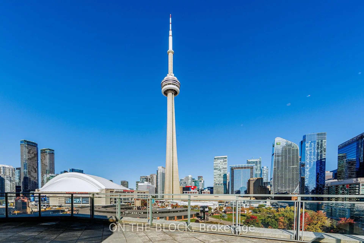
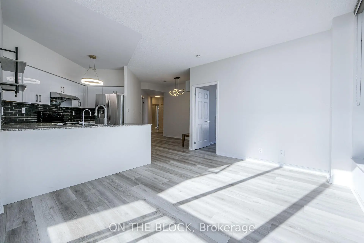
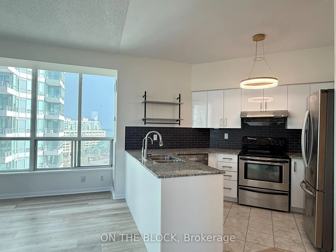
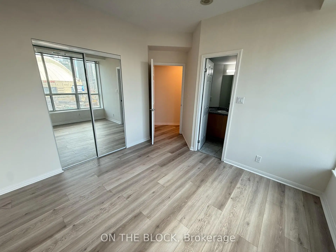
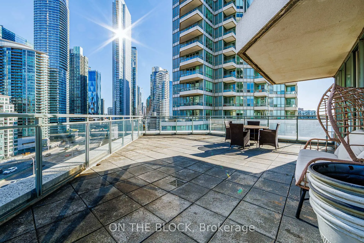
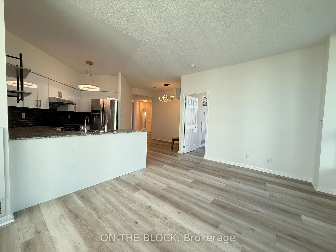
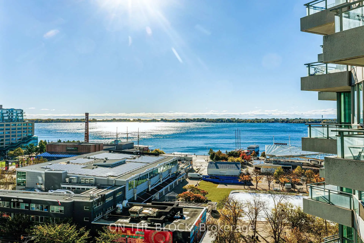
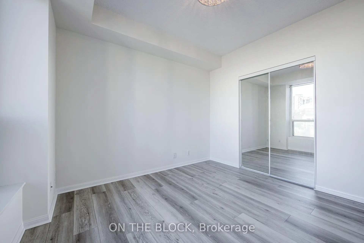
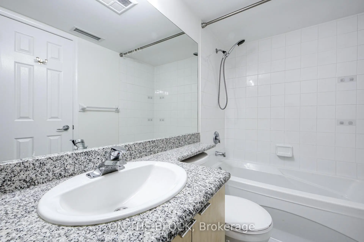
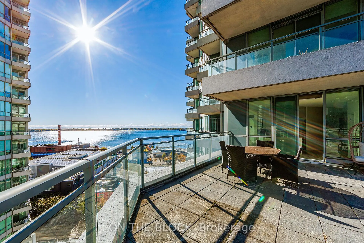
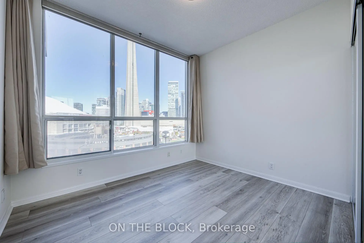
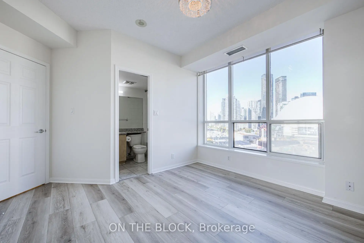
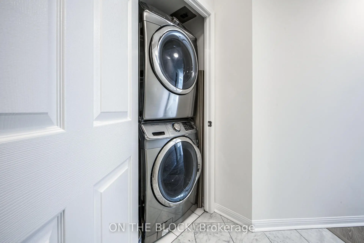
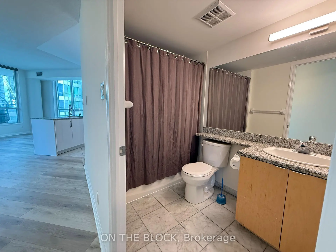
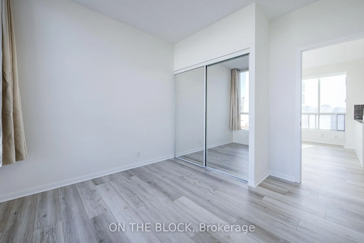
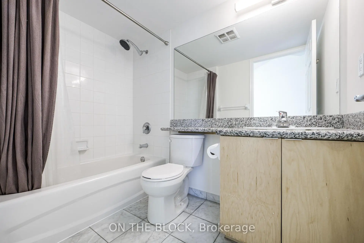
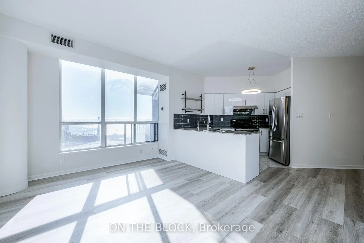
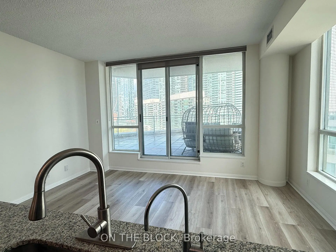
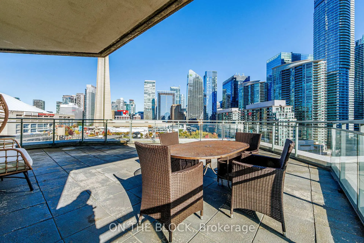
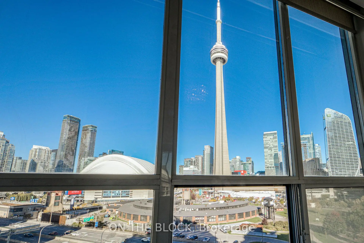
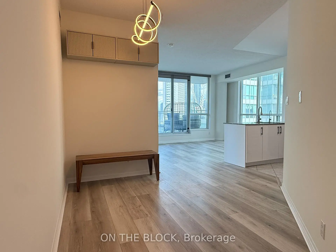
Experience an exceptional blend of space, style, and waterfront living in this recently renovated 2-bedroom, 2-bathroom suite, offering approximately 980 sq.ft. of interior living space, plus an incredible rare offering of a private terrace spaning nover 500 sq.ft. Enjoy breathtaking panoramic South East and North views, showcasing the iconic CN Tower, Rogers Centre, Lake Ontario, and the surrounding downtown skyline. Thoughtfully refreshed with new flooring, fresh paint, and kitchen updates, this residence offers a move-in-ready feel in one of downtown Toronto's most desirable waterfront locations. Enjoy the convenience of being just steps from Union Station, Rogers Centre, Harbourfront, waterfront trails, restaurants, cafés, transit, and countless downtown amenities. Whether you're enjoying your morning coffee overlooking the water, entertaining guests on your expansive private terrace, or taking advantage of everything the city has to offer, this home delivers a lifestyle that is increasingly difficult to find. Complete with 1 secured underground parking space and 1 storage locker. The standout feature is undoubtedly the extraordinary outdoor space, with over 500 sq. ft. of private terrace and sweeping views in multiple directions. From the waterfront and Lake Ontario to the CN Tower + Skydome and the Northern City Skyline. The views create an incredible backdrop for relaxing, entertaining, and enjoying Toronto from a different perspective. Photos simply cannot capture the full experience this is a property that truly deserves to be seen in person.
Features
- Facing: South East

- Bedrooms: 2

- Bathrooms: 2

- Garages: 1

- Kitchens: 1

Details
- Space: 900-999

- Age: 16-30
- Maintenance: $ 921.000

- Tax: $ 4438.00

- C14098672

- Listing contracted with: ON THE BLOCK

| Room | Size(M) | Description | |
|---|---|---|---|
| Br | 3.35x3.35 | Closet, Window, Laminate |
|
| 2nd Br | 11.00x2.90 | Closet, Laminate, Window |
|
| Living Rm | 3.35x3.66 | Open Concept, W/O To Terrace, Laminate |
|
| Dining Rm | 3.05x2.13 | Laminate, Open Concept |
|
| Kitchen | 2.44x2.29 | Renovated, Stainless Steel Appl, Tile Floor |
| Bathroom | Pieces | Level | |
|---|---|---|---|
| 1xBath | 4 pcs | ||
| 1xBath | 3 pcs |
Property Summary
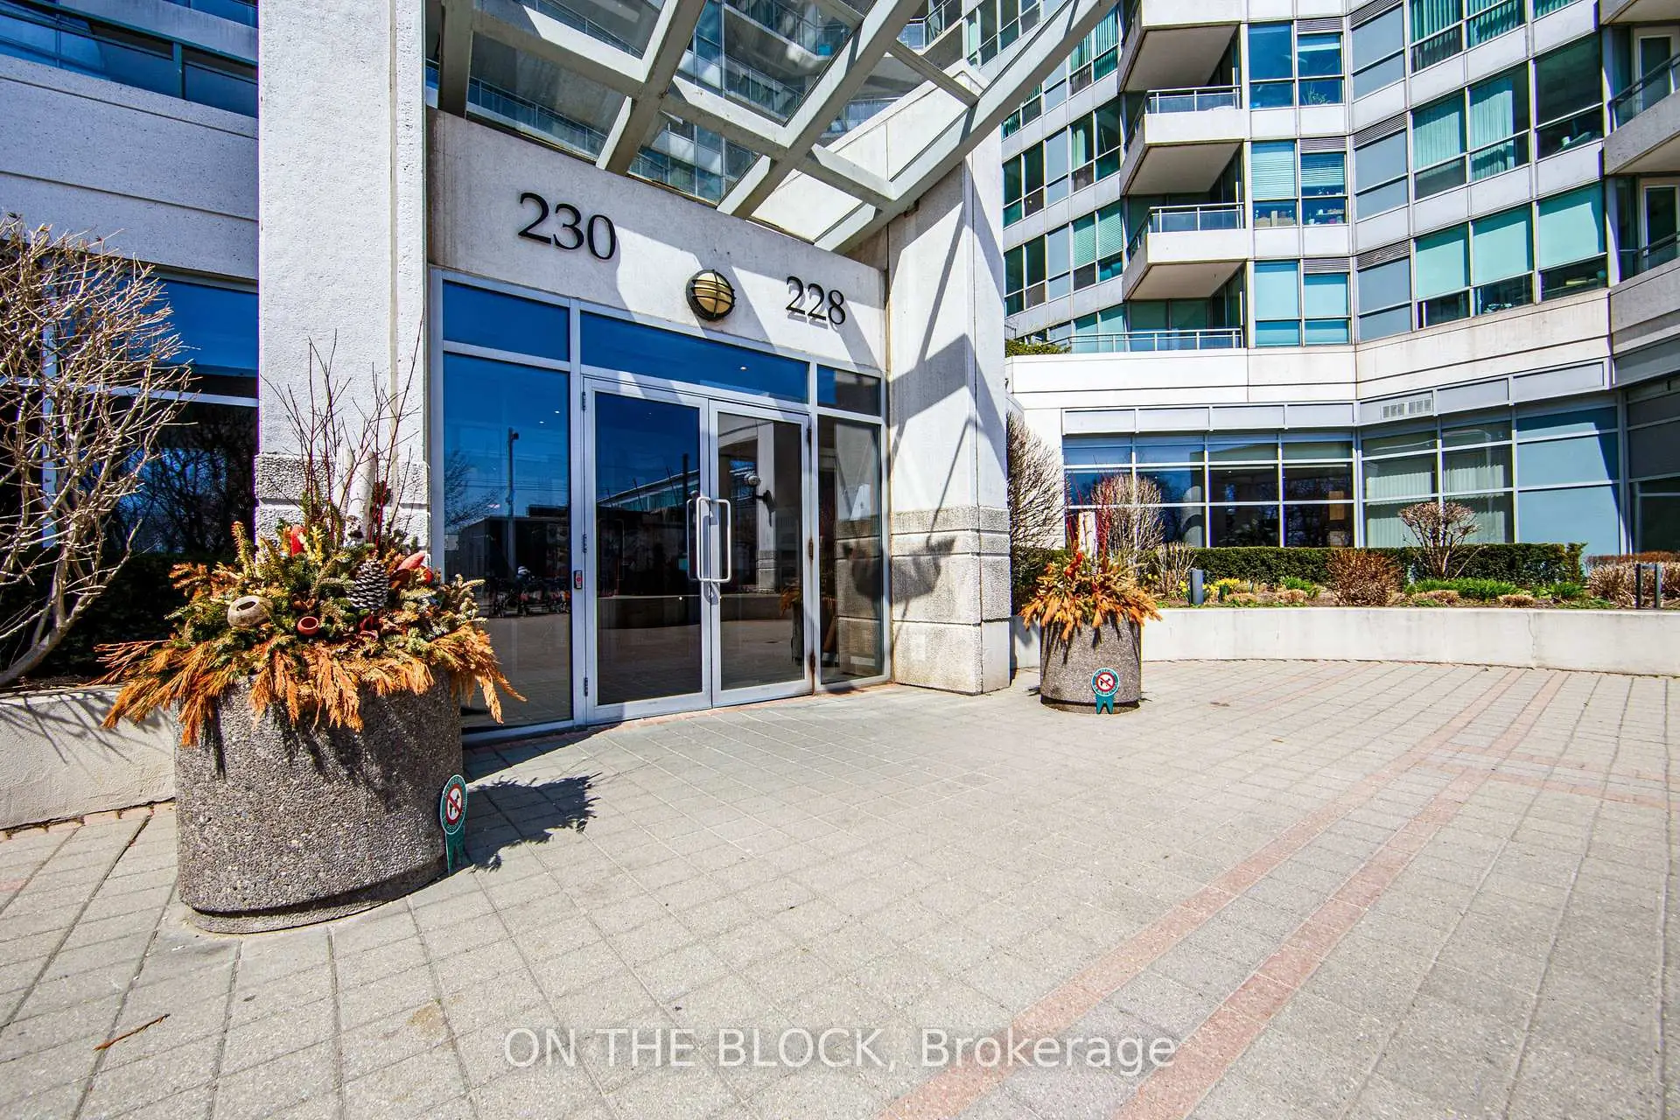
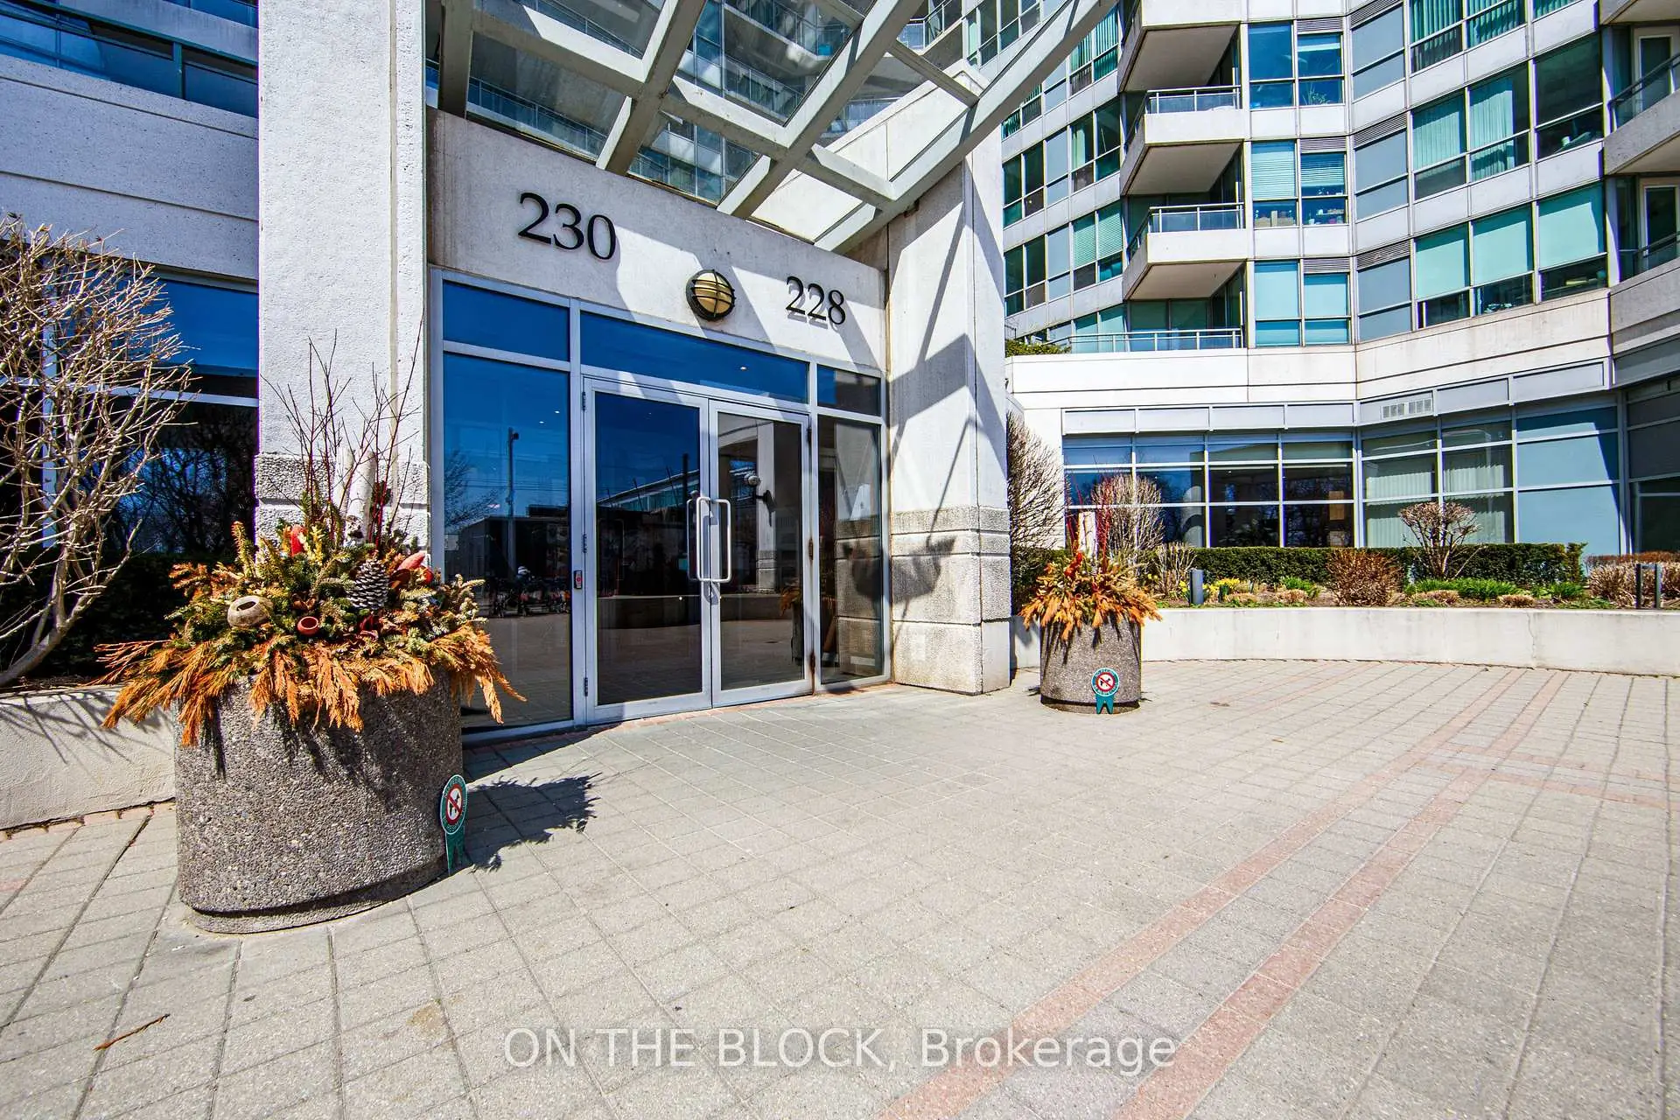
Located close to the intersection of Queens Quay and Lower Simcoe, #1515-230 Queens Quay W is a 2 bedrooms 2 washrooms Condo Apt. The unit has a Single Underground Parking Space with a Locker. The property has many nice features including Carpet Free. .The Riviera
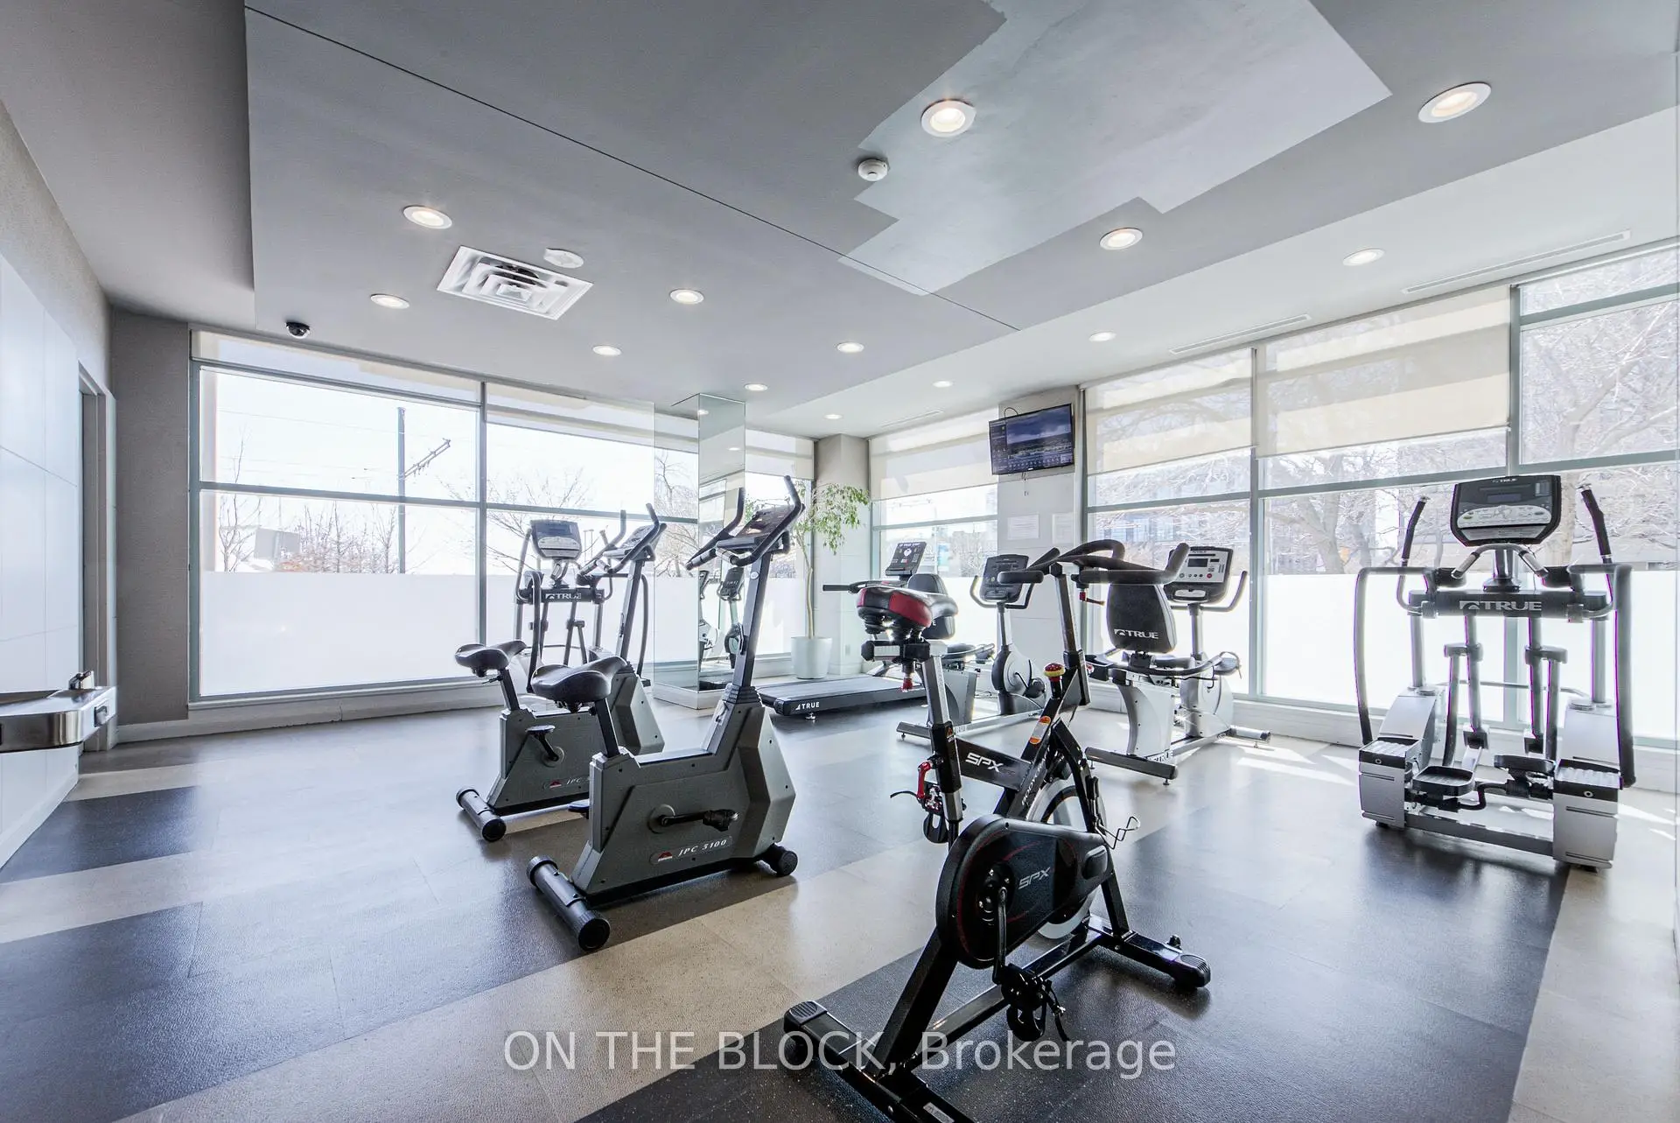
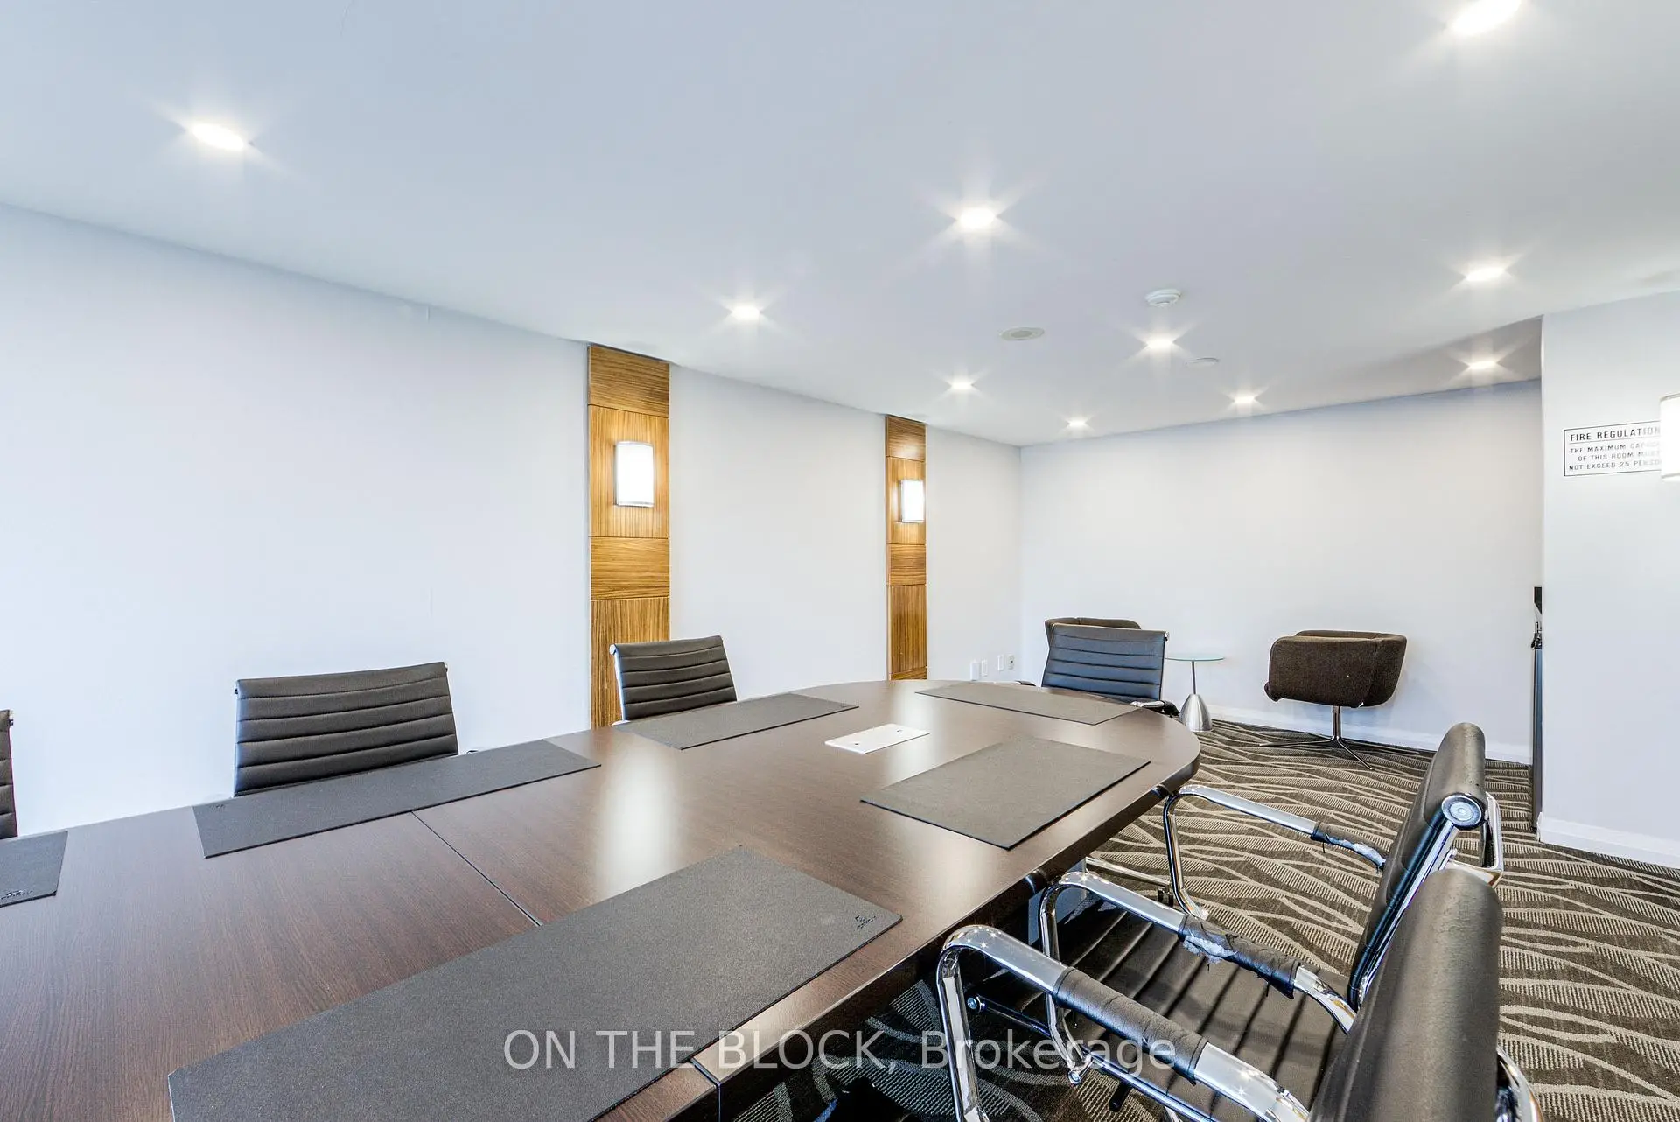
230 Queens Quay W was developed by real estate developer Landmark and Urbancorp. The age of the residential building is approximately 24 years. It has about 24 levels and 253 units. The Riviera offers amenities such as Gym, Concierge, Indoor Pool, Party/Meeting Room, Guest Suites, Sauna, Rooftop Deck/Garden and Visitor Parking. The monthly maintenance fee includes Heat, Water, Hydro and Air Conditioning. There are total 3 units for sale and 5 for lease in 230 Queens Quay W.School Information
- The Waterfront School (Grade:JK-8) 978/3037
- Harbord Collegiate Institute (Grade:9-12) 163/739
- Winchester Junior and Senior Public School (Grade:0-8)
- King Edward Junior and Senior Public School (Grade:JK-8) 1119/3037
- Ryerson Community School (Grade:JK-8) 2413/3037


Commute Information
Union Subway Station (0.7km)Union Go Train Station (0.7km)