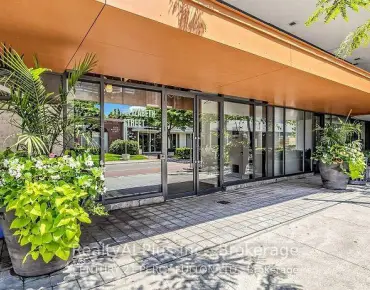
Bay Street Corridor, Toronto

Description
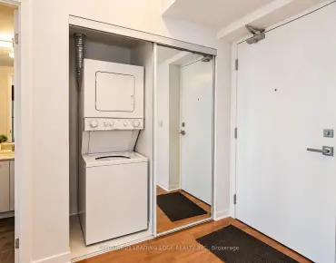
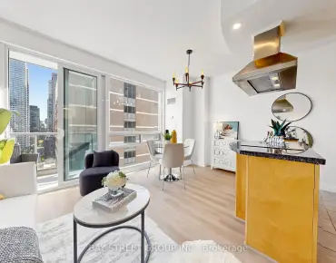
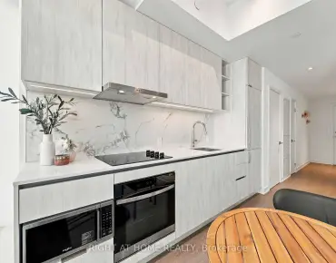
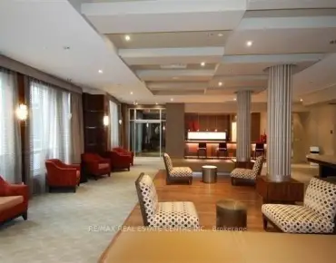
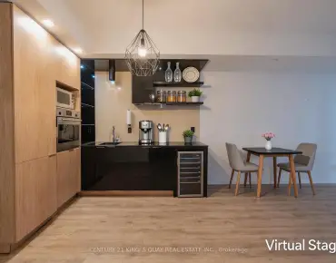
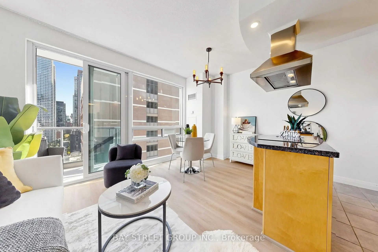
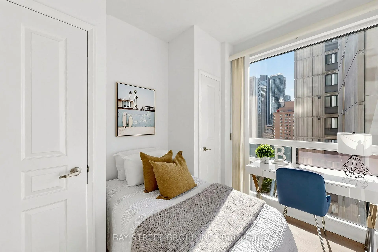
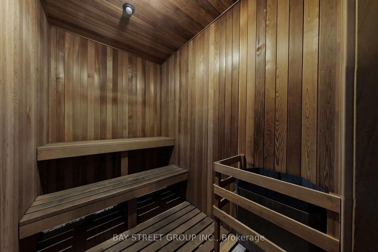
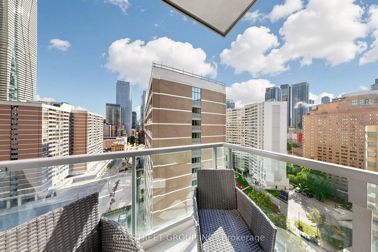
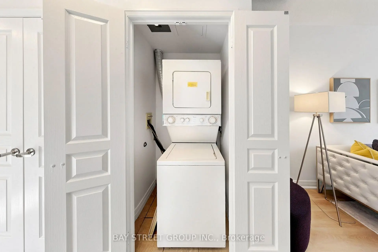
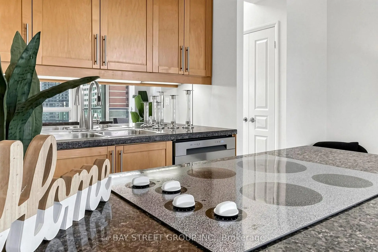
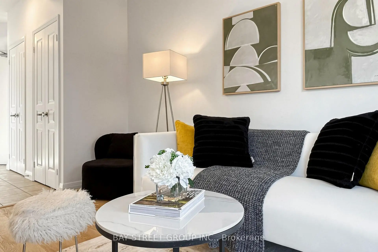
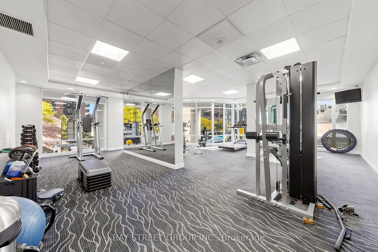
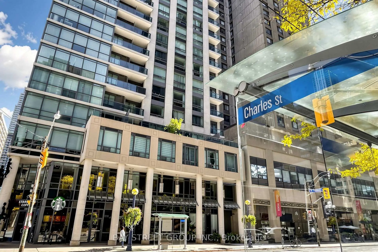
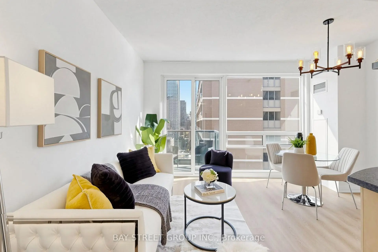
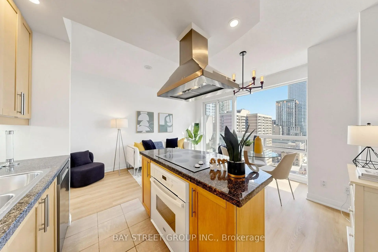
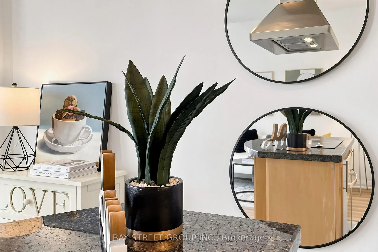
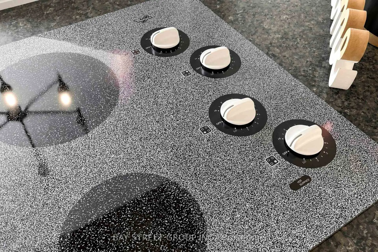
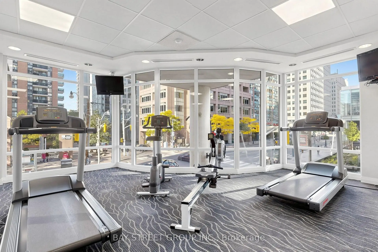
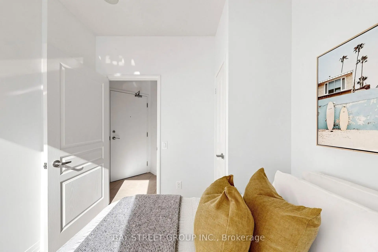
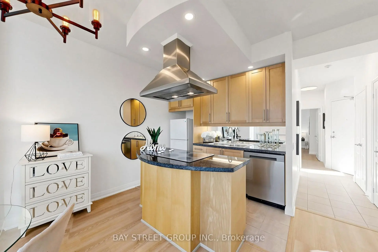
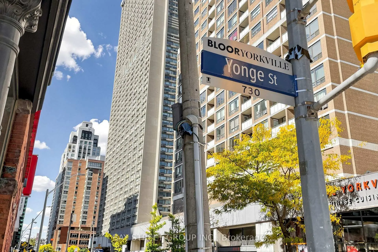
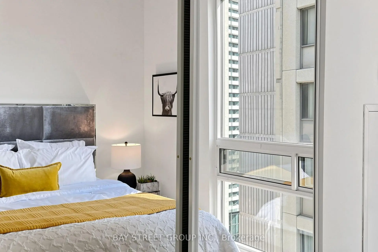
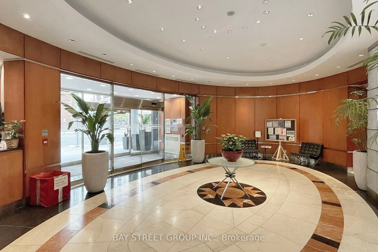
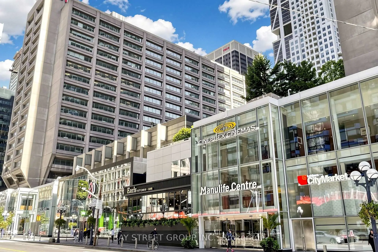
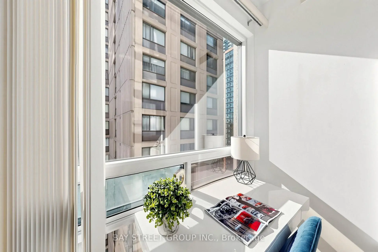
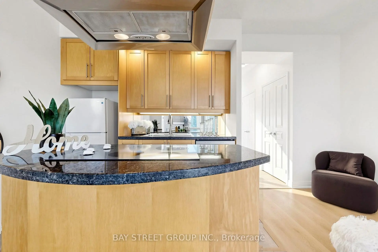
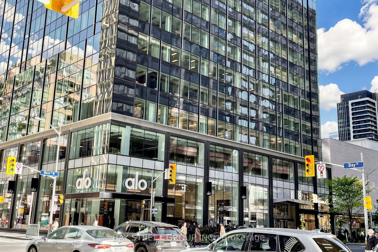
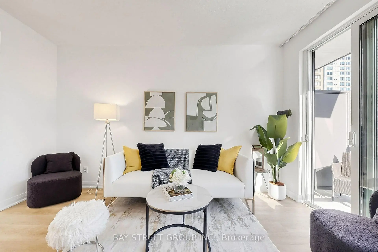
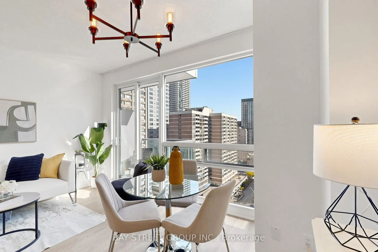
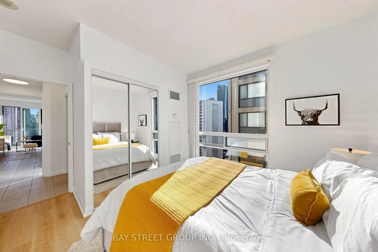
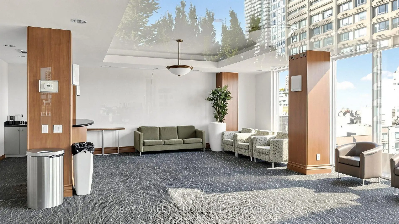
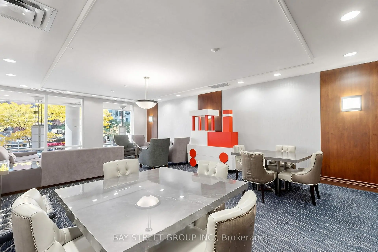
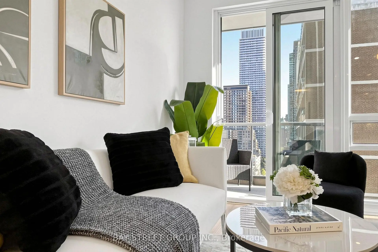
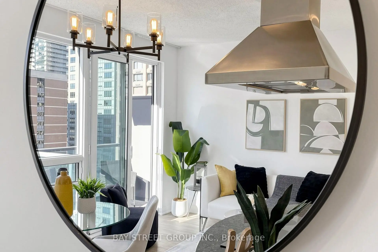
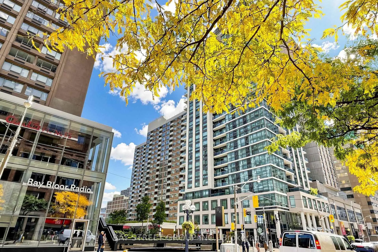
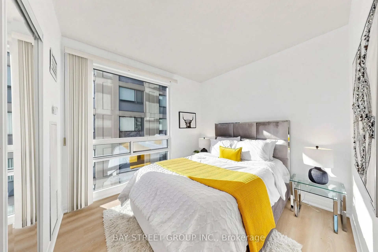
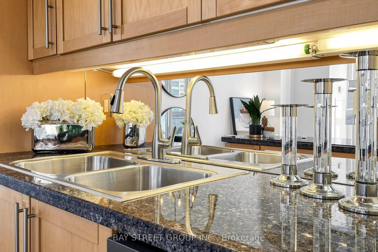
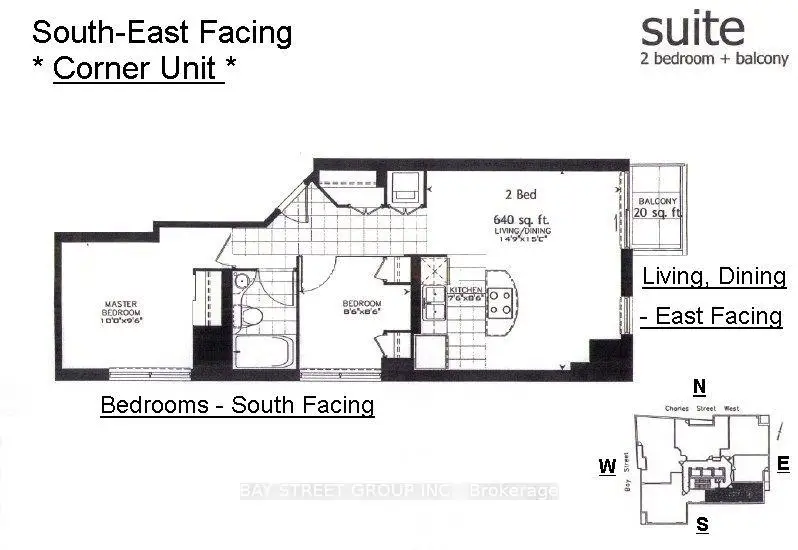
High above Bay & Bloor, this south-east corner 640 sq ft residence sits right at the heart of the transit network, making it a prime location for downtown living. Freshly updated with new wide-plank vinyl flooring, professional new paint throughout, vintage bulb chandelier that delivers a warm, nostalgic glow, new LED pot lights and large slim LED ceiling lights with customizable color temperatures to light up this home. The 2-bedroom maximizes a compact footprint and use of space in this polished home ready for cozy gatherings in a big city. The kitchen is finished with granite countertops, a mirrored backsplash & a double-sink with pull-out faucet. Paired with it is a kitchen island with an elegant range hood above and a beautiful glass-cooktop. The unit also features a set of in-suite washer and dryer. Its 9-foot ceiling, large windows and open balcony frame rich city views and flood each room with natural light. Which also highlights the vibrant city life below, including the Royal Ontario Museum, short walk to the University of Toronto, Yorkville shopping and food scene are perfect for professionals, students and families building lives in Toronto. Building amenities (gym, sauna, rooftop garden, library, media & party rooms) suit every lifestyle & include a 24hr concierge service .This residence is well maintained by a professional property management team, keeping it in a pristine condition. Utilities are covered by the maintenance fees, so you can live worry-free. A storage locker is included for added convenience.
Features
- Facing: South East

- Bedrooms: 2

- Bathrooms: 1

- Garages:

- Kitchens: 1

Details
- Space: 600-699

- Maintenance: $ 923.000

- Tax: $ 3370.77

- C14098542

- Listing contracted with: BAY STREET GROUP INC.
| Room | Size(M) | Description | |
|---|---|---|---|
| Living Rm | 4.58x4.50 | Vinyl Floor, W/O To Patio, East View |
|
| Dining Rm | 4.58x4.50 | Vinyl Floor, Picture Window, East View |
|
| Kitchen | 2.60x2.28 | Centre Island, Granite Counters, Double Sink |
|
| Primary B | 3.05x2.89 | Vinyl Floor, Large Window, Mirrored Closet |
|
| 2nd Br | 2.59x2.59 | Vinyl Floor, Large Window, B/I Closet |
| Bathroom | Pieces | Level | |
|---|---|---|---|
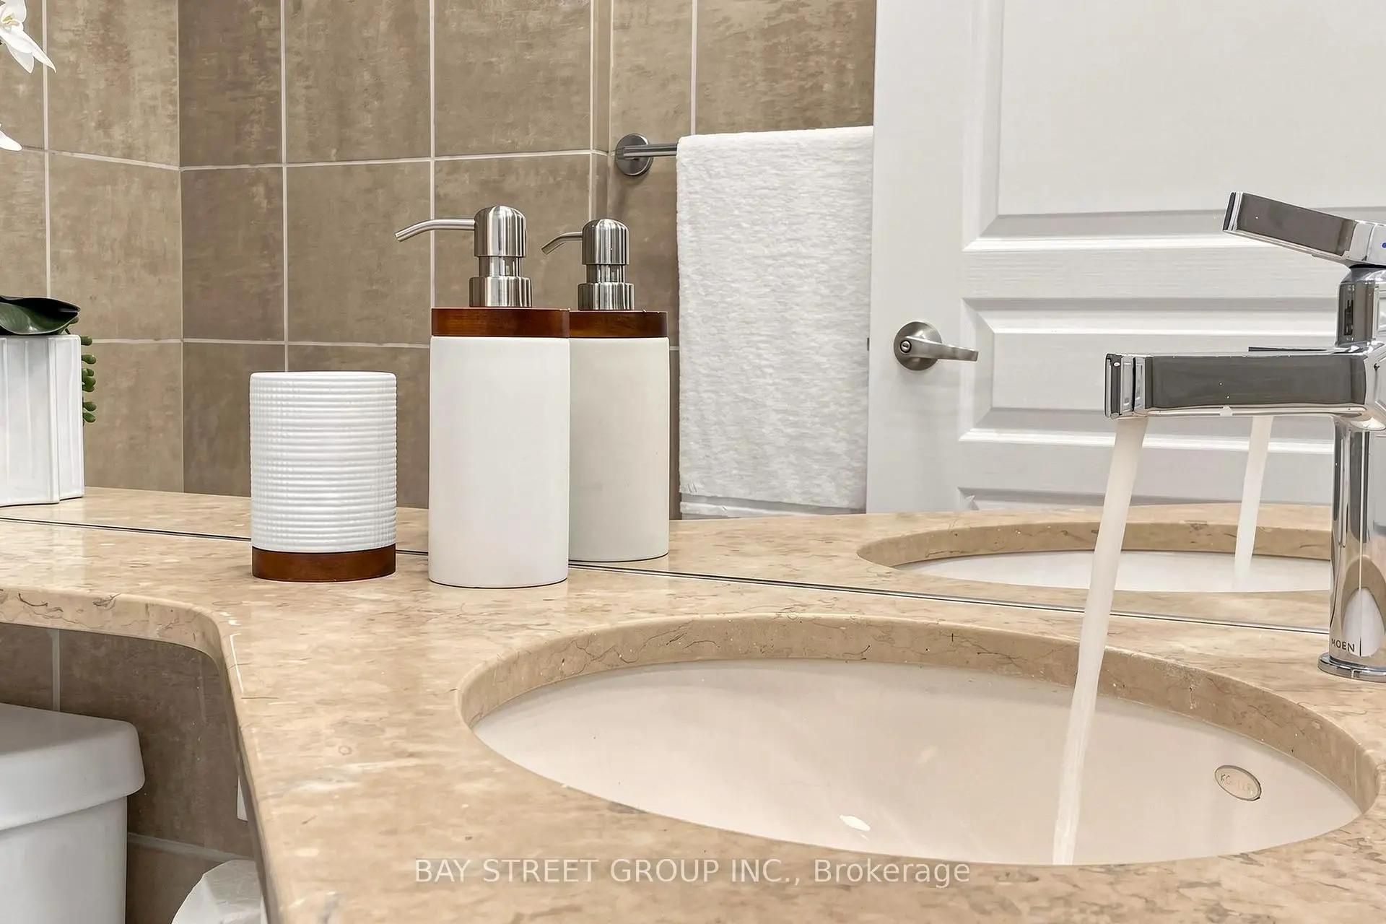
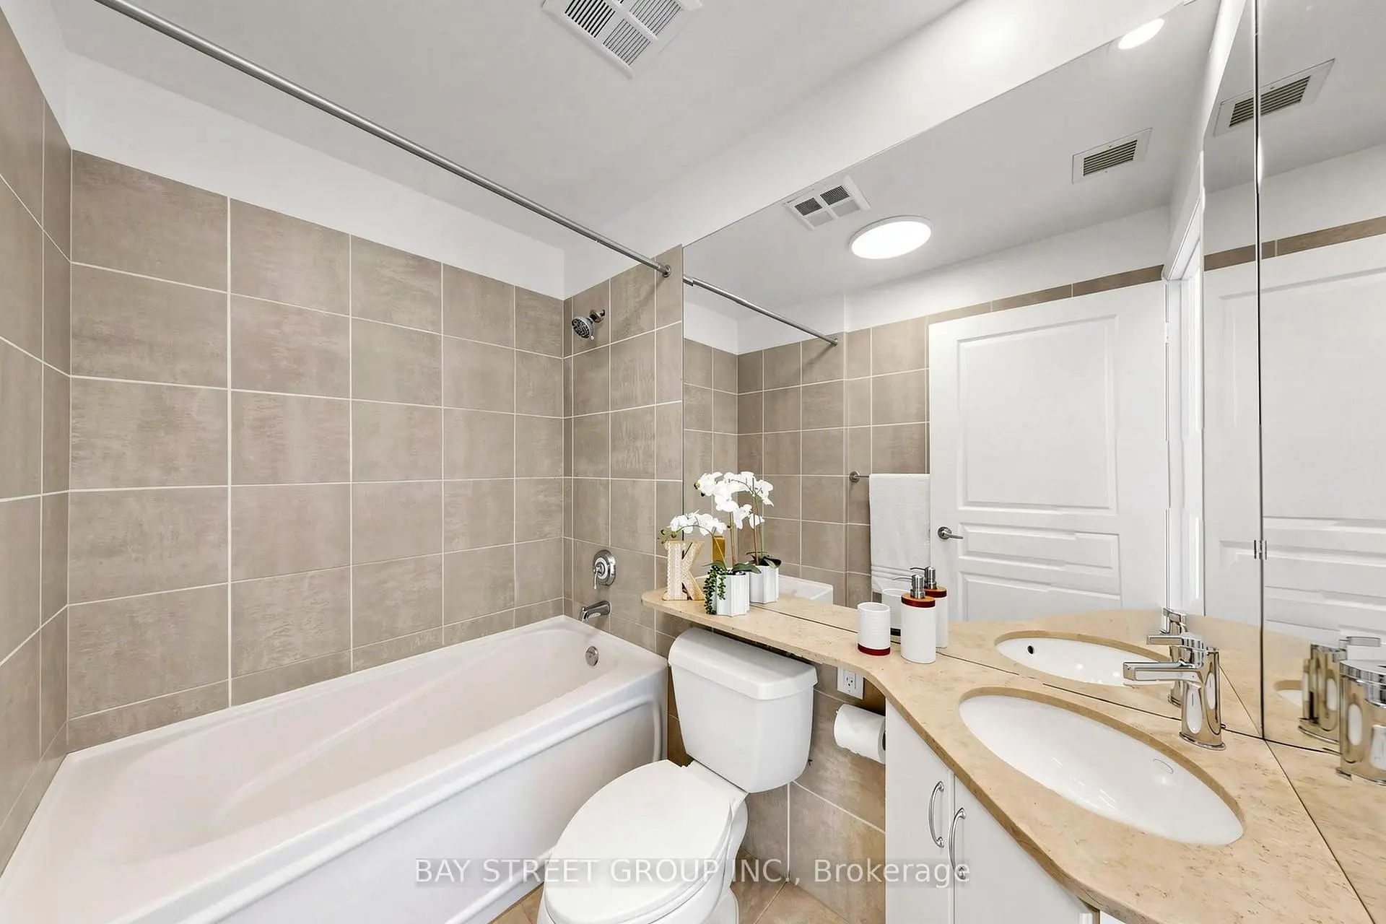
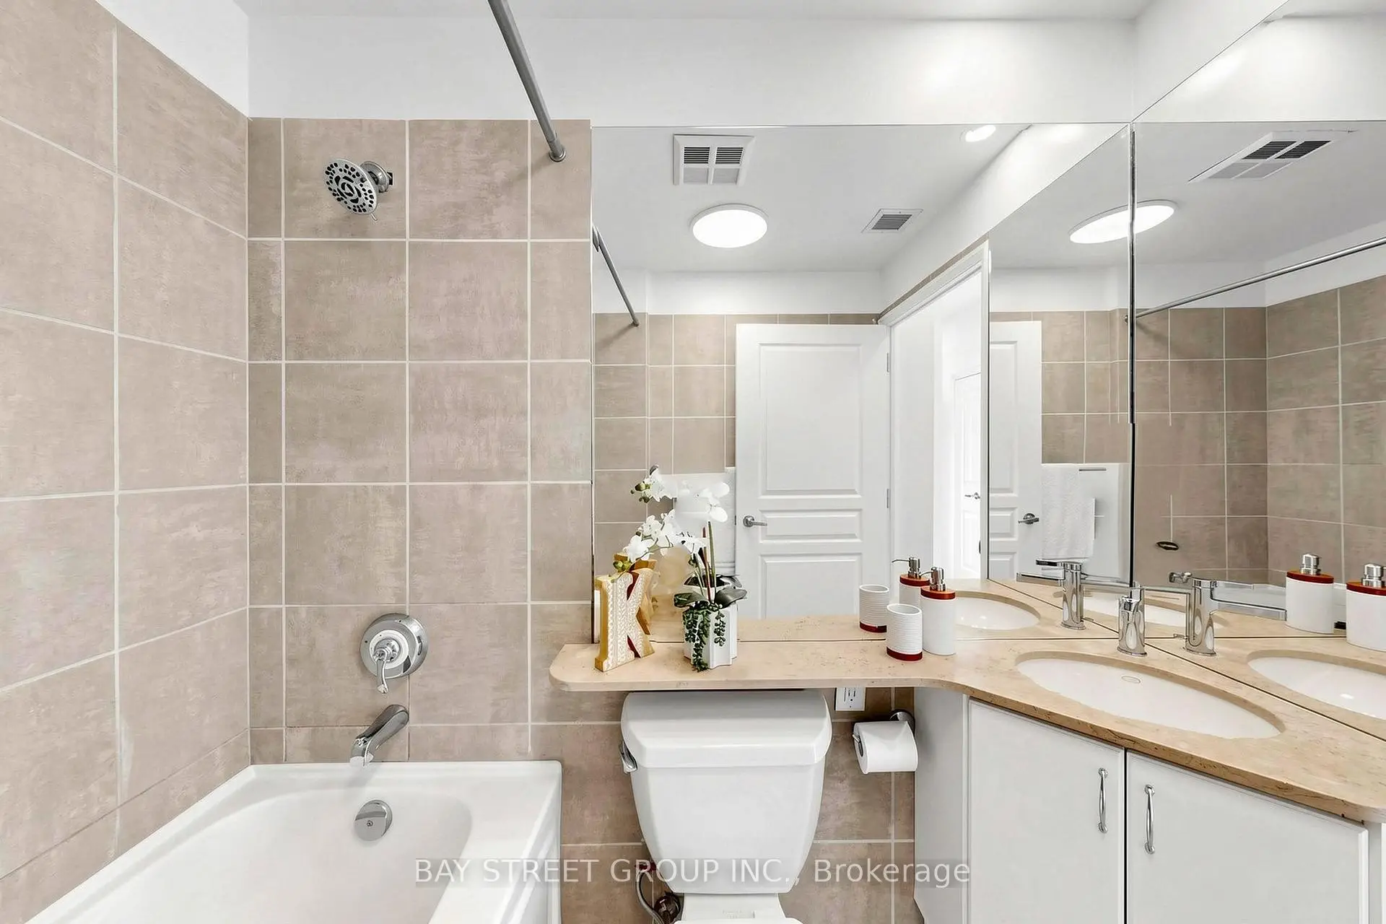
| 1xBath | 4 pcs |
Property Summary
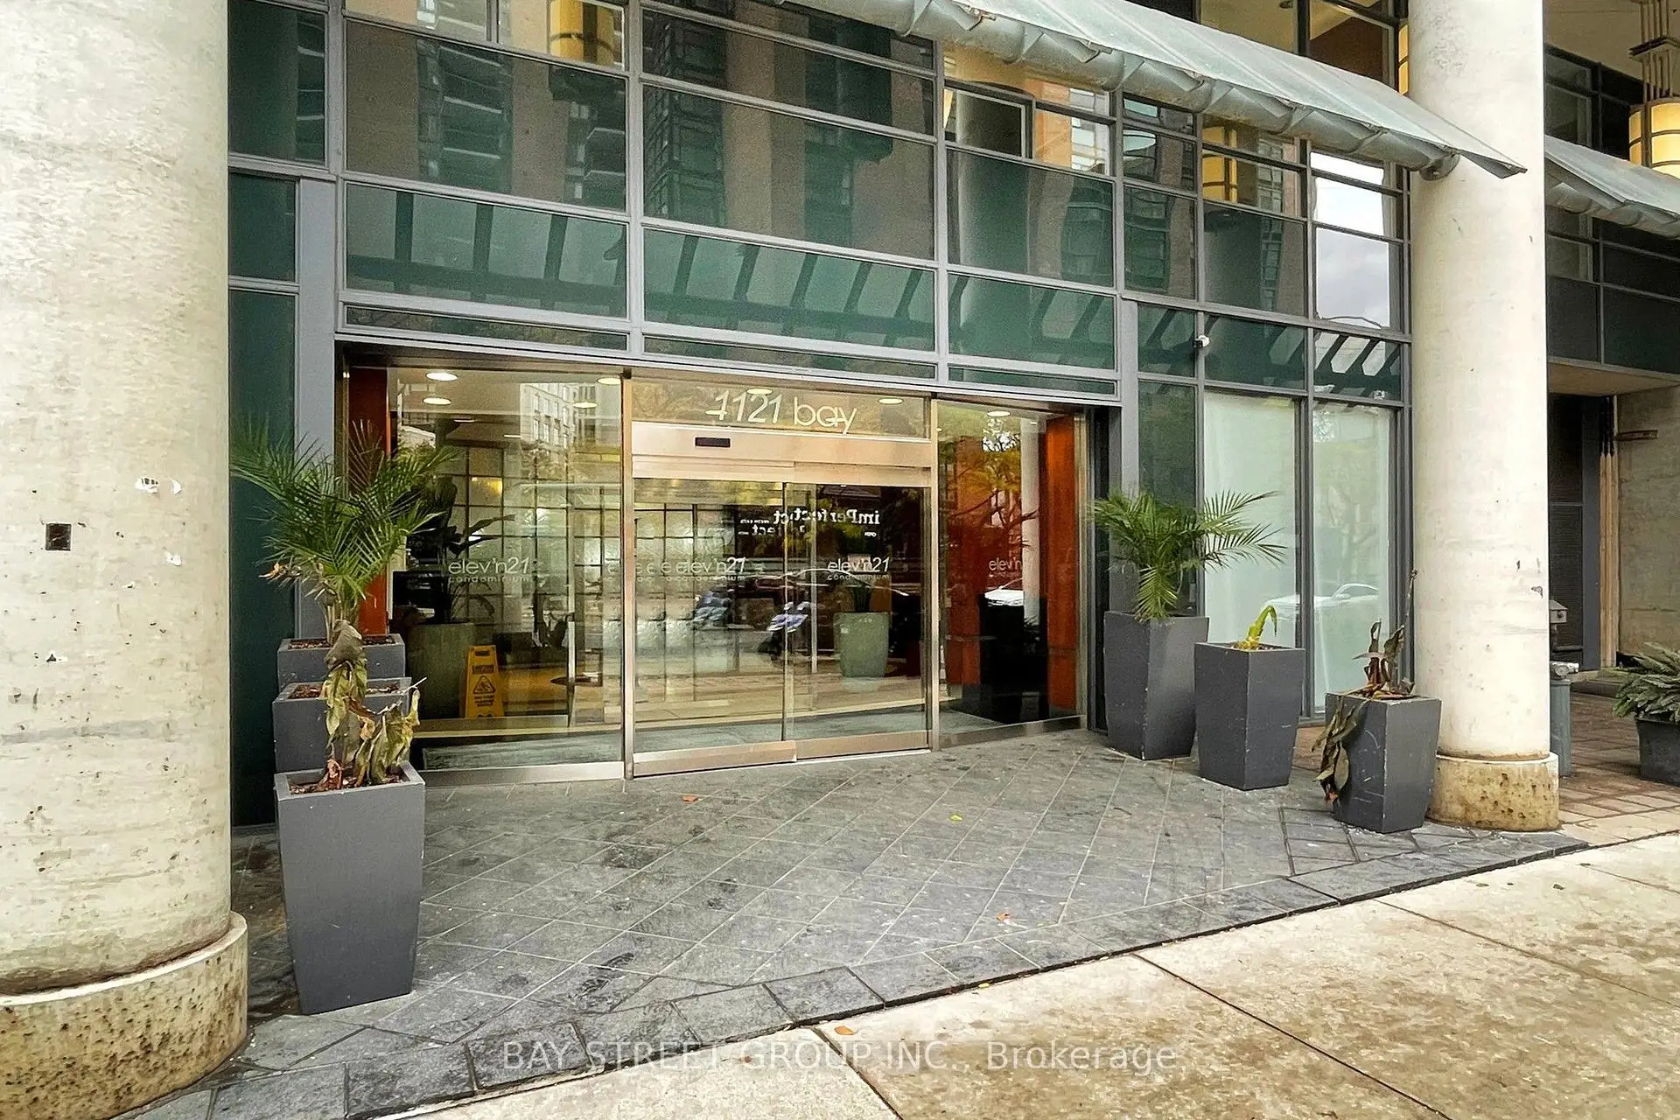
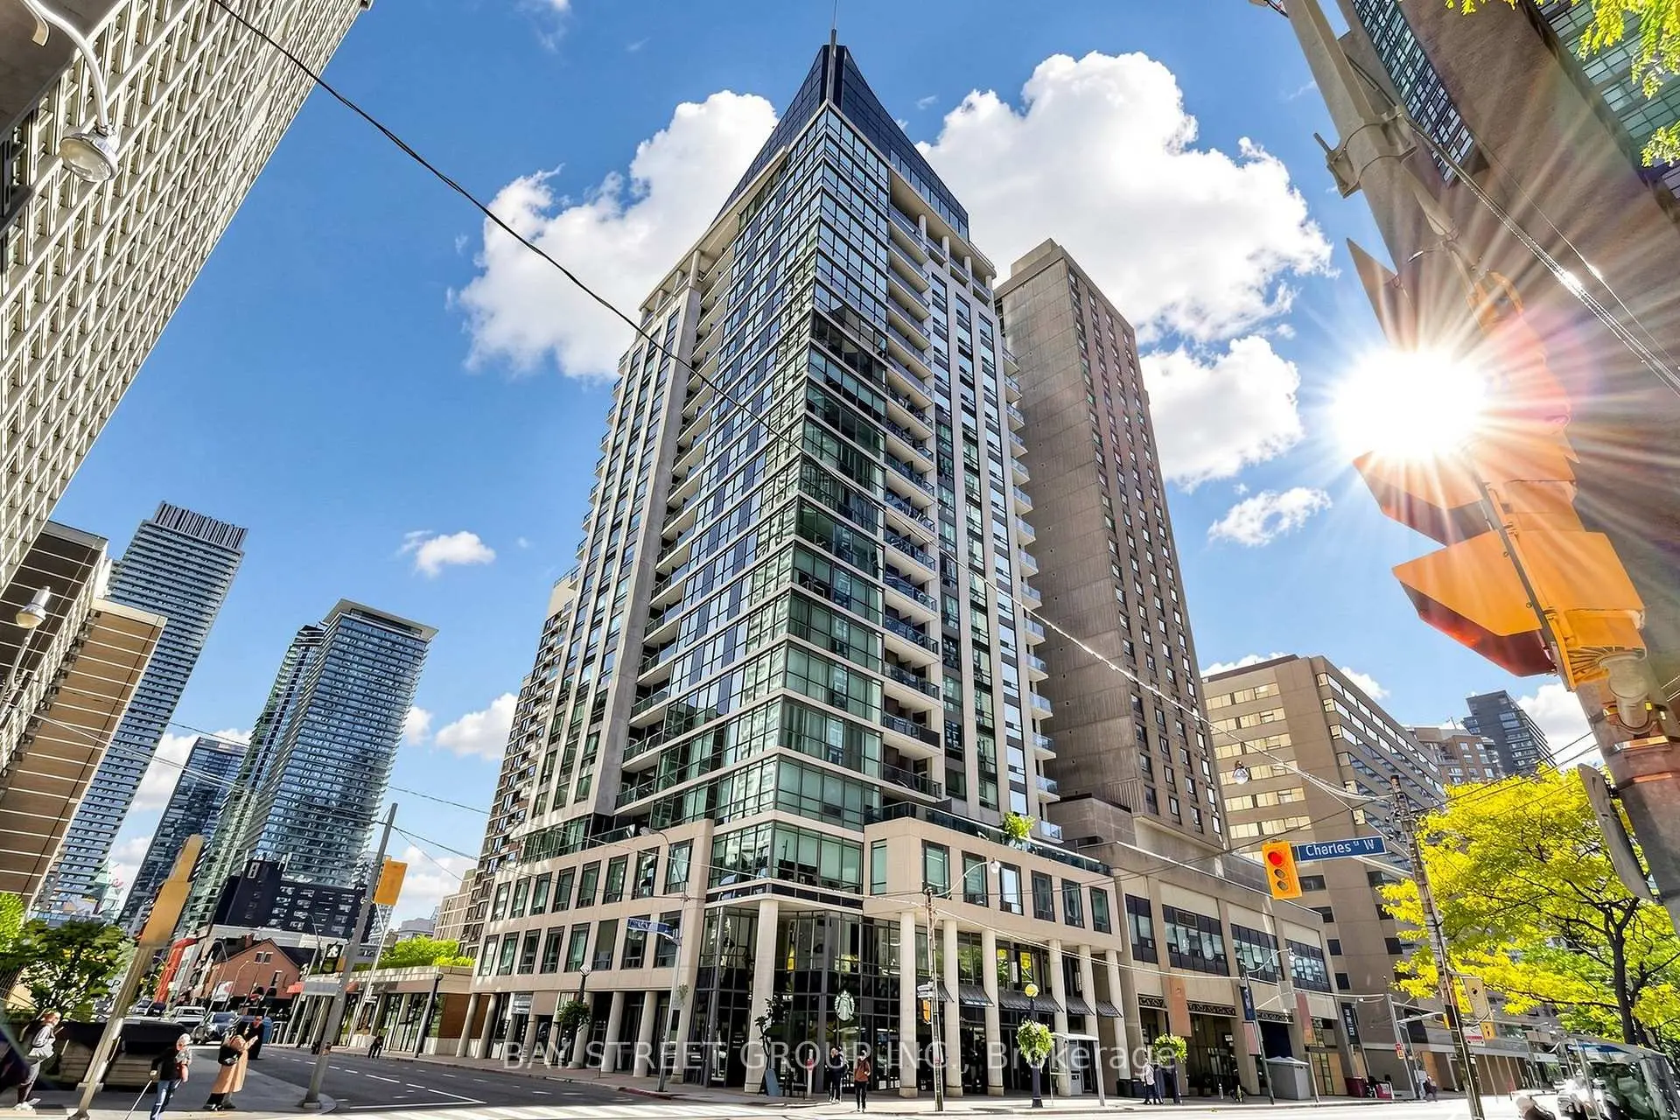
Located close to the intersection of Bay & Bloor, #1708-1121 Bay St is a 2 bedrooms 1 washrooms Condo Apt. The unit comes with a Locker. The property has many nice features including Countertop Range, Carpet Free and Built-In Oven. .Elev'n Residences
1121 Bay St was developed by real estate developer Edilcan Development. The age of the residential building is approximately 24 years. It has about 19 levels and 148 units. Elev'n Residences offers amenities such as Gym, Concierge, Sauna, Party/Meeting Room, Recreation Room and Rooftop Deck/Garden. The monthly maintenance fee includes Heat, Water, Hydro and Air Conditioning. There are total 5 units for sale and 3 for lease in 1121 Bay St.School Information
- Jesse Ketchum Junior and Senior Public School (Grade:7-8) 1683/3037
- Jarvis Collegiate Institute (Grade:9-12) 651/739
- Our Lady of Lourdes Catholic School (Grade:JK-8) 1119/3037
- Forest Hill Junior and Senior Public School (Grade:JK-8) 97/3037
- Winchester Junior and Senior Public School (Grade:0-8)
- King Edward Junior and Senior Public School (Grade:JK-8) 1119/3037


Commute Information
Bay Subway Station (0.3km)Union Go Train Station (2.6km)