Clanton Park, Toronto

Description
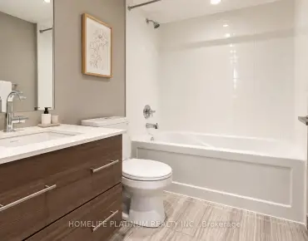
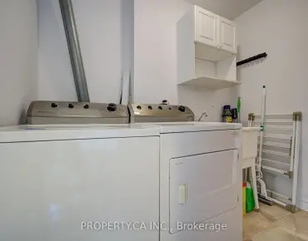
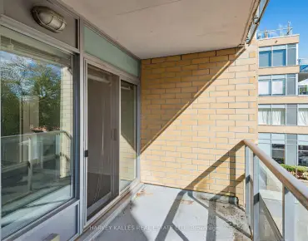
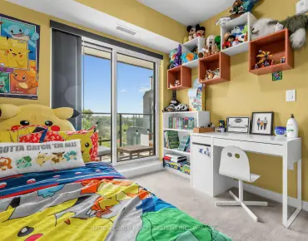
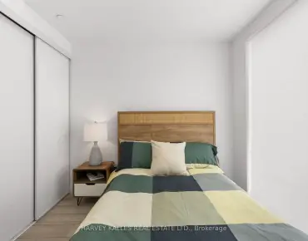
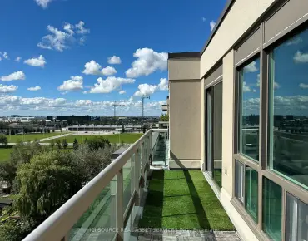
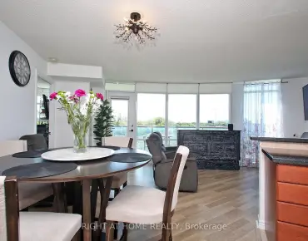
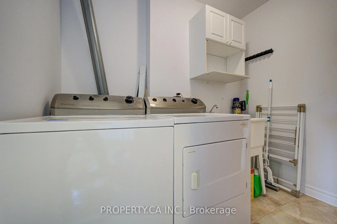
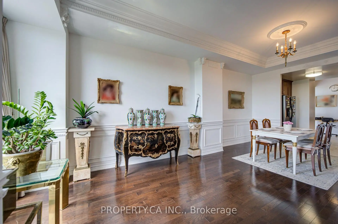
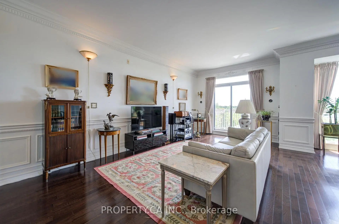
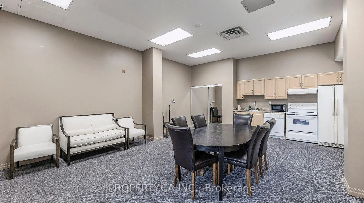
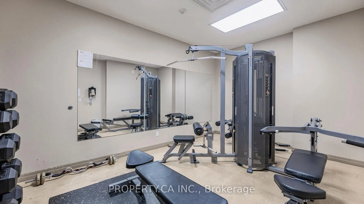
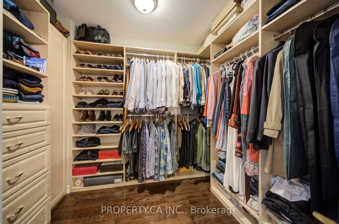
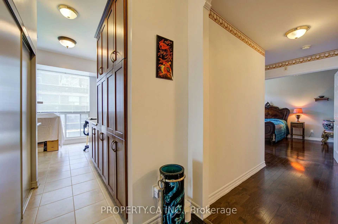
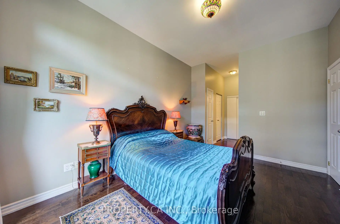
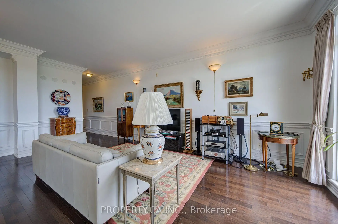
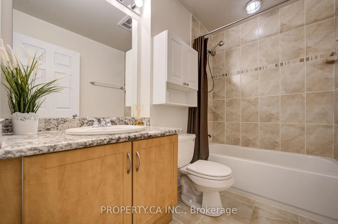
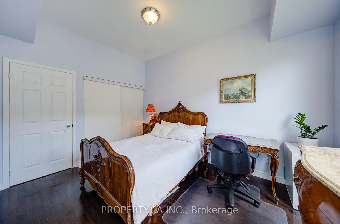
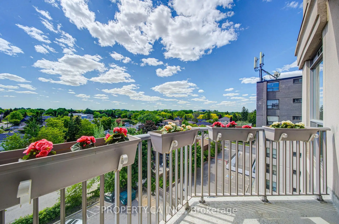
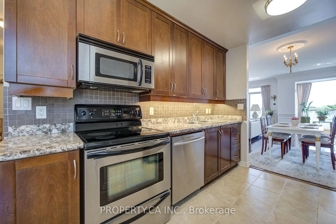
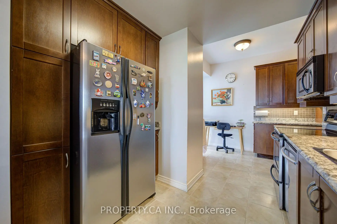
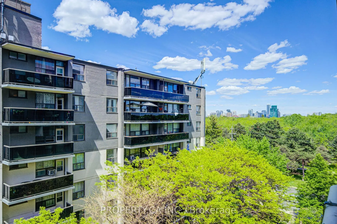
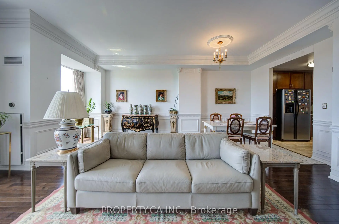
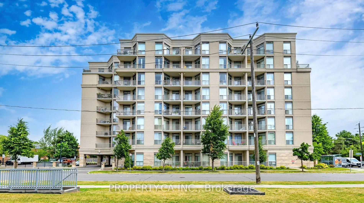
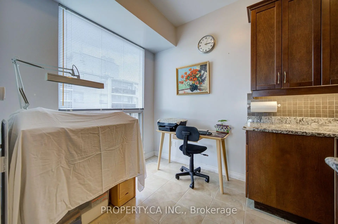
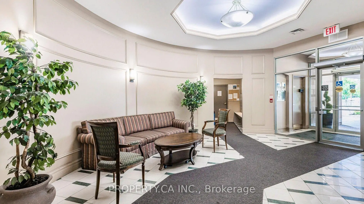
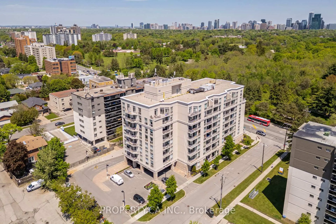
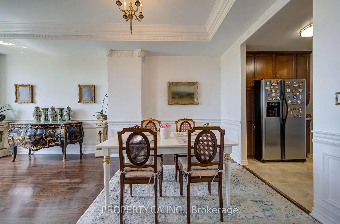
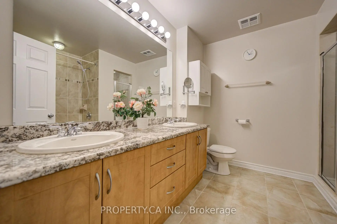
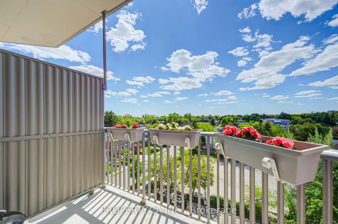
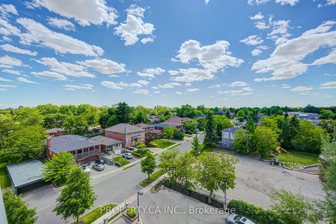
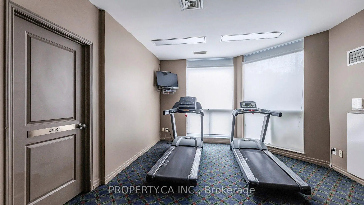
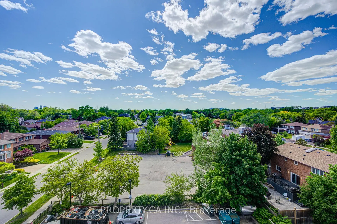
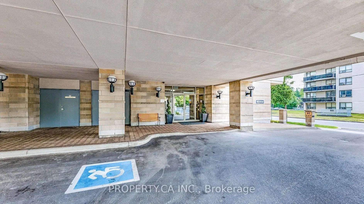
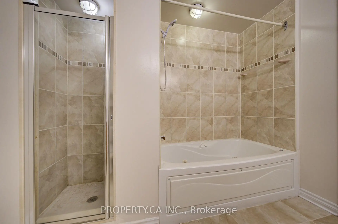
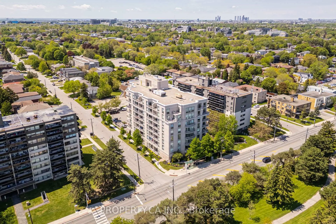
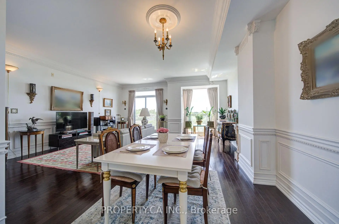
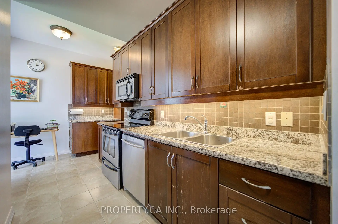
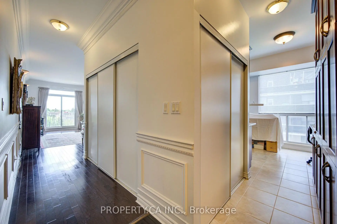
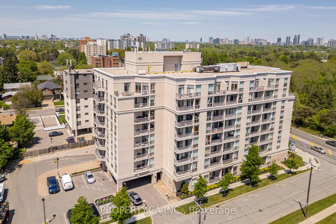
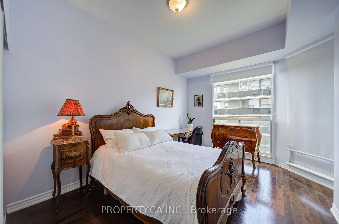
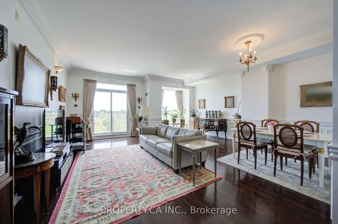
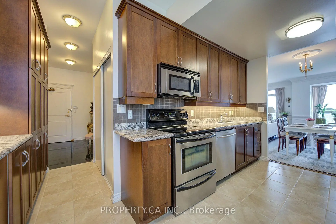
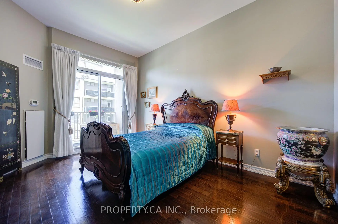
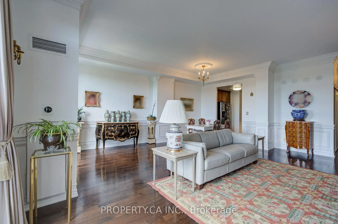
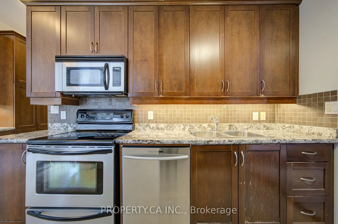
1,466 sq ft, 10-foot ceilings and two side-by-side parking spaces at Park Place, a boutique 8-storey, 92-suite building across from Earl Bales Park. Suite 609 has two bedrooms, two bathrooms and two balconies. The open living and dining room comfortably fits a full dining set and a separate sitting area. The eat-in kitchen has granite counters, stainless steel appliances and a breakfast area. The primary bedroom has a walk-in closet with built-in organizers and an ensuite with a separate tub and shower. A separate laundry room, generous closets and an oversized locker give you real storage space. Both parking spaces sit close to the elevator. Maintenance includes heat, central air and water. The building is well kept, with halls freshly painted and new carpets installed in 2026, plus a gym, party room, visitor parking and a Sabbath elevator. Bus at the door, and minutes to Sheppard West subway, Hwy 401, Allen Road and Yorkdale. Earl Bales Park's trails, ski hill and off-leash area are across the street, with Prosserman JCC and Sheppard Plaza shopping nearby.
Features
- Facing: North West

- Bedrooms: 2

- Bathrooms: 2

- Garages: 2

- Kitchens: 1

Details
- Space: 1400-1599

- Age: 16-30
- Maintenance: $ 1533.520

- Tax: $ 4220.00

- C14097216

- Listing contracted with: PROPERTY.CA INC.

| Room | Size(M) | Description | |
|---|---|---|---|
| Living Rm | 6.60x5.90 | Hardwood Floor, Combined w/Dining, W/O To Balcony |
|
| Dining Rm | 5.90x6.60 | Hardwood Floor, Combined w/Living, Window |
|
| Kitchen | 4.60x4.60 | Tile Floor, Eat-in Kitchen, Granite Counters |
|
| Primary B | 6.60x3.20 | Hardwood Floor, 6 Pc Ensuite, W/O To Balcony |
|
| 2nd Br | 4.10x3.00 | Hardwood Floor, W/O To Balcony, Closet |
|
| Laundry | 2.40x2.00 |
| Bathroom | Pieces | Level | |
|---|---|---|---|
| 1xBath | 4 pcs | Flat |
|
| 1xBath | 6 pcs | Flat |
Property Summary
Located close to the intersection of Bathurst St and Sheppard Ave W, #609-4200 Bathurst St is a 2 bedrooms 2 washrooms Condo Apt. The unit has a Double Underground Parking Spaces with a Locker. The property has many nice features including Countertop Range and Carpet Free. Living Room Rm, Dinning Room Rm, Kitchen, Primary B, second bedroom and Laundry are on the Main floor.Park Place
4200 Bathurst St was developed by real estate developer Lancer Developments Limited. The age of the residential building is approximately 20 years. It has about 8 levels and 92 units. Park Place offers amenities such as PartyMeeting Room, Visitor Parking and Security Room. The monthly maintenance fee includes Heat, Water and Air Conditioning. There are total 1 units for sale and 0 for lease in 4200 Bathurst St.School Information
- Dublin Heights Elementary and Middle School (Grade:JK-8) 1277/3037
- William Lyon Mackenzie Collegiate Institute (Grade:9-12) 27/739
- St. Robert Catholic School (Grade:JK-8) 513/3037
- Rockford Public School (Grade:JK-6) 1540/3037
- Blaydon Public School (Grade:JK-5)