Forest Hill South, Toronto

Description
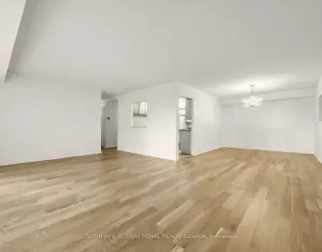
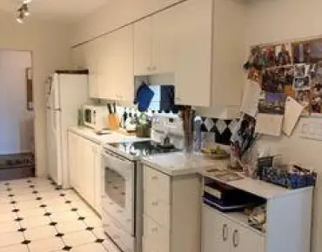
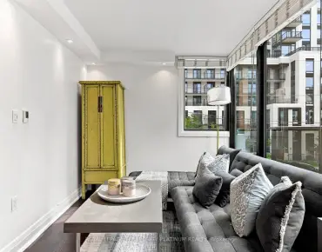
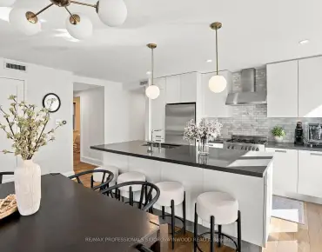
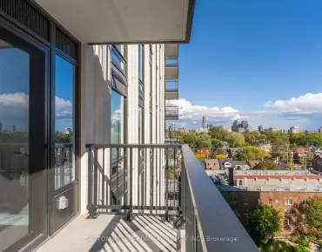
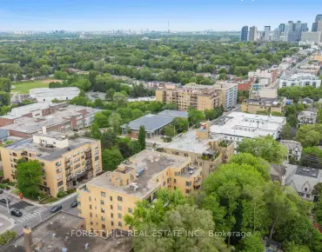
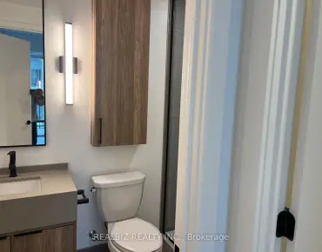
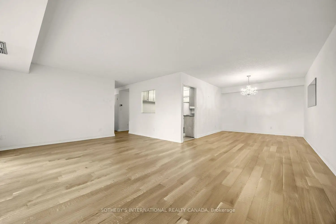
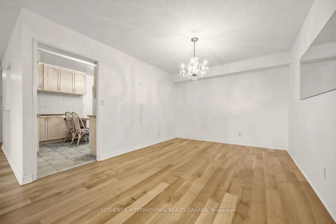
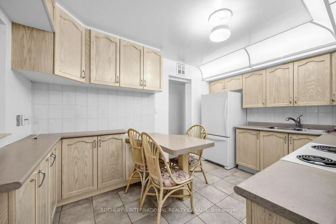
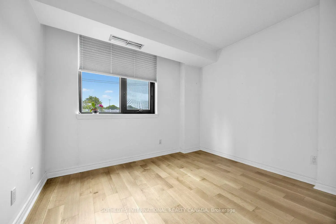
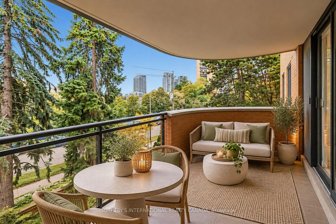
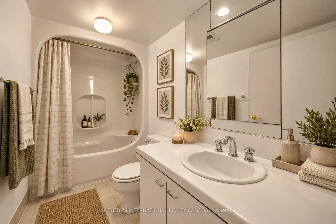
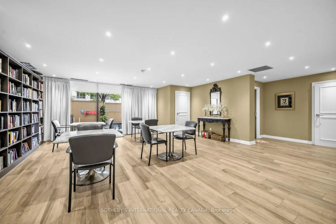
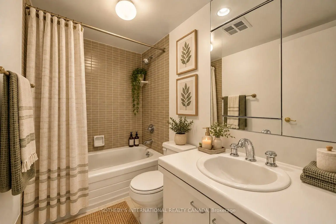
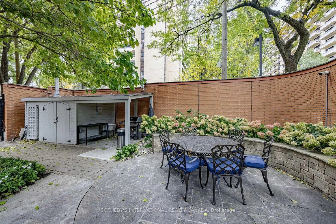
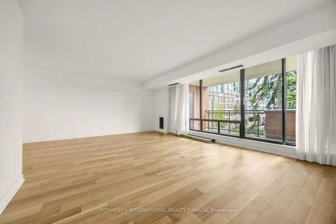
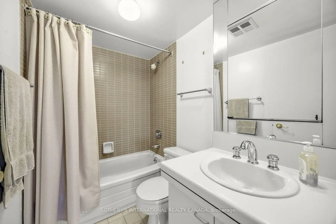
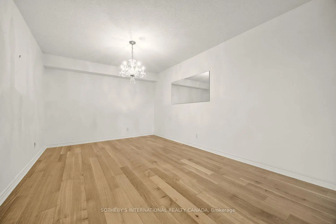
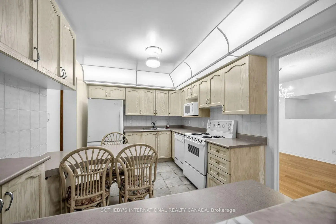
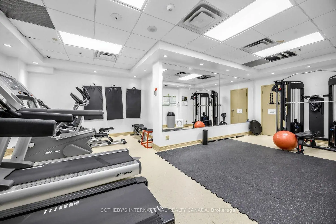
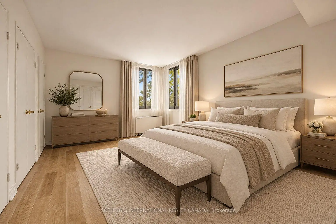
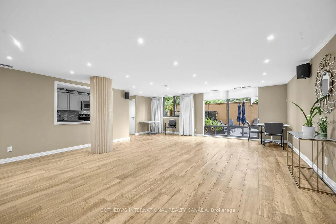
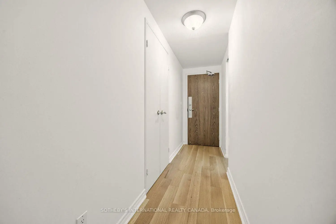
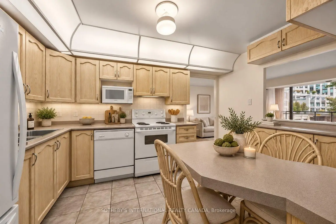
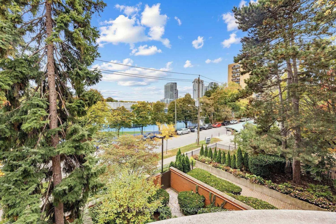
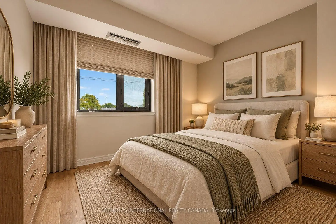
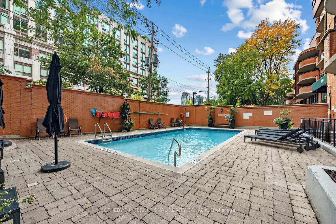
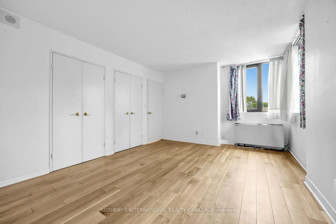
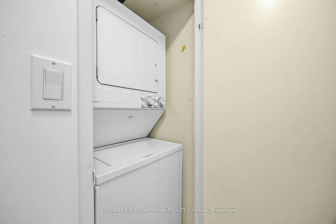
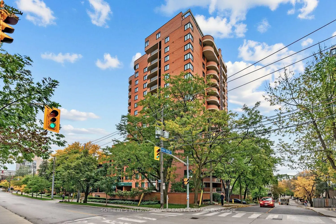
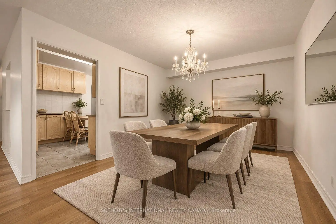
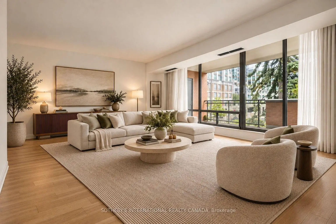
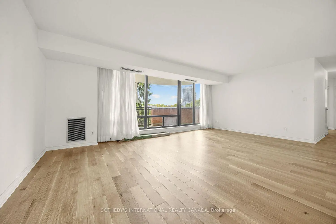
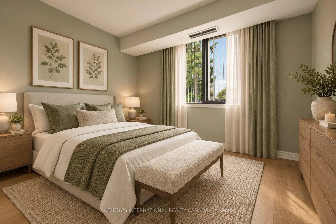
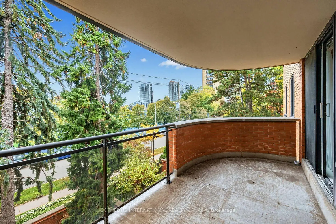
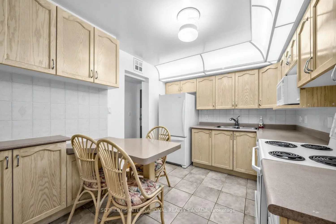
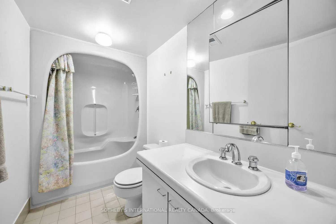
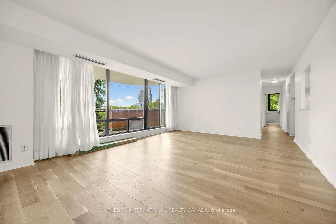
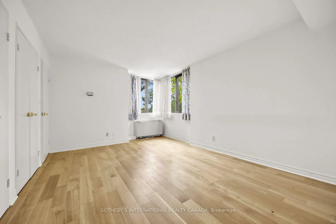
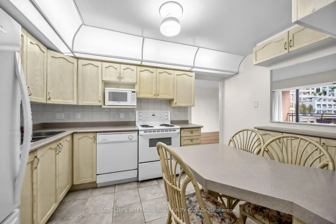
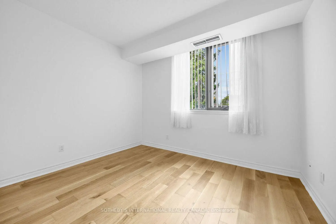
Discover an exceptional opportunity at Village Terraces, a beloved Forest Hill residence celebrated for its distinctive architecture, wonderful sense of community and unbeatable midtown location! This expansive southwest-facing 3-bedroom, 2-bathroom suite offers approximately 1,363 sq. ft. of beautifully proportioned living space, plus a 106 sq. ft. balcony overlooking the city. A welcoming foyer introduces an impressive living room with a walkout to the balcony, perfect for enjoying fresh air and city views. The generously sized separate dining room is ideal for entertaining, while the adjoining kitchen offers ample cabinetry and workspace. An excellent floor plan provides a wonderful balance of spacious principal rooms and private bedroom retreats. The oversized primary bedroom features generous closet space and a private 4-piece ensuite. Two additional bedrooms offer versatility for family, guests or a home office, complemented by a second 4-piece bathroom. Ensuite laundry, underground parking and an exclusive-use locker complete this inviting home. Village Terraces is renowned for its striking red brick architecture, signature rounded balconies and exceptional lifestyle amenities, including a 24-hour concierge, outdoor swimming pool, exercise room, party room, community BBQ area and visitor parking. Maintenance fees include heat, hydro, water, central air conditioning, cable TV and parking. The location is simply outstanding! Enjoy Cedarvale Ravine's scenic trails, the charm of Forest Hill Village, neighbourhood cafés, shops and restaurants, all just steps from your door. St. Clair West subway station, parks and places of worship are also within easy reach. A rare opportunity to enjoy generous living space, an established community and the very best of Forest Hill living! Note: Non-smoking building.
Features
- Facing: South West

- Bedrooms: 3

- Bathrooms: 2

- Garages: 1

- Kitchens: 1

Details
- Space: 1200-1399

- Maintenance: $ 1834.810

- Tax: $ 4903.12

- C14094956

- Listing contracted with: SOTHEBY'S INTERNATIONAL REALTY CANADA
| Room | Size(M) | Description | |
|---|---|---|---|
| Foyer | 3.84x1.07 | Double Closet, Hardwood Floor |
|
| Living Rm | 6.15x4.52 | Window Floor to Ceil, Hardwood Floor, W/O To Balcony |
|
| Dining Rm | 4.17x3.25 | Open Concept, Hardwood Floor |
|
| Kitchen | 3.91x2.79 | Pass Through, Tile Floor, Backsplash |
|
| Primary B | 5.13x3.45 | Double Closet, Hardwood Floor, 4 Pc Ensuite |
|
| 2nd Br | 3.12x2.74 | Double Closet, Hardwood Floor, 4 Pc Bath |
|
| 3rd Br | 3.12x2.74 | Double Closet, Hardwood Floor, Picture Window |
|
| Other | 5.08x2.16 | Balcony, SW View |
| Bathroom | Pieces | Level | |
|---|---|---|---|
| 2xBaths | 4 pcs | Flat |
Property Summary
Located close to the intersection of Spadina Road, #307-260 Heath St W is a 3 bedrooms 2 washrooms Condo Apt. The unit has a Single Underground Parking Space. The property has many nice features including Carpet Free. .Village Terraces
260 Heath St W was developed by real estate developer Cadillac Fairview Corporation Limited. The age of the residential building is approximately 45 years. It has about 18 levels and 132 units. Village Terraces offers amenities such as Gym, Concierge, Visitor Parking, Party/Meeting Room, Outdoor Pool and Sauna. The monthly maintenance fee includes Heat, Water, Hydro and Air Conditioning. There are total 3 units for sale and 0 for lease in 260 Heath St W.School Information
- Forest Hill Junior and Senior Public School (Grade:JK-8) 97/3037
- Forest Hill Collegiate Institute (Grade:9-12) 330/739
- Holy Rosary Catholic School (Grade:JK-8) 83/3037
- Forest Hill Junior and Senior Public School (Grade:JK-8) 97/3037
- Davisville Junior Public School (Grade:JK-6) 513/3037
- Glenview Senior Public School (Grade:7-8)