Newtonbrook West, Toronto

Description
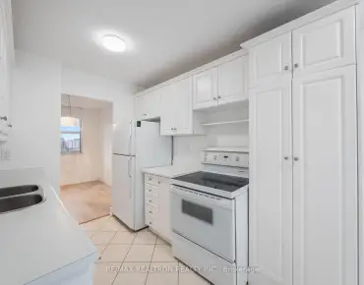
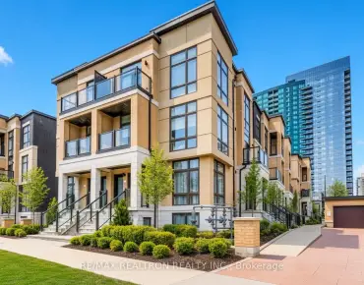
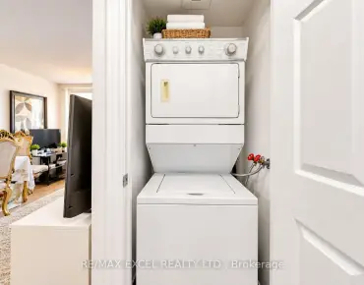
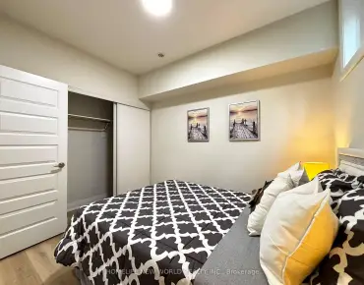
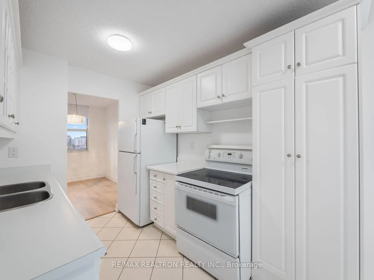
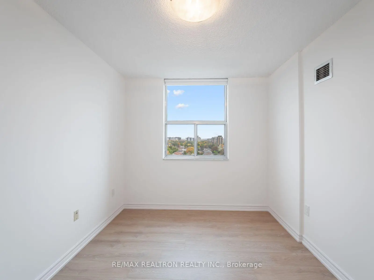
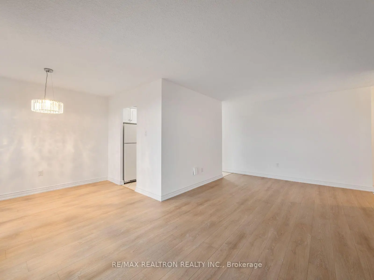
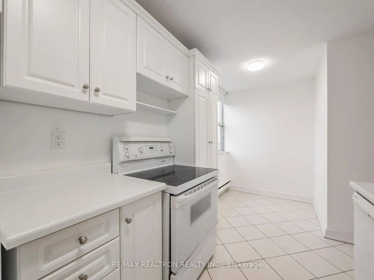
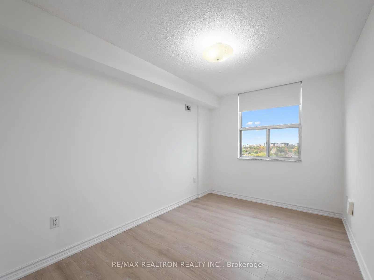
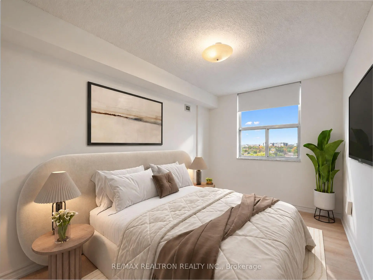
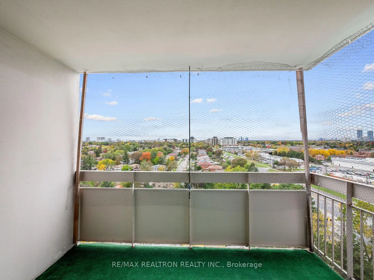
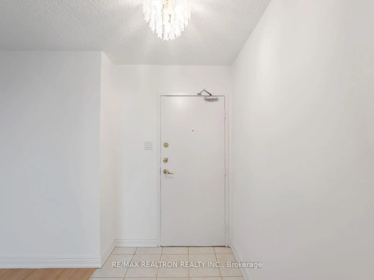
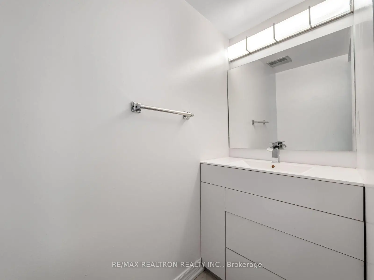
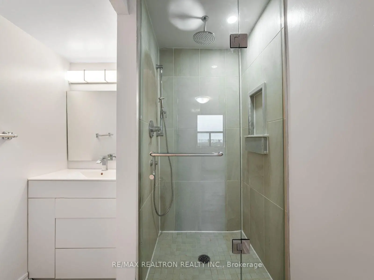
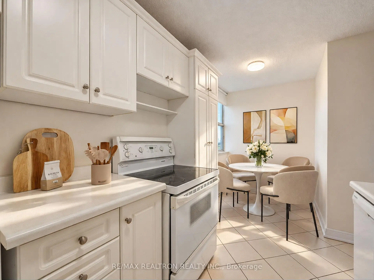
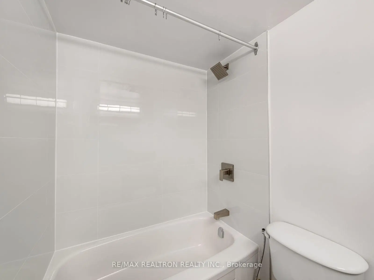
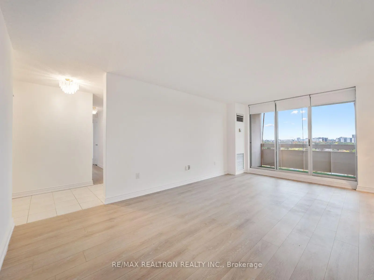
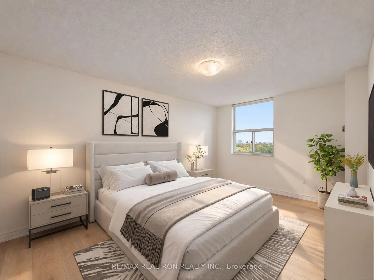
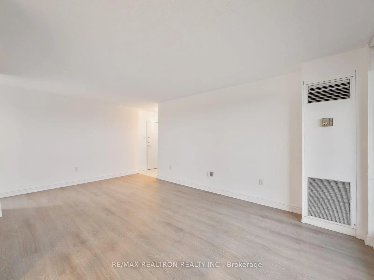
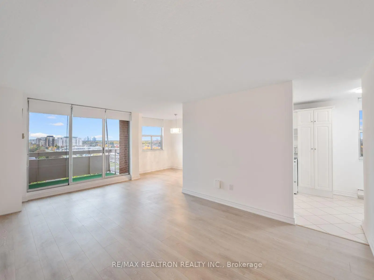
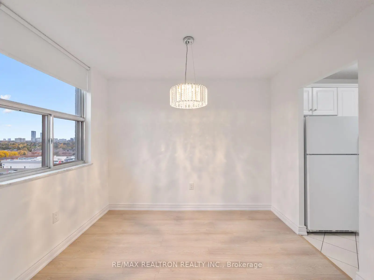
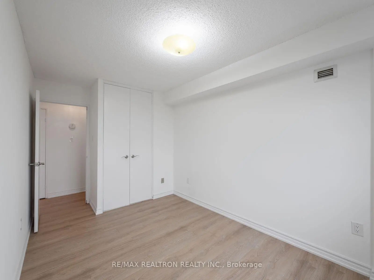
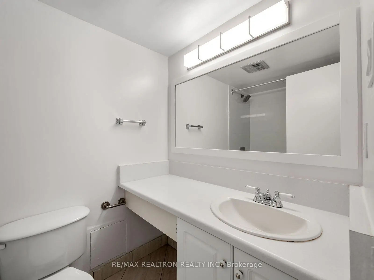
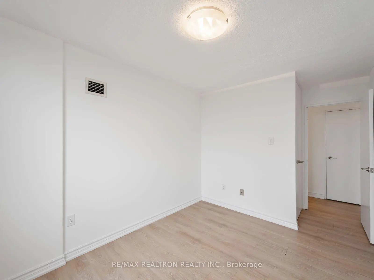
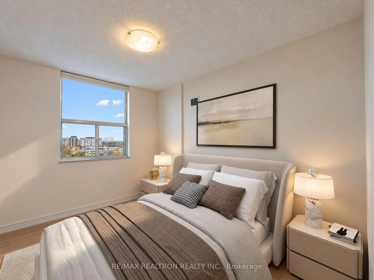
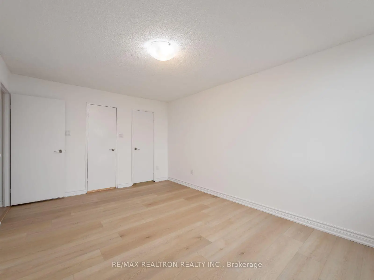
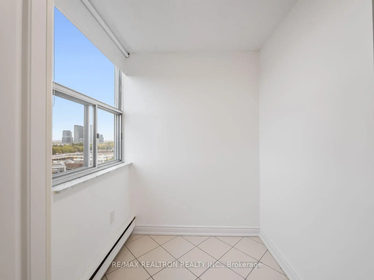
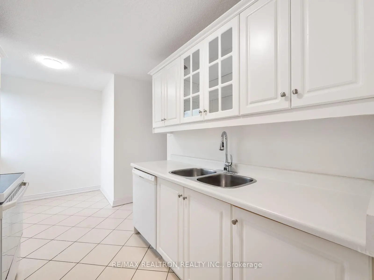
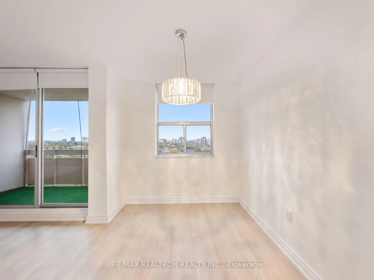
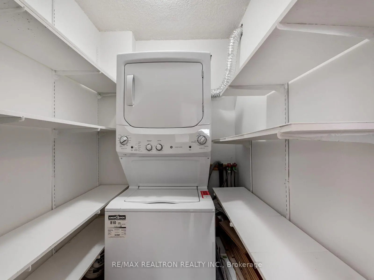
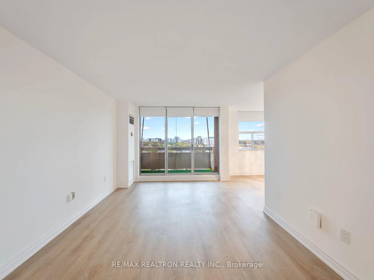
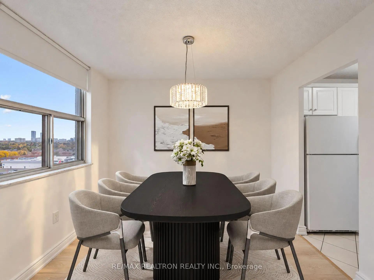
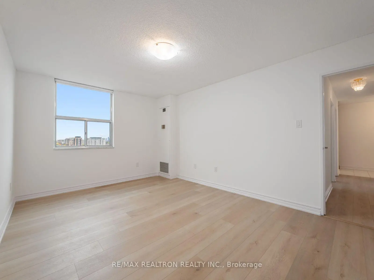
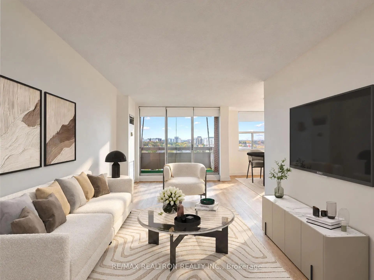
Welcome to 205 Hilda Avenue, Unit 1203! Offering over 1,000 sq. ft. of beautifully renovated living space, this bright and spacious 3-bedroom suite features the rare convenience of 2 full bathrooms. Large windows fill the home with natural light, while unobstructed west-facing views provide a stunning backdrop from both inside and your private balcony. Enjoy a functional, spacious layout, generous principal rooms, and the added convenience of a large ensuite laundry room with ample storage. Even better, maintenance fees include all utilities, offering exceptional value andworry-free living. Ideally situated just steps from Centrepoint Mall, shopping, restaurants, schools, parks, and public transit, with Finch Subway Station nearby and the future Yonge North Subway Extension adding to the area's long-term appeal. An incredible opportunity to enjoy space, comfort, and convenience in a location that's hard to beat! Please note some pictures are virtually staged.
Features
- Facing: West

- Bedrooms: 3

- Bathrooms: 2

- Garages: 1

- Kitchens: 1

Details
- Space: 1000-1199

- Maintenance: $ 650.000

- Tax: $ 2600.00

- C14093992

- Listing contracted with: RE/MAX REALTRON REALTY INC.
| Room | Size(M) | Description | |
|---|---|---|---|
| Kitchen | 4.61x2.42 | Tile Floor, Eat-in Kitchen, Window |
|
| Living Rm | 5.69x3.30 | Laminate, Open Concept, W/O To Balcony |
|
| Dining Rm | 3.08x2.42 | Laminate, Window |
|
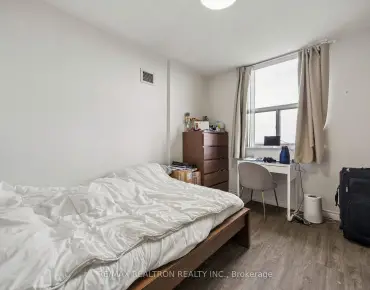
| Primary B | 4.81x3.35 | Laminate, Ensuite Bath, Walk-In Closet(s) |
|
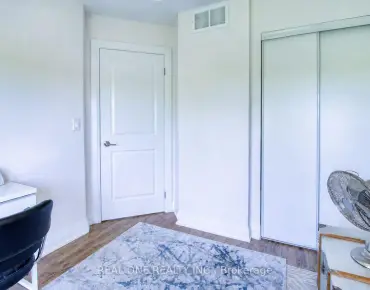
| 2nd Br | 4.38x2.58 | Laminate, Closet, Window |
|
| 3rd Br | 4.38x2.74 | Laminate, Closet, Window |
| Bathroom | Pieces | Level | |
|---|---|---|---|
| 1xBath | 4 pcs | Main |
|
| 1xBath | 3 pcs | Main |
Property Summary
Located close to the intersection of Steeles & Hilda, #1203-205 HILDA Ave is a 3 bedrooms 2 washrooms Condo Apt. The unit has a Single Underground Parking Space with an Ensuite Locker. The property has many nice features including Carpet Free. Kitchen, Living Room Rm, Dinning Room Rm, Primary B, second bedroom and third bedroom are on the Main floor.The Monarchy
205 HILDA Ave was developed by real estate developerSchool Information
- R J Lang Elementary and Middle School (Grade:JK-8) 2227/3037
- Newtonbrook Secondary School (Grade:9-12) 664/739
- St. Paschal Baylon Catholic School (Grade:JK-8) 1756/3037
- Rockford Public School (Grade:JK-6) 1540/3037
- Pleasant Public School (Grade:JK-6) 577/3037