Mount Pleasant West, Toronto

Description
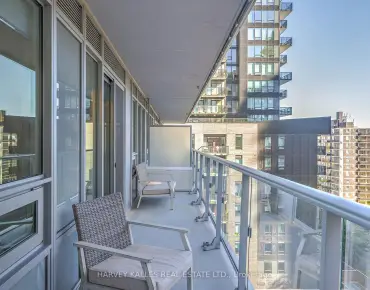
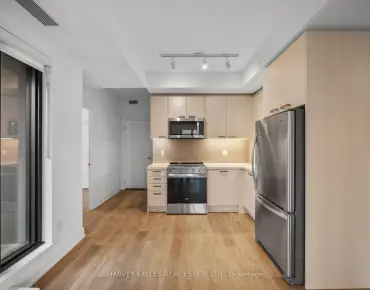
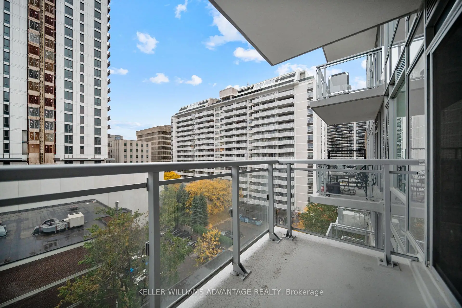
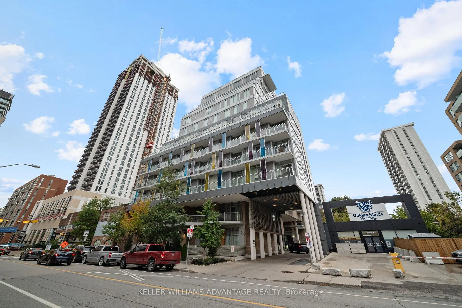
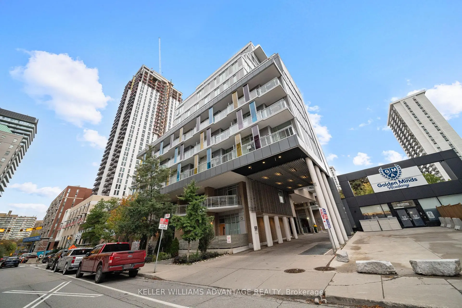
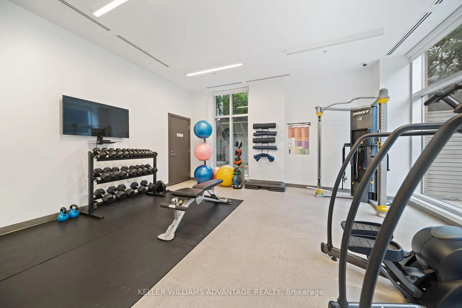
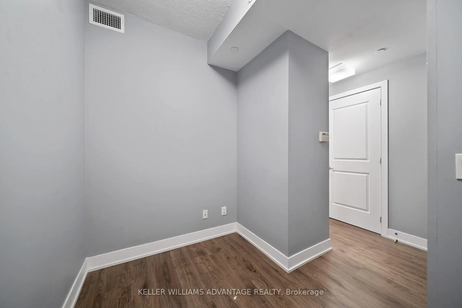
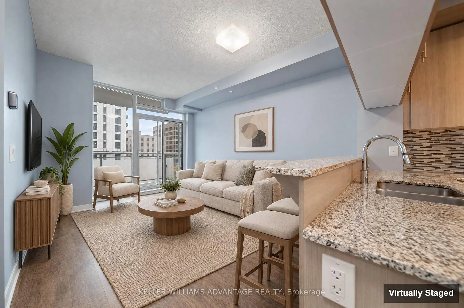
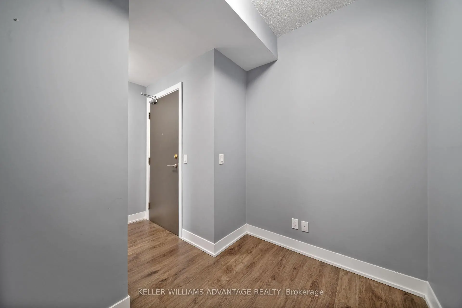
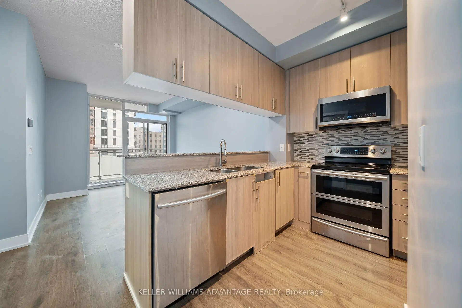
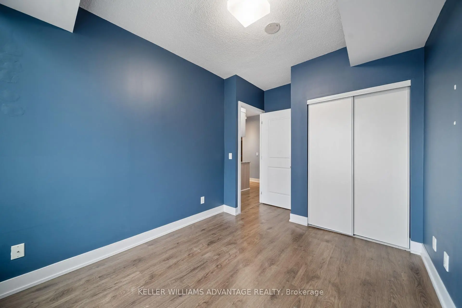
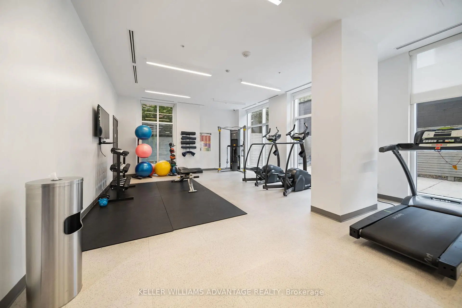
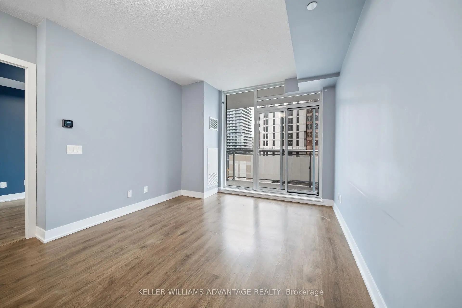
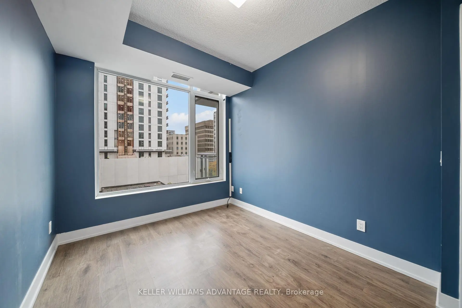
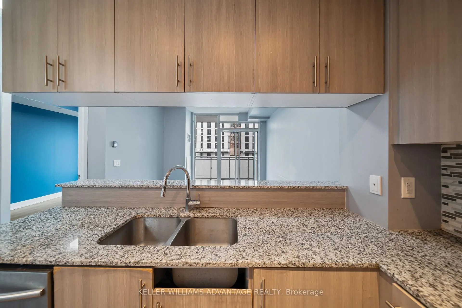
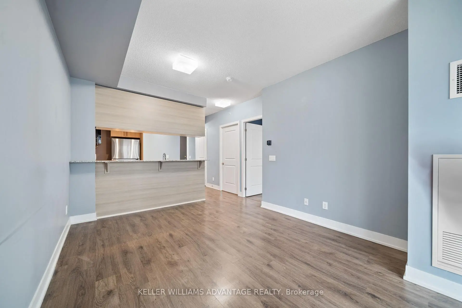
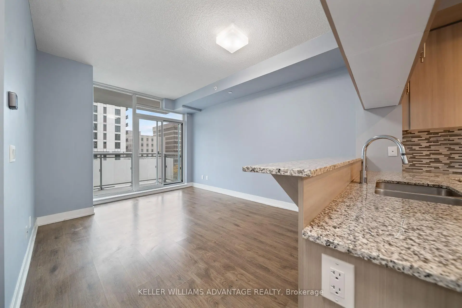
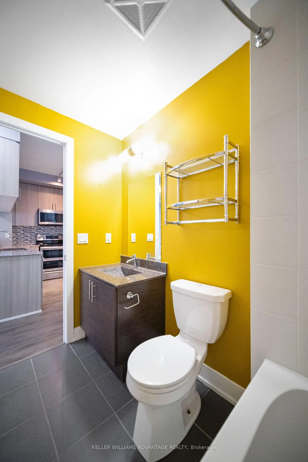
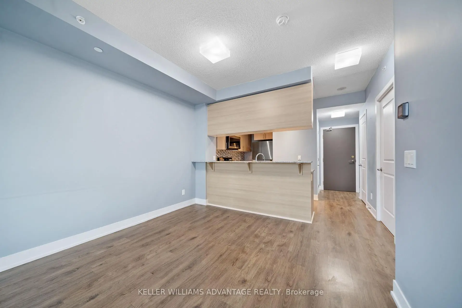
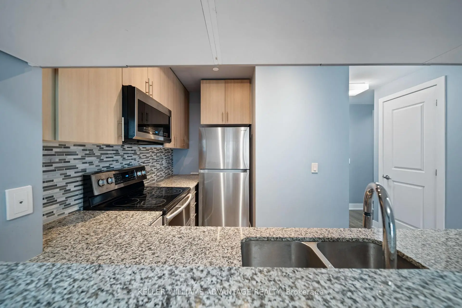
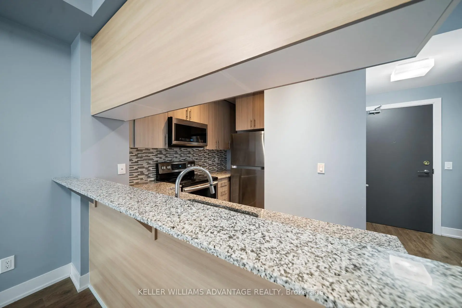
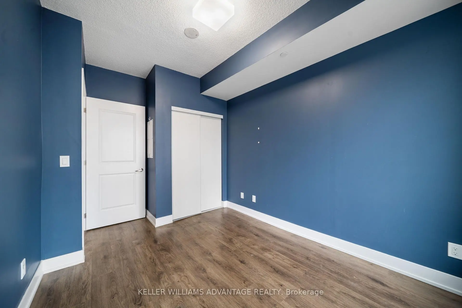
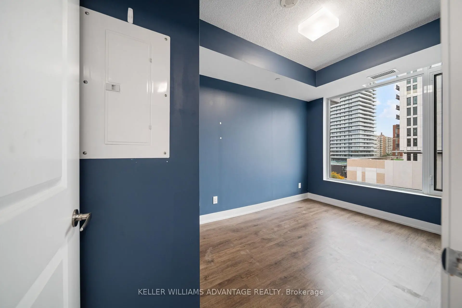
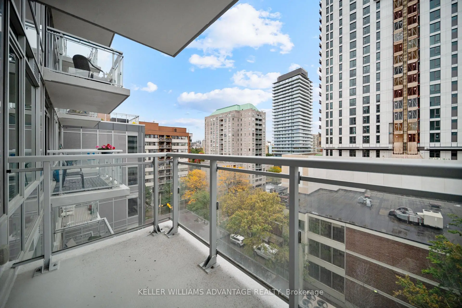
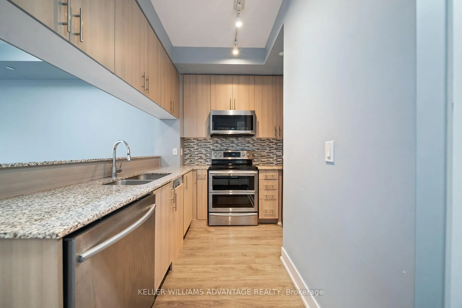
Bright one bedroom plus den suite at Life Condos, steps to Davisville subway and the shops and restaurants of Yonge Street. West-facing open-concept living and dining with walk-out to a private balcony, kitchen with granite counters and breakfast bar, and a primary bedroom with floor-to-ceiling windows. The den works well as a home office. Ensuite laundry, owned parking and owned locker. Building amenities include 24-hour concierge, gym, party room, guest suites and visitor parking.
Features
- Facing: West

- Bedrooms: 1+1

- Bathrooms: 1

- Garages: 1

- Kitchens: 1

Details
- Space: 500-599

- Age: 6-10
- Maintenance: $ 659.050

- Tax: $ 2963.57

- C14093224

- Listing contracted with: KELLER WILLIAMS ADVANTAGE REALTY

| Room | Size(M) | Description | |
|---|---|---|---|
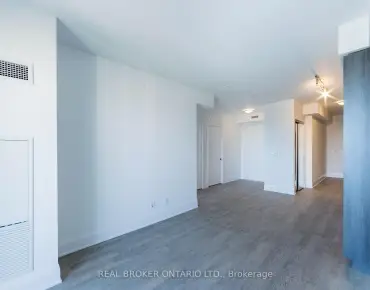
| Living Rm | 3.31x4.54 | Laminate, W/O To Balcony, Combined w/Dining |
|
| Dining Rm | 3.31x4.54 | Laminate, Open Concept, Combined w/Living |
|
| Kitchen | 2.32x2.89 | Laminate, Granite Counters, Breakfast Bar |
|
| Primary B | 2.74x4.09 | Broadloom, B/I Closet, Window Floor to Ceil |
|
| Den | 1.80x2.56 | Laminate |
| Bathroom | Pieces | Level | |
|---|---|---|---|
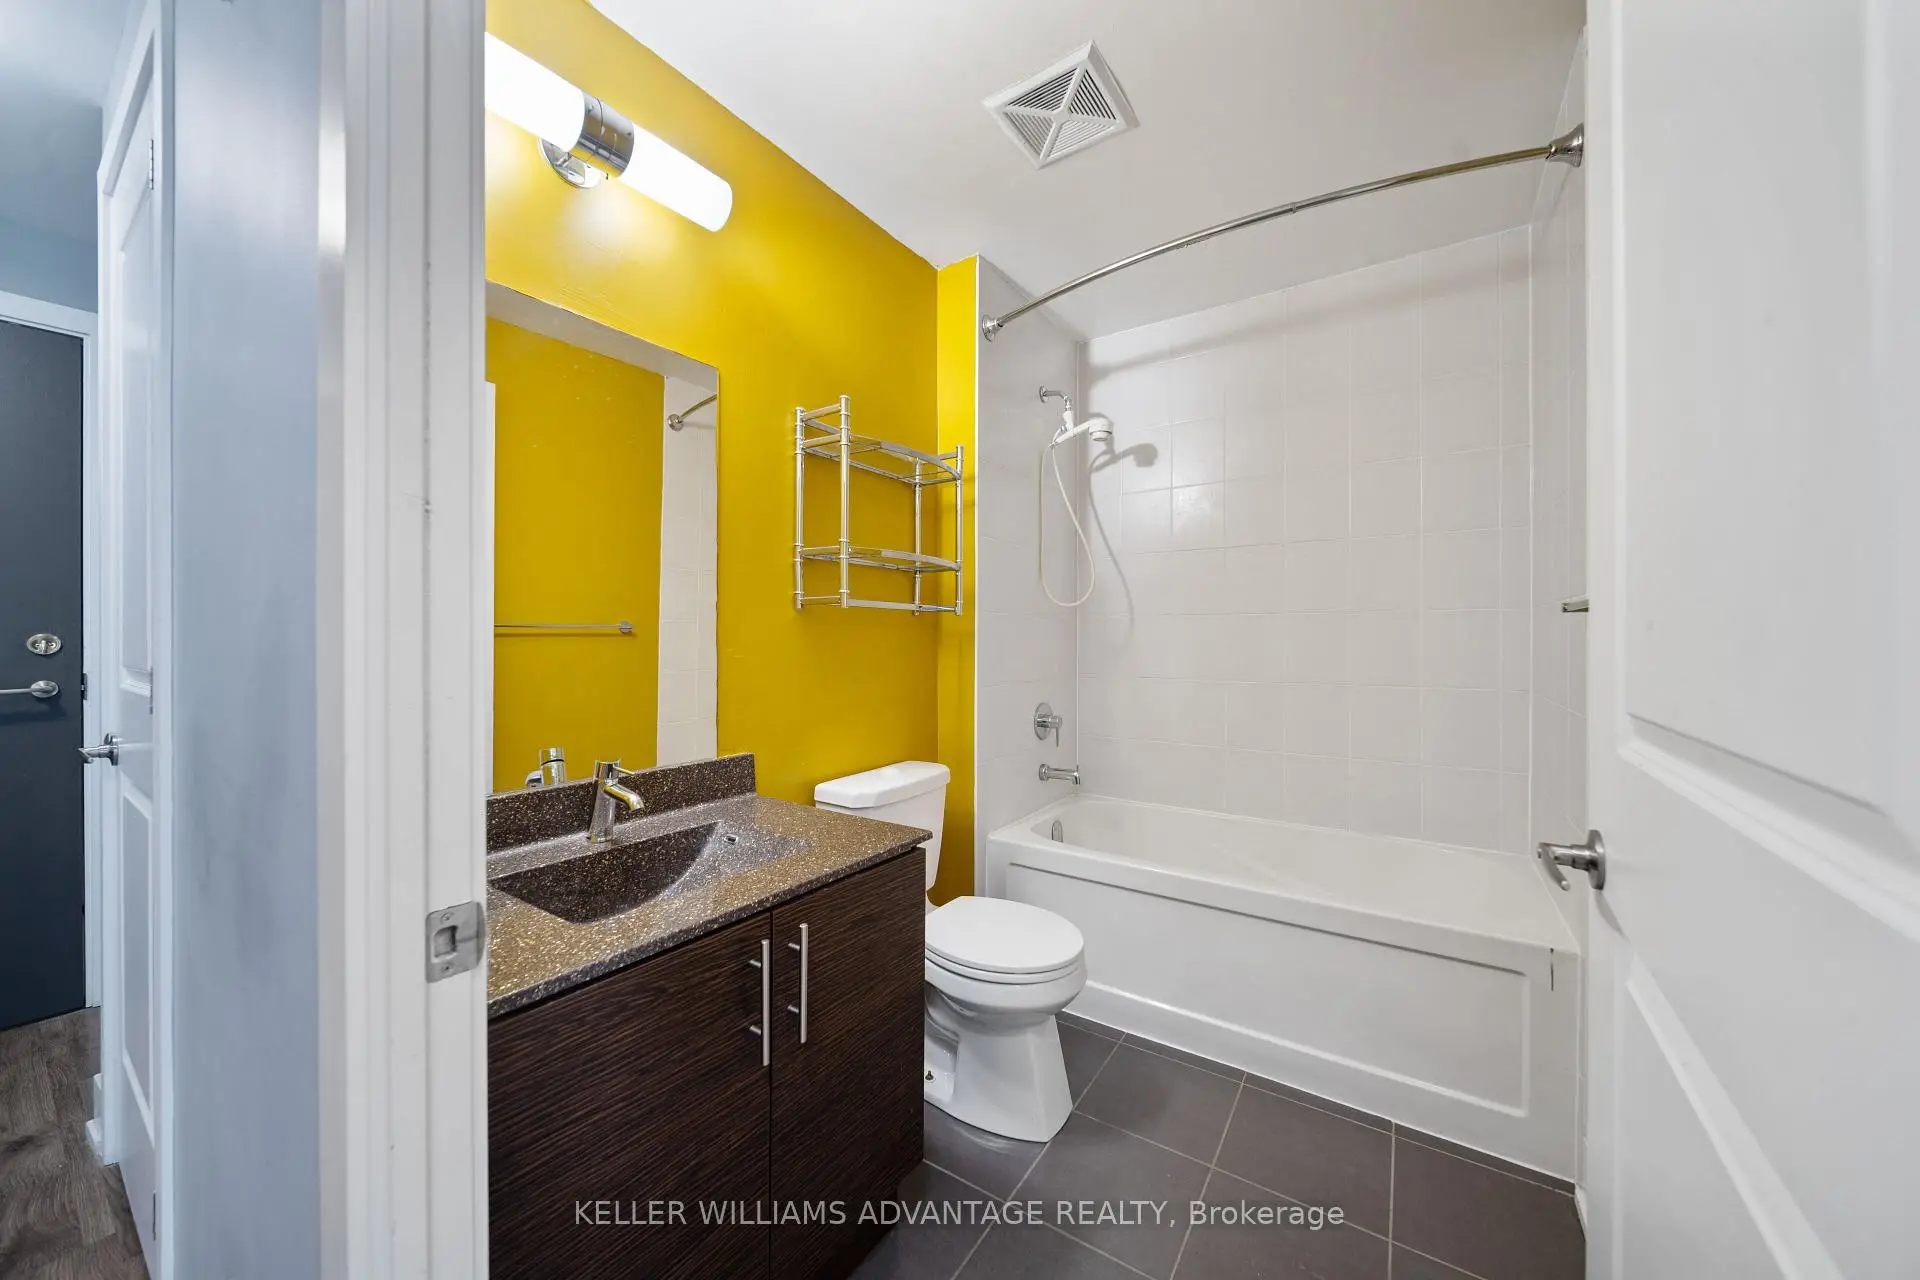
| 1xBath | 4 pcs | Main |