Yonge-St. Clair, Toronto

Description
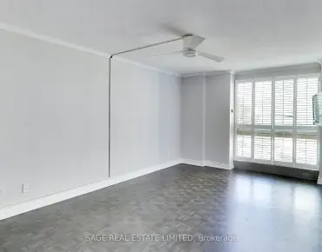
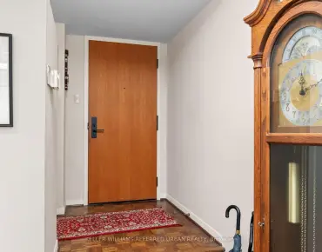
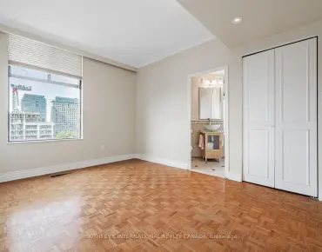
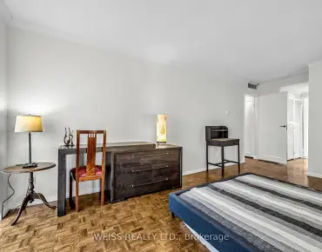
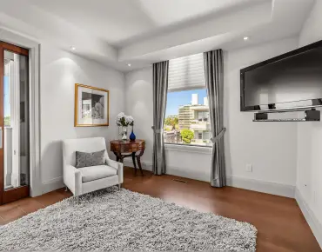
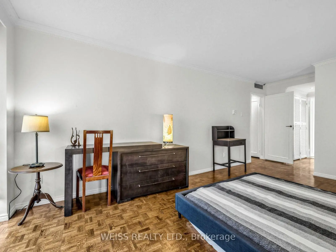
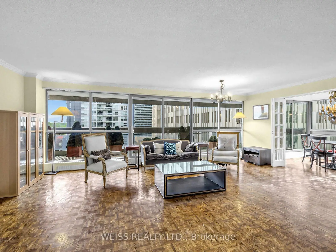
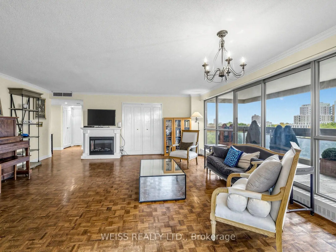
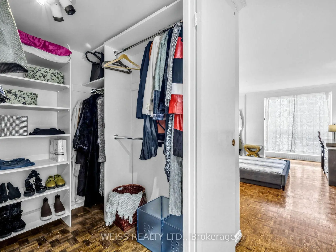
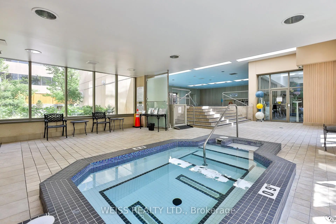
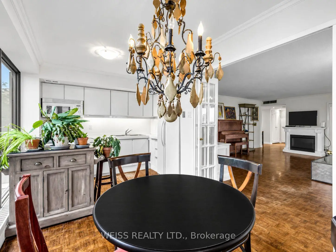
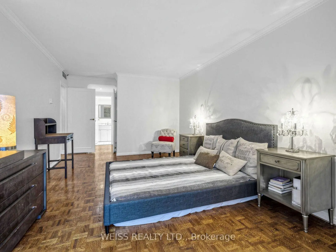
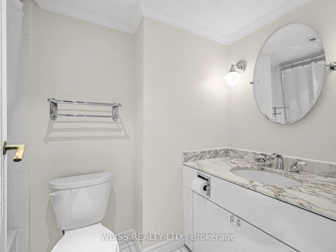
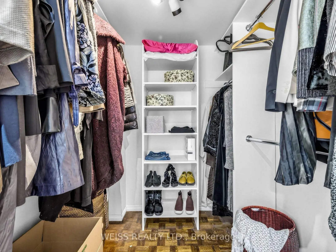
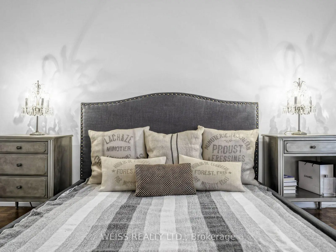
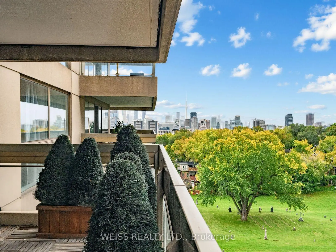
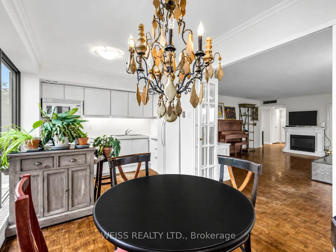
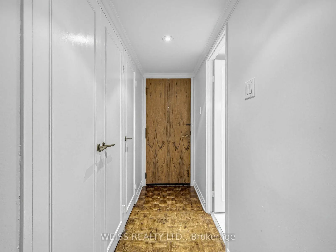
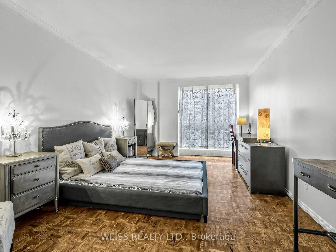
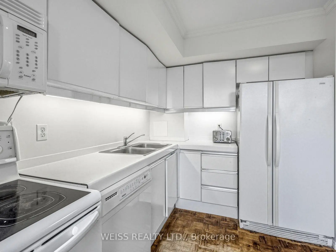
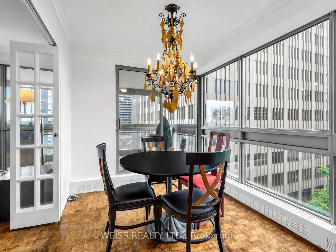
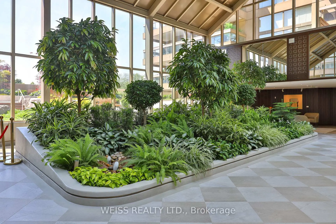
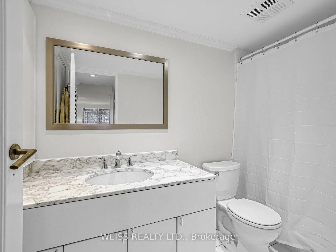
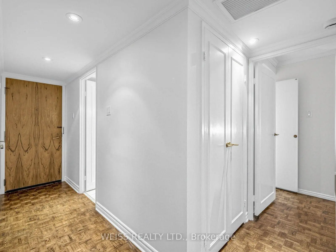
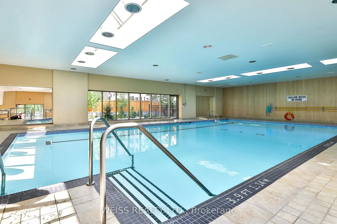
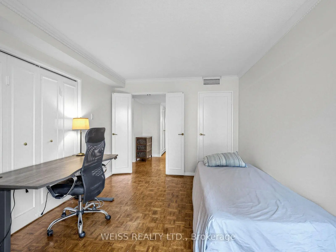
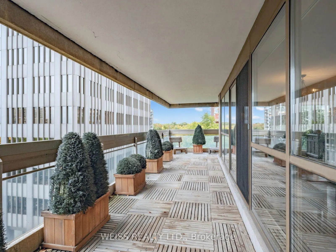
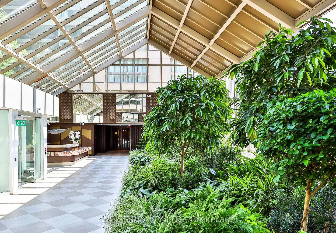
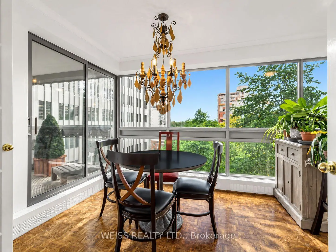
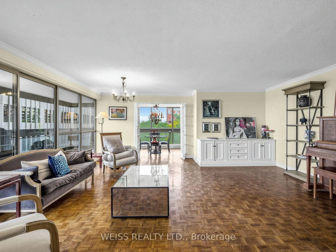
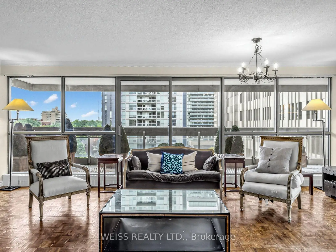
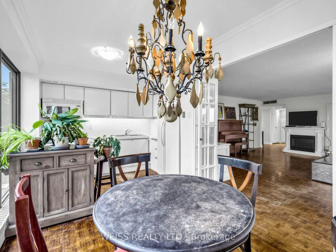
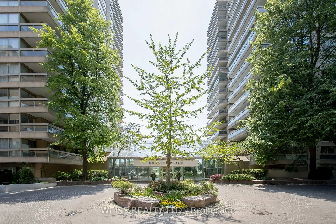
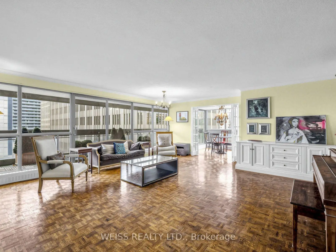
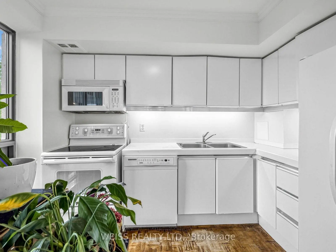
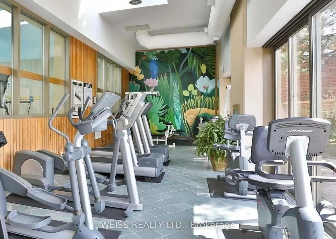
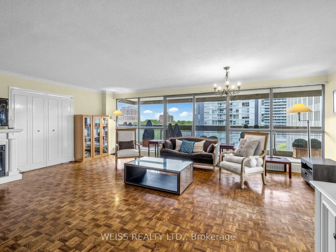
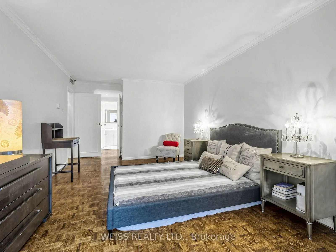
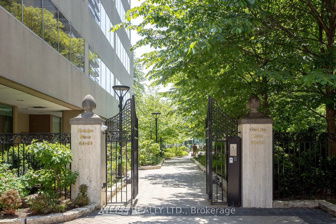
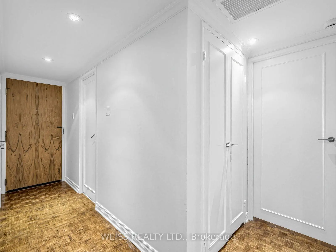
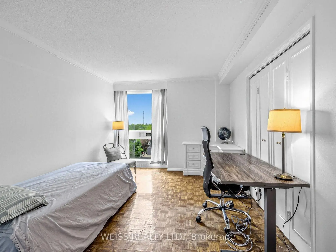
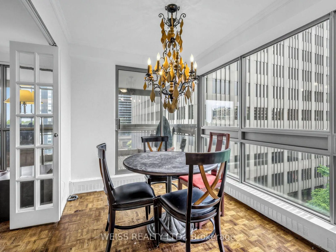
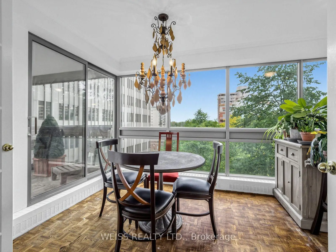
Welcome to The Granite Place! This spacious and sun-filled 2-bedroom, 2-bathroom suite offers an exceptional blend of comfort, generous living space, and convenience in a highly sought-after midtown location. The large eat-in kitchen features an abundance of windows, while the expansive combined living and dining room is flooded with natural light and provides an ideal setting for entertaining family and friends. A walk-out to the large terrace, accessible from both the living room and kitchen, creates a wonderful extension of the living space. The spacious primary bedroom features a large walk-in closet, additional closet space, and a 4-piece ensuite. The second bedroom is also generously sized, offering excellent versatility for guests, a home office, or family. One underground parking space and a locker are included. Residents enjoy an impressive selection of amenities, including 24-hour security, ample underground visitor parking, a fully equipped gym, indoor saltwater swimming pool, whirlpool, sauna, guest suites, on-site property management, party/meeting room, and library. Unbeatable convenience just steps to Yonge & St. Clair, the Yonge subway station, shops, restaurants, parks, and The Beltline trail. Enjoy spacious condo living in an established building with outstanding amenities including an indoor saltwater pool and everything you need right at your doorstep! All utilities included in the maintenance fee! Cable & Internet Included in Maintenance Fee with Rogers as a bonus!
Features
- Facing: North West

- Bedrooms: 2

- Bathrooms: 2

- Garages: 1

- Kitchens: 1

Details
- Space: 1200-1399

- Maintenance: $ 2116.310

- Tax: $ 5754.83

- C14093132

- Listing contracted with: WEISS REALTY LTD.
| Room | Size(M) | Description | |
|---|---|---|---|
| Kitchen | 5.21x3.12 | Eat-in Kitchen, W/O To Balcony, Large Window |
|
| Living Rm | 5.79x6.81 | Combined w/Dining, W/O To Balcony, Large Window |
|
| Dining Rm | 5.79x6.81 | Combined w/Living, W/O To Balcony, Large Window |
|
| Primary B | 5.36x3.38 | 4 Pc Ensuite, Walk-In Closet(s), Large Window |
|
| 2nd Br | 4.57x3.05 | Closet, Window, Separate Rm |
| Bathroom | Pieces | Level | |
|---|---|---|---|
| 2xBaths | 4 pcs | Main |
Property Summary
Located close to the intersection of Yonge & St. Clair Ave. W., #903-63 St. Clair Ave W is a 2 bedrooms 2 washrooms Condo Apt. The unit has a Single Underground Parking Space. The property has many nice features including Primary Bedroom - Main and Carpet Free. Kitchen, Living Room Rm, Dinning Room Rm, Primary B and second bedroom are on the Main floor.Granite Place
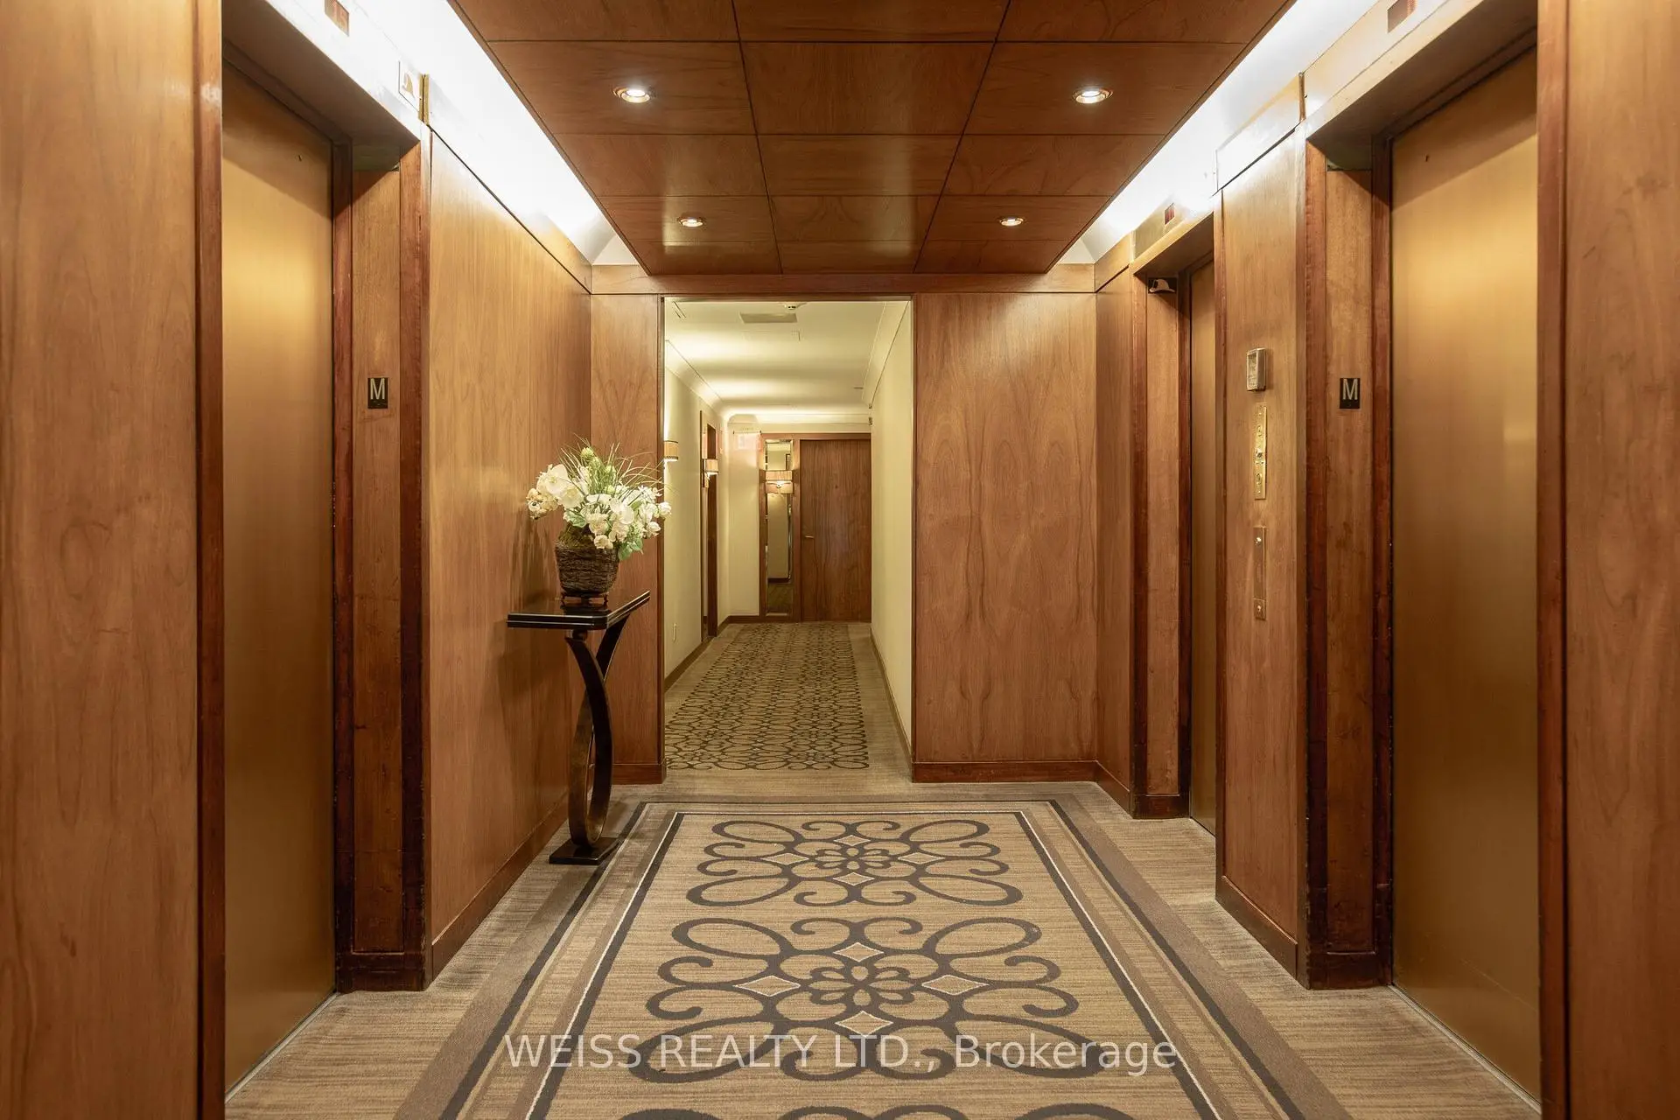
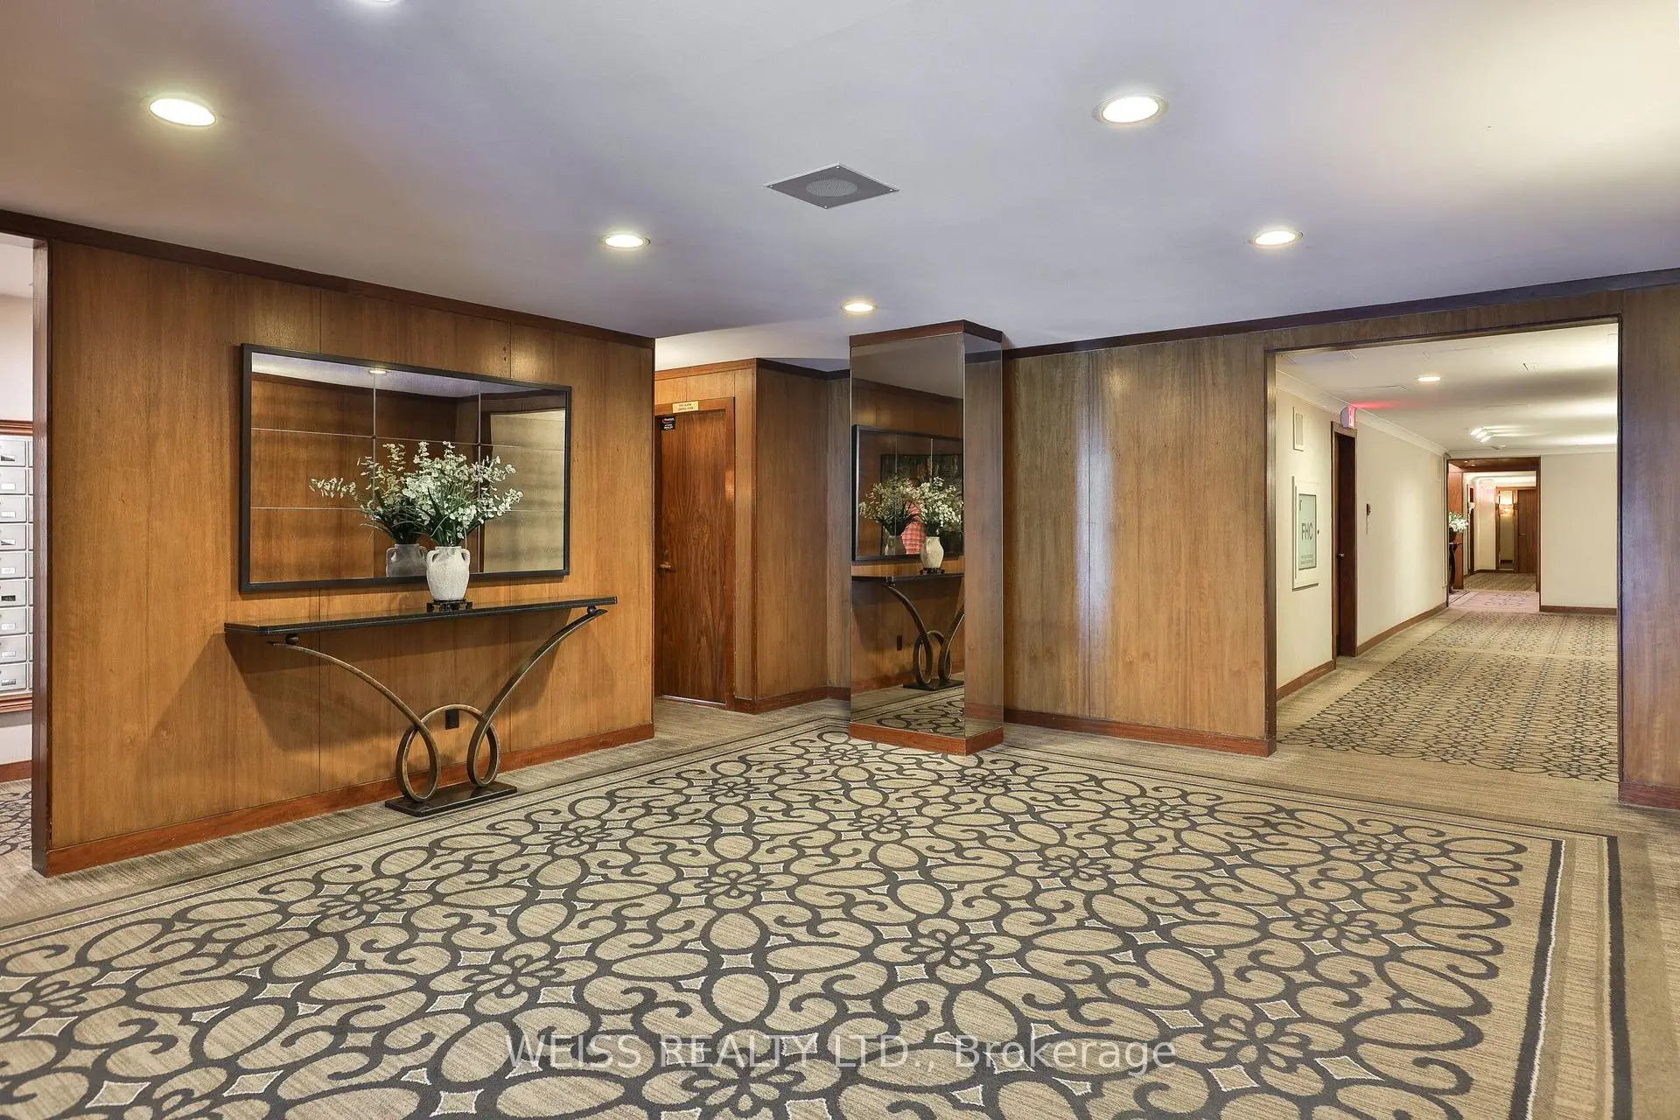
63 St. Clair Ave W was developed by real estate developer Tamaran Contractors Co. Limited. The age of the residential building is approximately 47 years. It has about 18 levels and 130 units. Granite Place offers amenities such as Party/Meeting Room, Sauna, Security System, Visitor Parking, Gym, Indoor Pool, Sauna and Concierge. The monthly maintenance fee includes Heat, Water, Hydro and Air Conditioning. There are total 0 units for sale and 0 for lease in 63 St. Clair Ave W.School Information
- Brown Junior Public School (Grade:JK-6) 449/3037
- Deer Park Junior and Senior Public School (Grade:JK-8) 97/3037
- Jarvis Collegiate Institute (Grade:9-12) 651/739
- Our Lady of Perpetual Help Catholic School (Grade:JK-8) 46/3037
- Forest Hill Junior and Senior Public School (Grade:JK-8) 97/3037
- Glenview Senior Public School (Grade:7-8)
- Davisville Junior Public School (Grade:JK-6) 513/3037
- Brown Junior Public School (Grade:JK-6) 449/3037