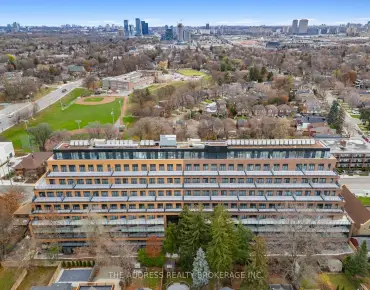
Mount Pleasant East, Toronto

Description
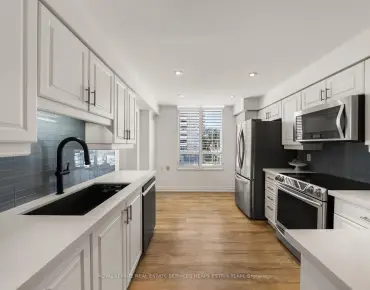
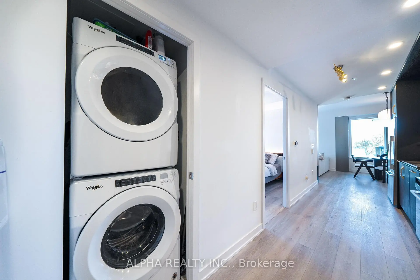
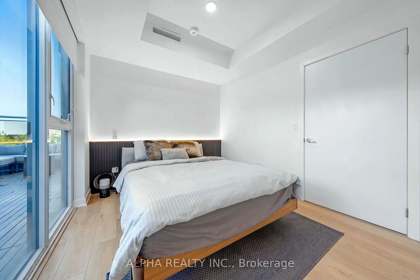
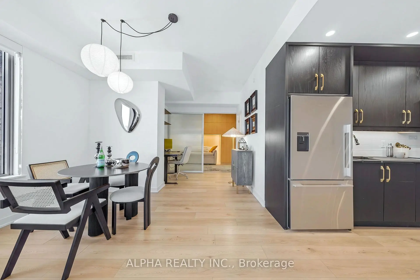
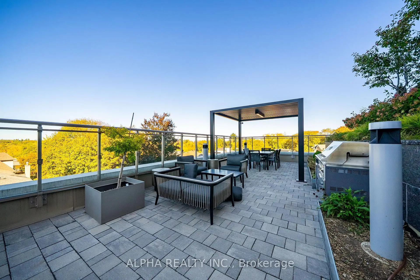
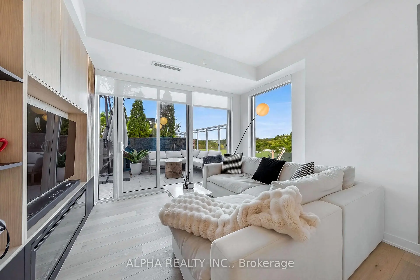
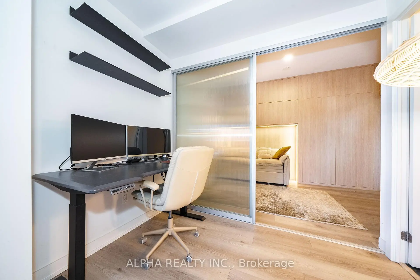
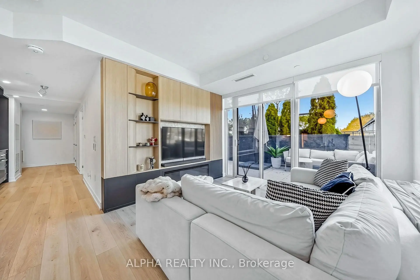
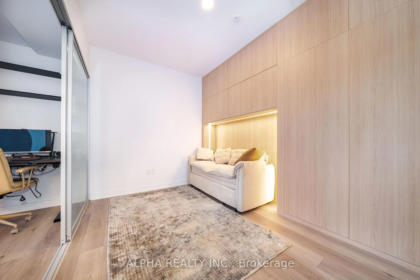
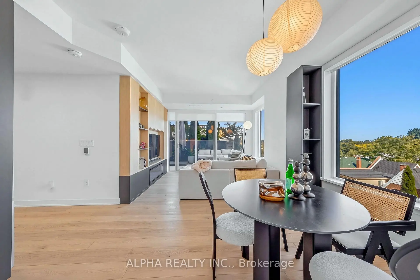
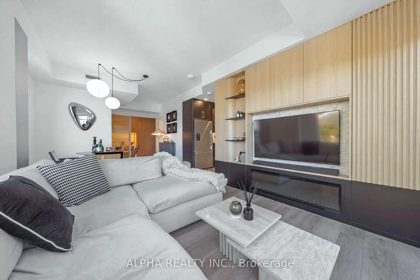
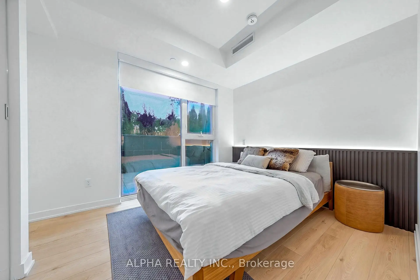
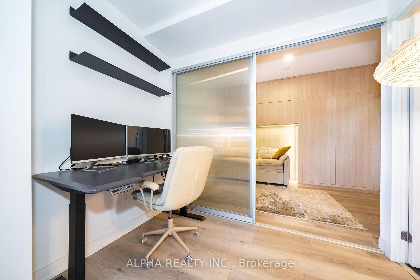
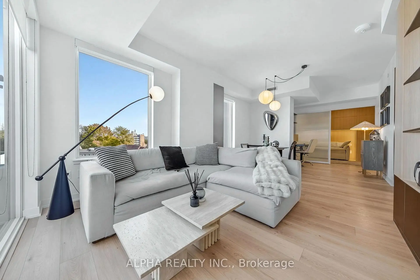
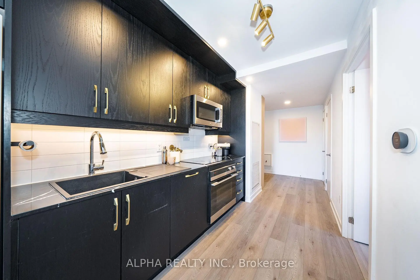
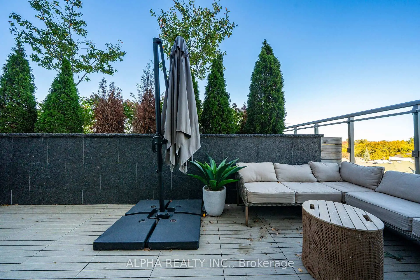
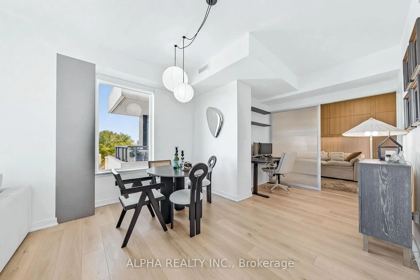
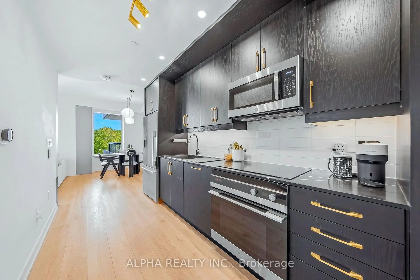
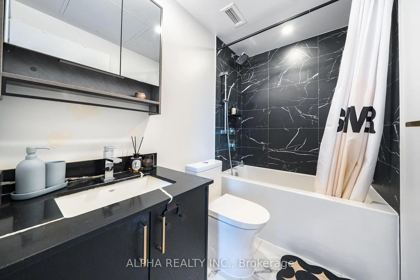
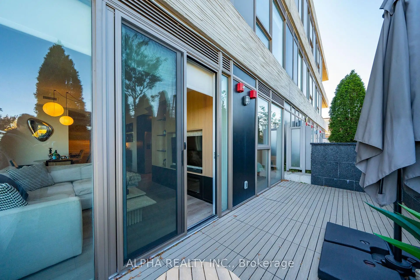
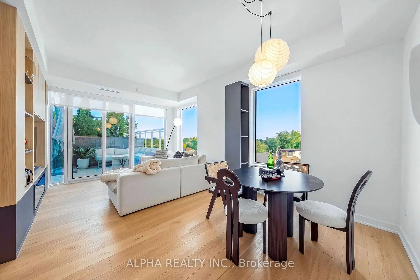
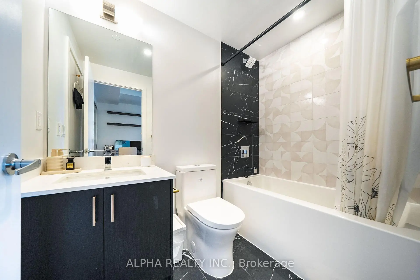
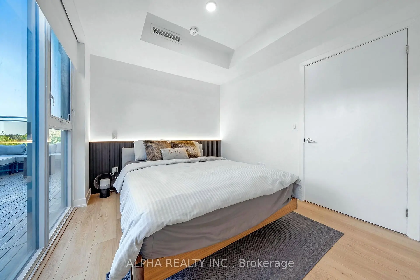
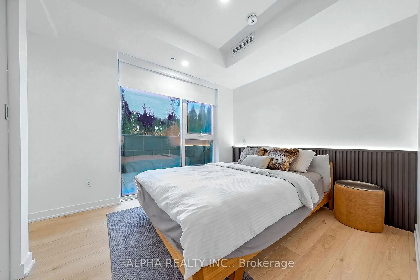
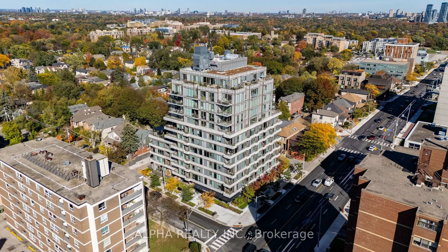
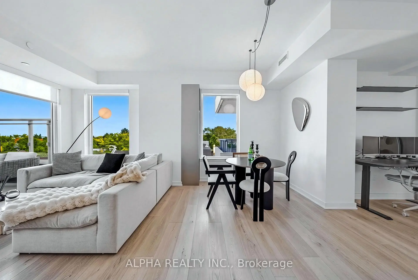
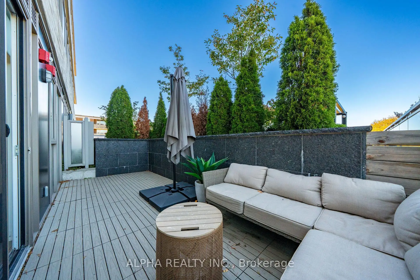
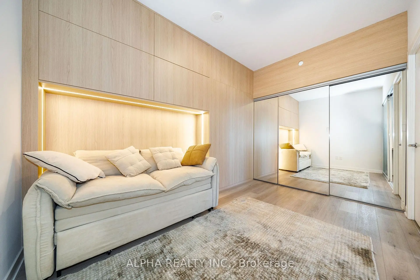
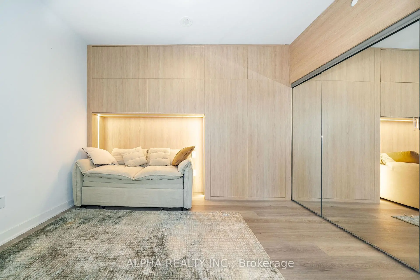
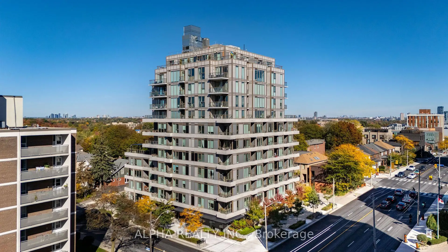
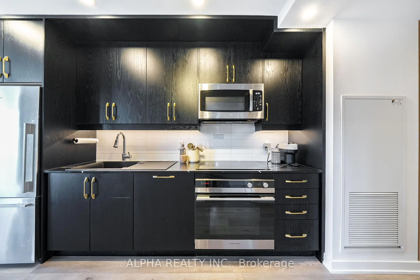
Welcome To Suite 510 At The Cardiff, A Rare Urban Retreat Offering The Perfect Balance Of City Convenience And Tranquil Neighbourhood Living. This Beautifully Appointed 2-Bedroom, 2-Bathroom Corner Suite Features 881 Sq. Ft. Of Thoughtfully Designed Interior Space And An Exceptionally Rare 195 Sq. Ft. Private Terrace - A True Outdoor Extension Of Your Home, Perfect For Alfresco Dining, Entertaining, Or Simply Unwinding In Peace. The Functional Split-Bedroom Layout Offers Effortless Flow, Generous Living Spaces, And A Relaxed, Unhurried Sense Of Home. Over $30K In Thoughtful Upgrades, Including Custom Storage Solutions And A Stylish Feature TV Wall, Add Both Everyday Functionality And Refined Character. The Modern Kitchen Features Integrated Full-Sized Appliances, While Expansive North And East-Facing Windows Fill The Living Areas With Natural Light. The Primary Bedroom Overlooks The Private Terrace And Features A Built-In Closet And A 4-Piece Ensuite. The Spacious Second Bedroom Offers Mirrored Double Closets And Access To A 4-Piece Semi-Ensuite. One Parking Space Included. Perfectly Situated On A Quiet Residential Street, Yet Just Steps From The Vibrant Shops, Restaurants, Cafes, And Transit Connections Of Yonge & Eglinton. Enjoy The Best Of Both Worlds - Exceptional Urban Convenience With The Warmth And Serenity Of An Established Neighbourhood. A Refreshingly Relaxed Way Of Living In The Heart Of Midtown Toronto.
Features
- Facing: North East

- Bedrooms: 2

- Bathrooms: 2

- Garages: 1

- Kitchens: 1

Details
- Space: 800-899

- Age: 0-5
- Maintenance: $ 782.120

- Tax: $ 4389.02

- C14092662

- Listing contracted with: ALPHA REALTY INC.

| Room | Size(M) | Description | |
|---|---|---|---|
| Living Rm | 3.81x5.54 | W/O To Terrace, Combined w/Dining, Hardwood Floor |
|
| Dining Rm | 3.81x5.54 | Large Window, Combined w/Living, Hardwood Floor |
|
| Kitchen | 3.81x5.54 | Pot Lights, B/I Appliances, Hardwood Floor |
|
| Primary B | 3.38x2.46 | Double Closet, 4 Pc Ensuite, Hardwood Floor |
|
| 2nd Br | 3.20x2.83 | Mirrored Closet, 4 Pc Bath, Hardwood Floor |
| Bathroom | Pieces | Level | |
|---|---|---|---|
| 2xBaths | 4 pcs |
Property Summary
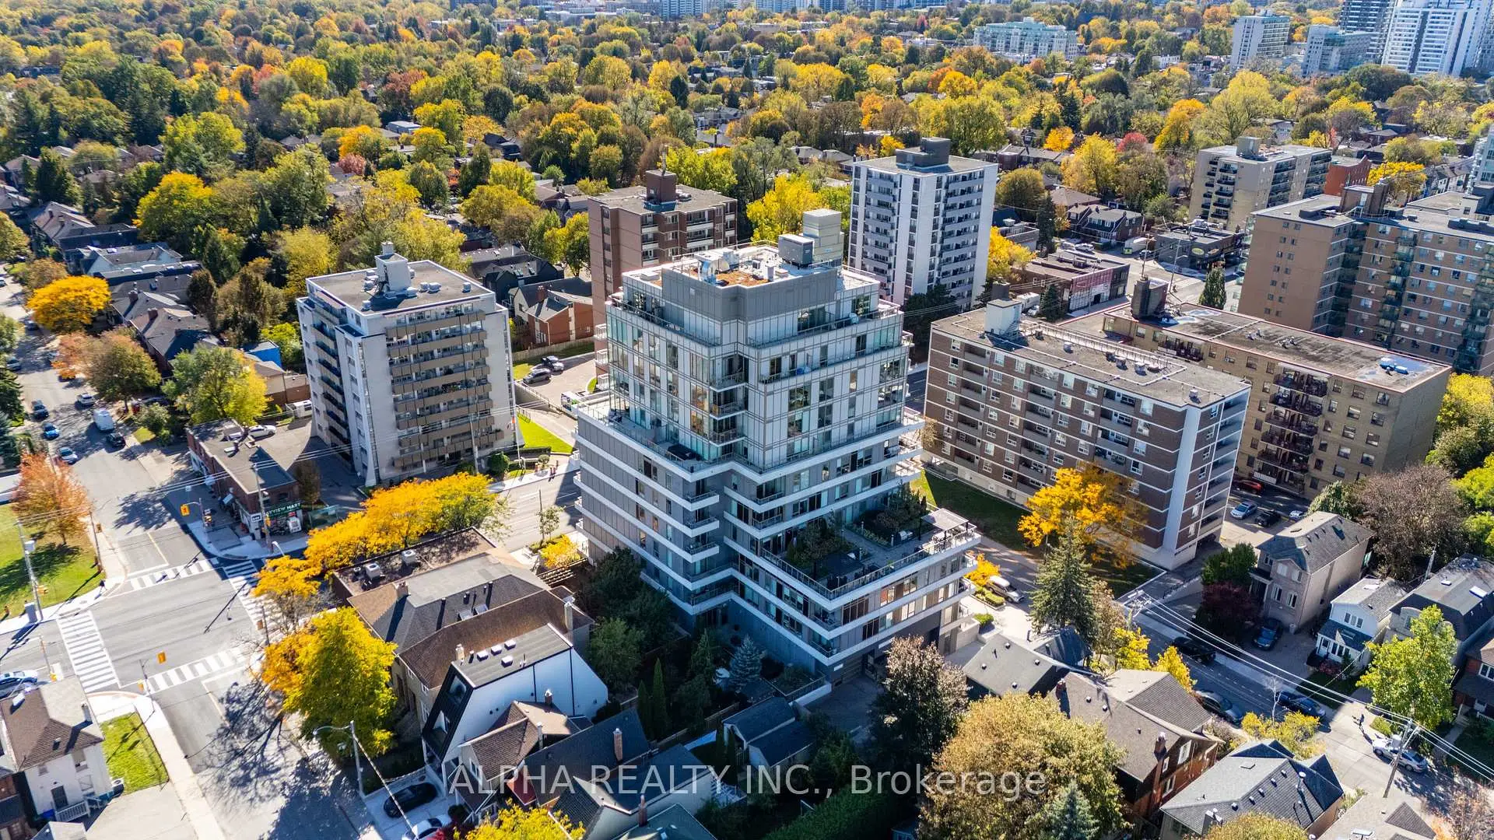
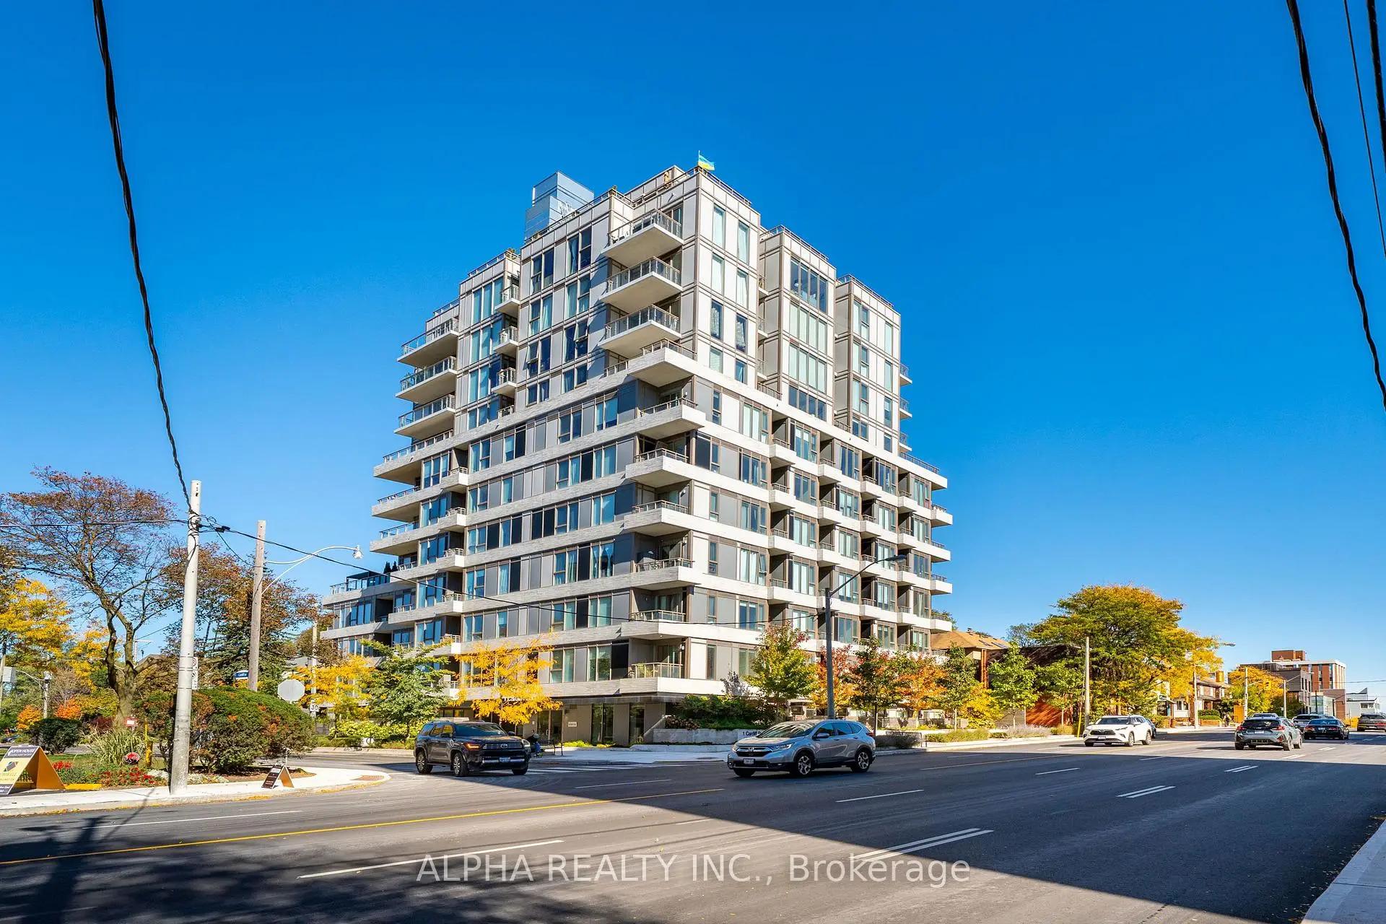
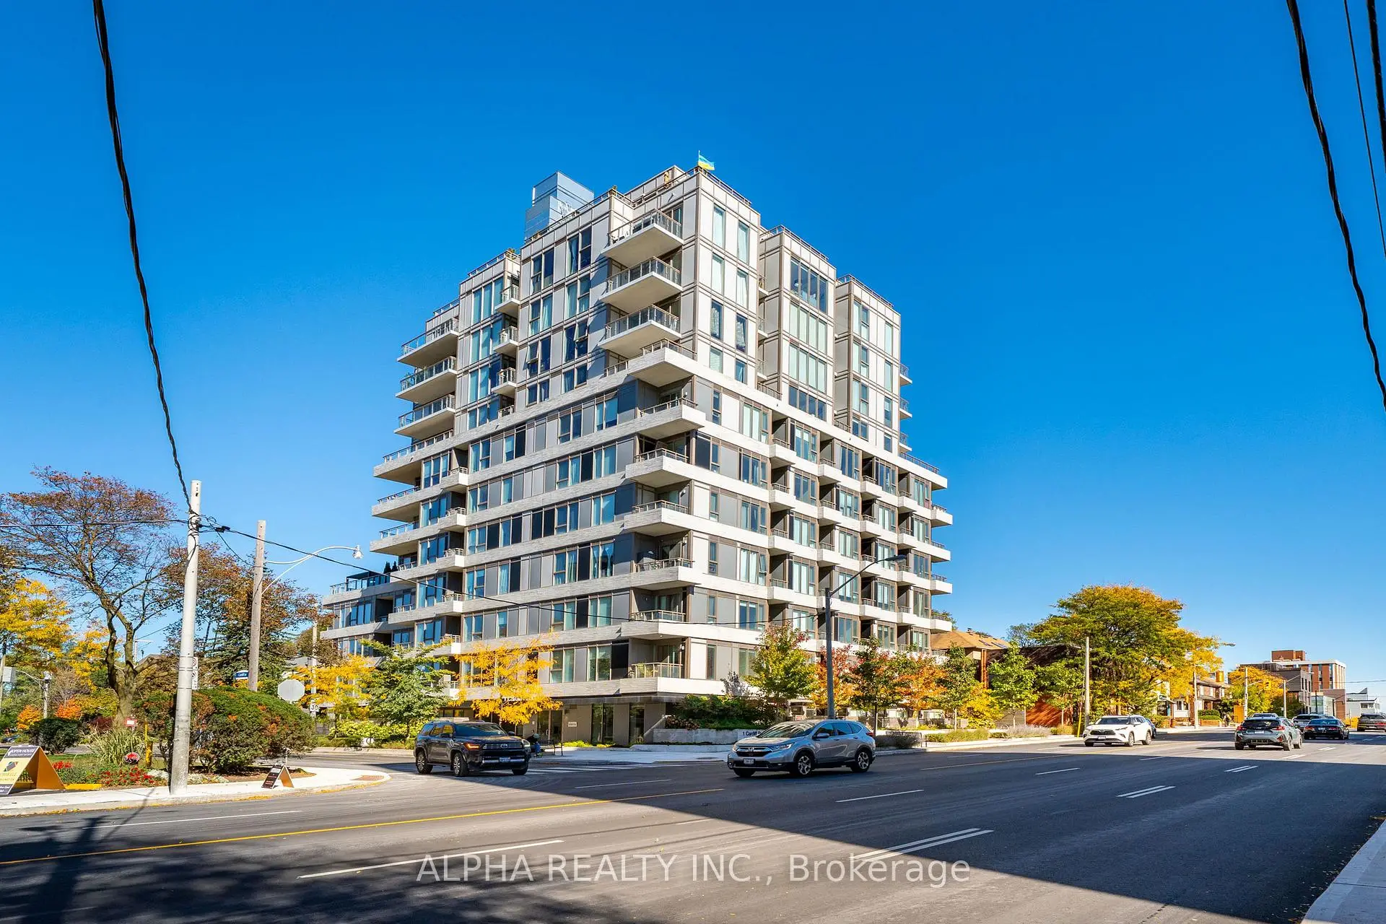
Located close to the intersection of Eglinton Ave E & Bayview Ave, #510-1 Cardiff Rd is a 2 bedrooms 2 washrooms Condo Apt. The unit has a Single Underground Parking Space. The property has many nice features including Carpet Free. Living Room Rm, Dinning Room Rm, Kitchen, Primary B and second bedroom are on the Main floor.The Cardiff Condos on Eglinton
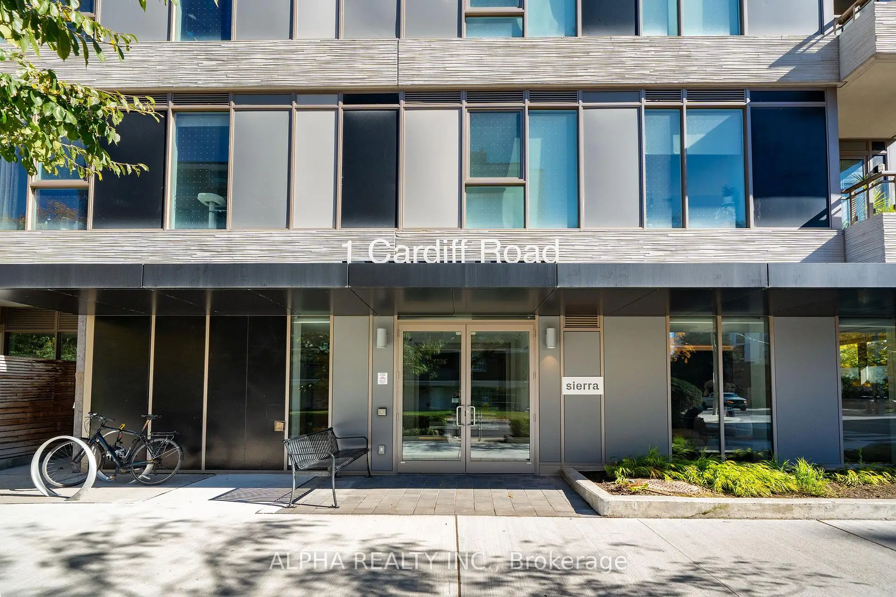
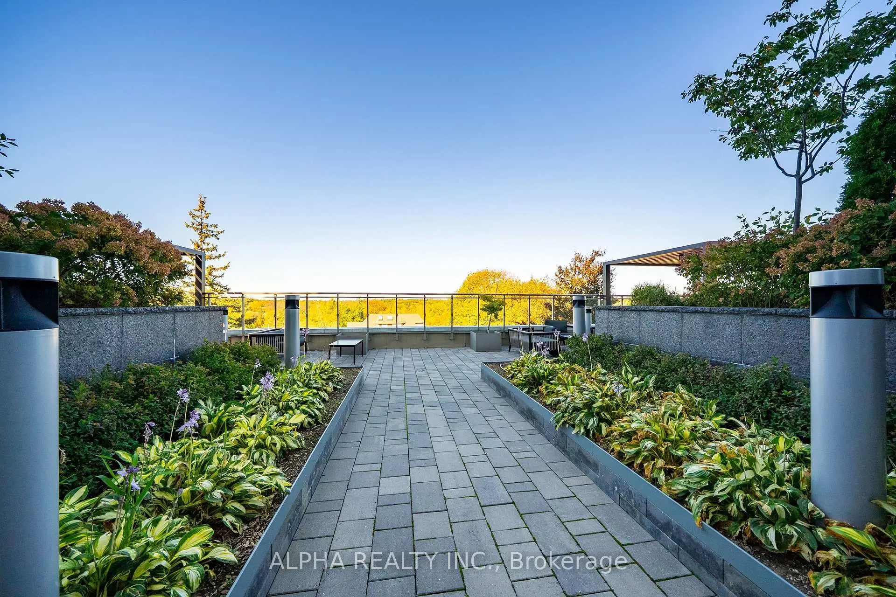
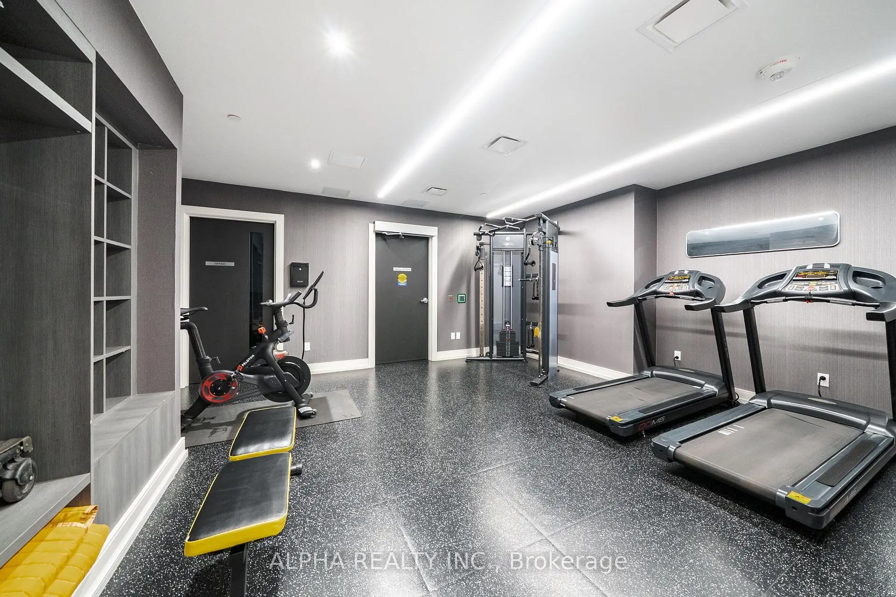
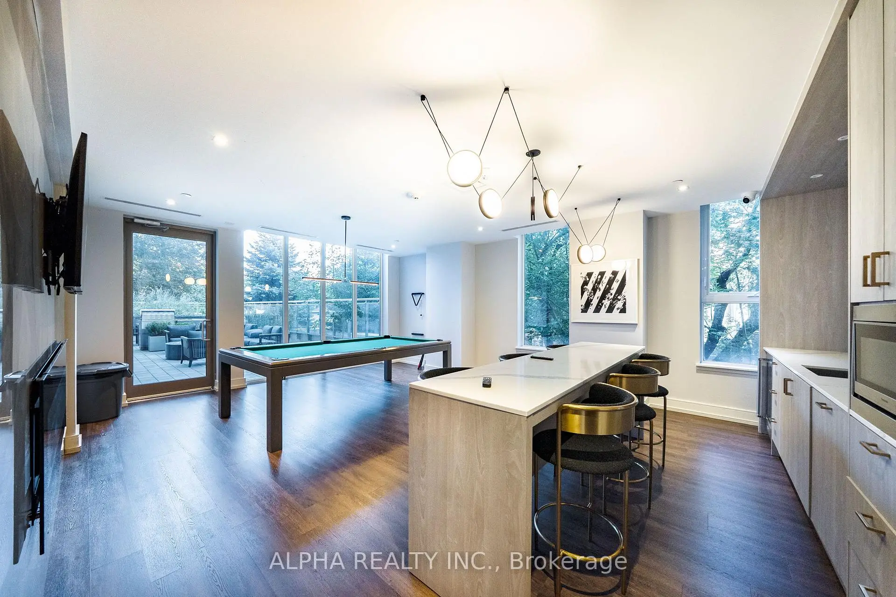
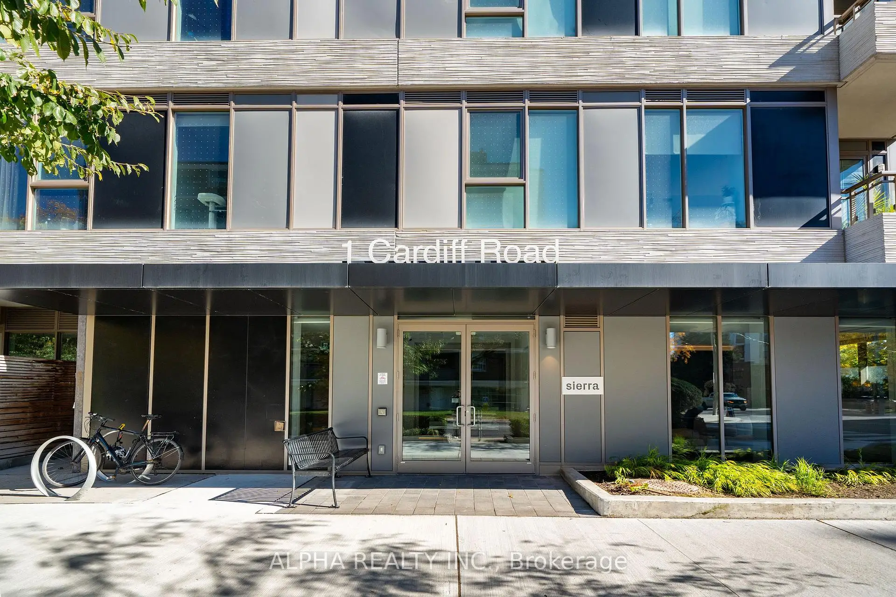
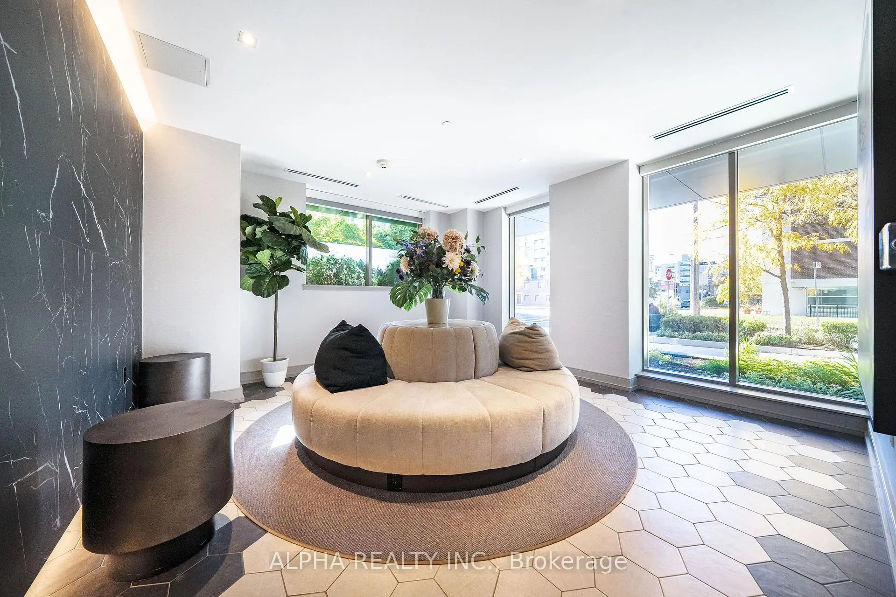
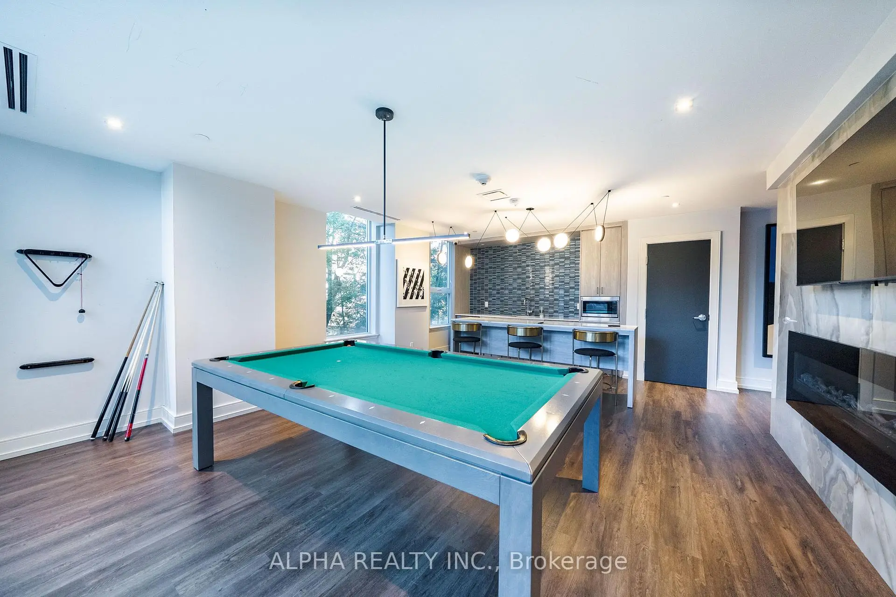
1 Cardiff Rd was developed by real estate developer Sierra Building Group. The age of the residential building is approximately 4 years. It has about 12 levels and 101 units. The Cardiff Condos on Eglinton offers amenities such as Party/Meeting room, Concierge, Gym and Rooftop Deck/Garden. There are total 5 units for sale and 2 for lease in 1 Cardiff Rd.School Information
- Northlea Elementary and Middle School (Grade:JK-8) 301/3037
- Northern Secondary School (Grade:9-12) 209/739
- St. Monica Catholic School (Grade:JK-8) 1119/3037
- Holy Rosary Catholic School (Grade:JK-8) 83/3037
- Bedford Park Public School (Grade:JK-8) 267/3037
- Chester Elementary School (Grade:JK-5)
- Northlea Elementary and Middle School (Grade:JK-8) 301/3037