Mount Pleasant West, Toronto

Description
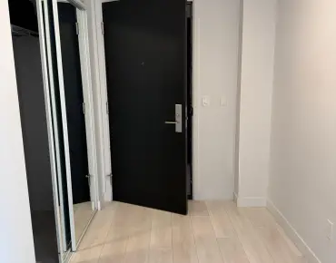
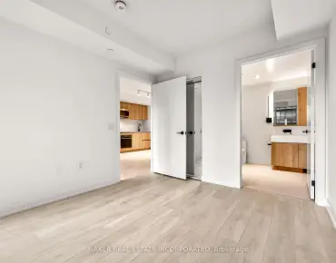
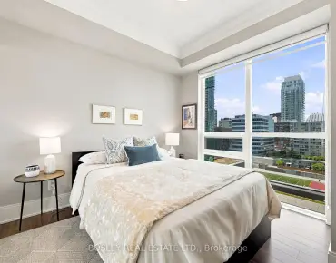
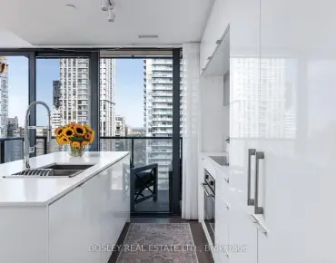
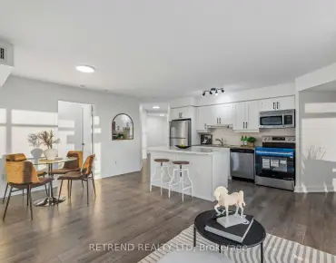
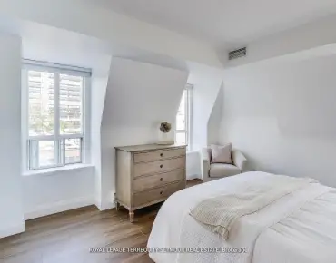
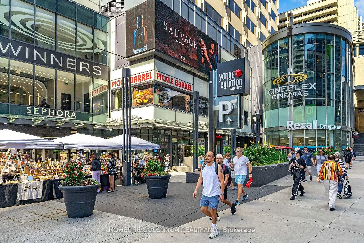
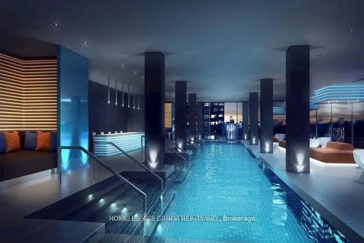
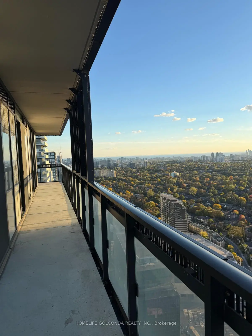
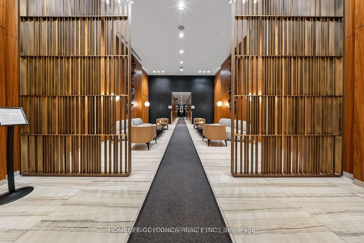
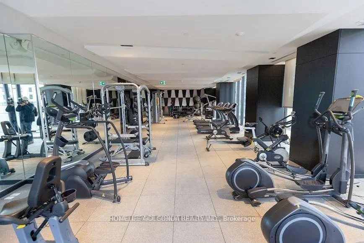
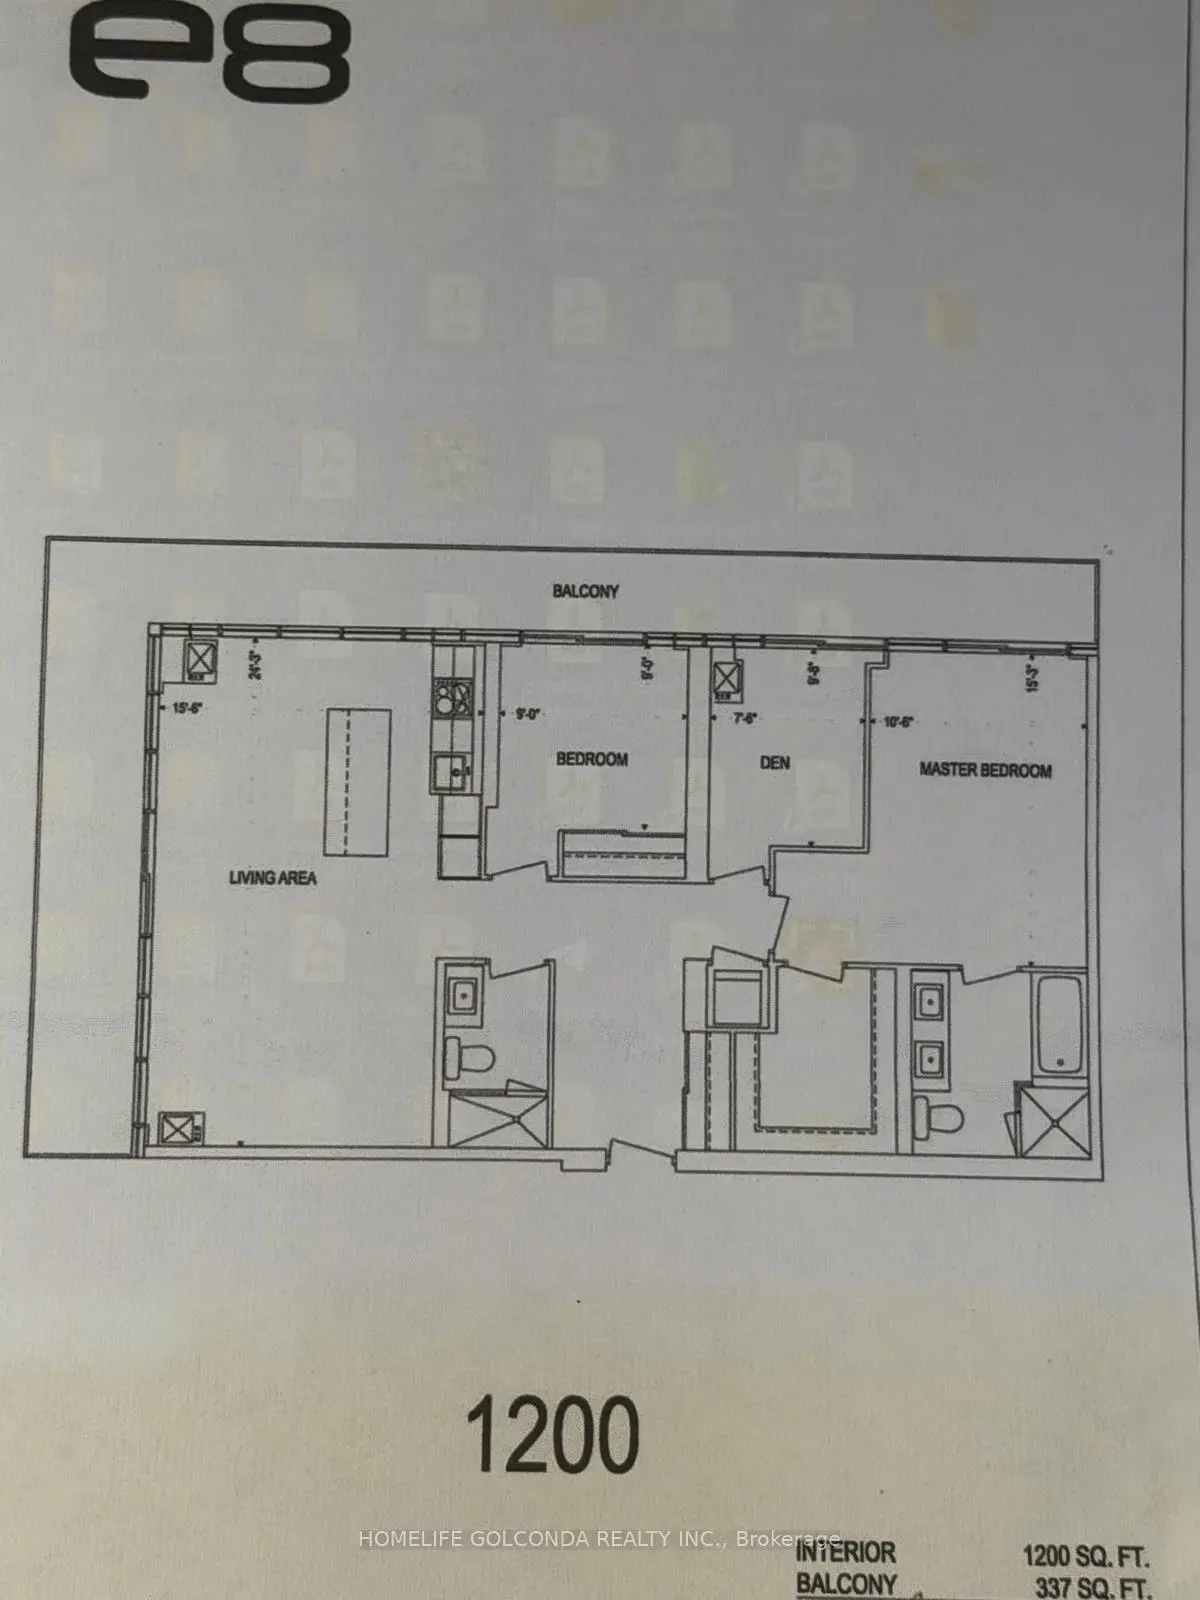
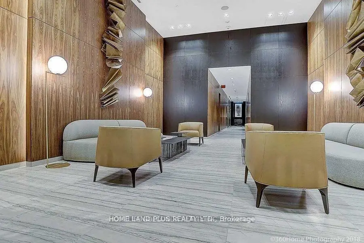
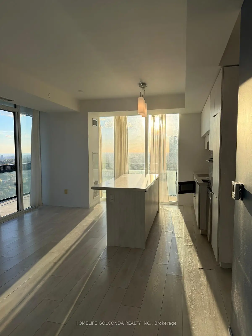
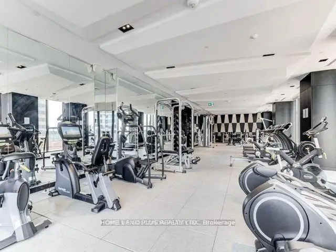
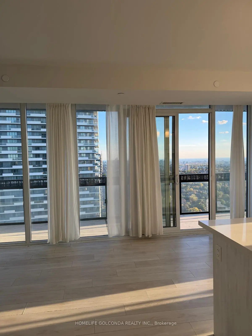
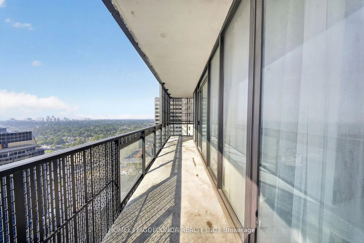
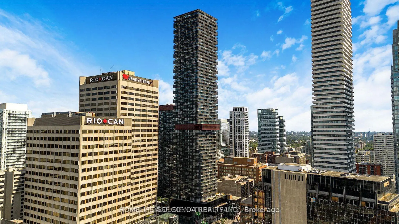
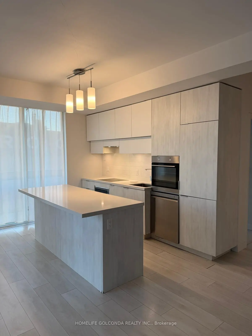
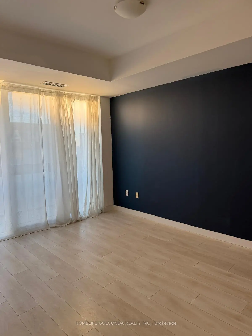
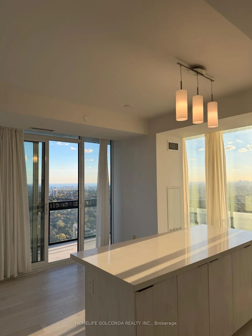
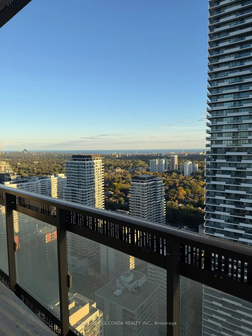
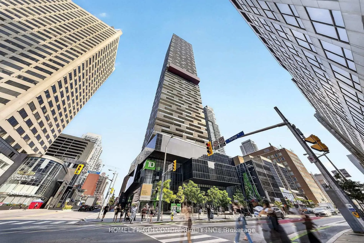
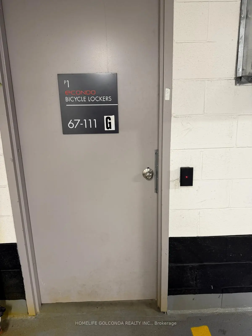
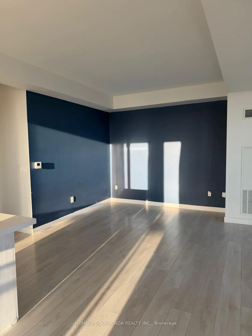
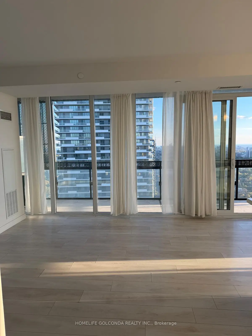
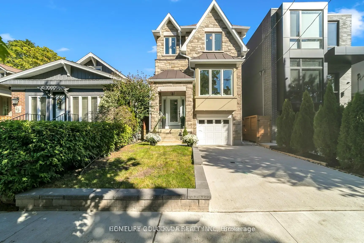
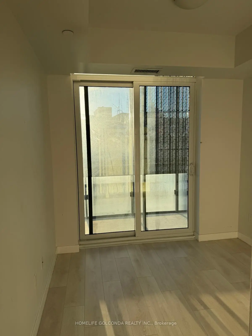
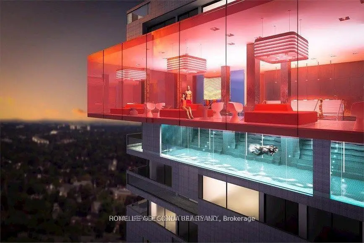
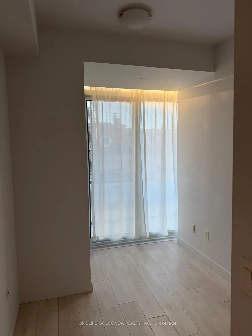
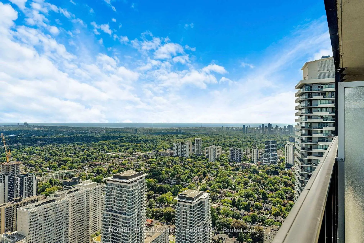
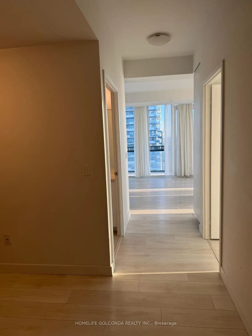
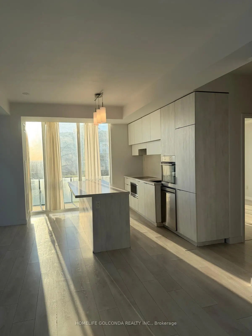
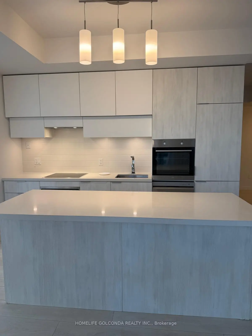
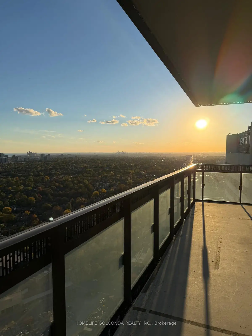
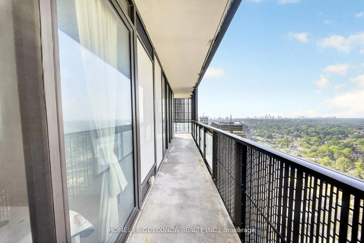
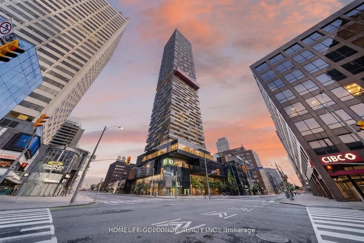
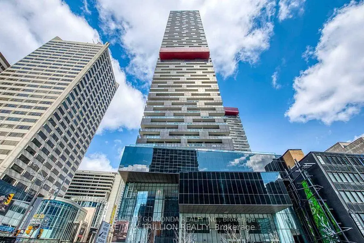
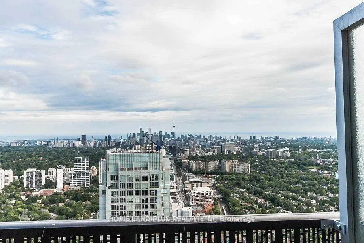
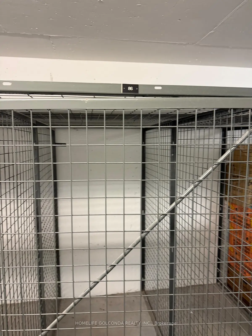
**Location: Yonge & Eglinton!! **LUXURY LIVING ABOVE THE CITY - SPECTACULAR 35TH-FLOOR RESIDENCE AT YONGE & EGLINTON!**Welcome to Suite 3502 at 8 Eglinton Avenue East, an exceptional luxury corner residence in the heart of Toronto's vibrant Midtown! Perched high on the 35th floor, this stunning approximately 1,200 sq. ft. suite offers breathtaking panoramic city views, an abundance of natural light, and a sophisticated urban lifestyle. Featuring 2 spacious bedrooms plus a versatile den with a window, ideal for a home office or 3rd. bedroom, this beautifully designed residence boasts an elegant open-concept layout, floor-to-ceiling windows, 9 feet ceiling, modern finishes, and a stylish kitchen with built-in appliances. Enjoy spectacular skyline views from your private balcony and experience the perfect combination of comfort, elegance, and convenience. **Includes 1 underground parking space and 2 lockers**, providing exceptional additional storage(Locker # 13 located at the same level and locker 2 is located in P1/86. This Building is Located at the prestigious Yonge & Eglinton intersection, with convenient direct access to the subway and Eglinton LRT, and just steps from world-class shopping, fine dining, entertainment, parks, and everyday essentials. Residents enjoy outstanding resort-style amenities, including an indoor swimming pool, fully equipped fitness centre, sauna, jacuzzi, yoga and boxing studios, party room, guest suites, and 24-hour concierge service. **A rare opportunity to own a spectacular high-floor luxury residence in one of Toronto's most desirable and connected neighbourhoods. Experience elevated city living at its finest!**
Features
- Facing: South West

- Bedrooms: 2+1

- Bathrooms: 2

- Garages: 1

- Kitchens: 1

Details
- Space: 1200-1399

- Age: 6-10
- Maintenance: $ 1423.240

- Tax: $ 8194.88

- C14090754

- Listing contracted with: HOMELIFE GOLCONDA REALTY INC.

| Room | Size(M) | Description | |
|---|---|---|---|
| Primary B | 4.65x3.20 | 4 Pc Bath, West View, Walk-In Closet(s) |
|
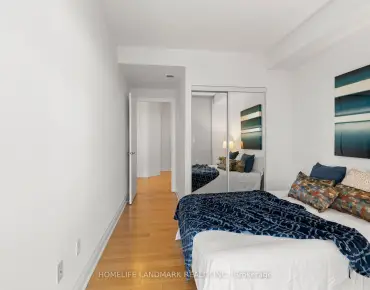
| 2nd Br | 2.74x2.44 | Closet Organizers, Laminate, West View |
|
| Den | 2.94x2.29 | Laminate, Window, West View |
|
| Living Rm | 7.39x4.72 | Balcony, Combined w/Kitchen, SW View |
|
| Kitchen | 7.39x4.72 | Combined w/Living, W/O To Balcony, South View |
|
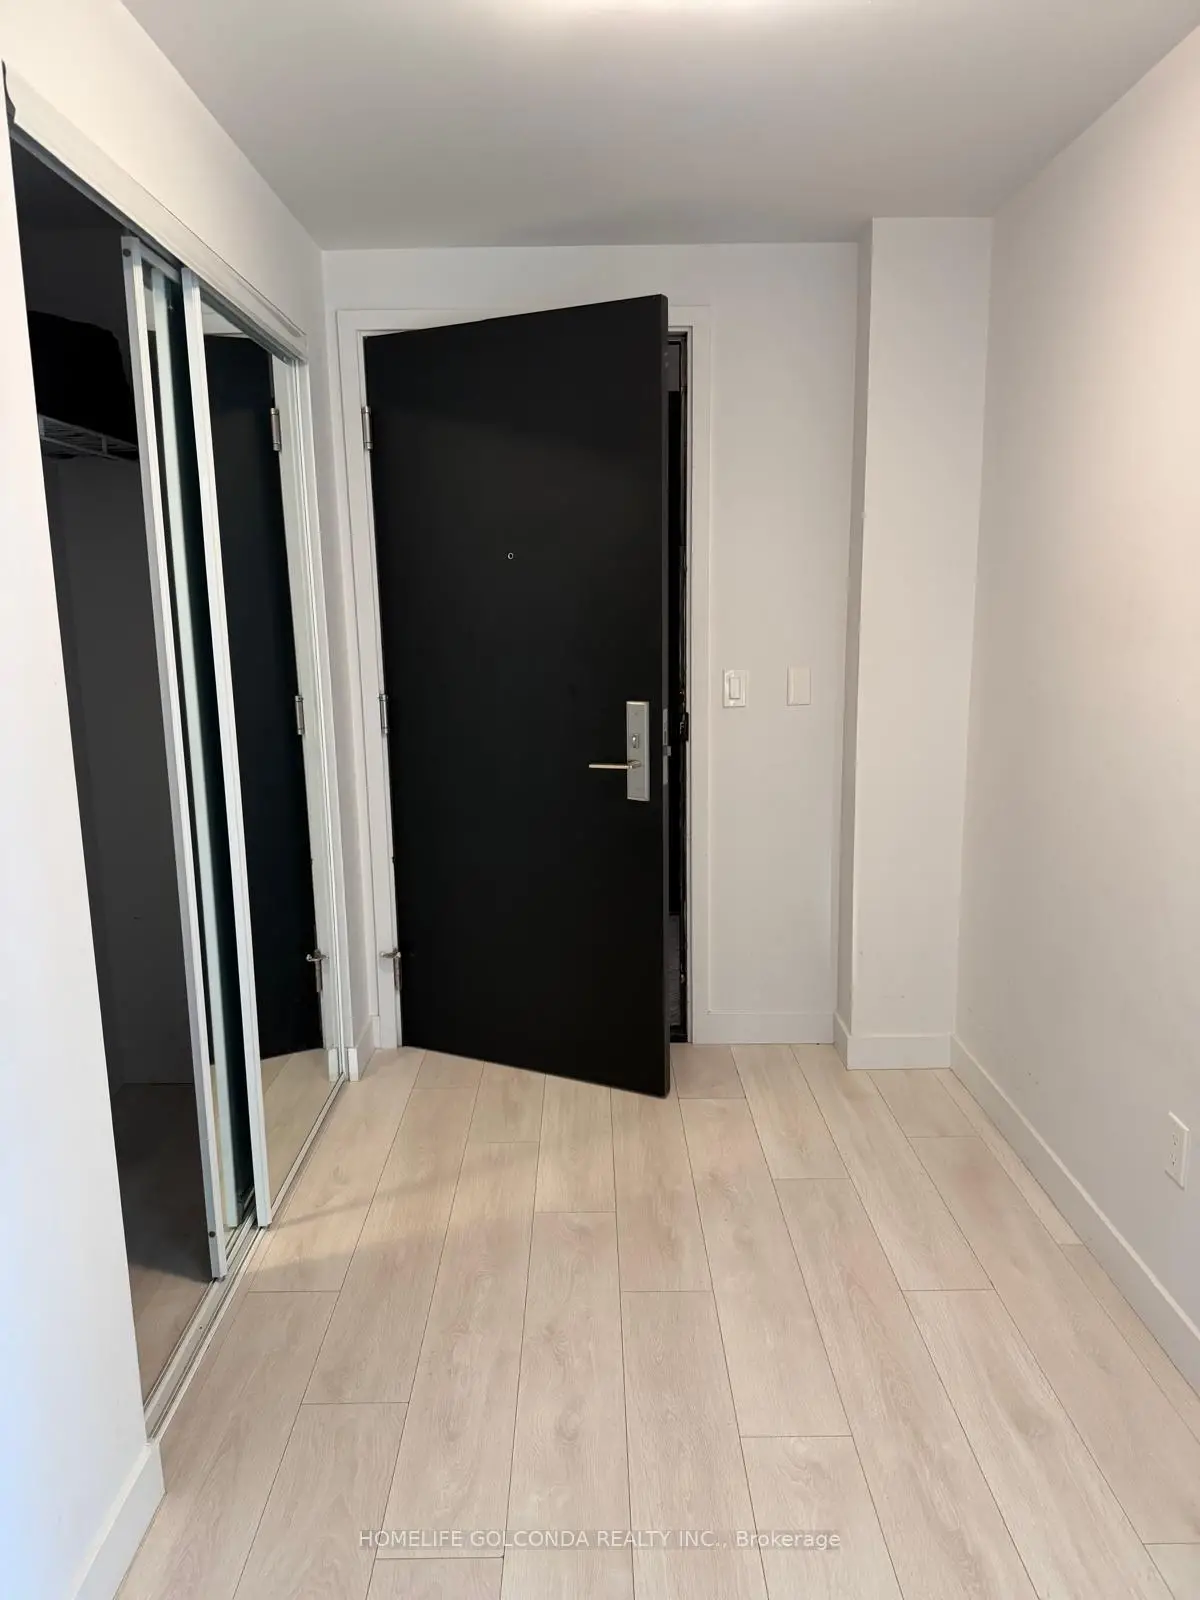
| Foyer | 3.00x2.00 | 4 Pc Bath, Closet, Laminate |
| Bathroom | Pieces | Level | |
|---|---|---|---|
| 2xBaths | 4 pcs |
Property Summary
Located close to the intersection of Yonge & Eglinton, #3502-8 Eglinton Ave E is a 2+1 bedrooms 2 washrooms Condo Apt. The unit has a Single Underground Parking Space with a Locker. The property has many nice features including Built-In Oven, Countertop Range and Accessory Apartment. Primary B, second bedroom, Den, Living Room Rm and Kitchen are on the Main floor; Foyer is on the Ground floor.E Condos
8 Eglinton Ave E was developed by real estate developer Bazis International. The age of the residential building is approximately 8 years. It has about 58 levels and 622 units. E Condos offers amenities such as Gym, Concierge, Indoor Pool, Party/Meeting Room and Guest Suites. The monthly maintenance fee includes None. There are total 8 units for sale and 20 for lease in 8 Eglinton Ave E.School Information
- Eglinton Junior Public School (Grade:JK-5) 1764/3064
- Hodgson Middle School (Grade:6-8)
- North Toronto Collegiate Institute (Grade:9-12) 42/739
- St. Monica Catholic School (Grade:JK-8) 1119/3037
- Glenview Senior Public School (Grade:7-8)
- John Fisher Junior Public School (Grade:0-6)
- Eglinton Junior Public School (Grade:JK-5) 1764/3064