Waterfront Communities C1, Toronto

Description
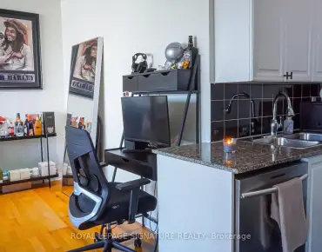
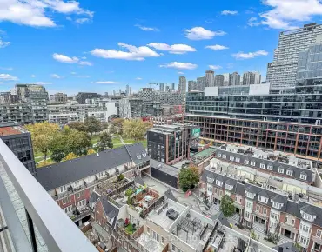
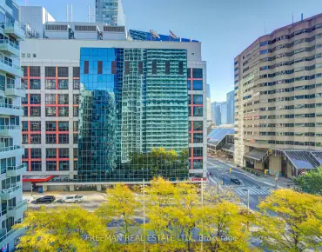
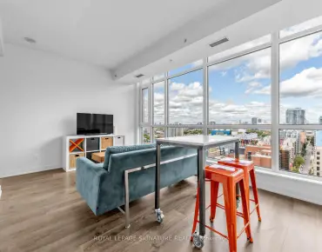
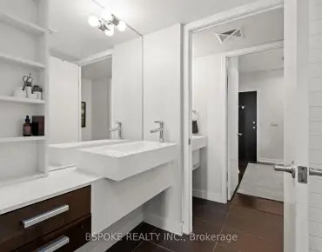
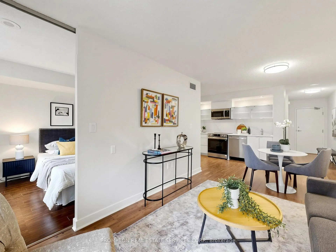
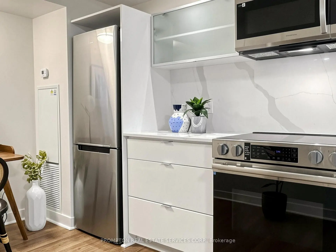
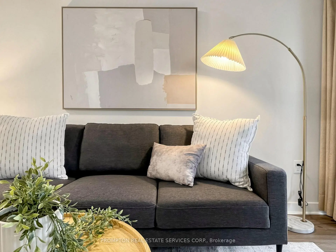
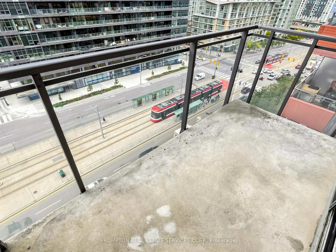
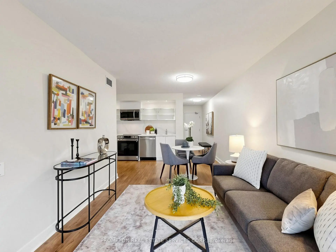
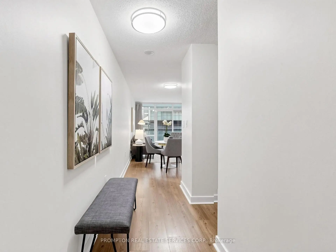
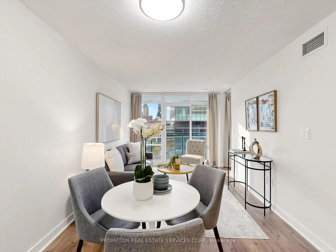
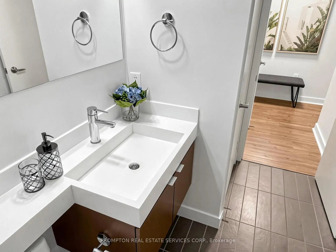
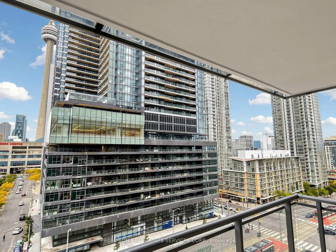
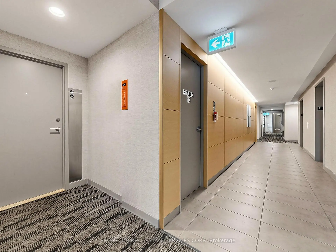
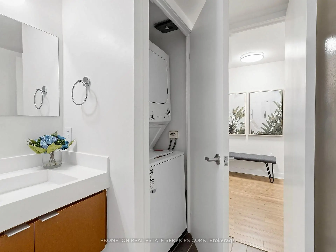
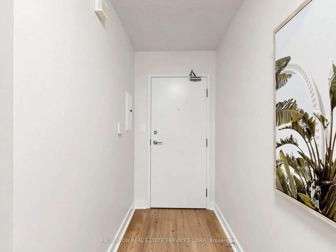
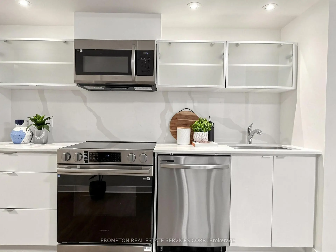
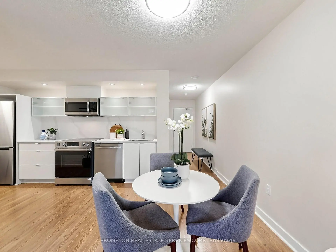
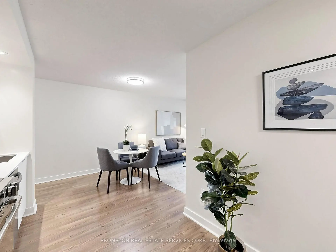
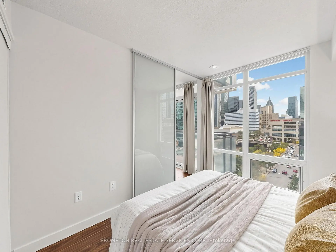
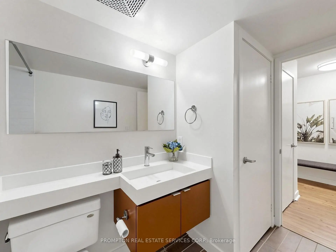
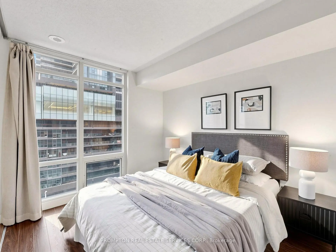
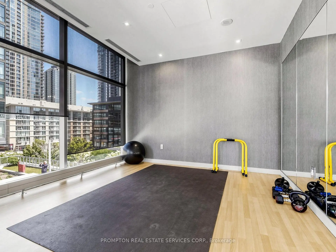
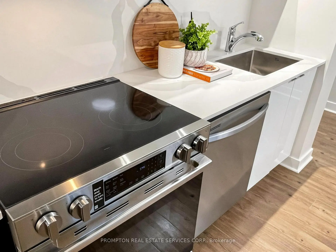
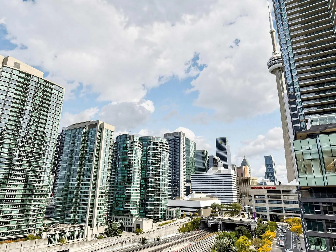
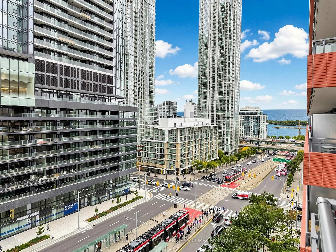
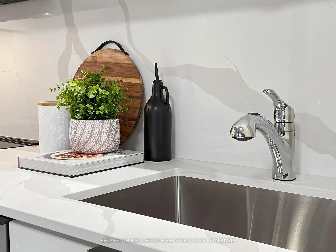
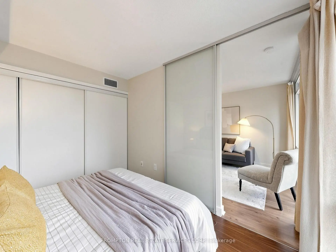
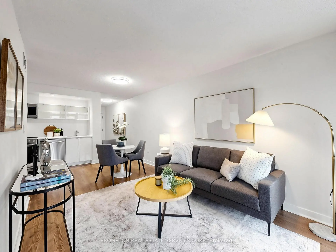
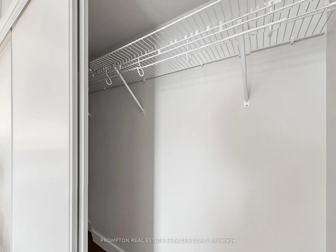
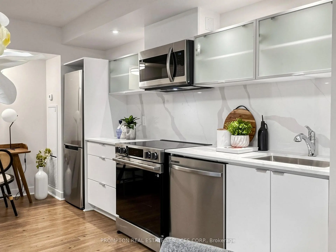
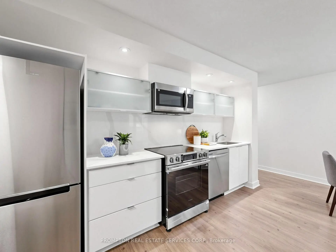
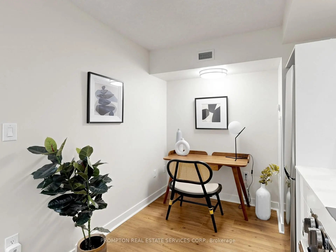
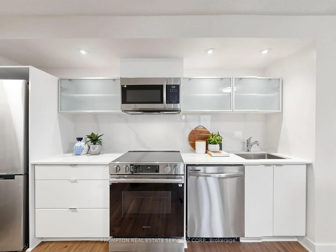
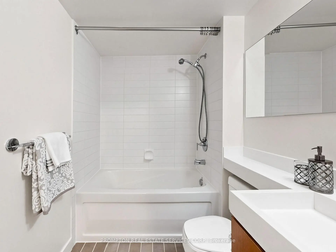
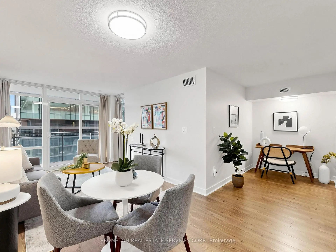
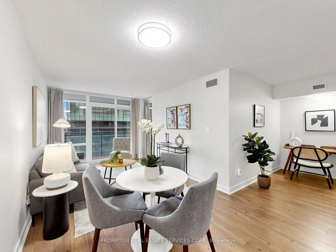
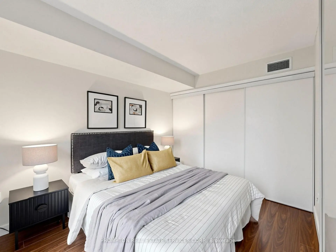
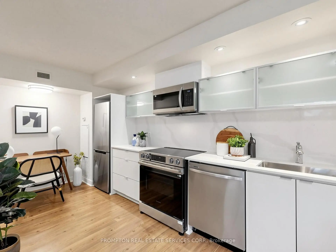
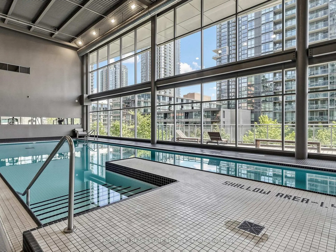
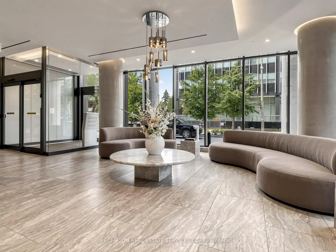
Step into this tastefully and newly renovated 1-bedroom plus den suite in the heart of Downtown Toronto. Boasting a highly functional 585 sqft. layout, this stylish unit features a bright, open-concept living space framed by floor-to-ceiling windows that flood both the living room and bedroom with natural light. The brand-new, modern kitchen is fully equipped with pristine stainless steel appliances, while the versatile den provides the perfect dedicated footprint for a work-from-home setup. Retreat to the spacious bedroom, complete with a massive closet featuring built-in organizers, and unwind in the sleek, spa-like bathroom. A large private balcony seamlessly extends your living space outdoors. Unbeatable convenience awaits with a Sobeys grocery store located directly within the building. Enjoy a highly walkable lifestyle just steps from Union Station, the Financial District, and vibrant Queen St. West, with 1-minute access to the Gardiner Expressway for seamless commuting. Walk to Rogers Centre for a Blue Jays game or Harbourfront to enjoy the lake. Ideal for first time buyers and young professionals.
Features
- Facing: East

- Bedrooms: 1+1

- Bathrooms: 1

- Garages: 1

- Kitchens: 1

Details
- Space: 500-599

- Maintenance: $ 558.810

- Tax: $ 2539.80

- C14090238

- Listing contracted with: PROMPTON REAL ESTATE SERVICES CORP.
| Room | Size(M) | Description | |
|---|---|---|---|
| Living Rm | 2.87x5.77 | Laminate, Combined w/Dining, W/O To Balcony |
|
| Dining Rm | 4.20x2.46 | Laminate, Combined w/Living, Open Concept |
|
| Kitchen | 4.20x2.46 | Modern Kitchen, Stainless Steel Appl, Granite Counters |
|
| Primary B | 2.72x3.20 | Laminate, Closet, Window |
| Bathroom | Pieces | Level | |
|---|---|---|---|
| 1xBath | 4 pcs | Main |
Property Summary
Located close to the intersection of Spadina and Front, #1006-4K Spadina Ave is a 1+1 bedrooms 1 washrooms Condo Apt. The unit has a Single Underground Parking Space with a Locker. The property has many nice features including Carpet Free. .Neo
4K Spadina Ave was developed by real estate developerSchool Information
- Ryerson Community School (Grade:JK-8) 2413/3037
- Harbord Collegiate Institute (Grade:9-12) 163/739
- Lord Lansdowne Junior Public School (Grade:0-6) 548/3037
- King Edward Junior and Senior Public School (Grade:JK-8) 1119/3037
- Ryerson Community School (Grade:JK-8) 2413/3037


Commute Information
St. Andrew Subway Station (1km)Union Go Train Station (1.1km)