Waterfront Communities C1, Toronto

Description
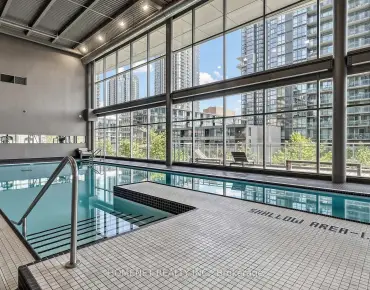
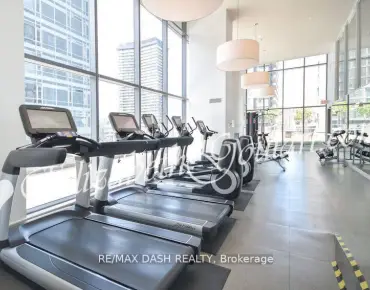
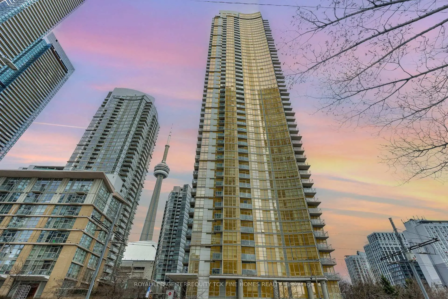
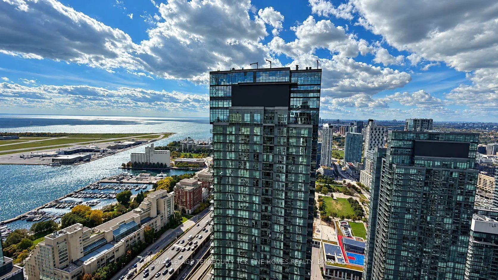
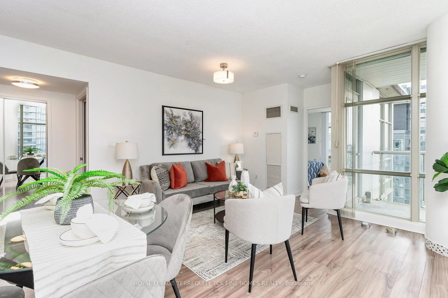
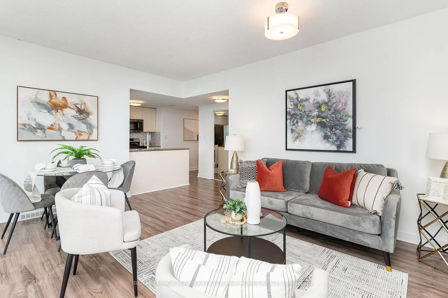
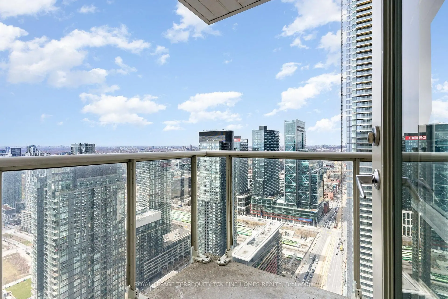
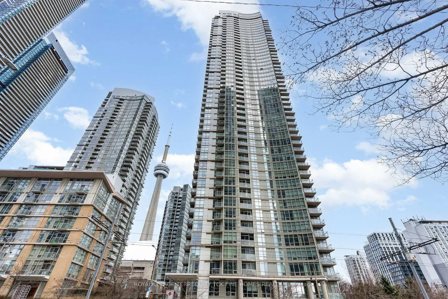
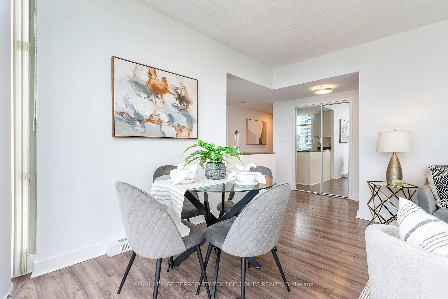
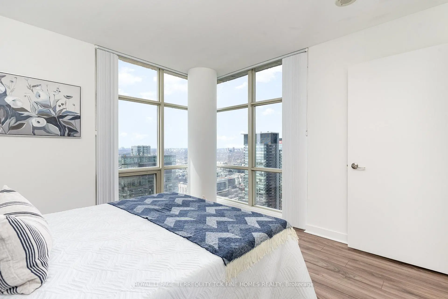
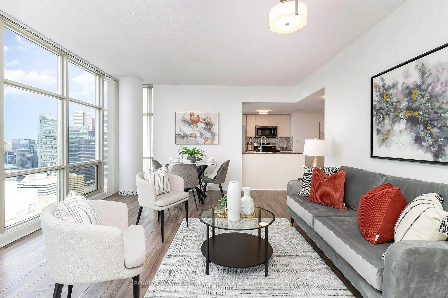
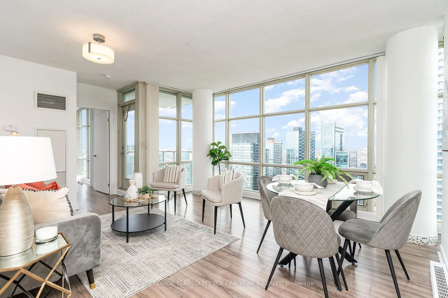
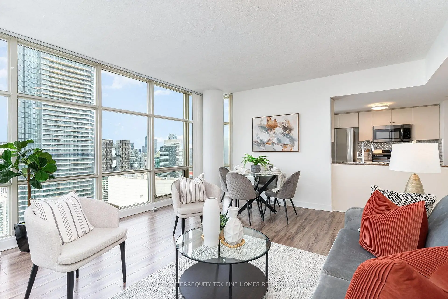
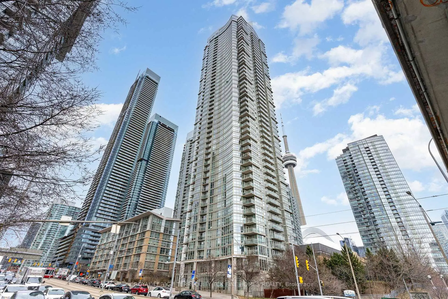
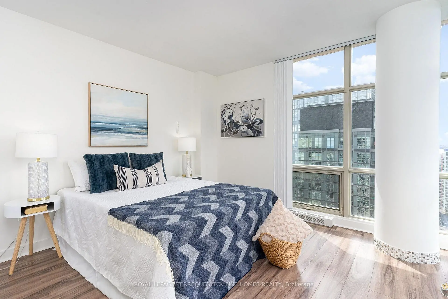
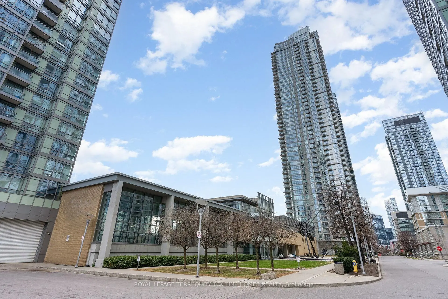
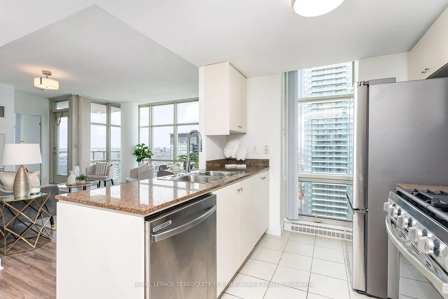
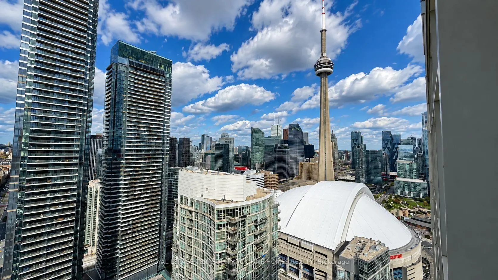
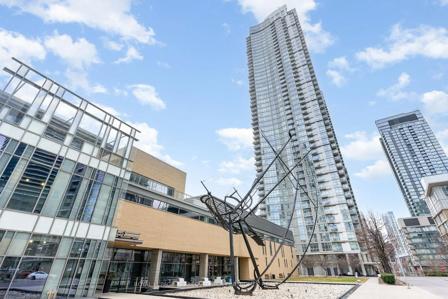
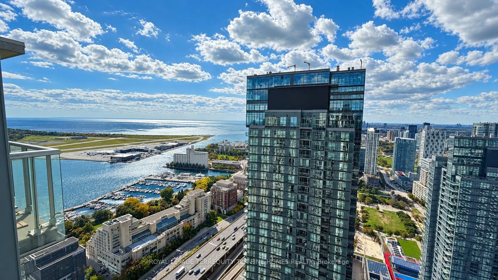
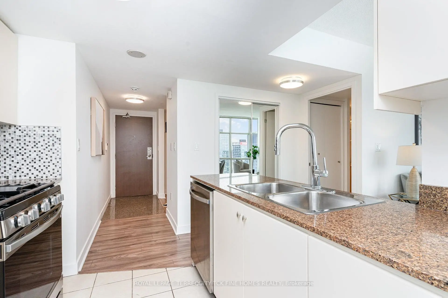
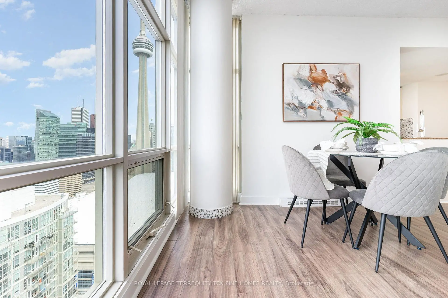
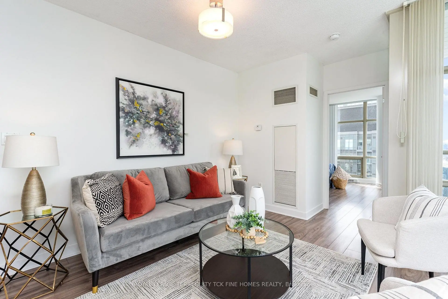
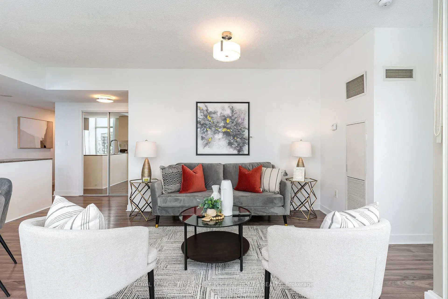
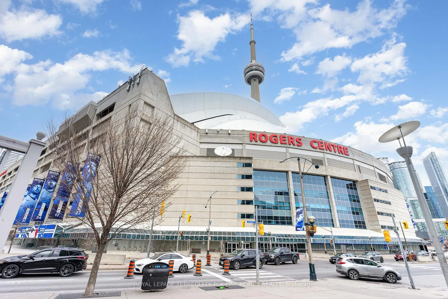
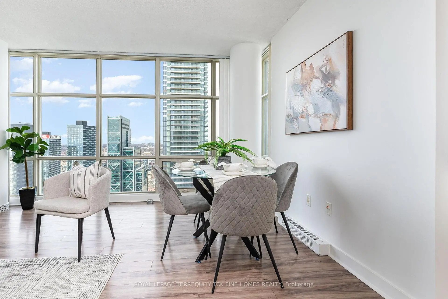
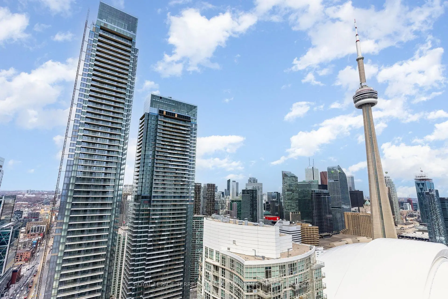
Imagine coming home to some of the most spectacular views Toronto has to offer! Located on the 53rd floor, just 3 floors from the top, this incredible 1 bedroom plus den suite delivers breathtaking panoramic views in every direction! Enjoy stunning views south to Lake Ontario, west and north across the city, and east to the Rogers Centre and CN Tower. Truly spectacular! Offering approx. 733 sq. ft. plus a private balcony, this suite features a highly desirable wide floor plan with wall-to-wall windows that fill the living space with natural light. Unlike the typical long, narrow condo with windows at one end, this layout feels bright, open and spacious throughout. Parking and locker included! Enjoy the incredible 30,000 sq. ft. SuperClub, featuring an indoor pool, basketball court, tennis and squash courts, bowling alley, running track, fitness centre, billiards, theatre and more! Steps to the waterfront, restaurants, entertainment and transit. Downtown living doesn't get much better than this!
Features
- Facing: North West

- Bedrooms: 1+1

- Bathrooms: 1

- Garages: 1

- Kitchens: 1

Details
- Space: 700-799

- Maintenance: $ 685.850

- Tax: $ 3184.34

- C14089204

- Listing contracted with: ROYAL LEPAGE TERREQUITY TCK FINE HOMES REALTY
| Room | Size(M) | Description | |
|---|---|---|---|
| Living Rm | 4.75x4.75 | W/O To Balcony, Laminate, Combined w/Dining |
|
| Dining Rm | 4.75x4.75 | Open Concept, Combined w/Living, Laminate |
|
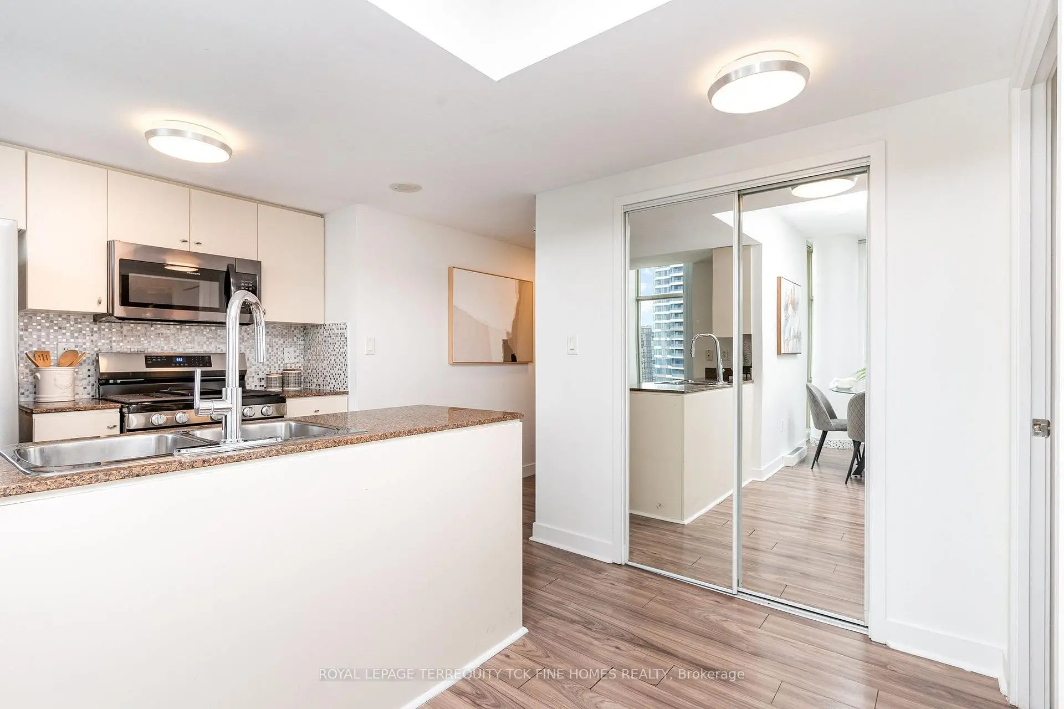
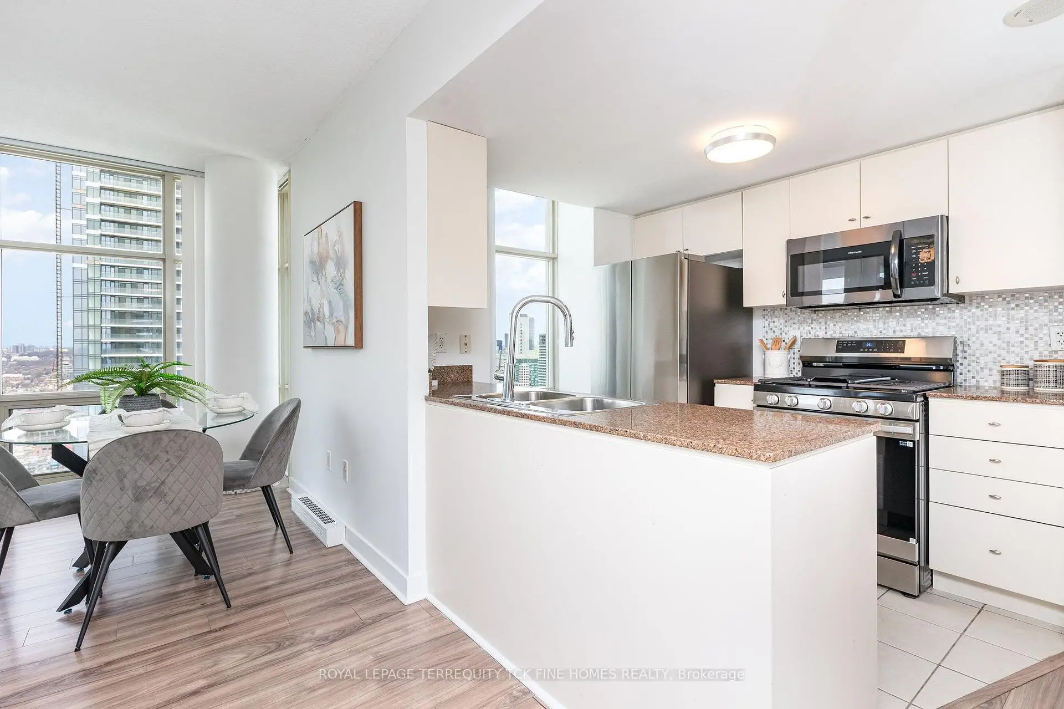
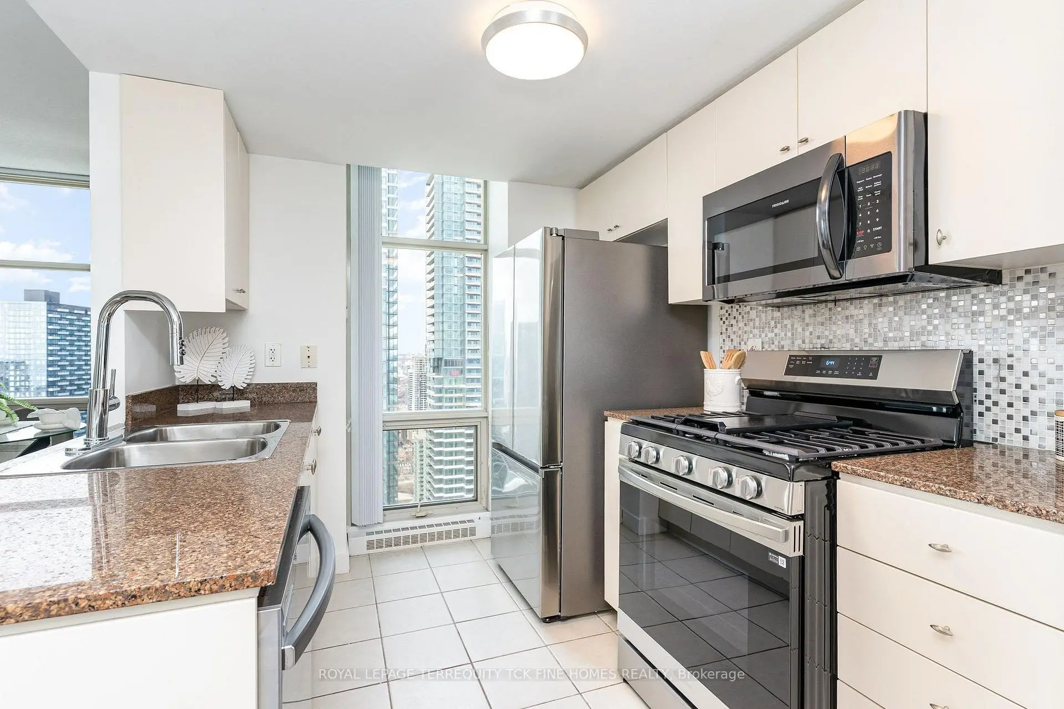
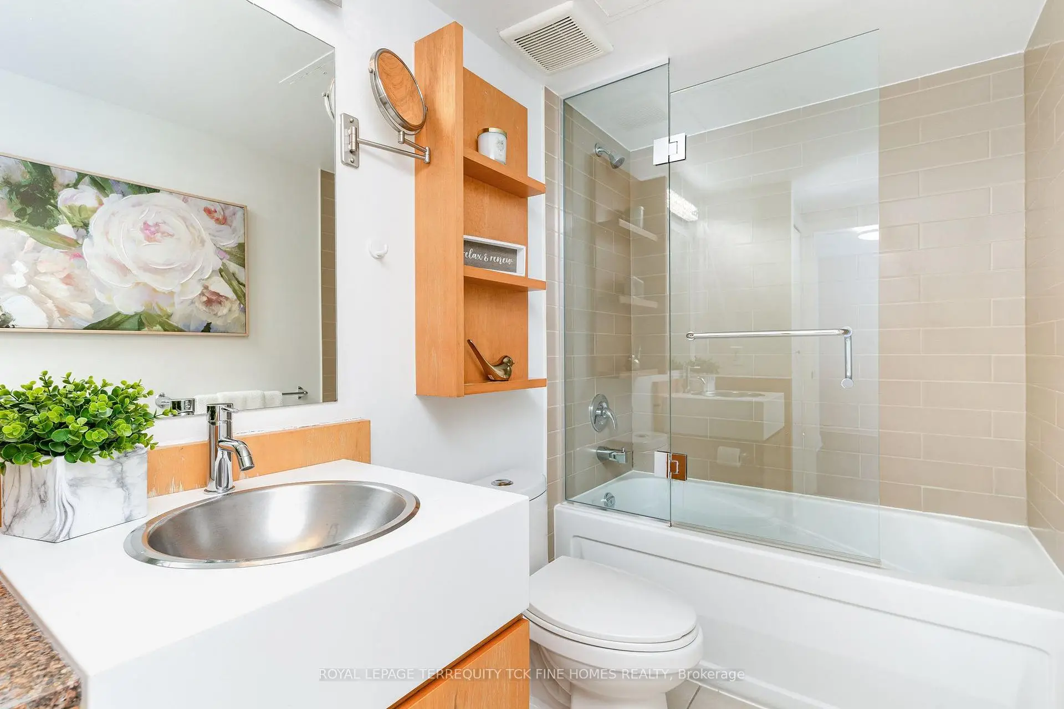
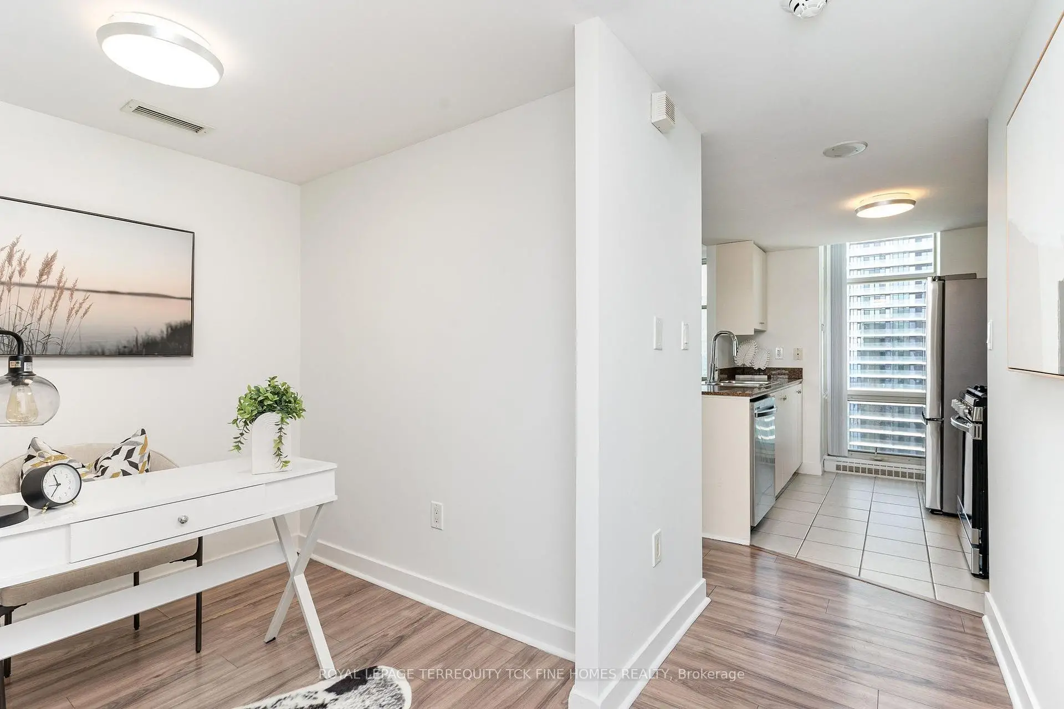
| Kitchen | 3.08x2.42 | Stainless Steel Appl, Granite Counters, Window |
|
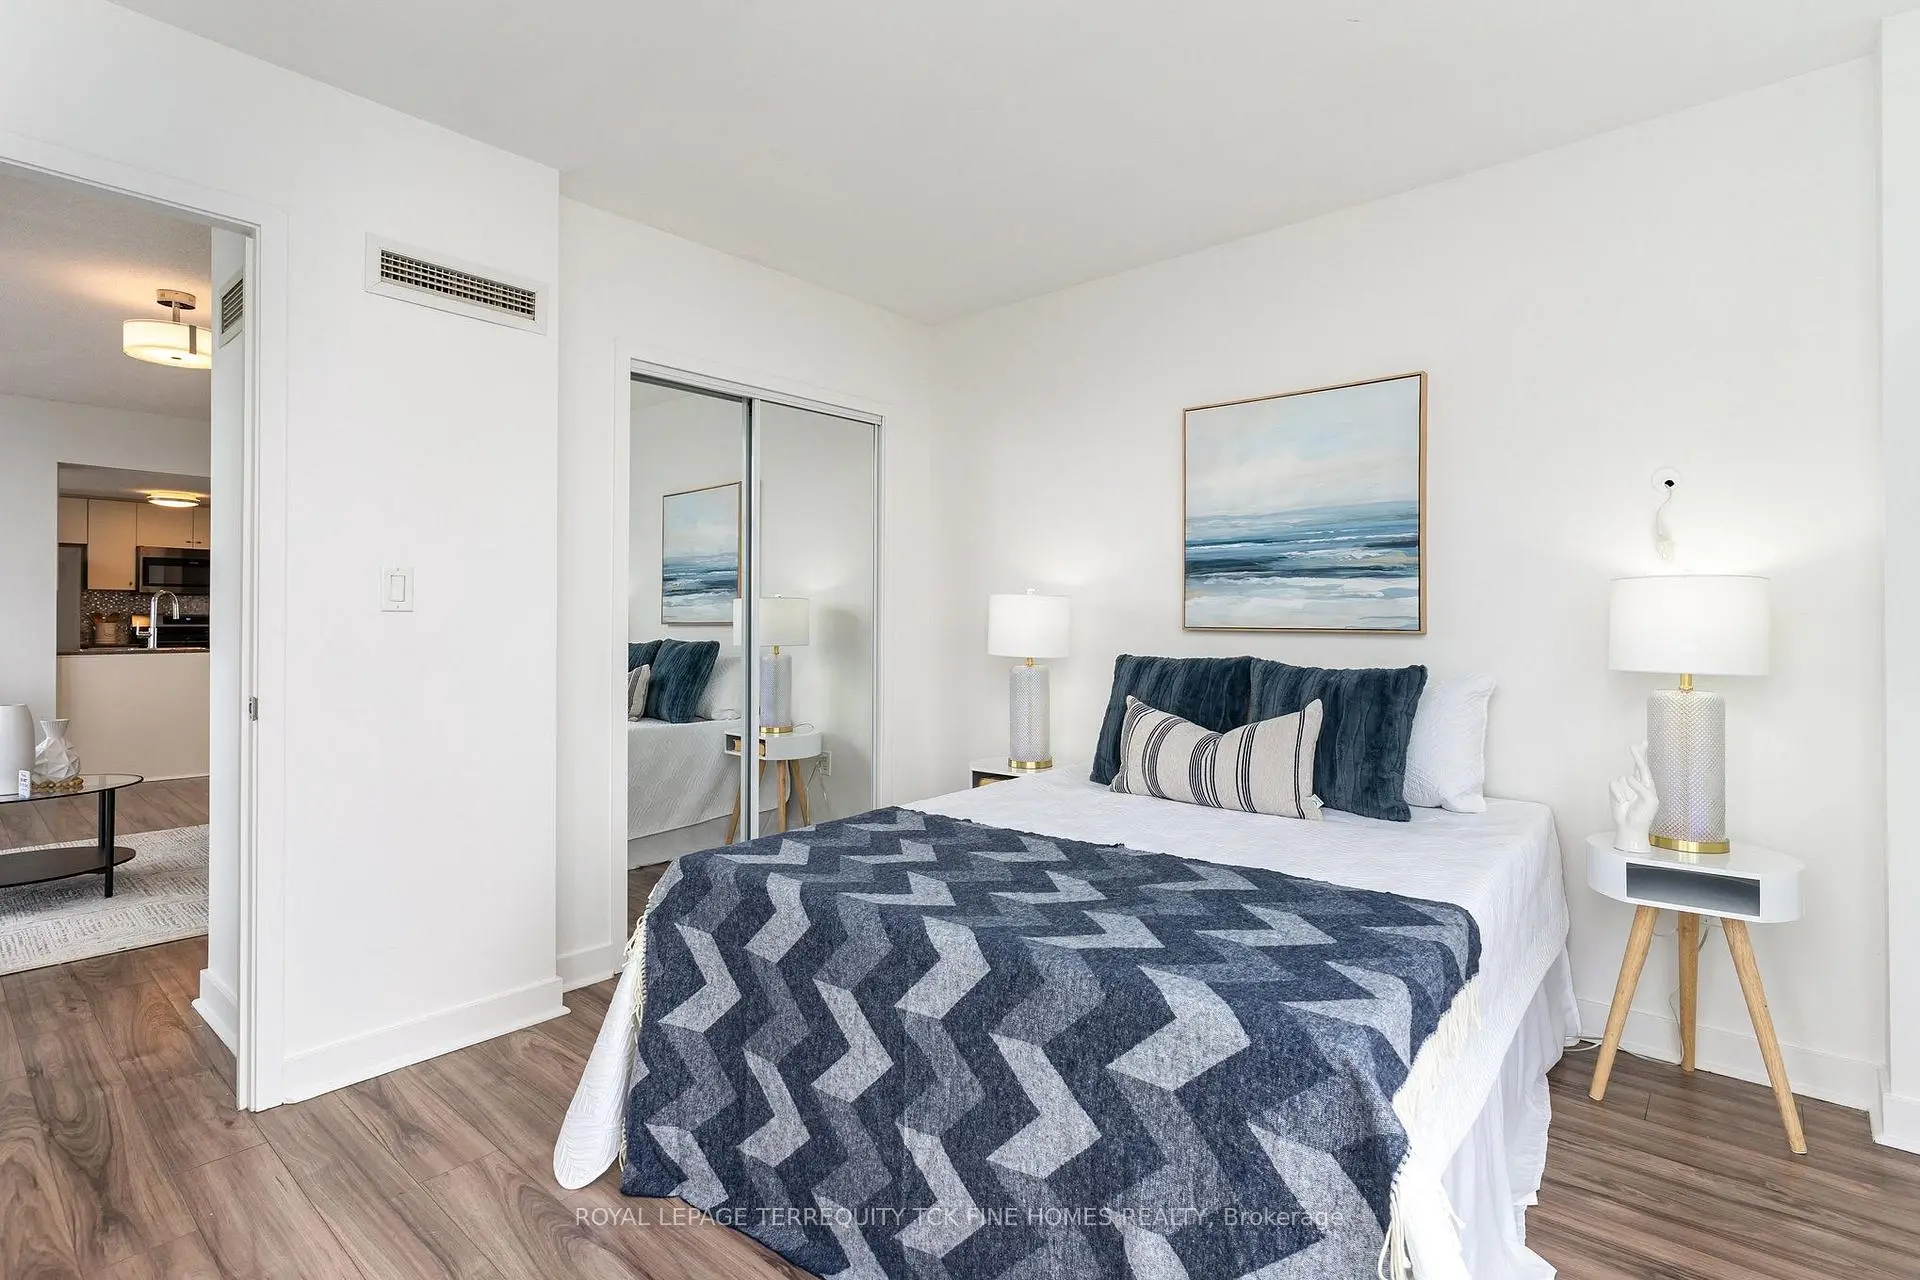
| Primary B | 3.53x3.43 | South View, Picture Window, Closet |
|
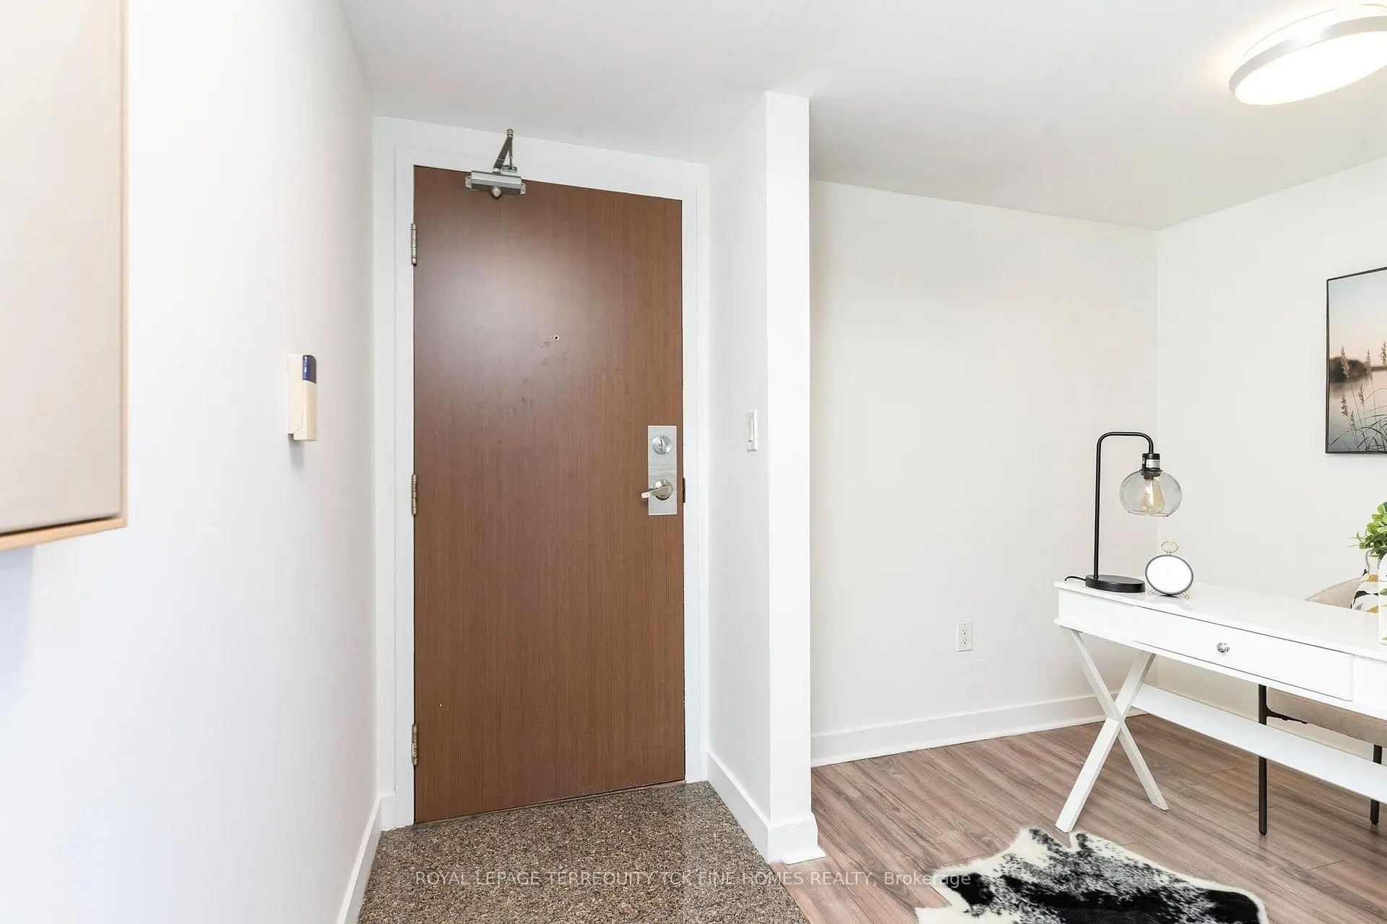
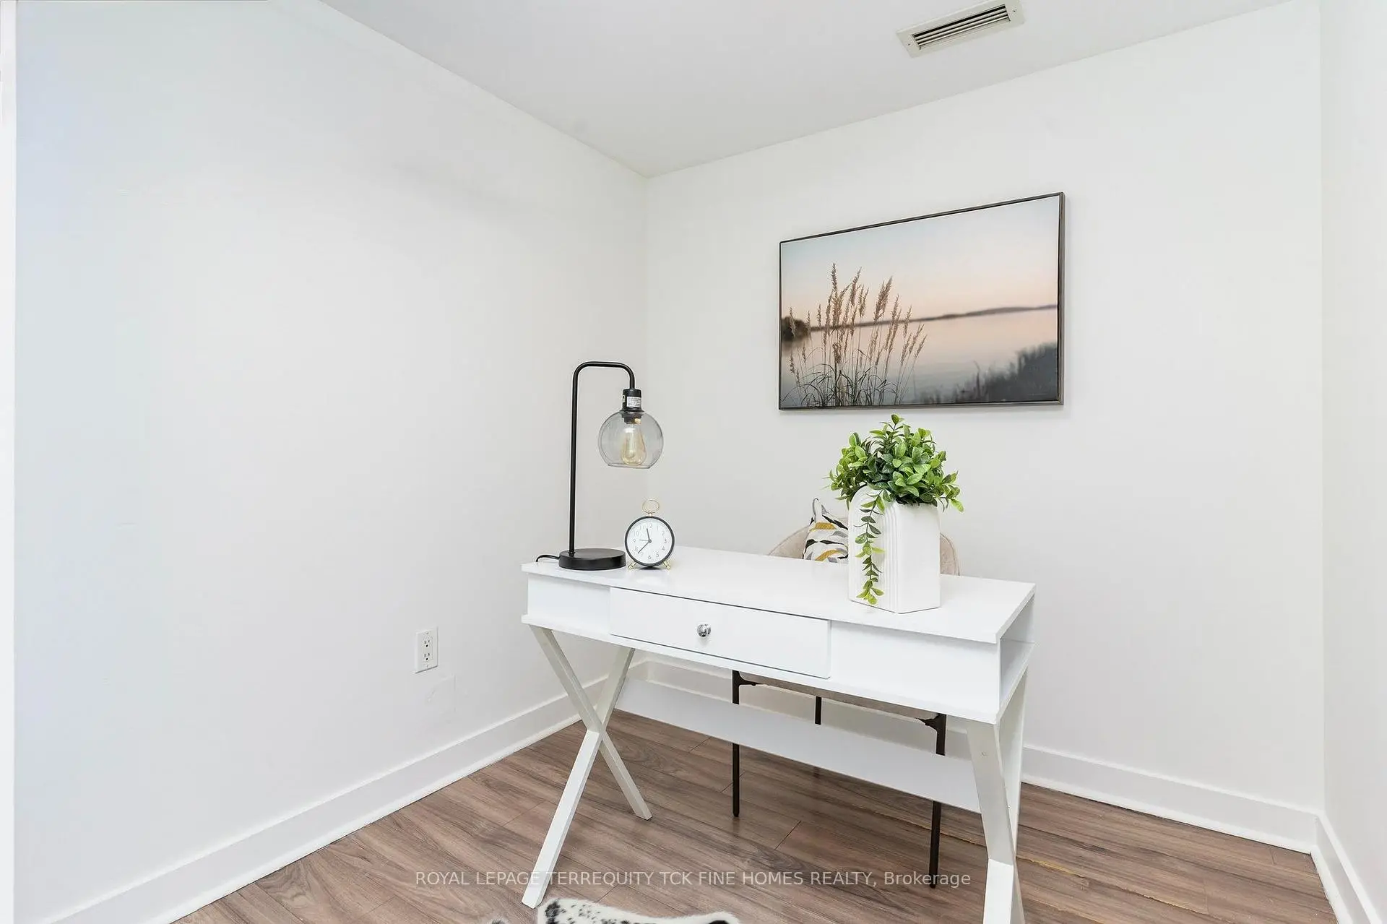
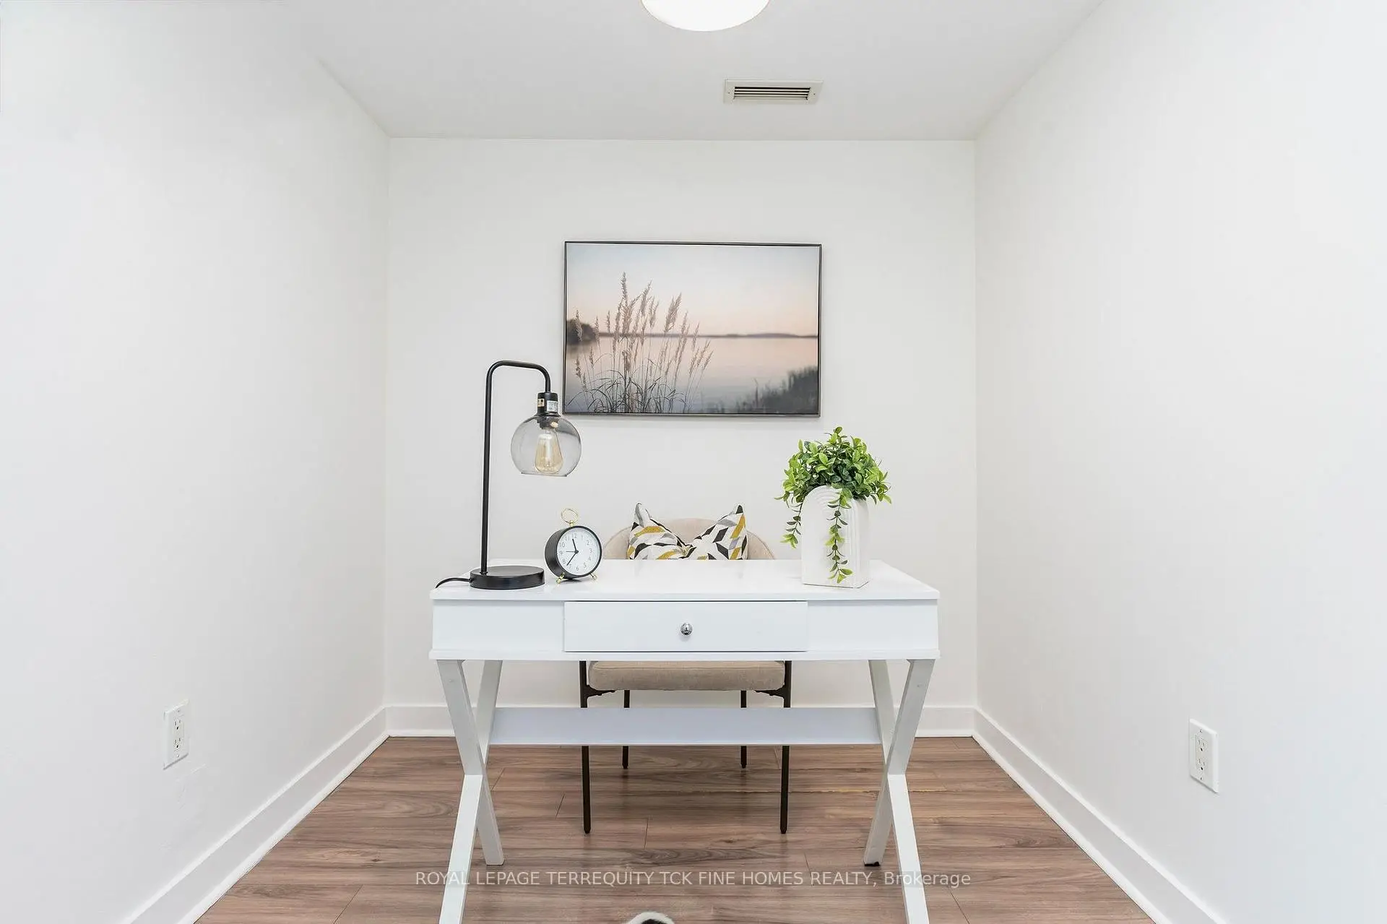
| Den | 2.08x2.08 | Separate Rm, Laminate |
| Bathroom | Pieces | Level | |
|---|---|---|---|
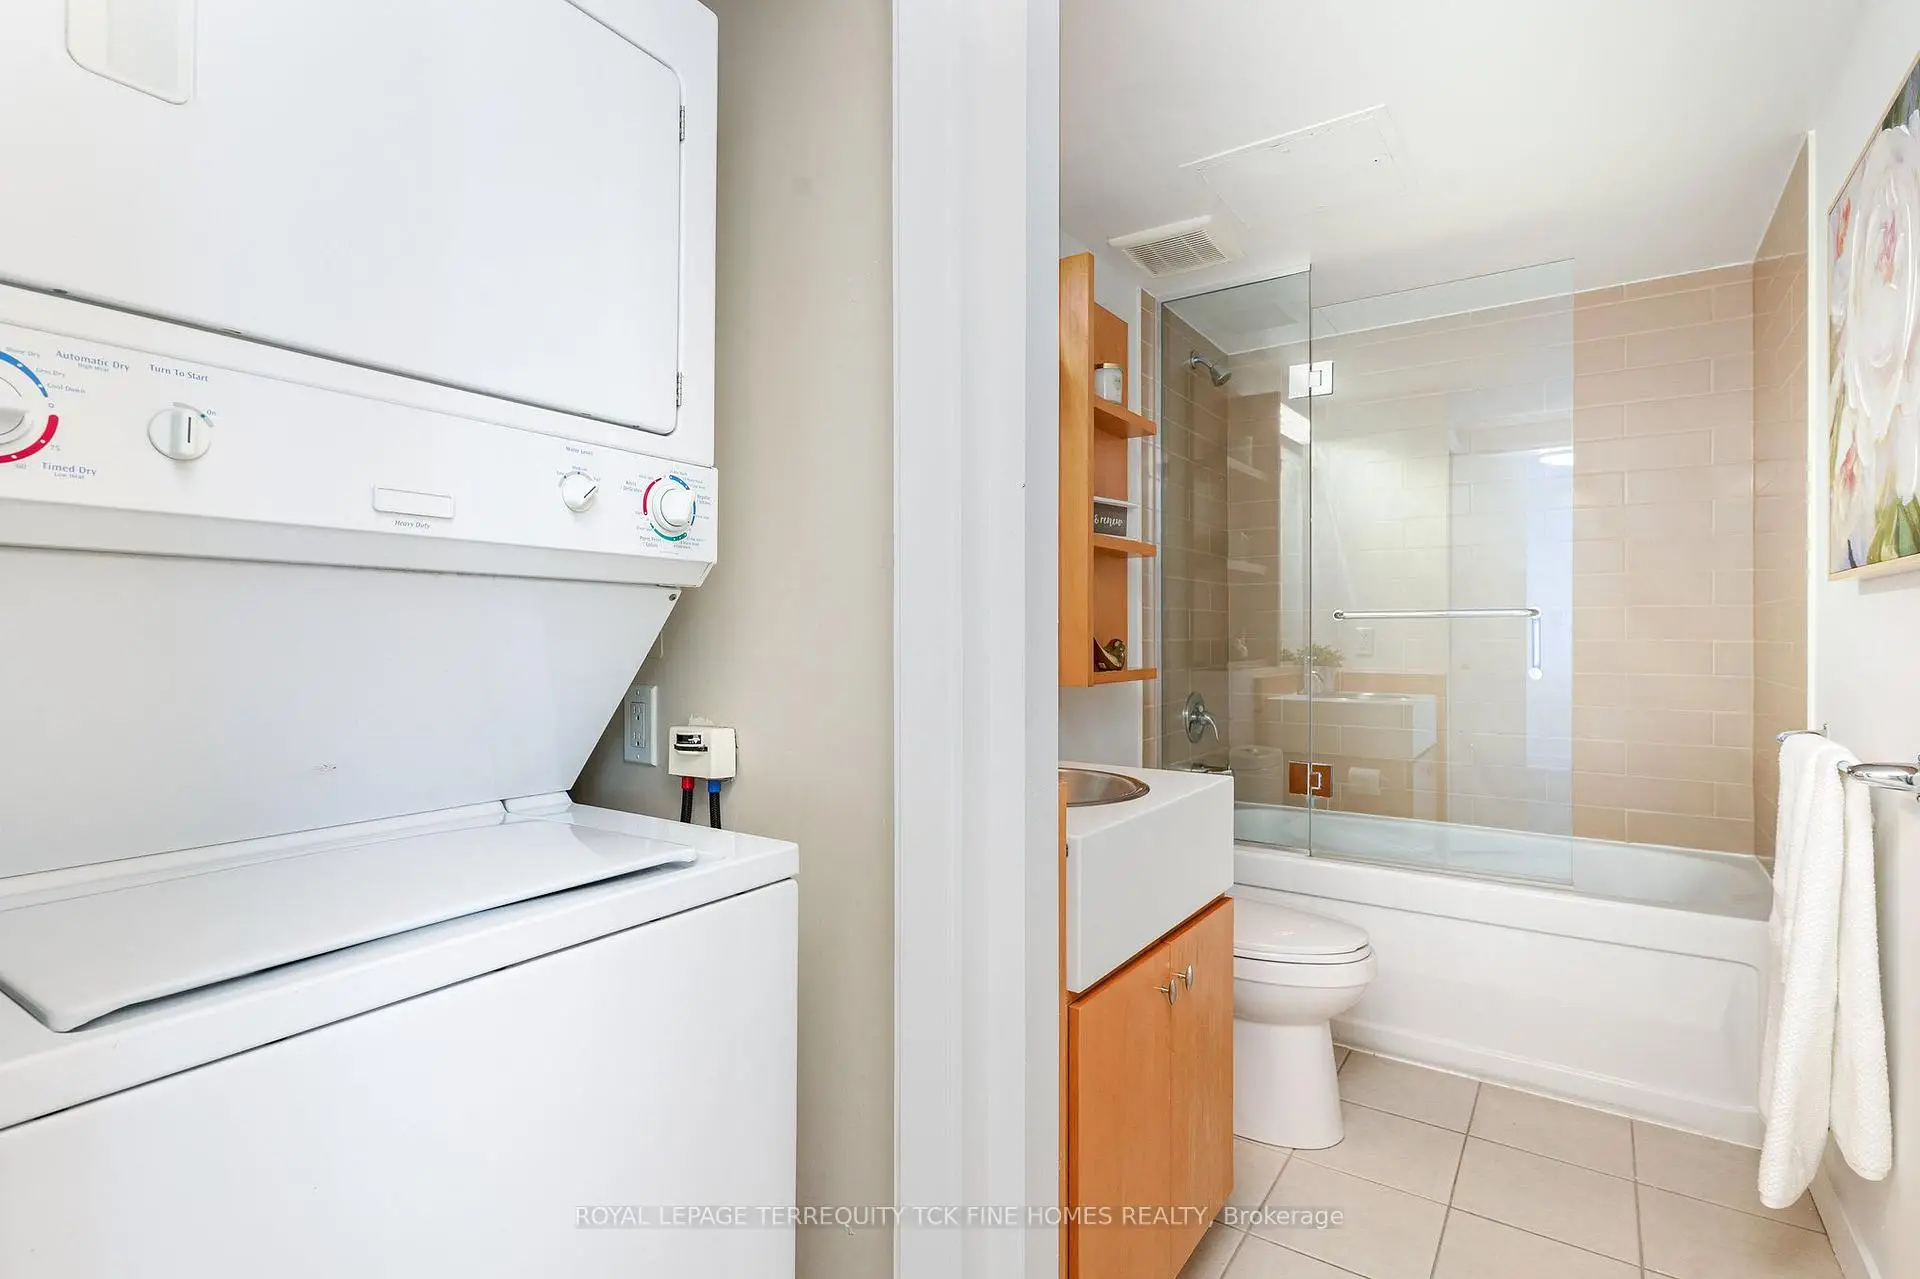
| 1xBath | 4 pcs | Main |
Property Summary
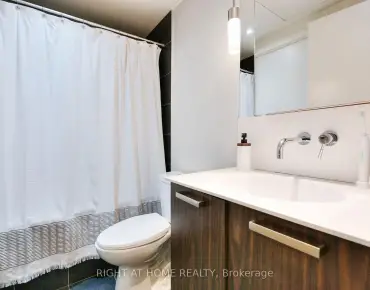
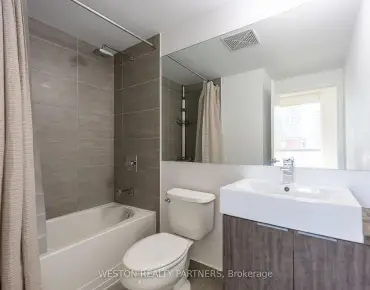
Located close to the intersection of Front & Spadina, #5303-35 Mariner Terr is a 1+1 bedrooms 1 washrooms Condo Apt. The unit has a Single Underground Parking Space with a Locker. The property has many nice features including Carpet Free. Living Room Rm, Dinning Room Rm, Kitchen, Primary B and Den are on the Main floor.Harbour View Estates II
35 Mariner Terr was developed by real estate developerSchool Information
- Ryerson Community School (Grade:JK-8) 2413/3037
- Harbord Collegiate Institute (Grade:9-12) 163/739
- Lord Lansdowne Junior Public School (Grade:0-6) 548/3037
- King Edward Junior and Senior Public School (Grade:JK-8) 1119/3037
- Ryerson Community School (Grade:JK-8) 2413/3037


Commute Information
St. Andrew Subway Station (1.1km)Union Go Train Station (1.1km)