Bay Street Corridor, Toronto

Description
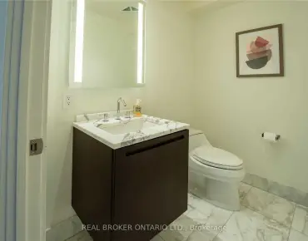
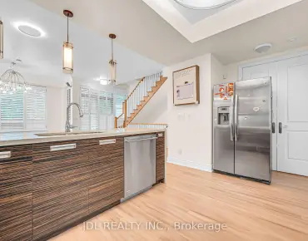
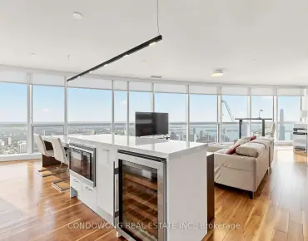
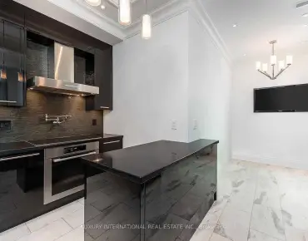
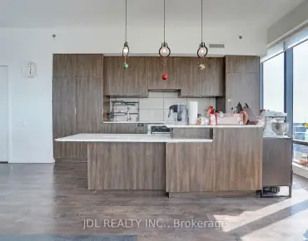
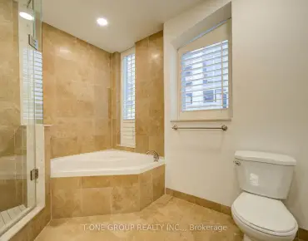
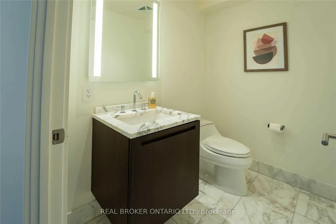
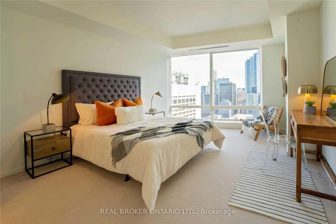
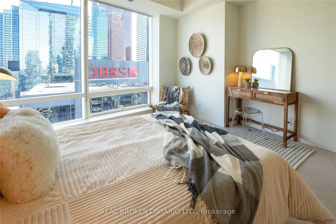
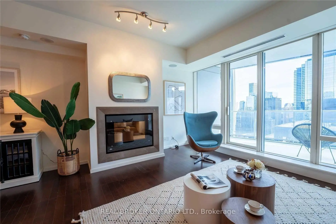
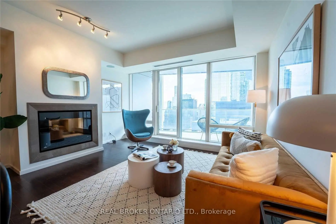
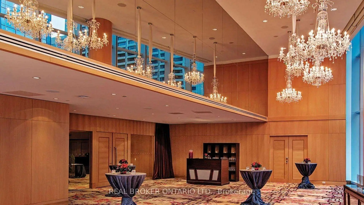
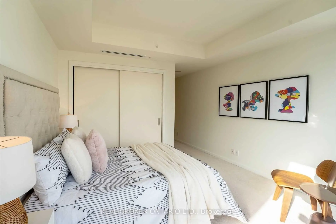
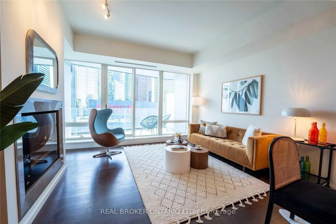
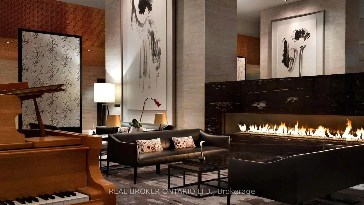
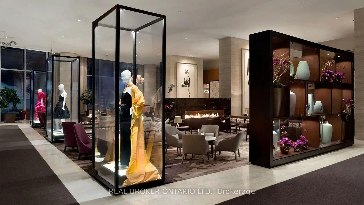
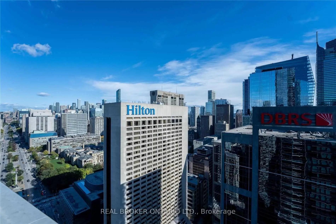
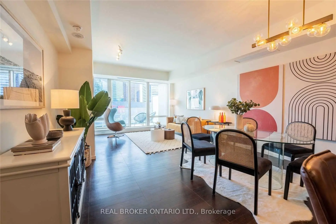
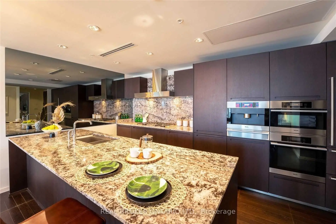
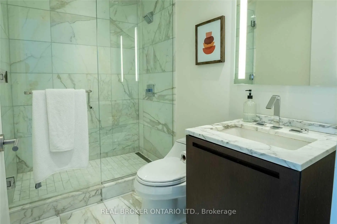
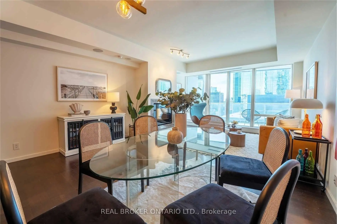
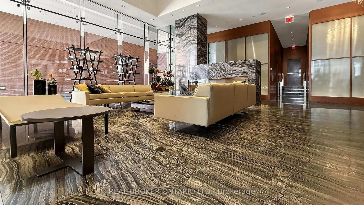
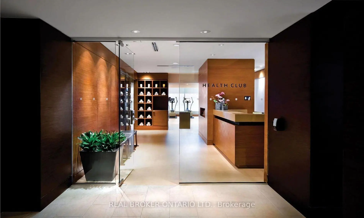
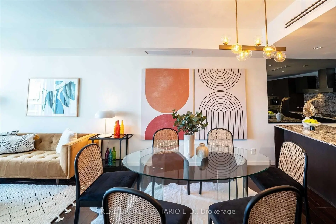
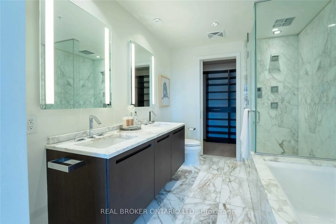
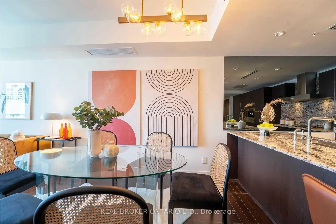
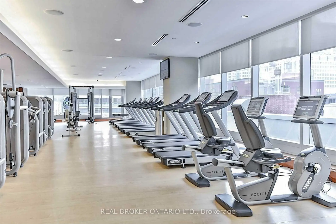
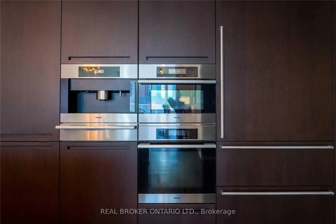
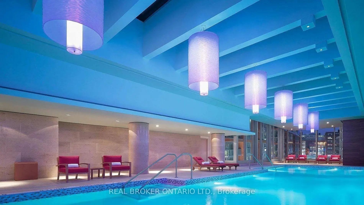
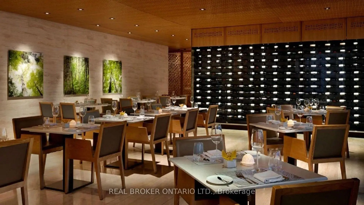
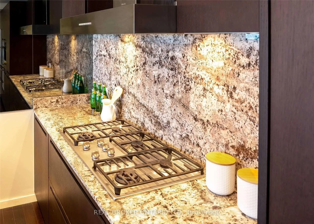
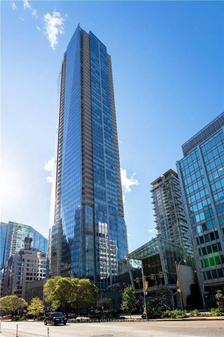
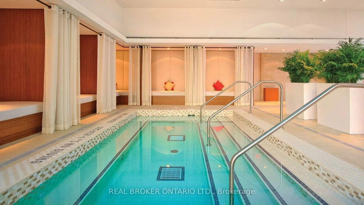
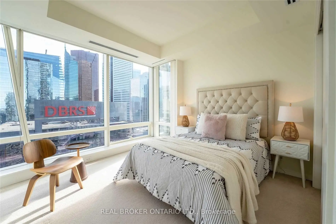
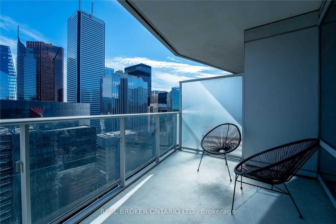
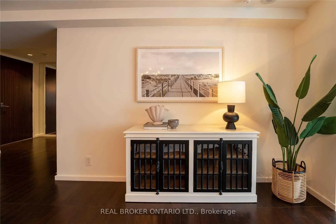
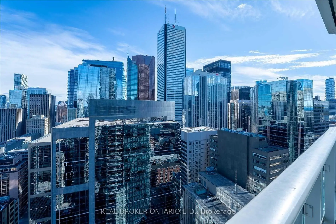
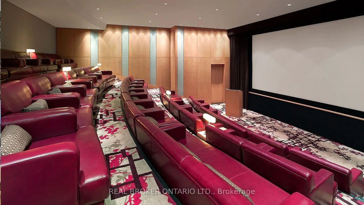
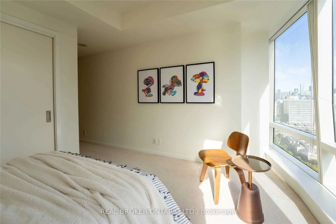
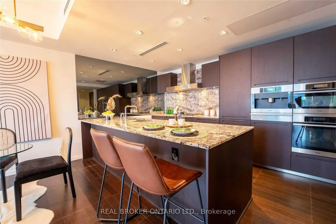
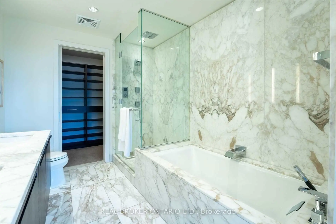
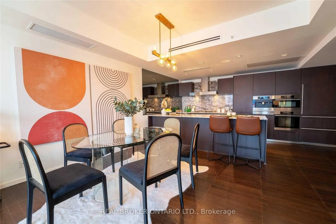
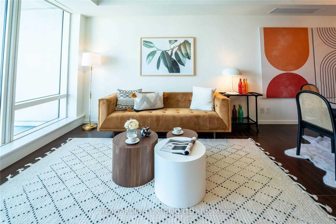
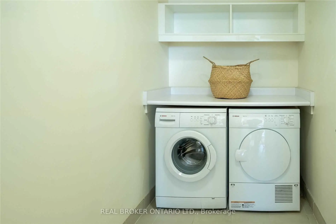
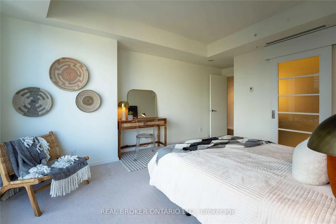
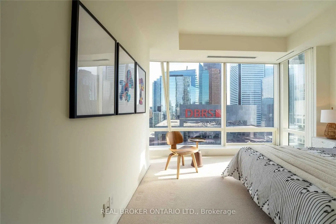
1,436 sq ft of east-facing space at one of Toronto's most recognized addresses. Floor-to-ceiling windows and ceilings fill the suite with morning light, and a private balcony gives you a quiet spot above the city. The open living and dining room centres on a Napoleon fireplace, a focal point that suits both winter evenings and hosting.The expansive marble island of the chef's kitchen pairs Italian cabinetry with integrated Miele and Sub-Zero appliances for a clean, uninterrupted look. Both bedrooms are true suites. The primary has a large walk-in closet and a five-piece marble ensuite, and the second bedroom has its own three-piece ensuite. A separate powder room keeps guests out of the private spaces. The dedicated laundry room doubles as real storage, a rarity to find. One parking space and one locker are included. Residents get five-star hotel service at home: 24-hour concierge, doorman, valet parking, a full-service spa, a fitness centre with yoga studio, a glass-roofed indoor lap pool, hot tub, sauna, steam rooms, The Lobby Bar and on-site dining. Outside your door are the Financial District, the PATH, Osgoode station and the future Ontario Line, with Queen West, the Four Seasons Centre and some of the city's best restaurants a short walk away. Note: property tenanted and previous photos used. Tenants in agreement to vacate with 90 days notice.
Features
- Facing: East

- Bedrooms: 2

- Bathrooms: 3

- Garages: 1

- Kitchens: 1

Details
- Space: 1400-1599

- Age: 11-15
- Maintenance: $ 1754.860

- Tax: $ 9468.62

- C14086962

- Listing contracted with: REAL BROKER ONTARIO LTD.

| Room | Size(M) | Description | |
|---|---|---|---|
| Living Rm | 4.94x3.51 | Hardwood Floor, Fireplace, W/O To Balcony |
|
| Dining Rm | 4.94x3.23 | Hardwood Floor, Combined w/Living, Open Concept |
|
| Kitchen | 4.91x2.74 | Hardwood Floor, B/I Appliances, Centre Island |
|
| Primary B | 3.72x2.74 | Broadloom, 5 Pc Ensuite, Walk-In Closet(s) |
|
| 2nd Br | 3.39x3.32 | Broadloom, 4 Pc Ensuite, Large Closet |
| Bathroom | Pieces | Level | |
|---|---|---|---|
| 1xBath | 5 pcs | Flat |
|
| 1xBath | 3 pcs | Flat |
|
| 1xBath | 2 pcs | Flat |
Property Summary
Located close to the intersection of Adelaide St and University Ave, #3307-180 University Ave is a 2 bedrooms 3 washrooms Condo Apt. The unit has a Single Underground Parking Space with a Locker. The property has many nice features including None. .Shangri-La
180 University Ave was developed by real estate developer Westbank Projects Corp. The age of the residential building is approximately 14 years. It has about 49 levels and 392 units. Shangri-La offers amenities such as Gym, Concierge, Business Centre (WIFI), Party/Meeting Room, Sauna, Guest Suites, Indoor Pool and Car Wash. The monthly maintenance fee includes Heat, Water and Air Conditioning. There are total 4 units for sale and 9 for lease in 180 University Ave.School Information
- Ogden Junior Public School (Grade:JK-6) 1119/3037
- Ryerson Community School (Grade:JK-8) 2413/3037
- Western Technical-Commercial School (Grade:9-12)
- Jarvis Collegiate Institute (Grade:9-12) 651/739
- St. Mary Catholic School (Grade:JK-8) 1683/3037
- Lord Lansdowne Junior Public School (Grade:0-6) 548/3037
- King Edward Junior and Senior Public School (Grade:JK-8) 1119/3037
- Ryerson Community School (Grade:JK-8) 2413/3037


Commute Information
St. Andrew Subway Station (0.2km)Union Go Train Station (0.6km)