Bayview Village, Toronto

Description
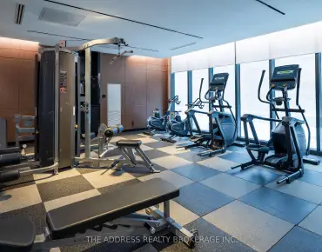
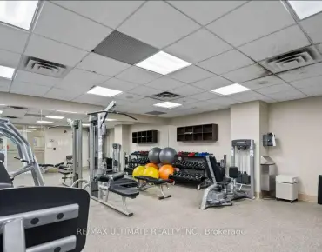
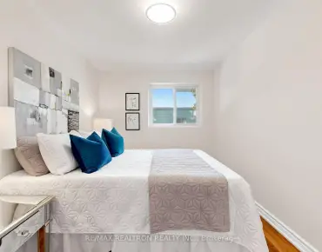
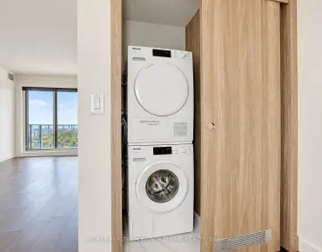
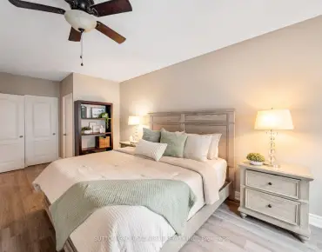
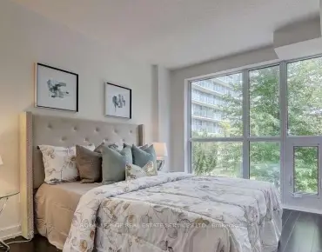
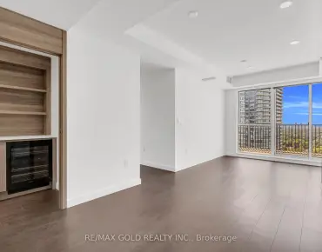
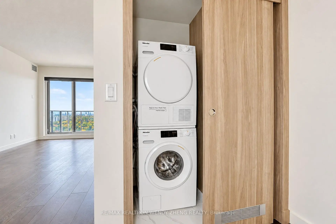
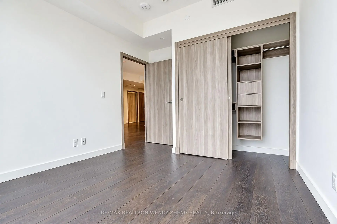
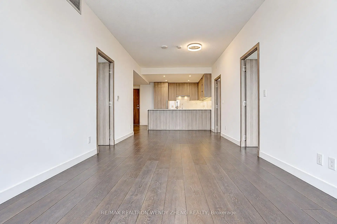
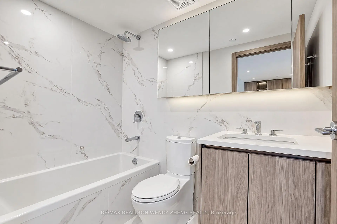
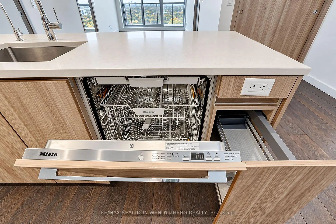
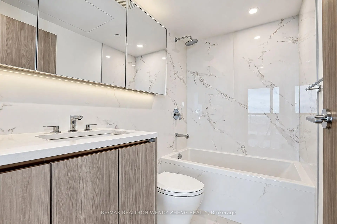
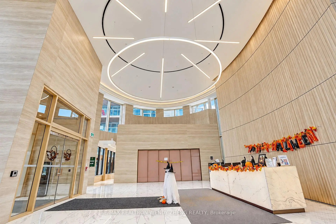
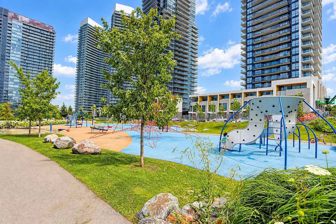
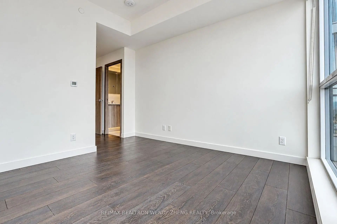
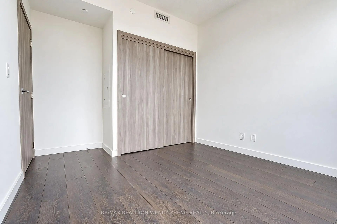
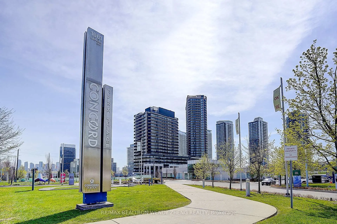
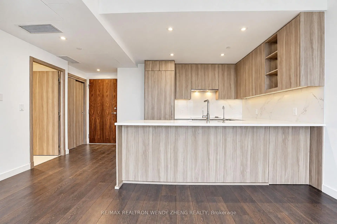
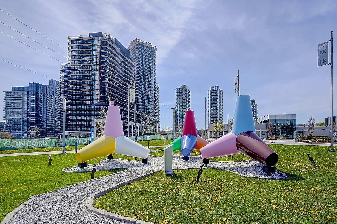
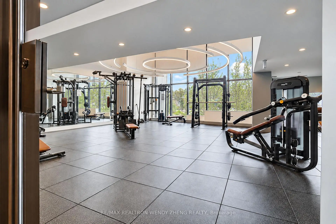
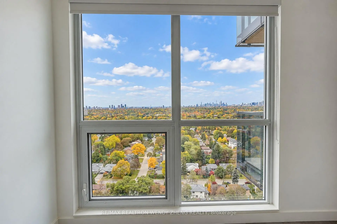
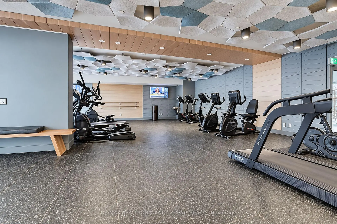
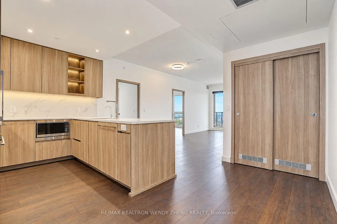
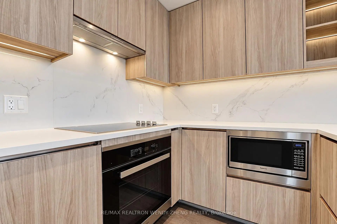
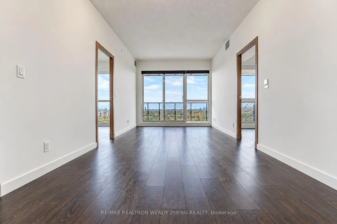
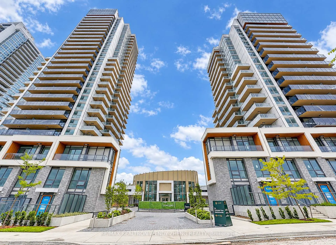
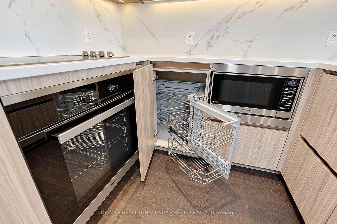
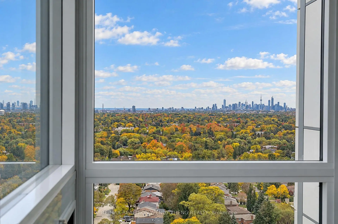
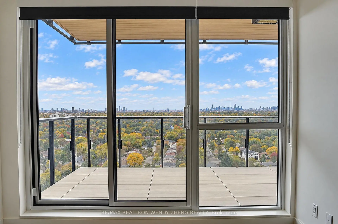
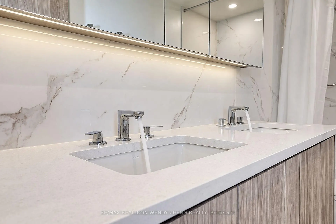
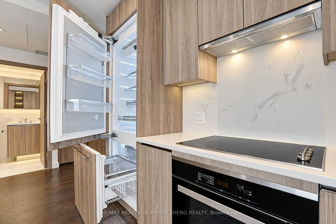
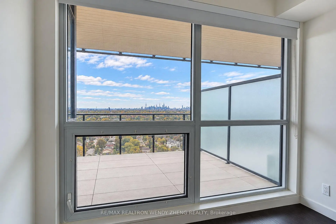
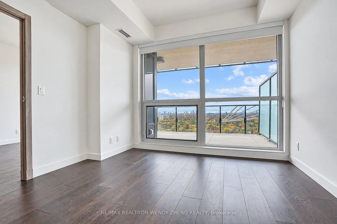
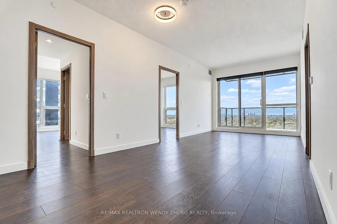
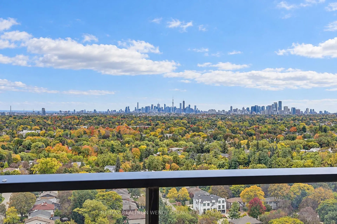
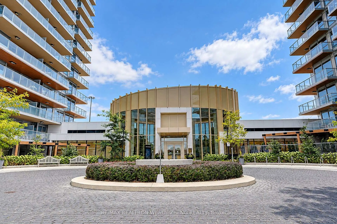
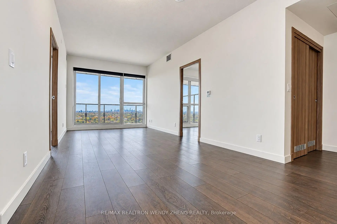
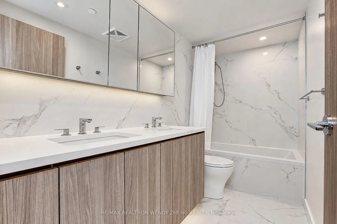
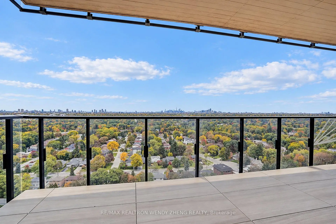
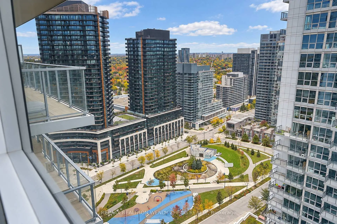
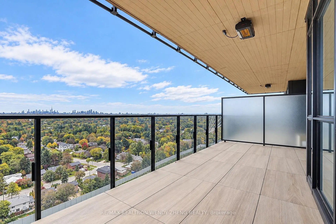
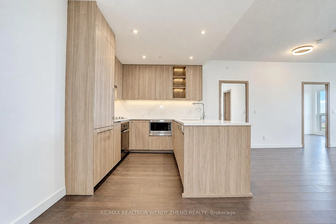
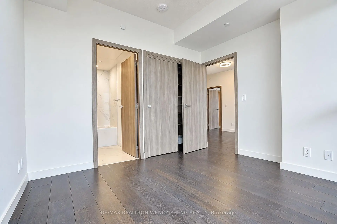
Stunning 2024-Built Corner Suite At Saisons By Concord! This Luxurious 3-Bedroom, 3-Full-Bathroom Residence Offers 1,090 Sq. Ft. MLS Of Interior Living Space Plus An Expansive 175 Sq. Ft. Private Balcony With Spectacular Unobstructed South-Facing Views. Bright Open-Concept Living And Dining Areas Feature 9' Ceilings, Floor-To-Ceiling Windows And Abundant Natural Light. Gourmet Kitchen Features Premium Built-In Miele Appliances, Quartz Countertops, Carrara Marble Backsplash, Soft-Close Cabinetry And A Large Centre Island With Breakfast Seating. Elegant Bathrooms Feature Marble Walls, Quartz Countertops And Designer Fixtures. Functional Split-Bedroom Layout Offers Enhanced Privacy. All Bedrooms Feature Custom Closet Organizers And Roller Blinds. Spacious Balcony With Composite Wood Decking And Radiant Ceiling Heaters. Additional Features Include Miele Washer/Dryer, Panasonic Microwave, Roller Shades And Ample Storage. Residents Enjoy Over 80,000 Sq. Ft. Of Exceptional Building Amenities, Including 24-Hour Concierge, Indoor Swimming Pool, Fully Equipped Gym, Fitness & Yoga Studio, Party Room, Lounge And Touchless Car Wash. Prime Location With Easy Access To TTC Subway, Hwy 401 & 404, Bayview Village, Fairview Mall, Parks, Hospital, IKEA, Canadian Tire, Restaurants And Shopping. Featuring Beautiful South-Facing Views And A Spacious Private Balcony, This Residence Offers Comfortable Urban Living With Outstanding Convenience.
Features
- Facing: North West

- Bedrooms: 3

- Bathrooms: 3

- Garages: 1

- Kitchens: 1

Details
- Space: 1000-1199

- Maintenance: $ 1024.430

- Tax: $ 5686.00

- C14085666

- Listing contracted with: RE/MAX REALTRON WENDY ZHENG REALTY
| Room | Size(M) | Description | |
|---|---|---|---|
| Living Rm | 7.29x3.45 | Window Floor to Ceil, W/O To Balcony, Laminate |
|
| Dining Rm | 7.29x3.45 | Combined w/Kitchen, Open Concept, Laminate |
|
| Kitchen | 3.66x5.92 | Modern Kitchen, B/I Appliances, Quartz Counter |
|
| Primary B | 3.01x5.49 | Window Floor to Ceil, 5 Pc Ensuite, Laminate |
|
| 2nd Br | 3.05x4.75 | Window Floor to Ceil, 4 Pc Ensuite, Laminate |
|
| 3rd Br | 3.35x4.98 | Window Floor to Ceil, Closet, Laminate |
| Bathroom | Pieces | Level | |
|---|---|---|---|
| 2xBaths | 4 pcs | Ground |
|
| 1xBath | 5 pcs | Ground |
Property Summary
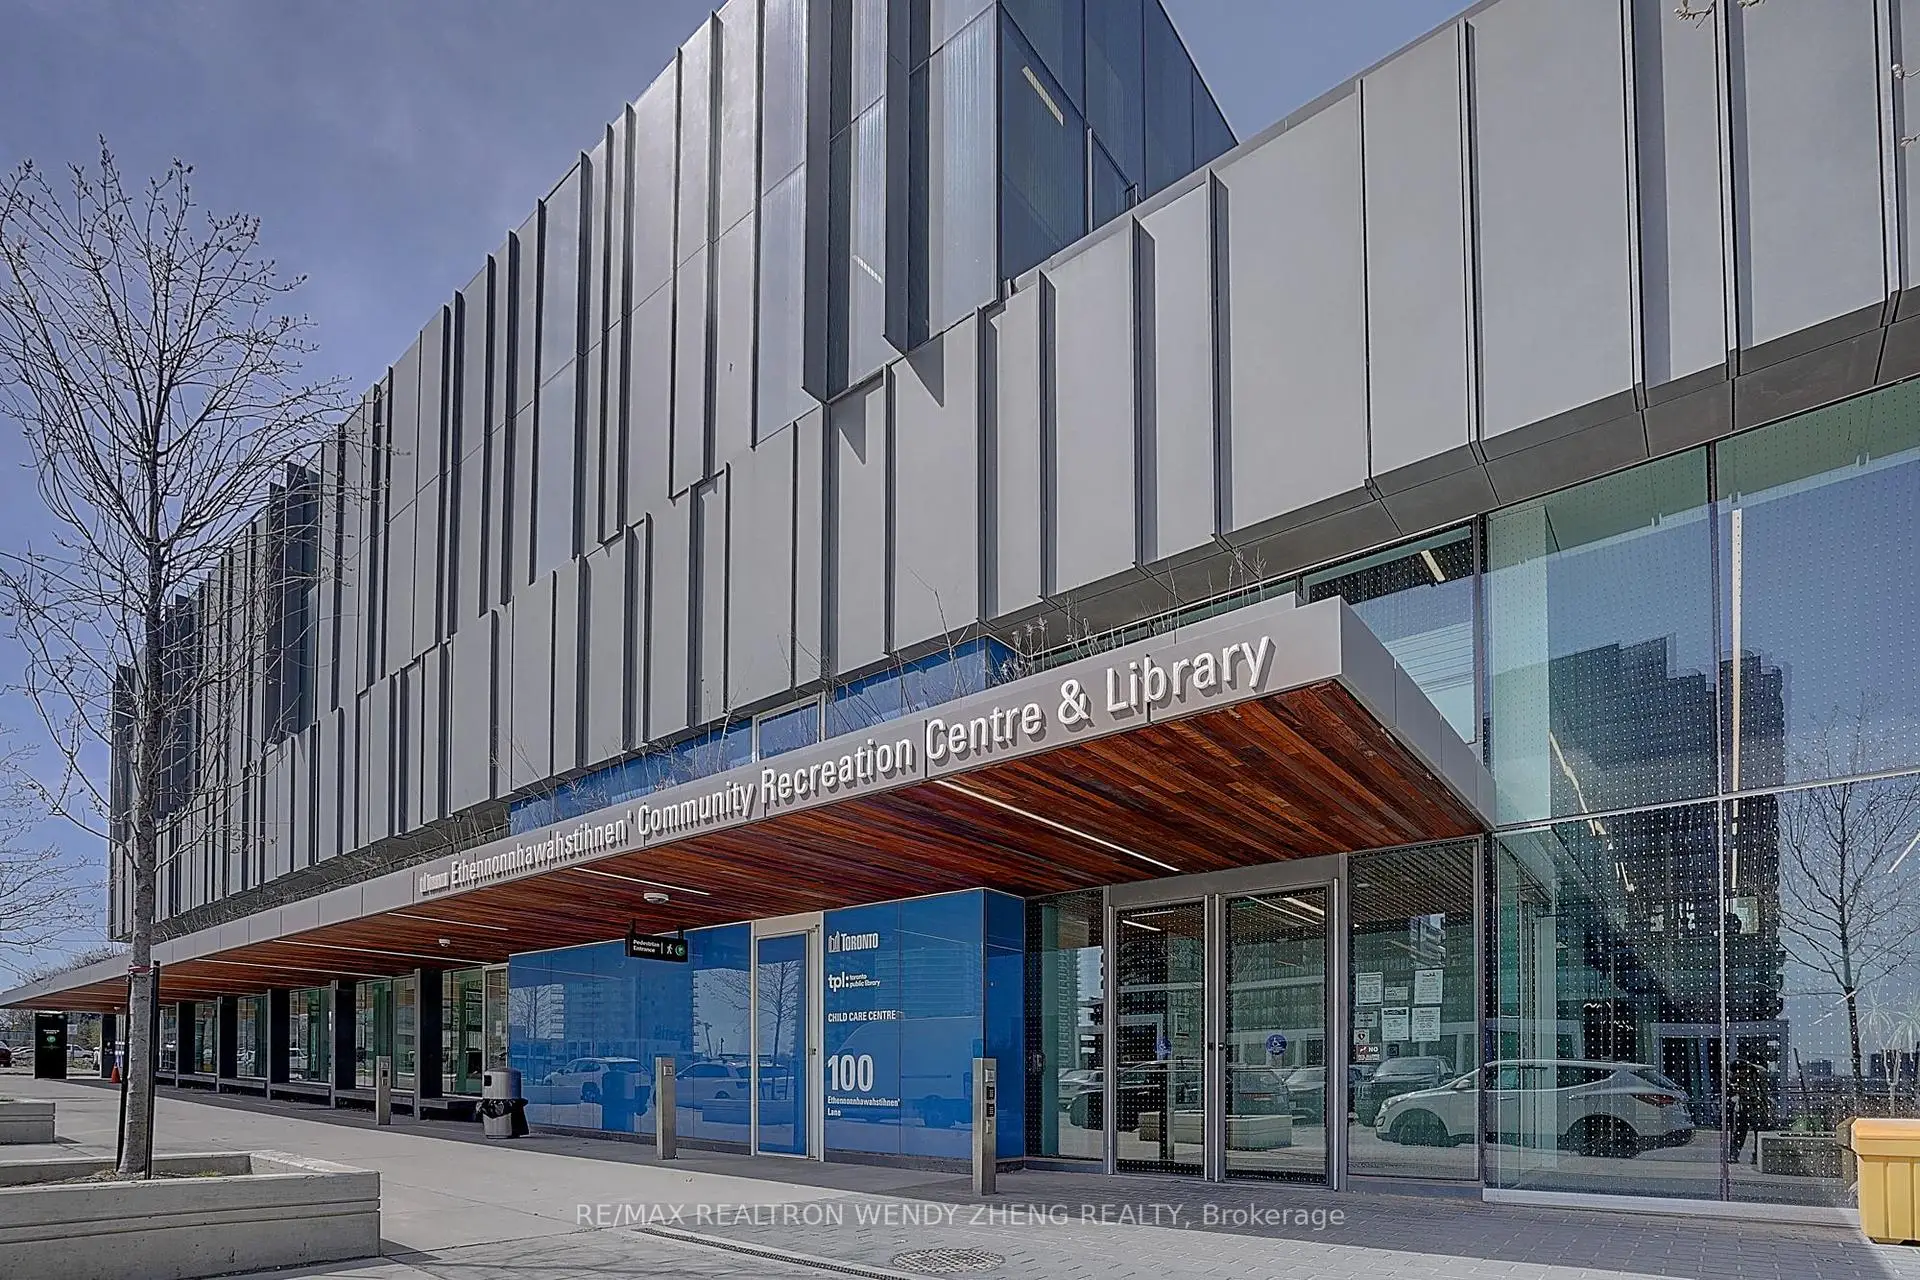
Located close to the intersection of Leslie St And Sheppard Ave, #2802-27 Mcmahon Dr is a 3 bedrooms 3 washrooms Condo Apt. The unit has a Single Underground Parking Space with a Locker. The property has many nice features including Other. Living Room Rm, Dinning Room Rm, Kitchen, Primary B, second bedroom and third bedroom are on the Ground floor.Commute Information
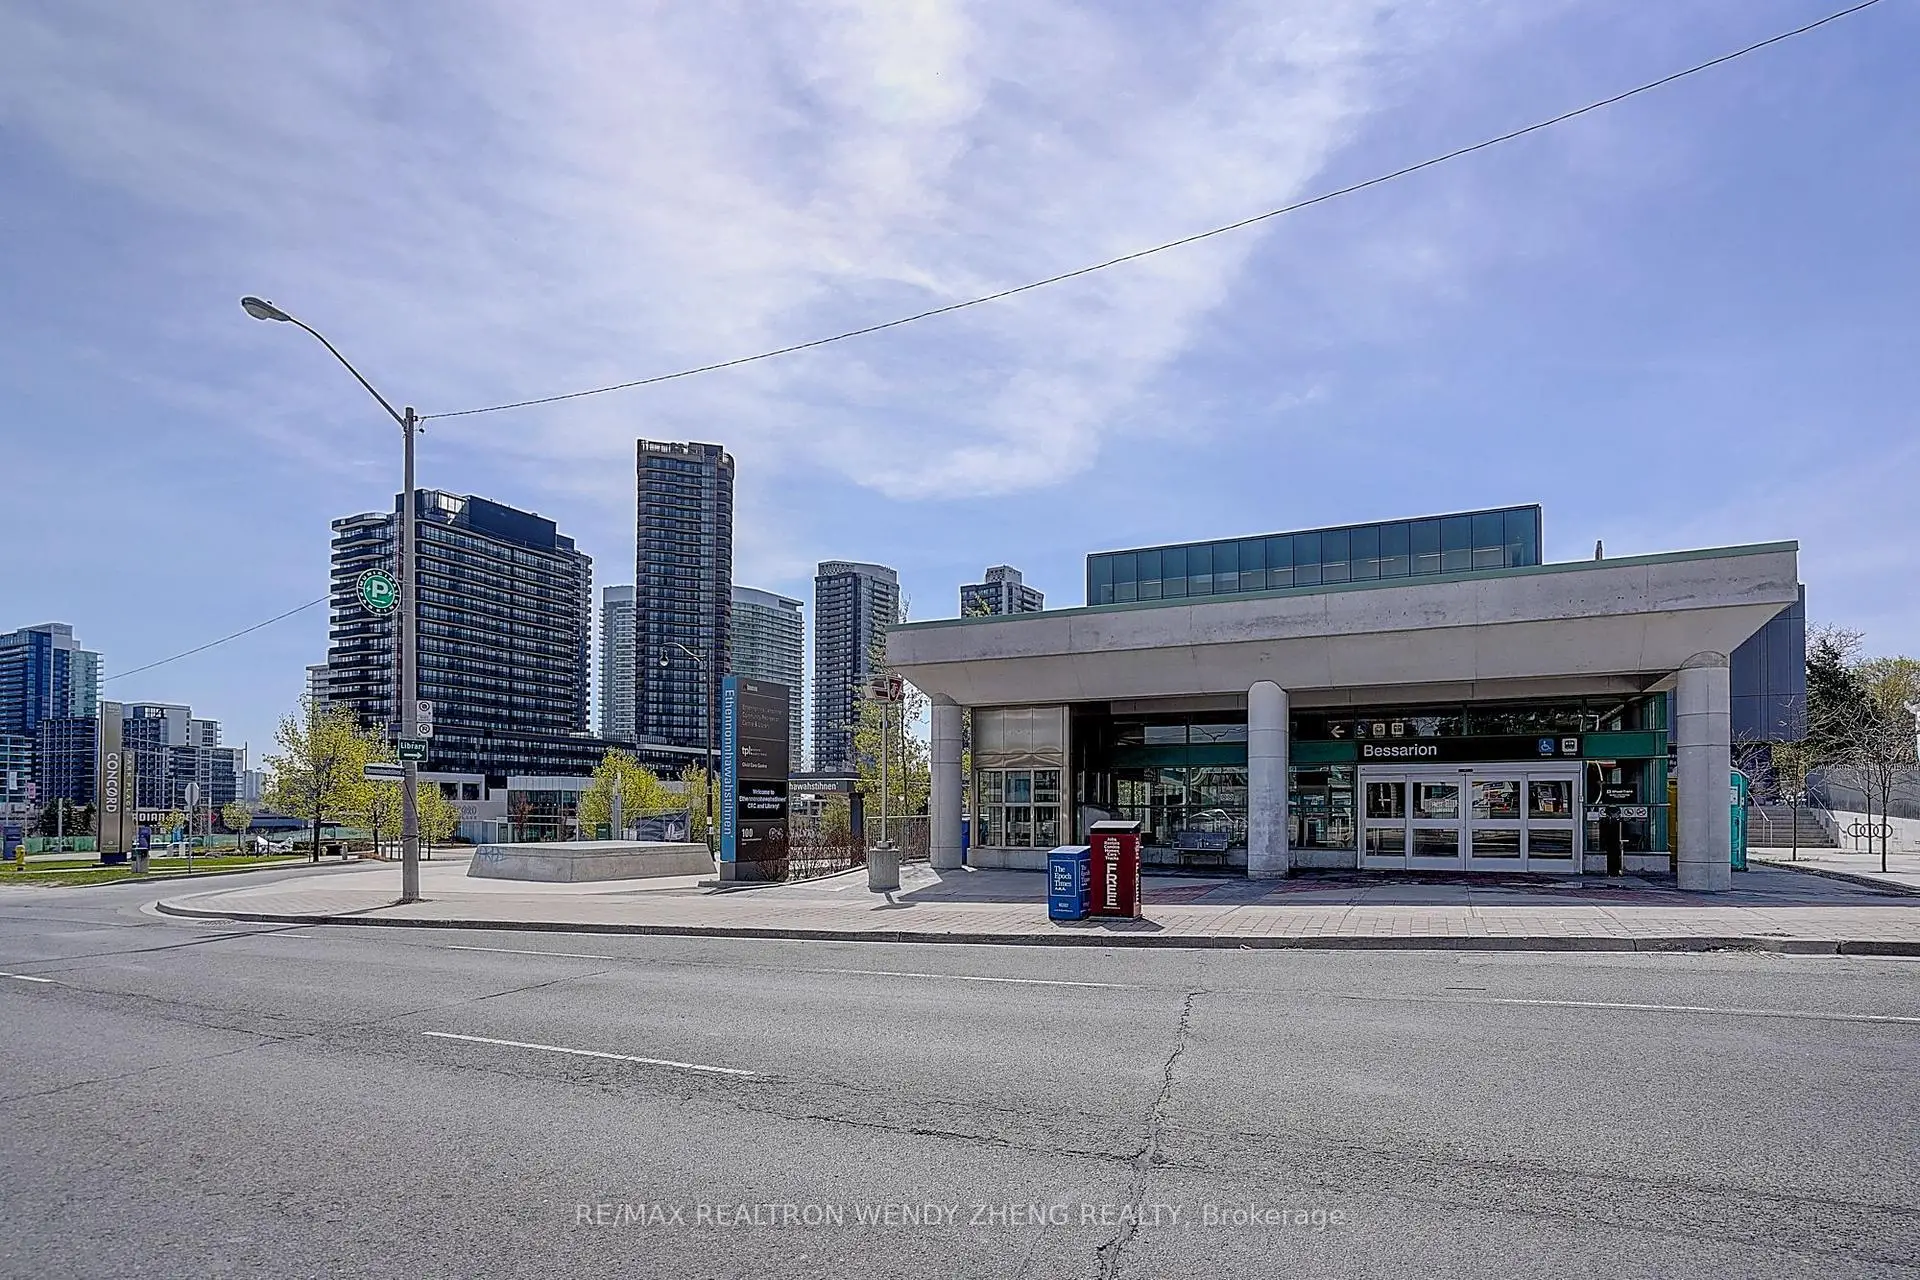
Bessarion Subway Station (0.4km)Oriole Go Train Station (0.8km)