Forest Hill South, Toronto

Description
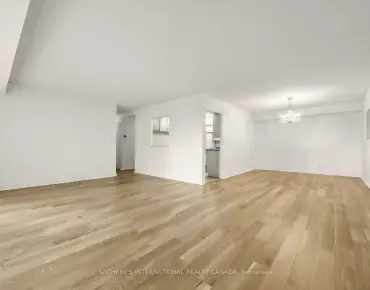
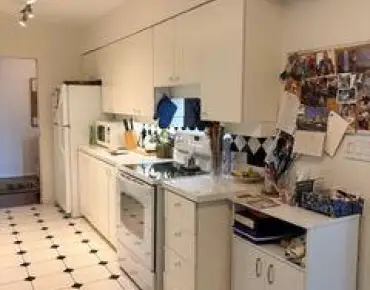
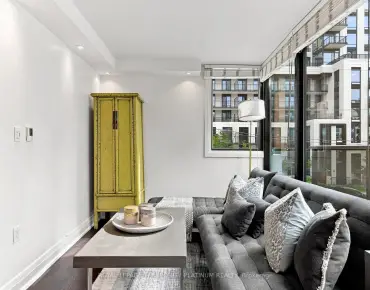
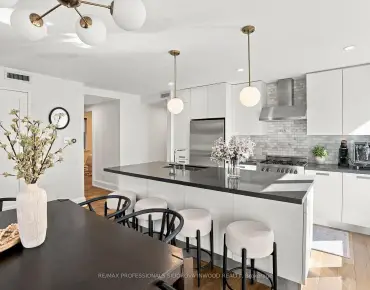
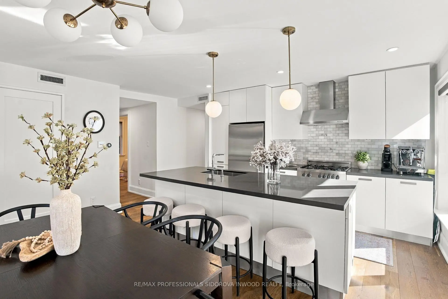
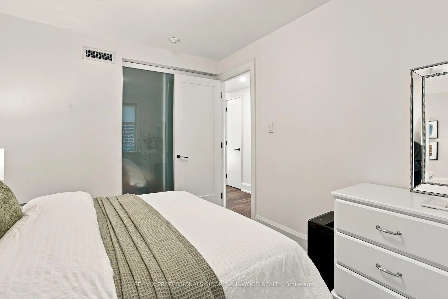
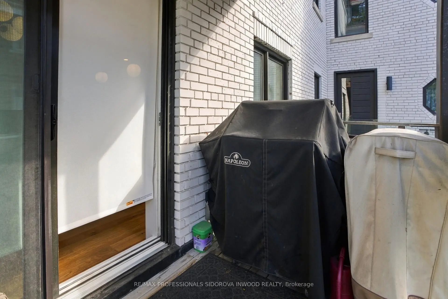
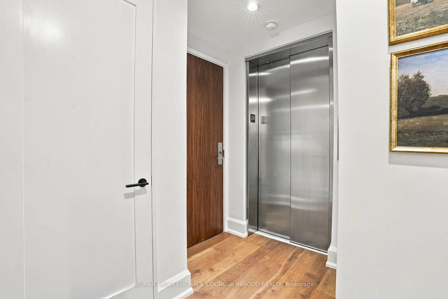
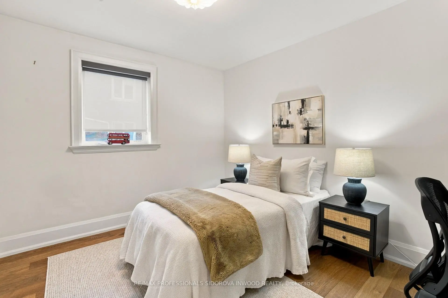
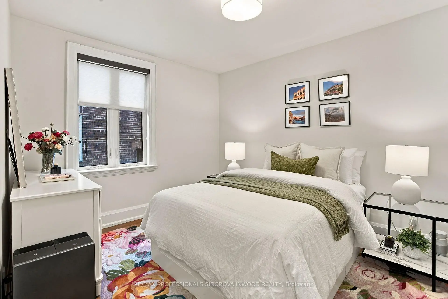
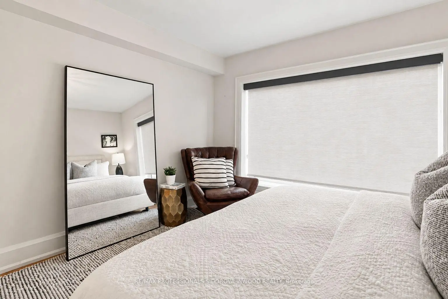
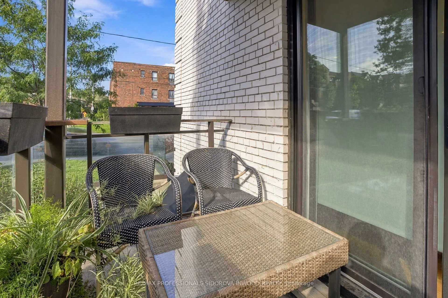
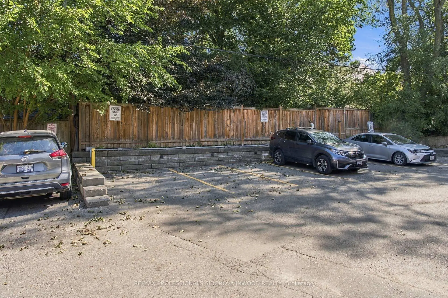
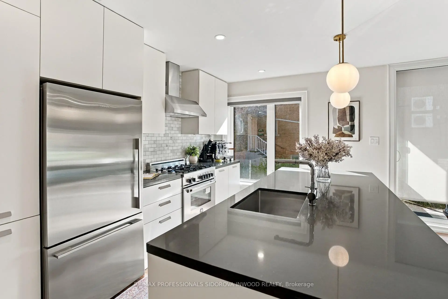
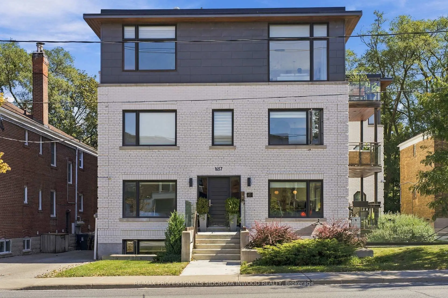
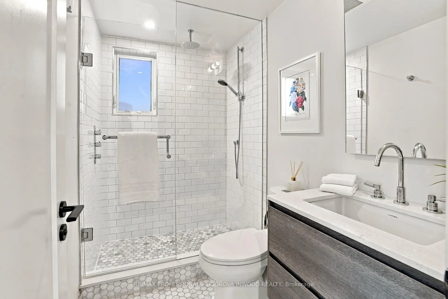
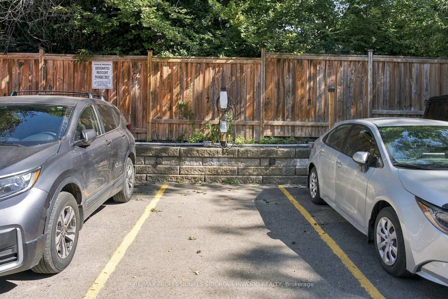
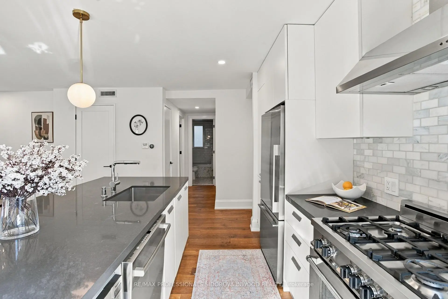
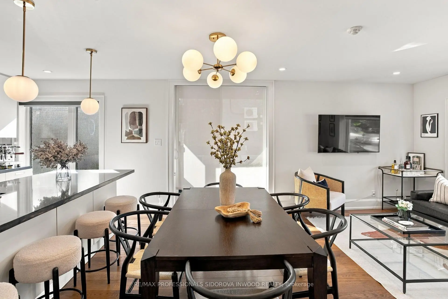
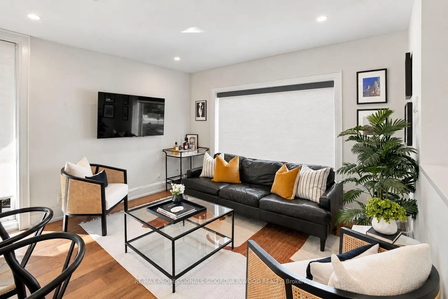
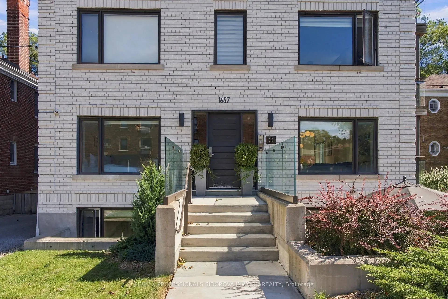
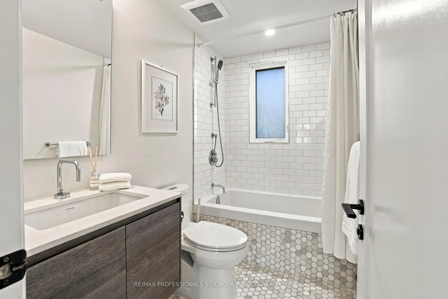
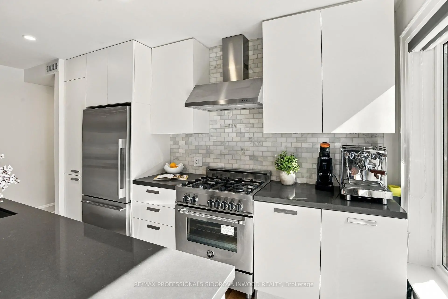
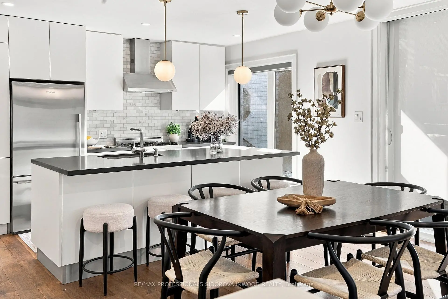
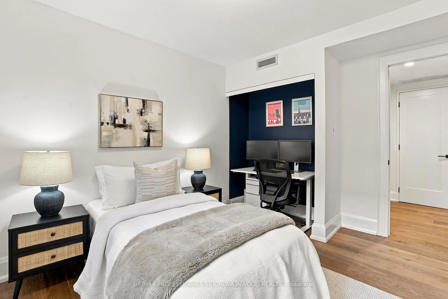
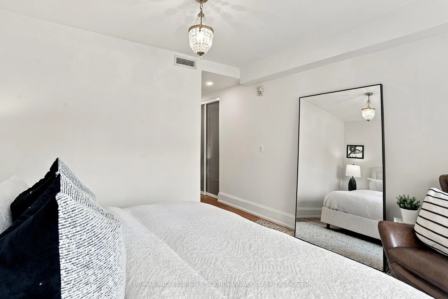
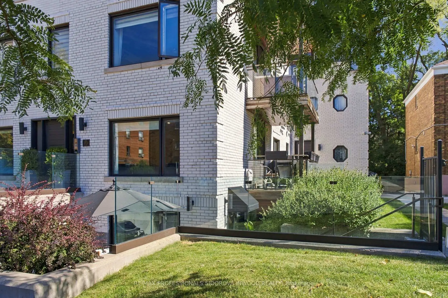
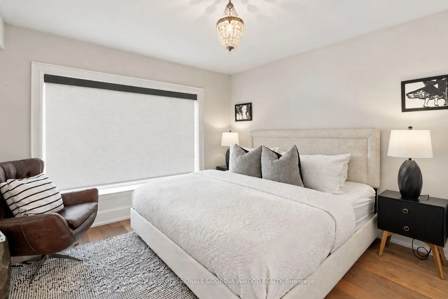
Welcome To 1657 Bathurst Street #2A! This Rare Three-Bedroom, Two-Bathroom Residence Offers 1,220 Sq Ft Of Thoughtfully Designed Living Space In An Intimate Boutique Building Of Just Eight Units. This Luxurious Suite Features Direct Private Elevator Access, Radiant In-Floor Heating, And A Functional Layout With Generous Room Sizes And Ample Built-In Storage Throughout. The Open-Concept Living And Dining Area Offers Plenty Of Space For Both Everyday Living And Entertaining, While The Scavolini Chef's Kitchen Features Sleek Cabinetry, Quality Finishes, And Thoughtful Storage. A Recently Updated Window Package & Increased Insulation Throughout The Unit Create A Remarkably Quiet & Comfortable Interior Living Space. Step Outside To The Private Patio, Complete With A Gas Line For BBQing And An Easy Extension Of The Main Living Space. The Oversized Primary Bedroom Features Double Closets And A Beautifully Updated Three-Piece Ensuite. Two Additional Well-Proportioned Bedrooms Offer Impressive Flexibility For Family, Guests, Or Home Office Use. A Second Fully Updated, Spa-Inspired Bathroom Completes The Space. Enjoy The Convenience Of Both Private Elevator Access From The Rear And Direct Walk-Up Access From Bathurst Street, Offering A Unique Blend Of Condo Living And House-Like Accessibility. A Spacious Storage Locker And Parking Equipped With An EV Charging Station Complete The Full Package. Ideally Situated Between Forest Hill And Cedarvale With Transit At Your Doorstep And Easy Access To Nearby Shops, Restaurants, Parks, And Neighbourhood Amenities. 1657 Bathurst St. #2A Is A Rare Opportunity To Enjoy Spacious, Low-Maintenance Living In One Of Toronto's Most Established Neighbourhoods.
Features
- Facing: South

- Bedrooms: 3

- Bathrooms: 2

- Garages:

- Kitchens: 1

Details
- Space: 1200-1399

- Age: New
- Maintenance: $ 831.640

- Tax: $ 6061.76

- C14085660

- Listing contracted with: RE/MAX PROFESSIONALS SIDOROVA INWOOD REALTY

| Room | Size(M) | Description | |
|---|---|---|---|
| Living Rm | 3.70x2.90 | Hardwood Floor, Picture Window, Combined w/Dining |
|
| Dining Rm | 3.70x2.30 | Hardwood Floor, W/O To Balcony, Combined w/Living |
|
| Kitchen | 3.80x2.70 | Hardwood Floor, Stainless Steel Appl, Picture Window |
|
| Bath | 2.50x1.50 | Marble Floor, 4 Pc Bath, Window |
|
| Primary B | 3.60x3.20 | Ensuite Bath, Picture Window, Closet |
|
| Bath | 2.50x1.50 | Marble Floor, 3 Pc Ensuite, Separate Shower |
|
| 2nd Br | 3.50x3.00 | Hardwood Floor, Window, Closet |
|
| 3rd Br | 3.20x3.00 | Hardwood Floor, Window, Closet |
|
| Other | 3.60x1.80 | Balcony, South View, Pot Lights |
| Bathroom | Pieces | Level | |
|---|---|---|---|
| 1xBath | 4 pcs | Flat |
|
| 1xBath | 3 pcs | Flat |
Property Summary
Located close to the intersection of Bathurst And Eglinton, #2A-1657 Bathurst St is a 3 bedrooms 2 washrooms Condo Apt. The unit has a Single None Parking Space with a Locker. The property has many nice features including Carpet Free. Living Room Rm, Dinning Room Rm, Kitchen, Bath, Primary B, Bath, second bedroom, third bedroom and Other are on the Ground floor.School Information
- Forest Hill Junior and Senior Public School (Grade:JK-8) 97/3037
- Forest Hill Collegiate Institute (Grade:9-12) 330/739
- Holy Rosary Catholic School (Grade:JK-8) 83/3037
- Forest Hill Junior and Senior Public School (Grade:JK-8) 97/3037
- Davisville Junior Public School (Grade:JK-6) 513/3037
- Glenview Senior Public School (Grade:7-8)