Niagara, Toronto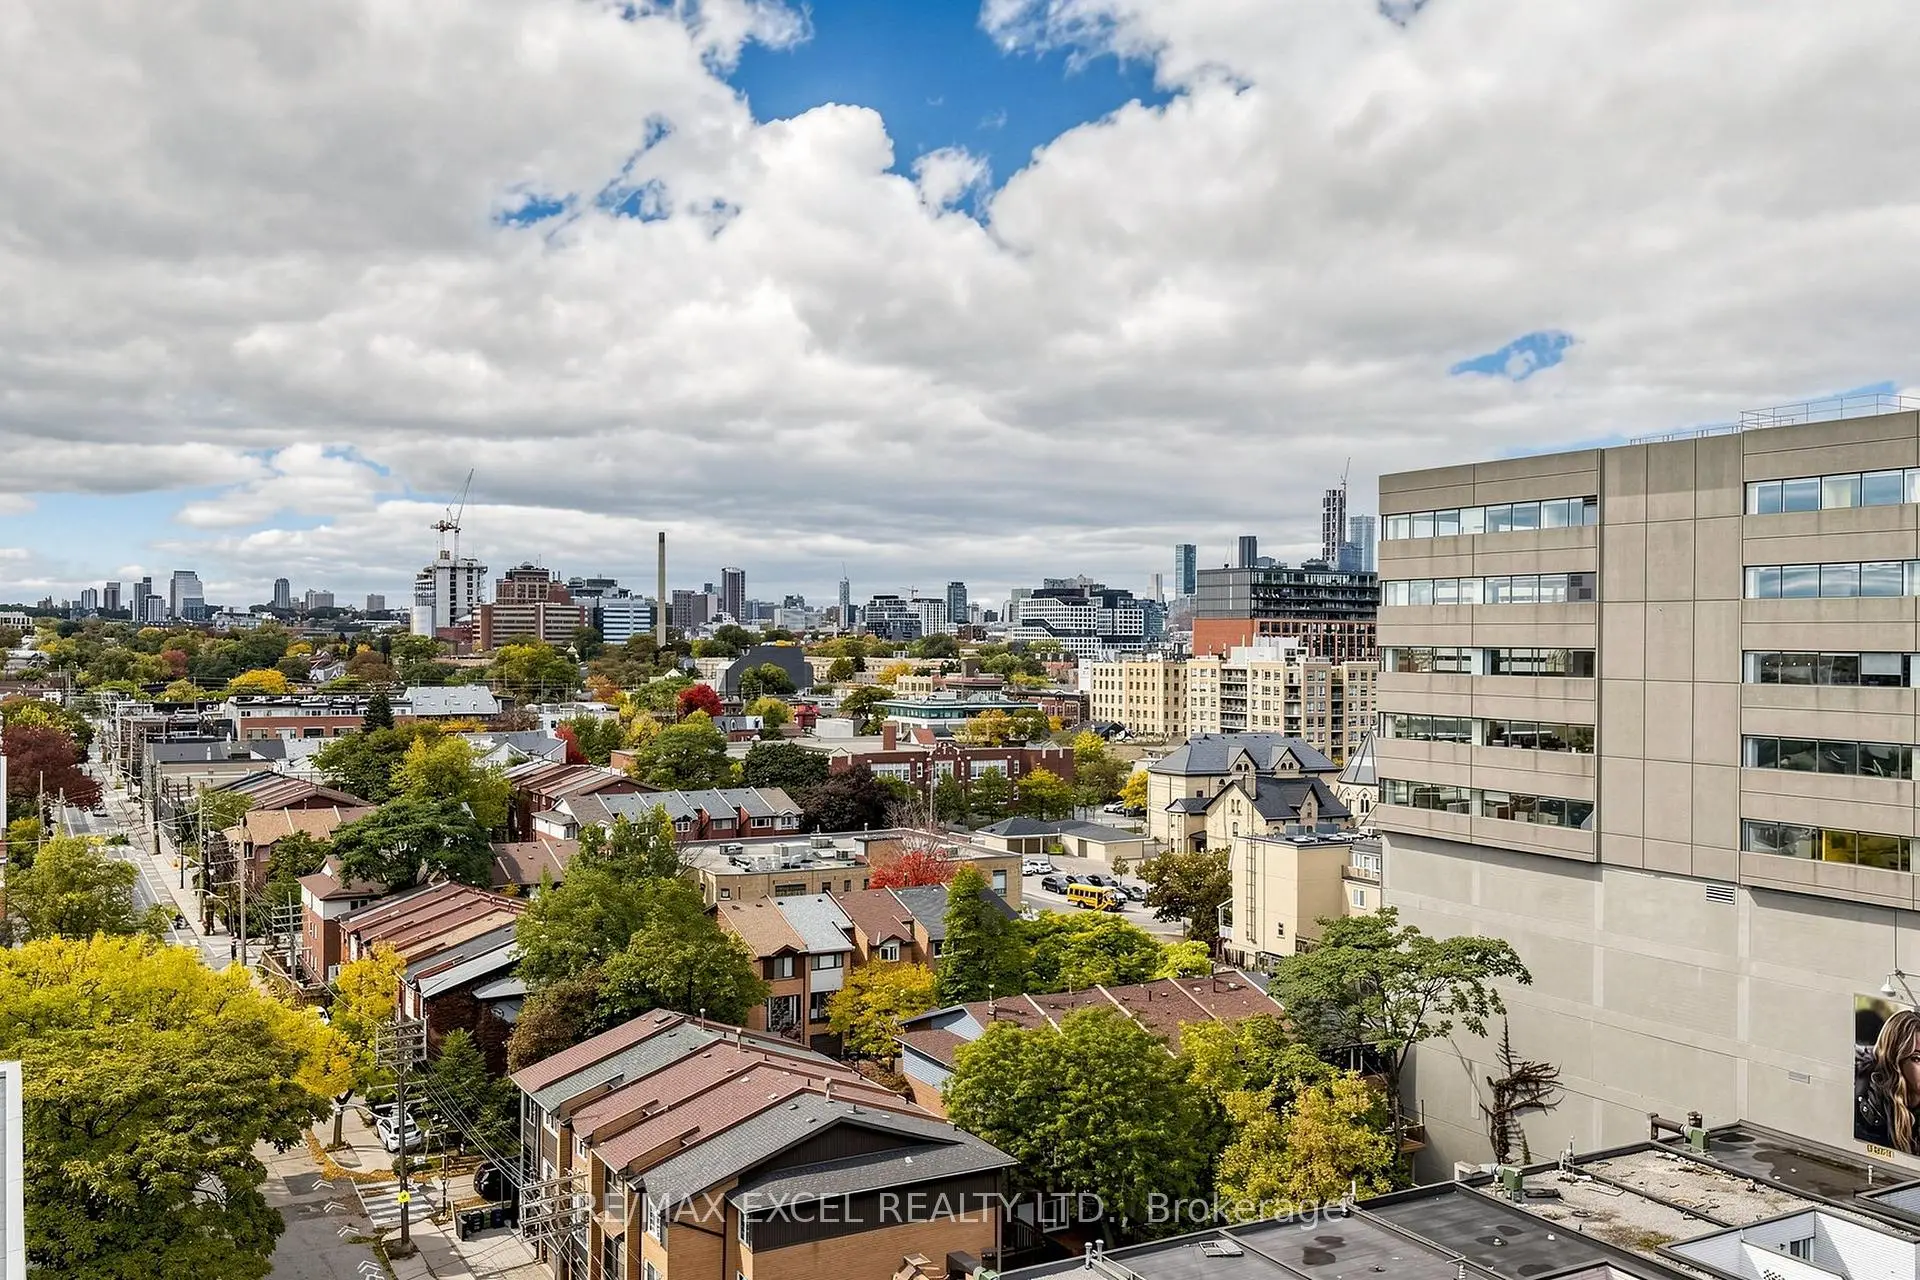

Description
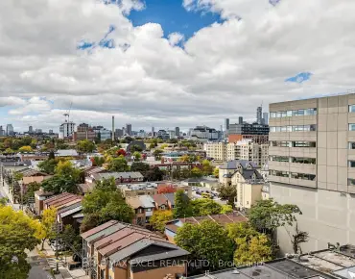
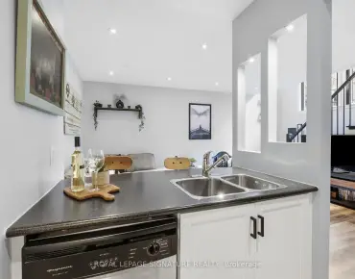
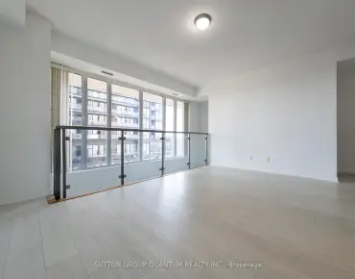
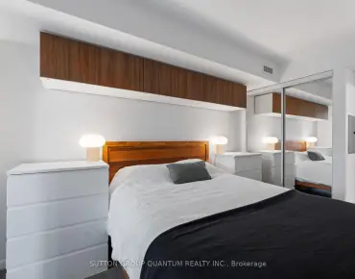
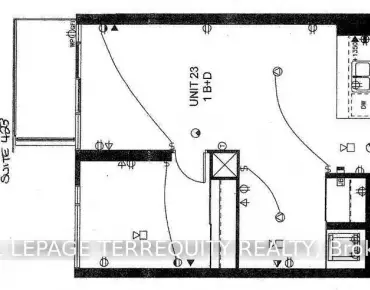
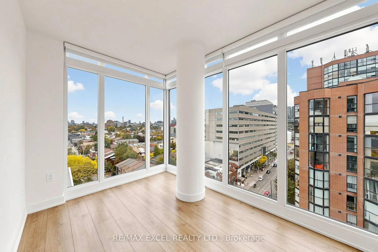
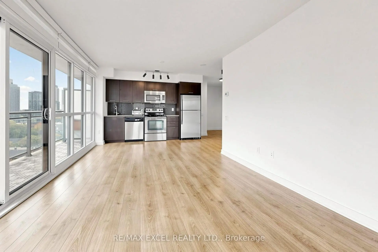
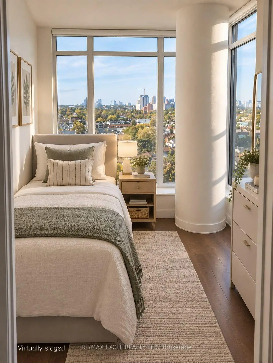
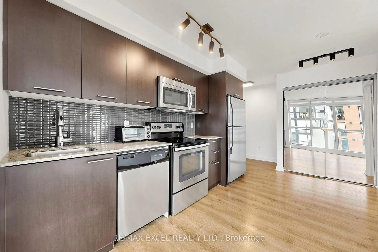
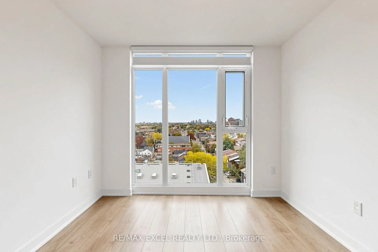
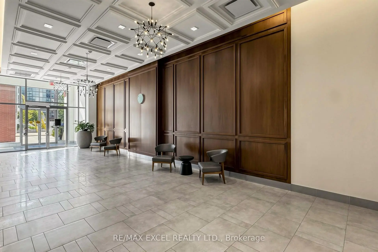
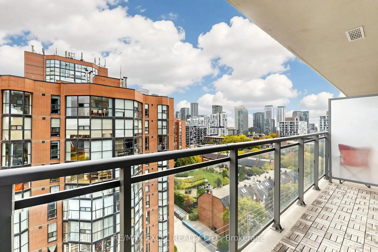
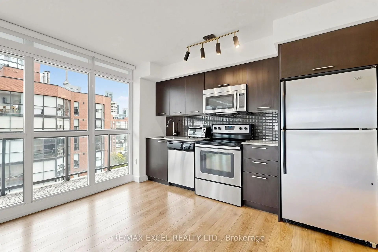
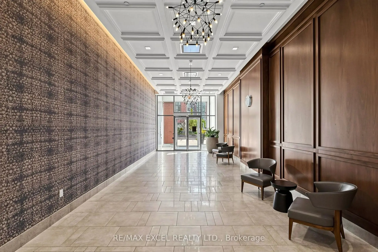
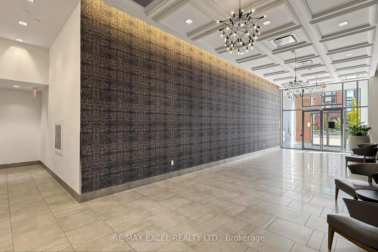
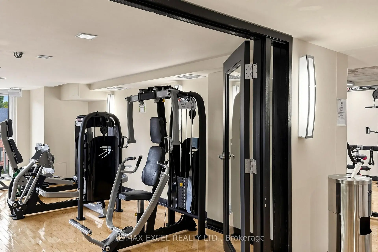
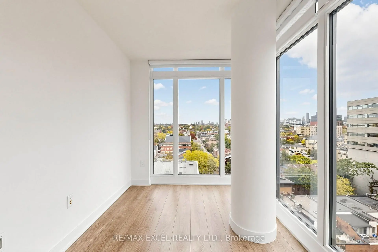
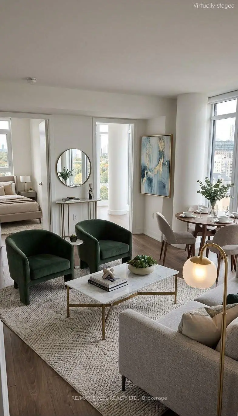
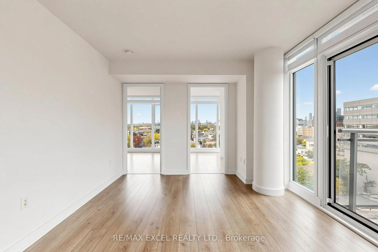
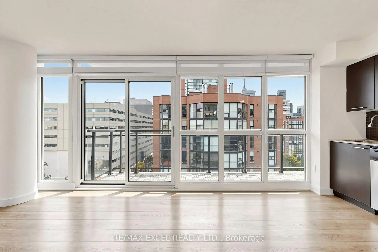
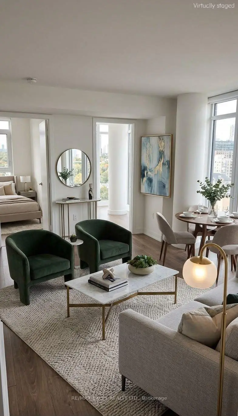
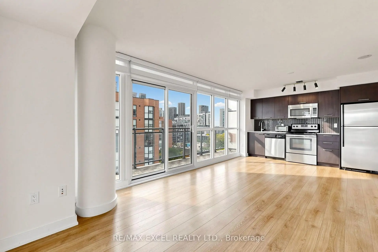
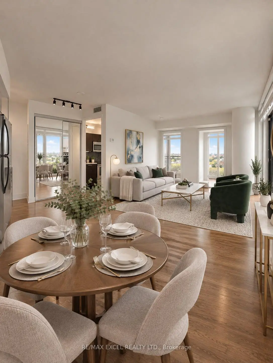
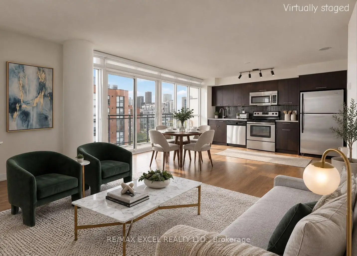
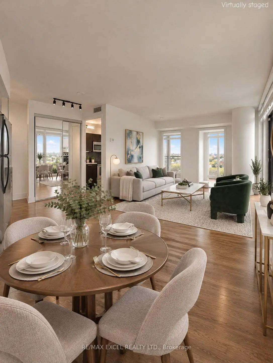
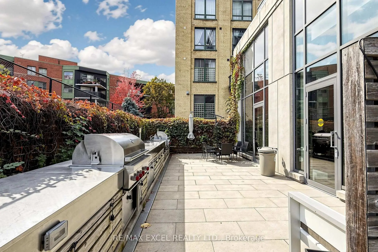
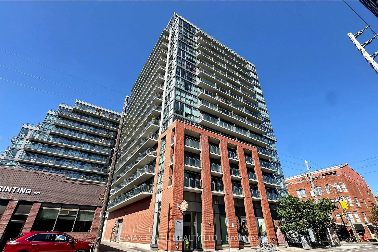
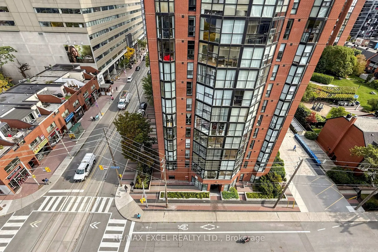
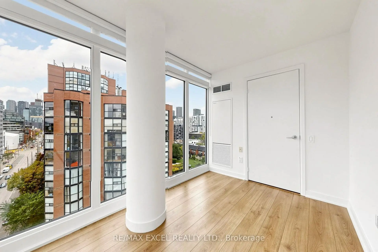
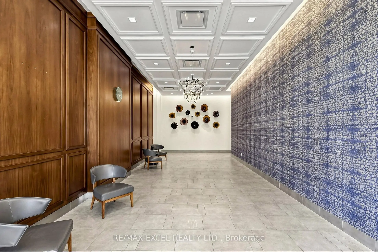
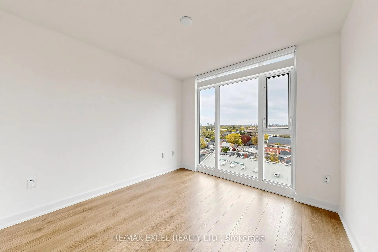
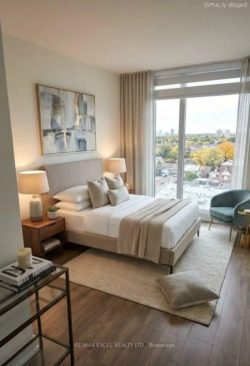
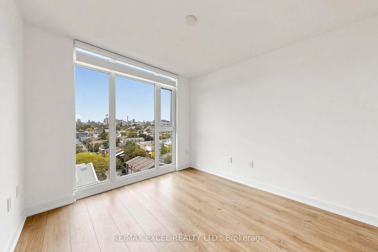
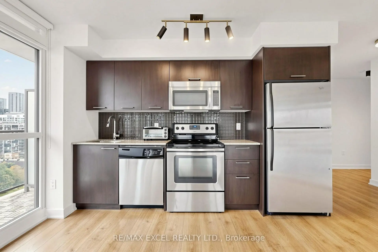
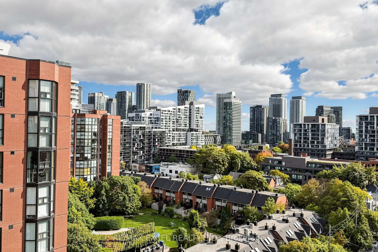
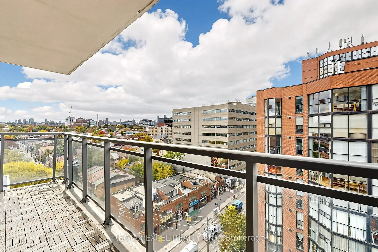
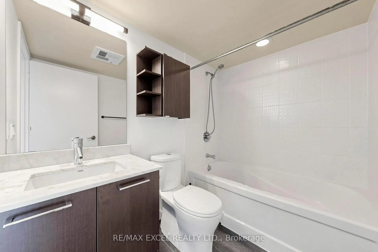
Discover the perfect blend of style, comfort, and urban living in Toronto's sought-after King West neighbourhood. This beautifully maintained 1-bedroom + den, 1-bathroom corner suite offers 677 sq. ft. of thoughtfully designed living space, freshly painted throughout and featuring brand-new light fixtures and newly installed zebra blinds for a fresh, modern feel. Enjoy an abundance of natural light through the impressive floor-to-ceiling windows, creating a bright and airy atmosphere throughout the home. The open-concept layout seamlessly connects the living, dining, and kitchen areas, making it ideal for both everyday living and entertaining. The contemporary kitchen features sleek dark cabinetry and stainless steel appliances, offering a stylish and functional space for everyday living. Step out onto your private balcony, the perfect spot to enjoy your morning coffee, dine outdoors, or unwind after a busy day. The spacious primary bedroom features wall-to-wall closets with built-in organizers, providing ample storage. The separate den includes a door and offers the flexibility to serve as a home office, guest room, or potentially a second bedroom, making this suite a versatile option for a variety of lifestyles. One parking space and one locker are included! Situated in a quiet, boutique building developed by Minto, this home places you just steps from King West's popular restaurants, trendy cafés, boutique shops, and convenient transit. Enjoy the best of downtown living with the city's vibrant lifestyle right at your doorstep. With its desirable corner-unit layout, floor-to-ceiling windows, fresh updates, and prime location, this is an excellent opportunity for first-time buyers, young professionals, or investors looking to own in one of Toronto's most vibrant neighbourhoods.
Features
- Facing: North East

- Bedrooms: 1+1

- Bathrooms: 1

- Garages: 1

- Kitchens: 1

Details
- Space: 600-699

- Maintenance: $ 473.740

- Tax: $ 3222.71

- C14084906

- Listing contracted with: RE/MAX EXCEL REALTY LTD.
| Room | Size(M) | Description | |
|---|---|---|---|
| Living Rm | 4.00x3.30 | Combined w/Dining, Open Concept, W/O To Balcony |
|
| Dining Rm | 4.00x3.30 | Combined w/Living, Wood |
|
| Kitchen | 2.70x4.40 | Open Concept, Stainless Steel Appl |
|
| Primary B | 2.86x3.20 | Walk-In Closet(s), Wood |
|
| Den | 3.20x2.20 | Wood |
| Bathroom | Pieces | Level | |
|---|---|---|---|
| 1xBath | 4 pcs |
Property Summary
Located close to the intersection of King and Bathurst, #1109-78 Tecumseth St is a 1+1 bedrooms 1 washrooms Condo Apt. The unit has a Single Underground Parking Space with a Locker. The property has many nice features including Other. Living Room Rm, Dinning Room Rm, Kitchen, Primary B and Den are on the Main floor.Minto 775
78 Tecumseth St was developed by real estate developerSchool Information
- Niagara Street Junior Public School (Grade:JK-6) 978/3037
- Ryerson Community School (Grade:JK-8) 2413/3037
- Parkdale Collegiate Institute (Grade:9-12) 374/739
- St. Mary Catholic School (Grade:JK-8) 1683/3037
- Lord Lansdowne Junior Public School (Grade:0-6) 548/3037
- King Edward Junior and Senior Public School (Grade:JK-8) 1119/3037
- Ryerson Community School (Grade:JK-8) 2413/3037