Moss Park, Toronto

Description
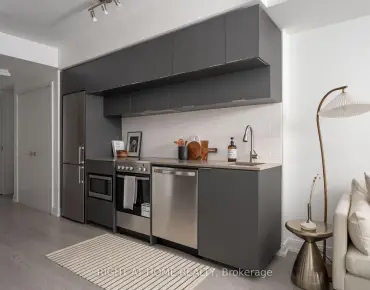
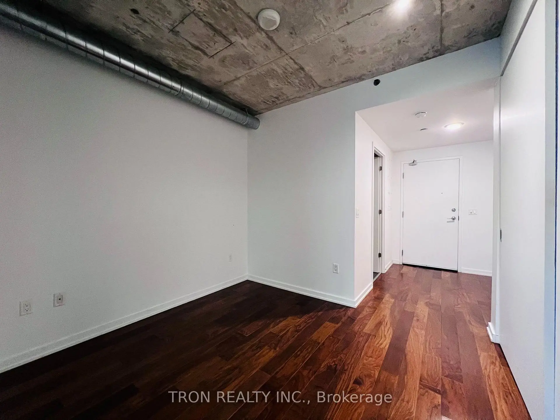
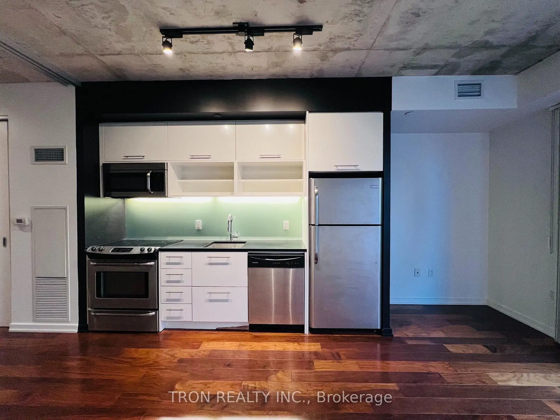
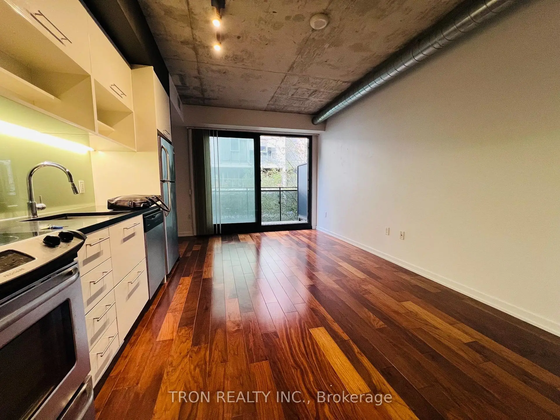
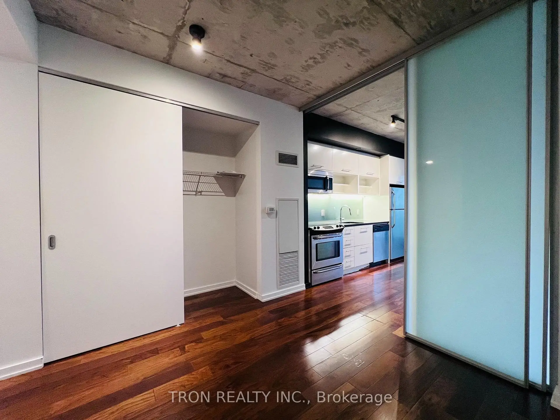
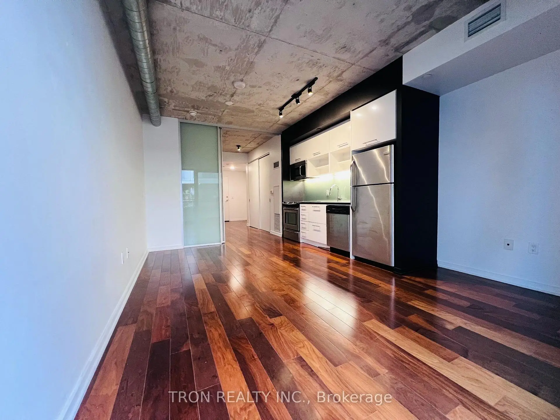
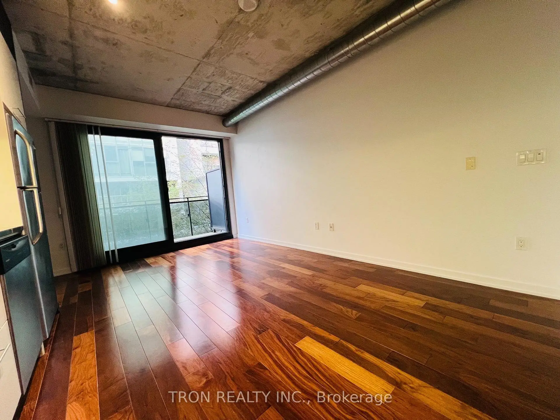
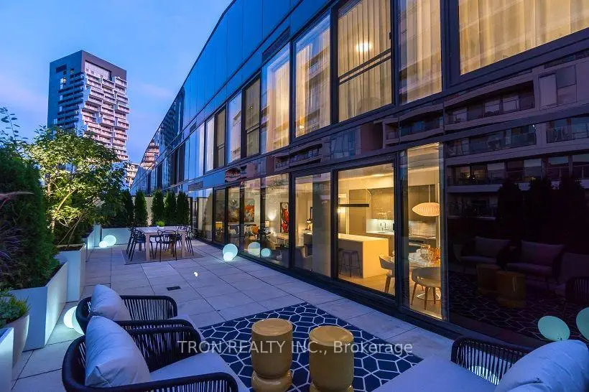
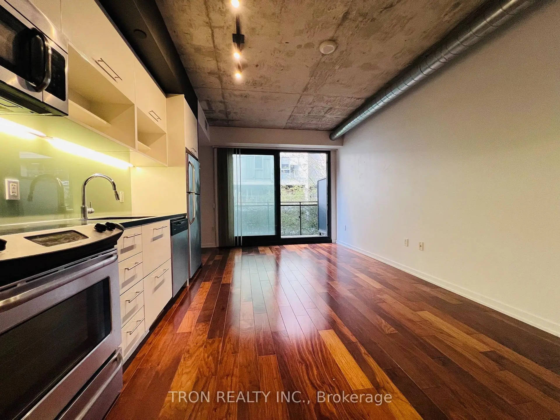
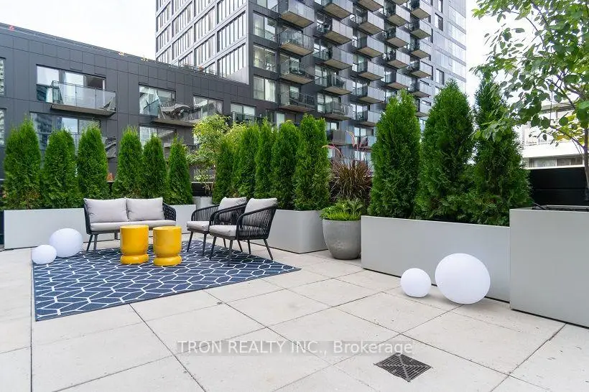
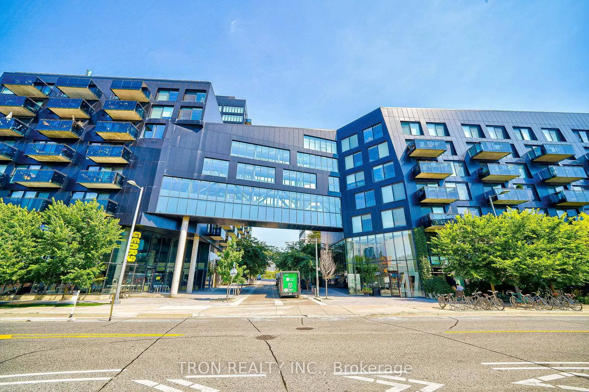
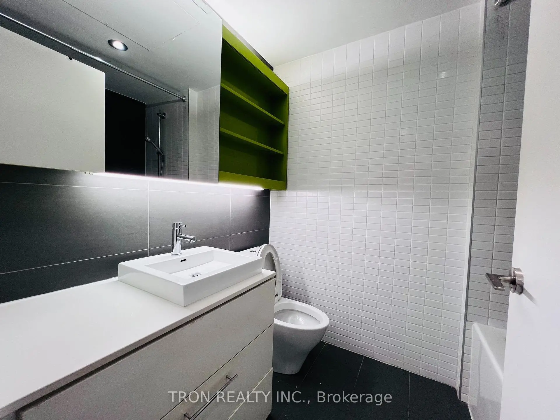
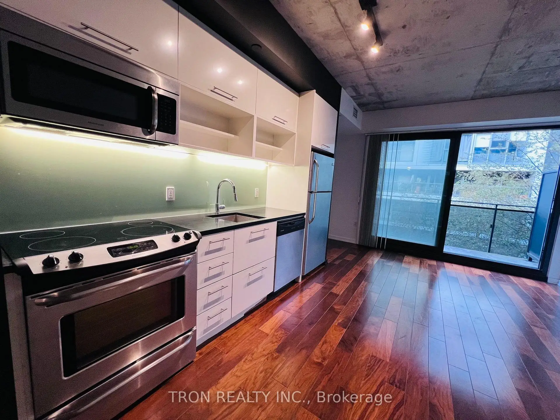
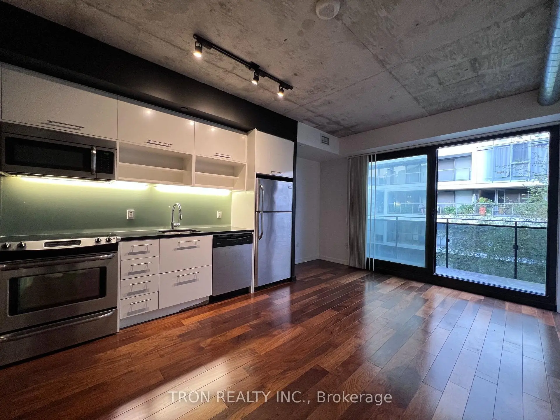
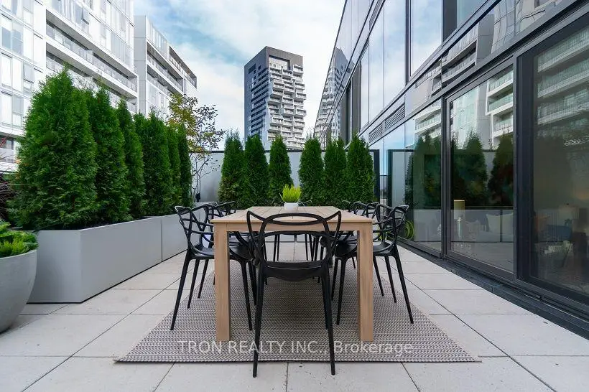
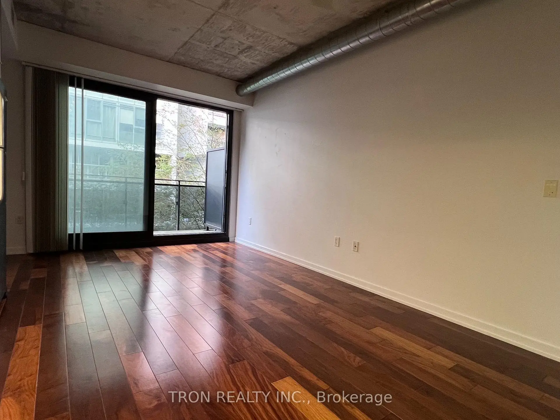
Stylish Jr. 1-Bedroom + Study at River City 1! Features 9' exposed concrete ceilings, floor-to-ceiling windows and glass doors, engineered hardwood flooring, and a modern designer kitchen with stainless steel appliances and quartz countertops. Enjoy resort-style amenities including a swimming pool and fitness centre, plus 23 acres of public parks, including 19-acre Don River Park and scenic trails. Steps to TTC, restaurants, shopping, and everyday amenities, with easy access to the DVP and downtown core. Walk to the Distillery District, Corktown, and St. Lawrence Market. Experience contemporary urban living at its finest!
Features
- Facing: East

- Bedrooms: 1

- Bathrooms: 1

- Garages:

- Kitchens: 1

Details
- Space: 0-499

- Age: 11-15
- Maintenance: $ 337.120

- Tax: $ 2179.17

- C14084546

- Listing contracted with: TRON REALTY INC.

| Room | Size(M) | Description | |
|---|---|---|---|
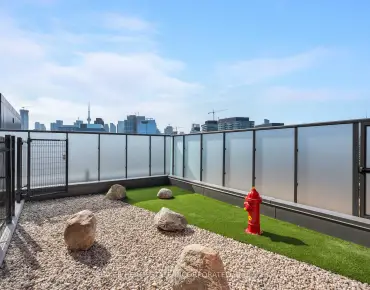
| Living Rm | 5.00x3.81 | Combined w/Dining, Hardwood Floor, W/O To Balcony |
|
| Dining Rm | 5.00x3.81 | Combined w/Living, Hardwood Floor, Open Concept |
|
| Kitchen | 5.00x3.81 | Combined w/Dining, Hardwood Floor, Stainless Steel Appl |
|
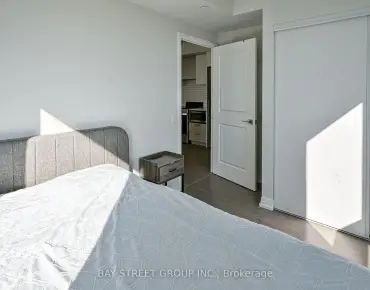
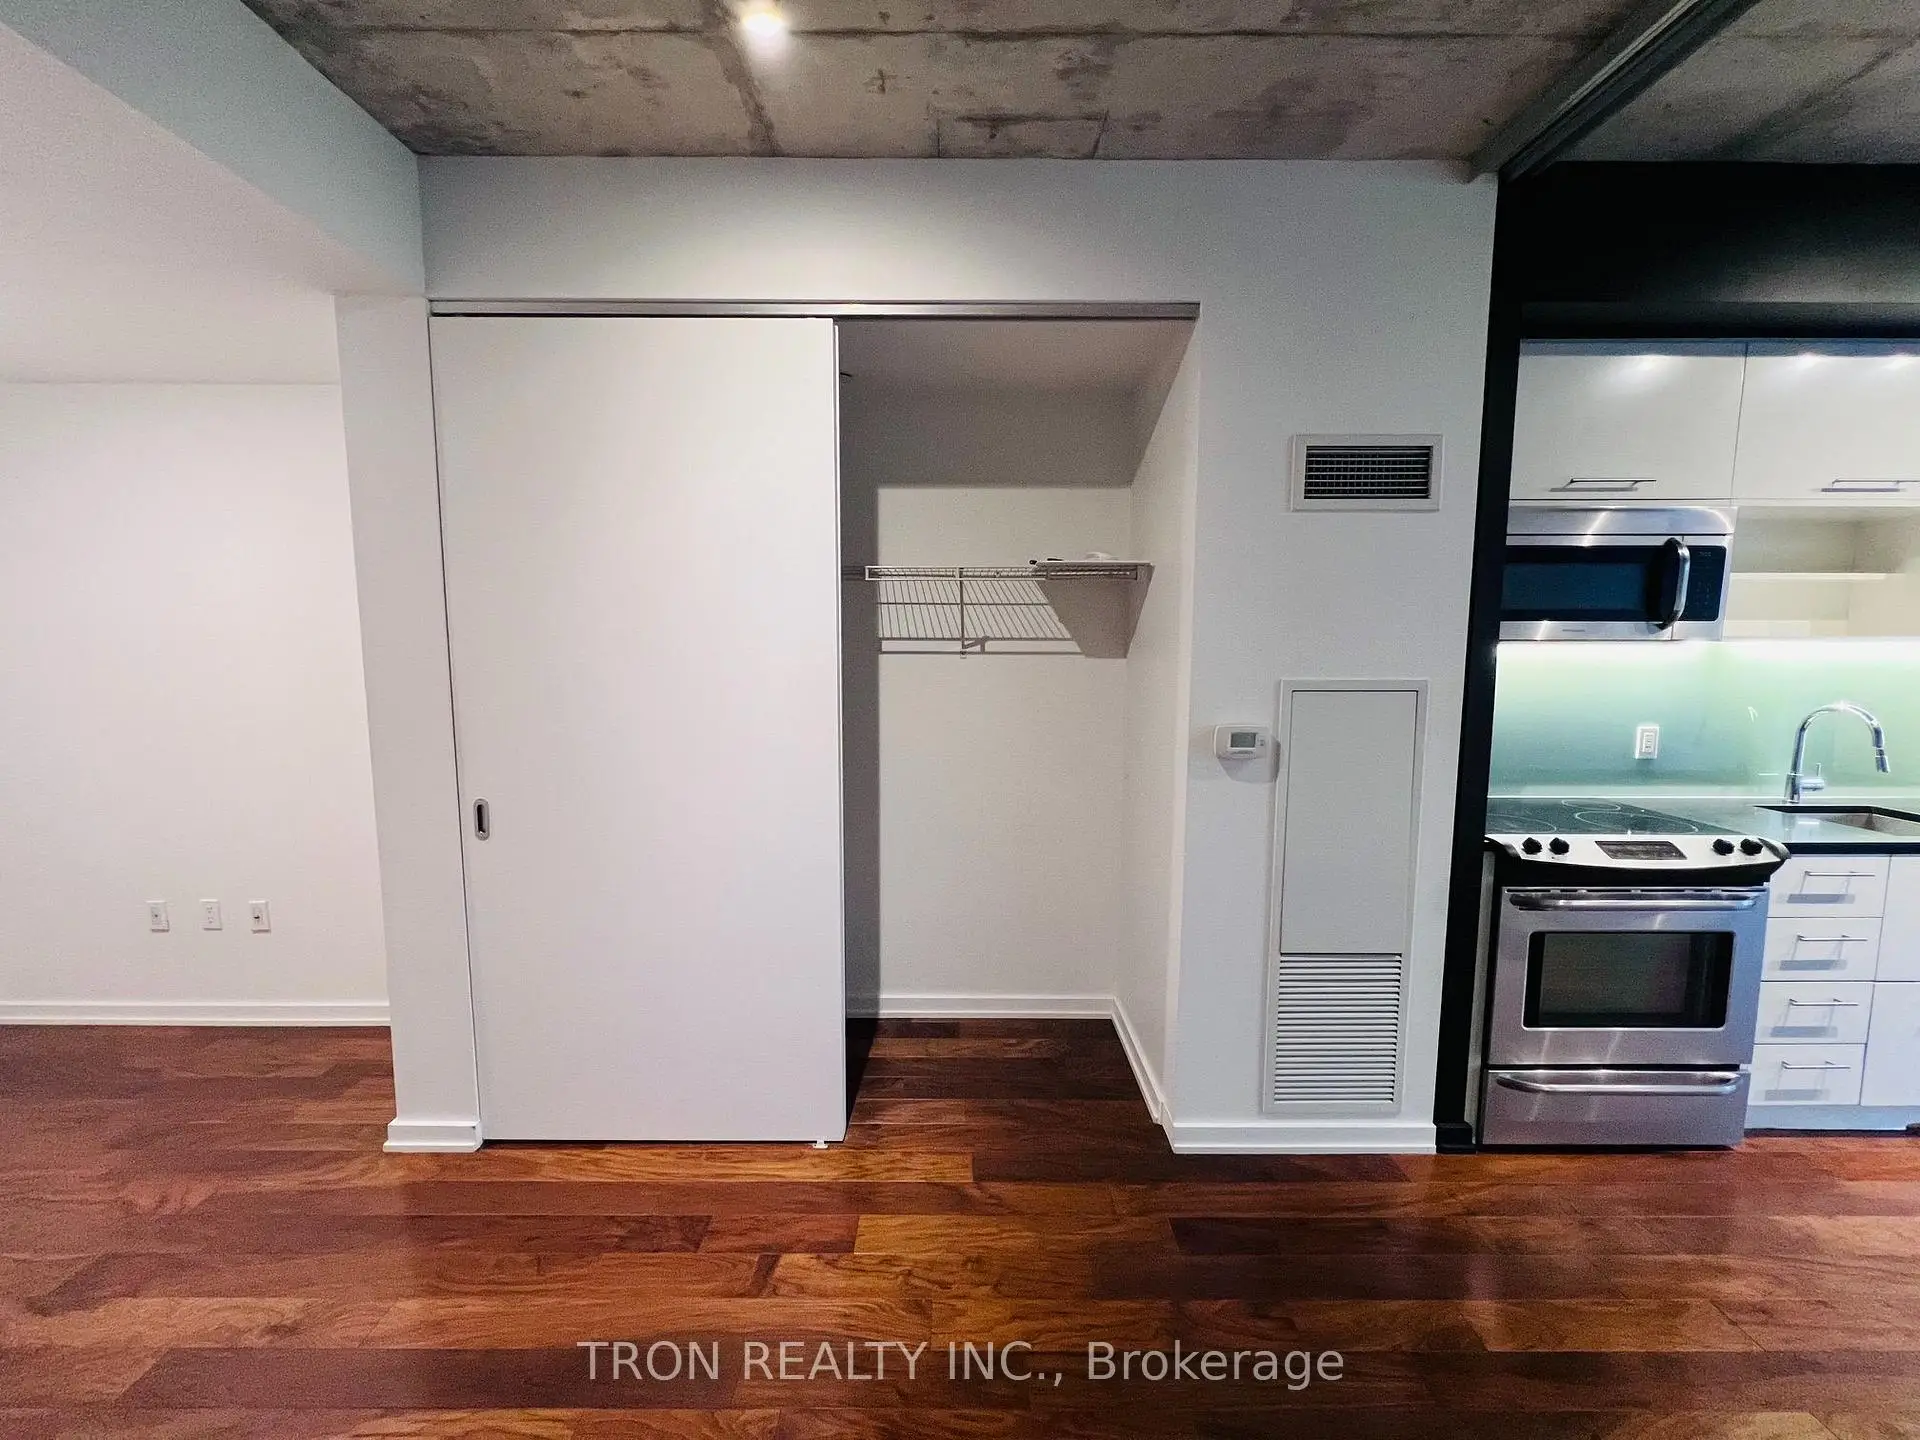
| Primary B | 2.71x3.03 | Hardwood Floor, Closet, Sliding Doors |
|
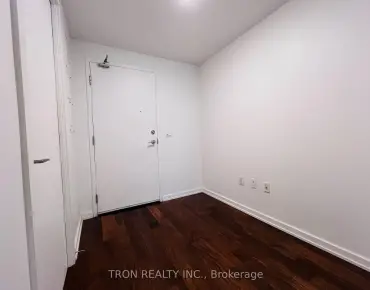
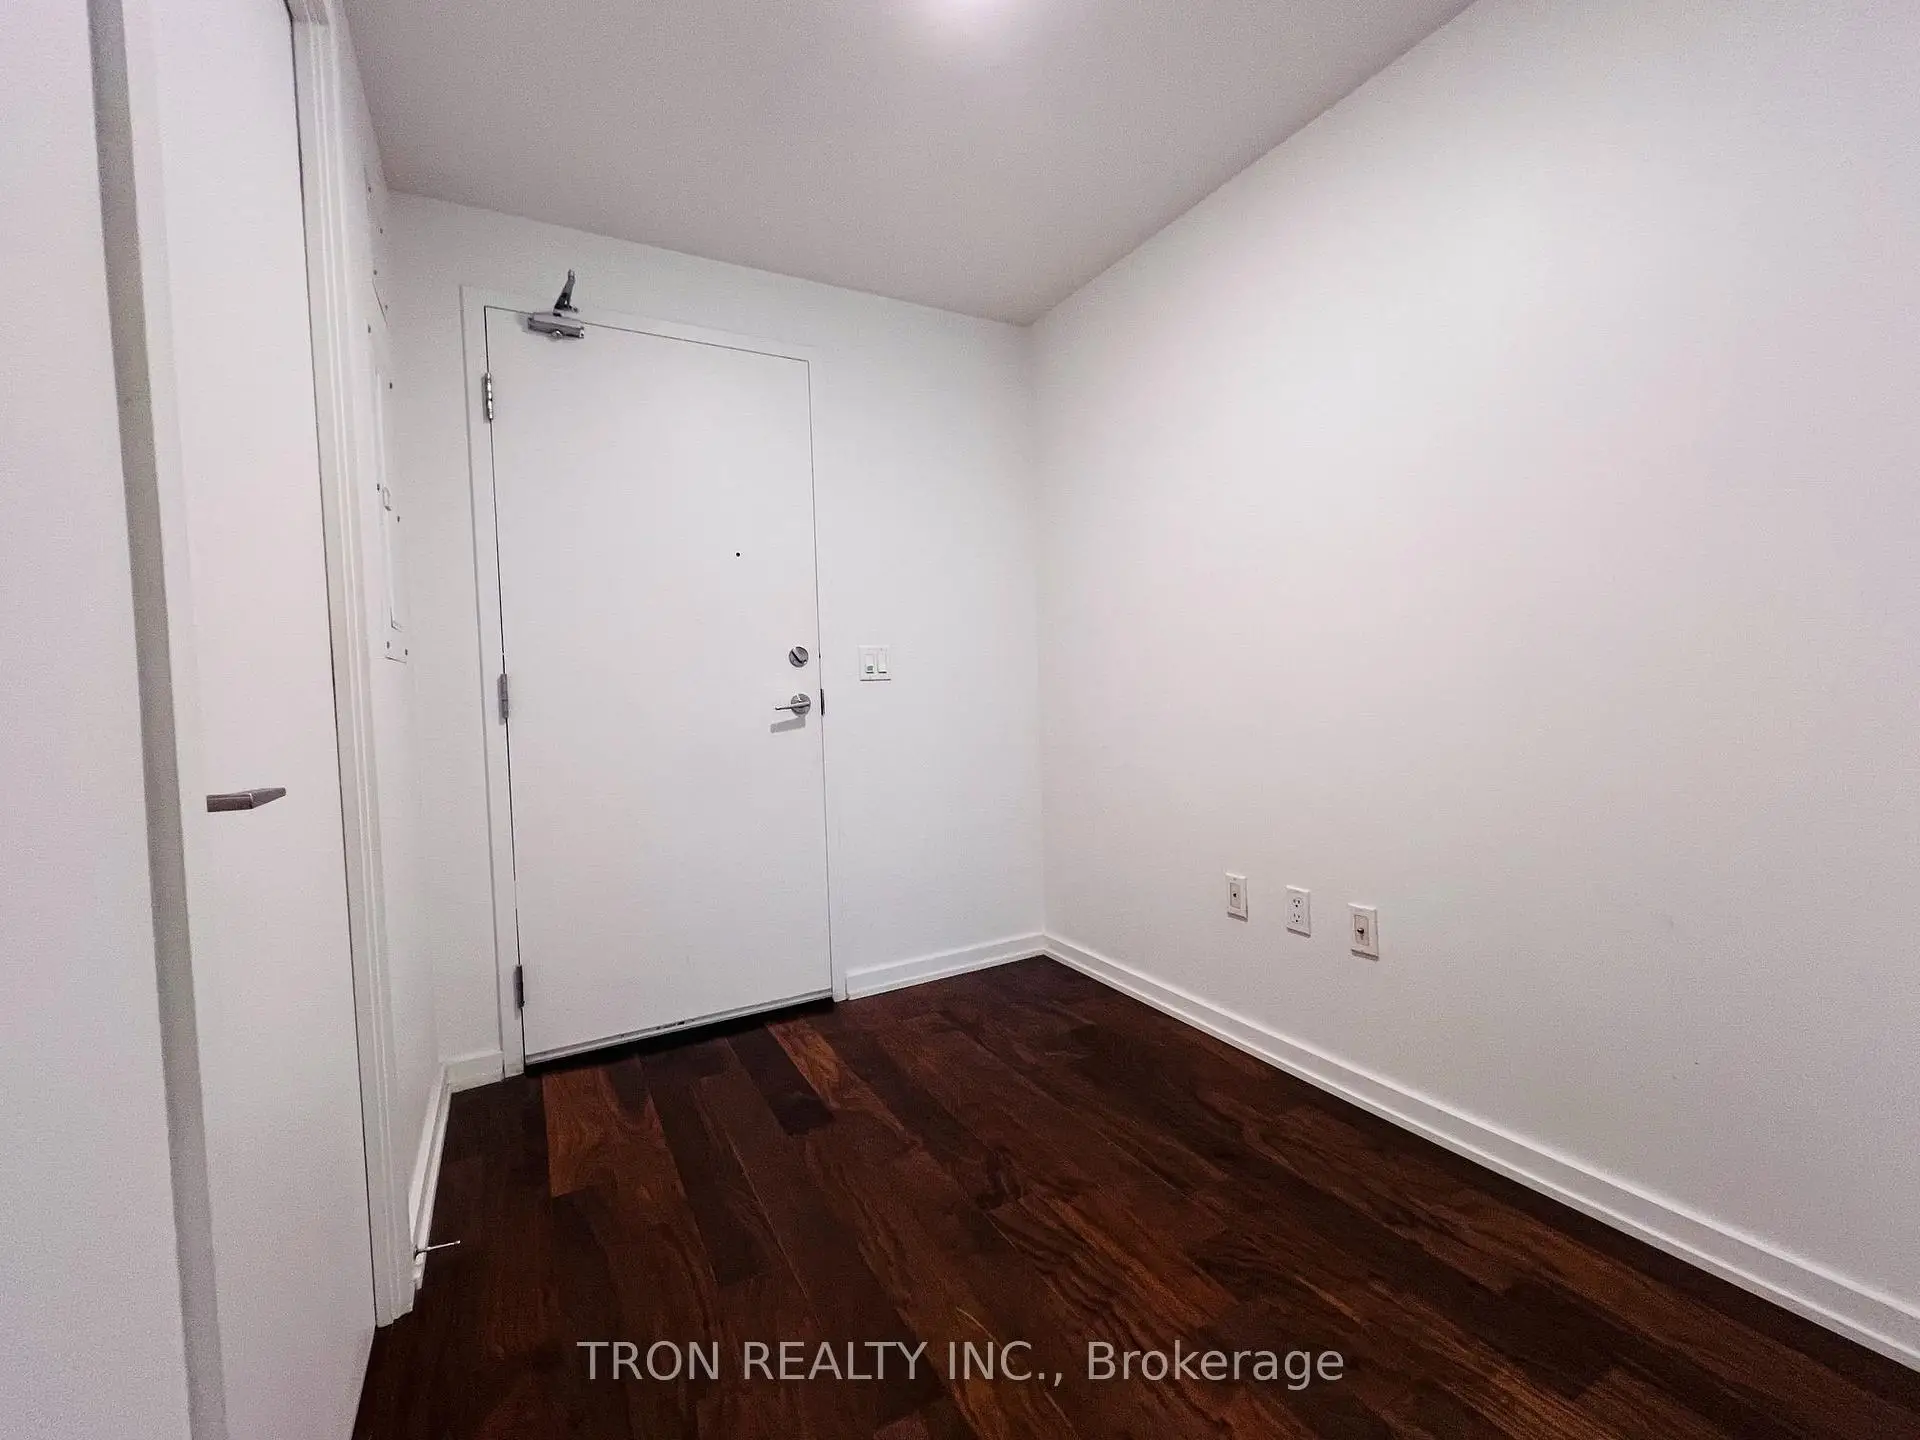
| Study | 2.31x1.94 | Hardwood Floor, Open Concept |
|
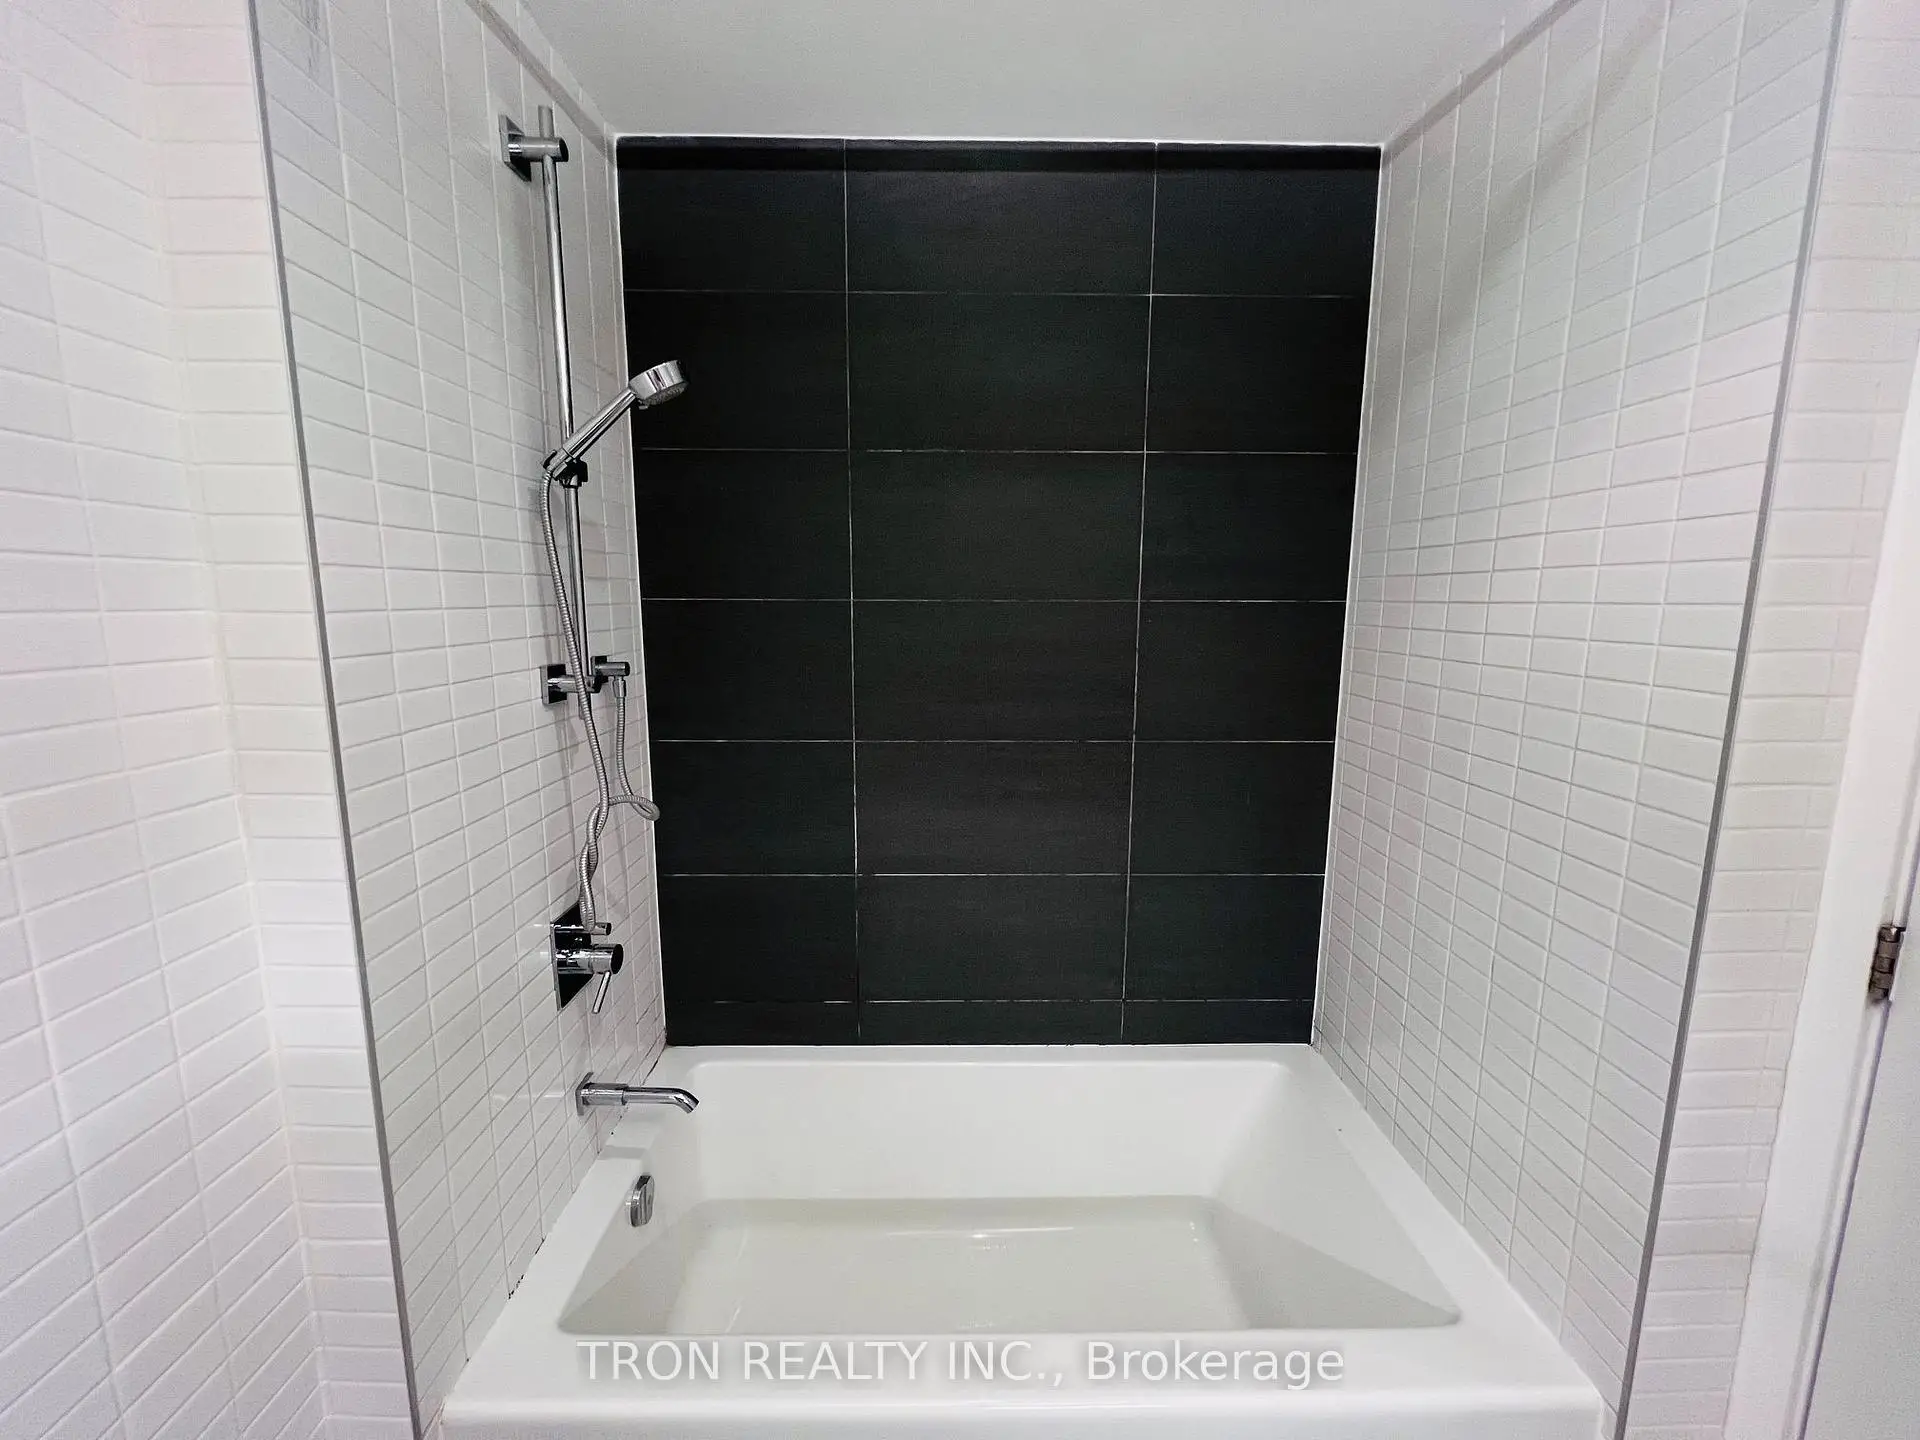
| Bath | 2.32x1.78 | 4 Pc Bath, Porcelain Floor |
| Bathroom | Pieces | Level | |
|---|---|---|---|
| 1xBath | 4 pcs | Flat |