Casa Loma, Toronto
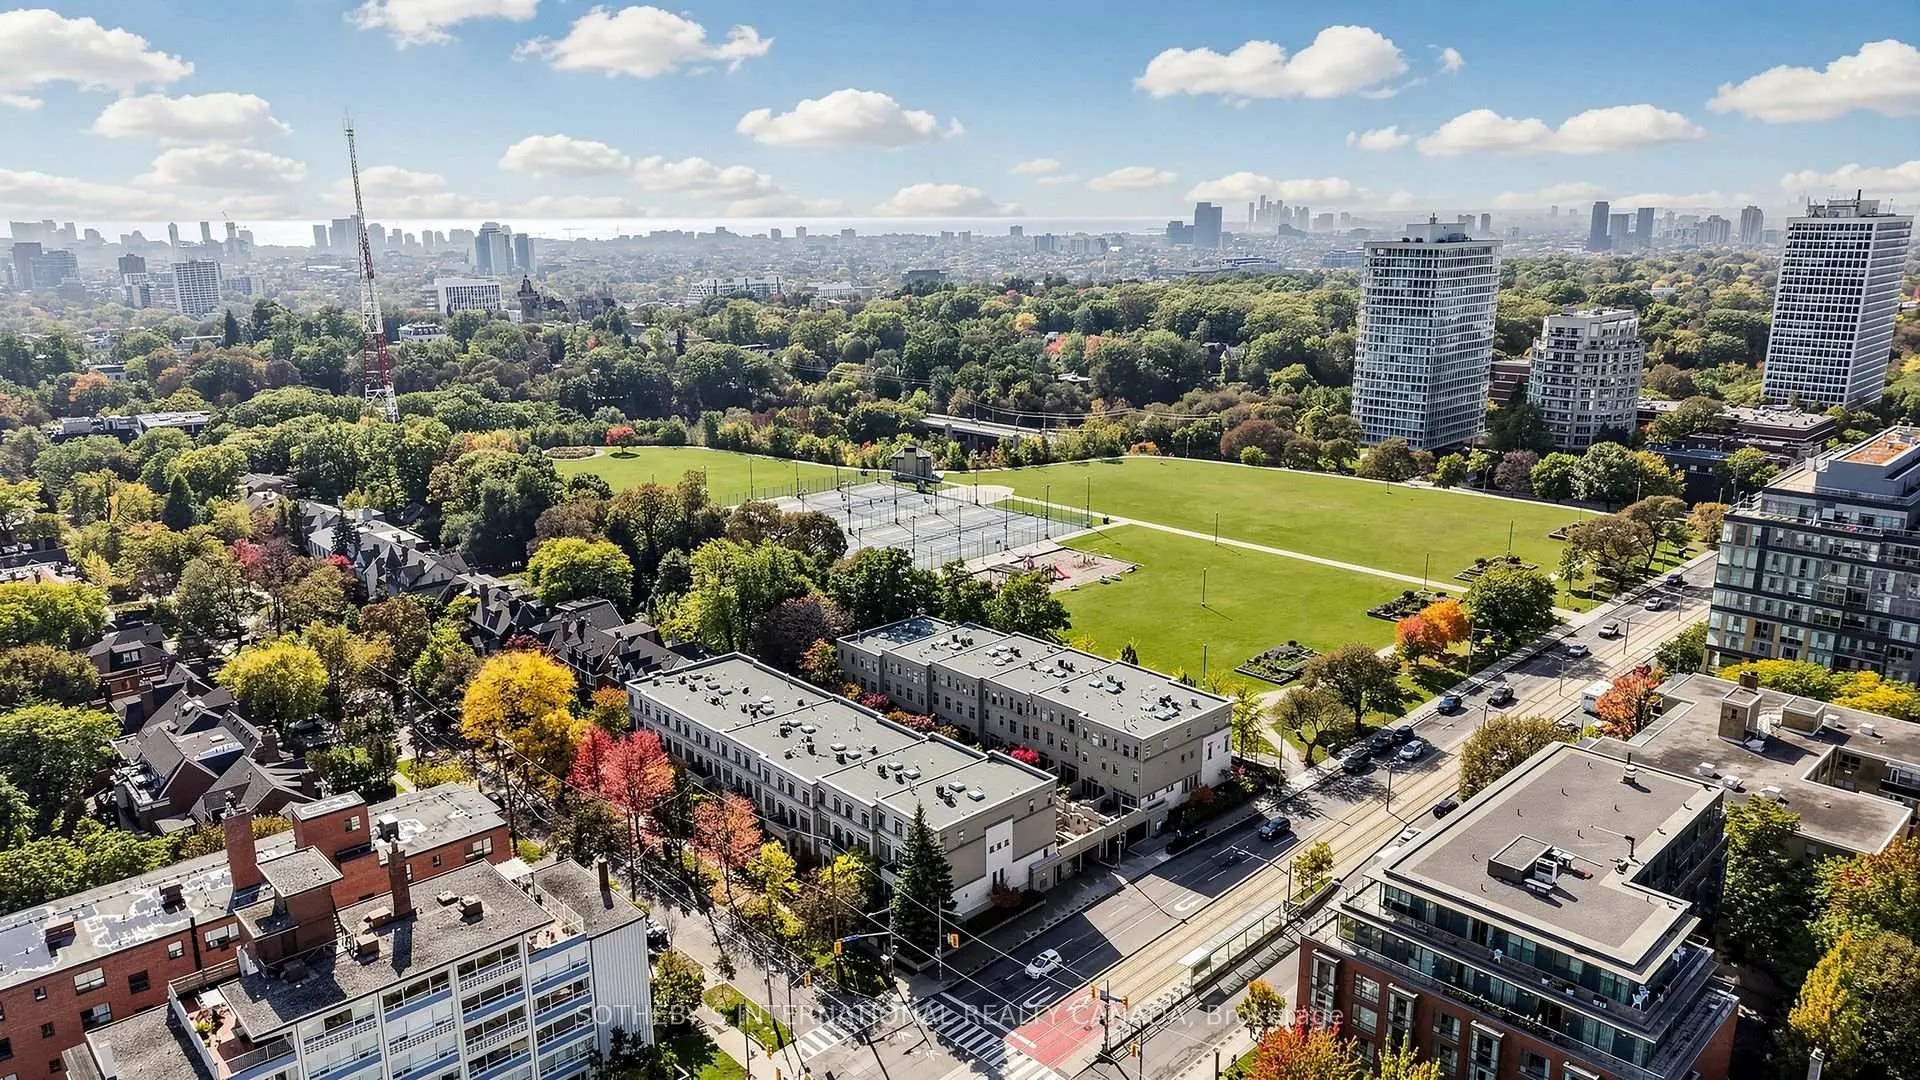

Description
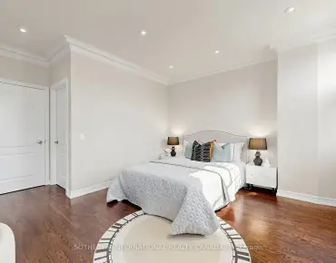
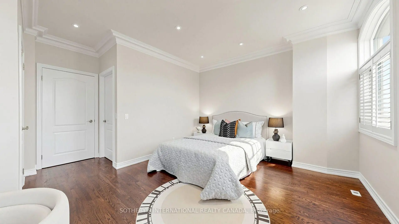
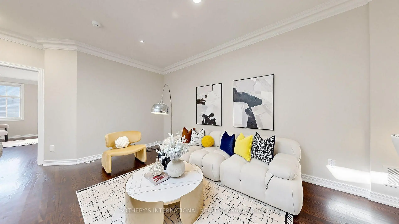
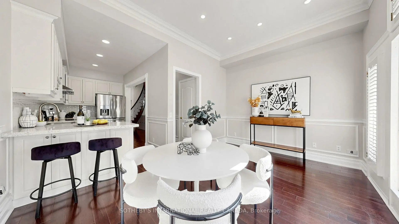
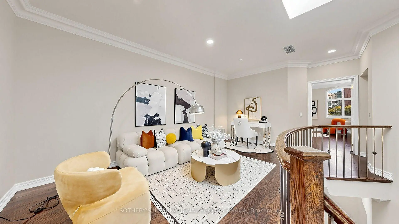
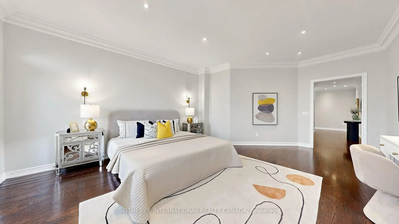
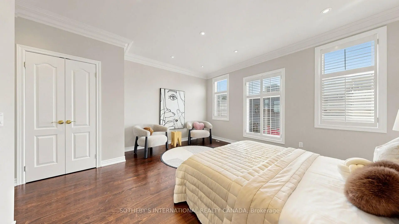
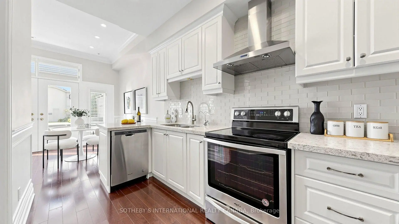
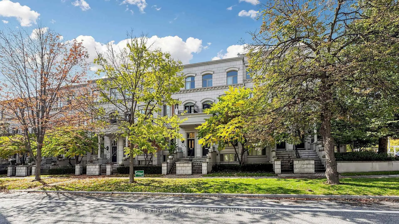
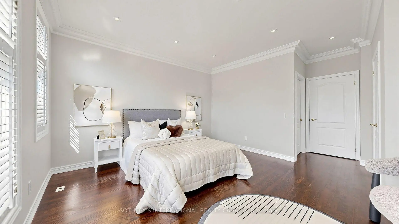
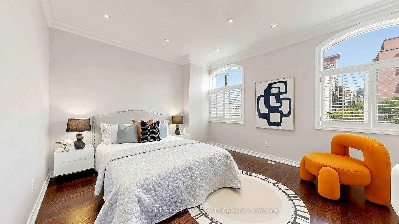
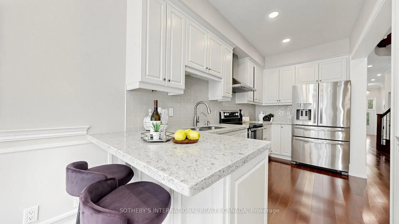
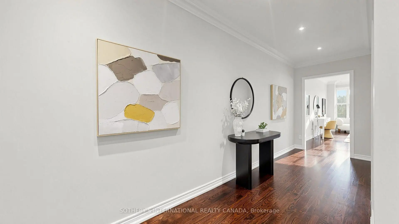
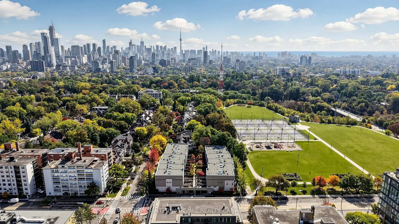
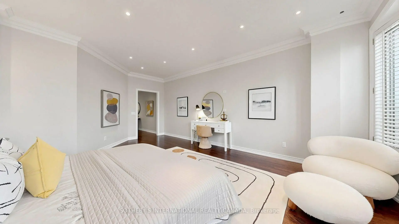
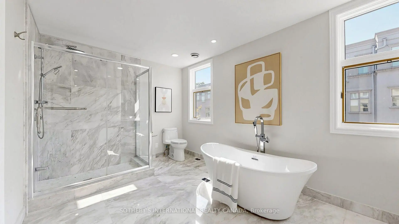
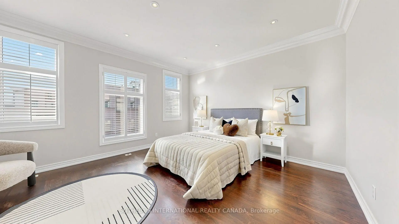
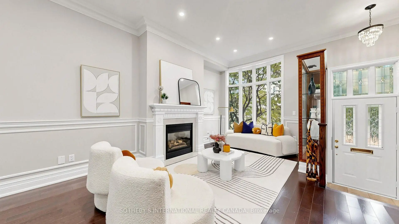
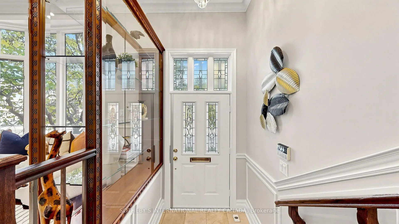
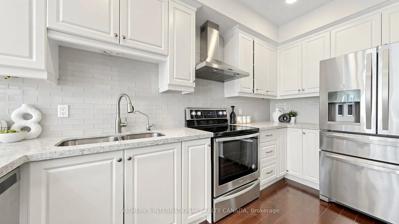
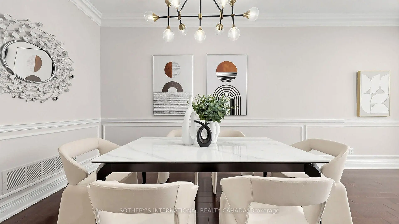
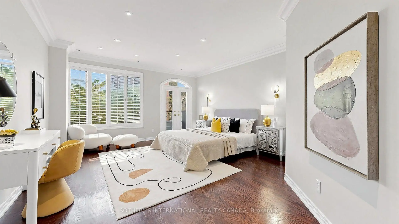
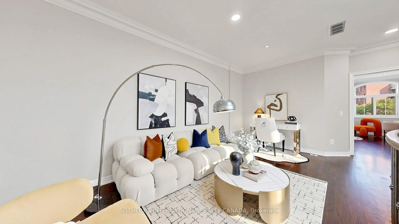
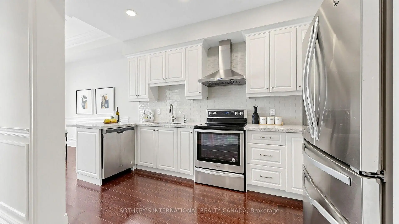
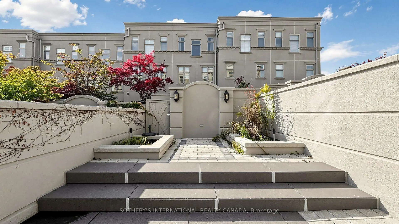
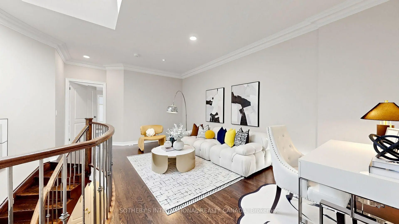
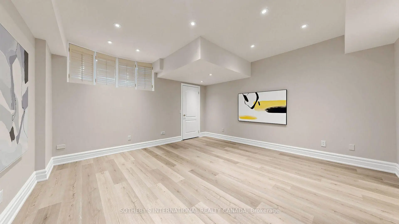
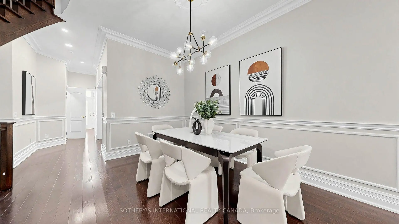
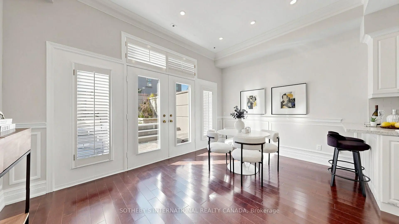
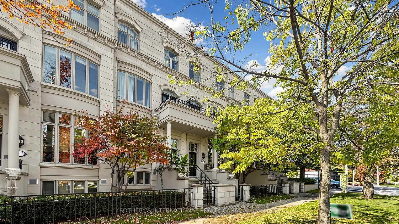
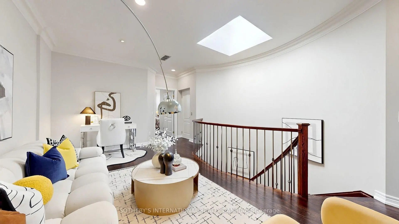
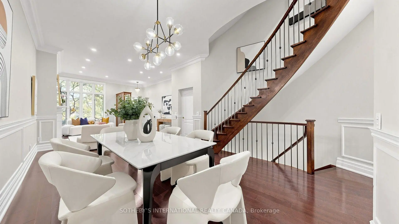
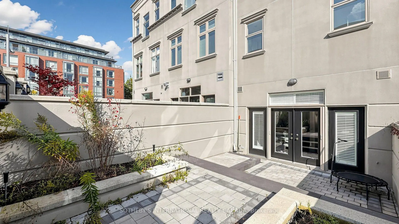
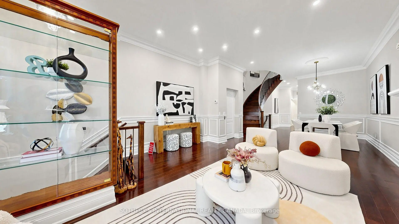
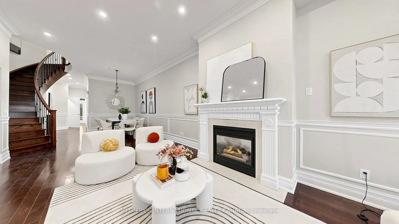
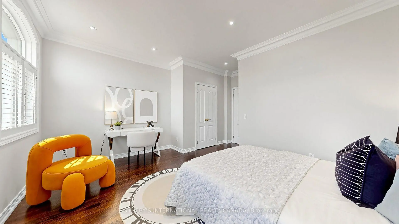
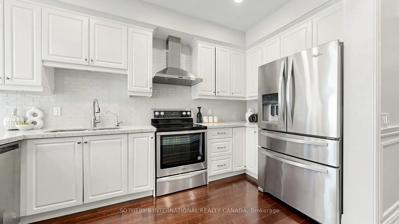
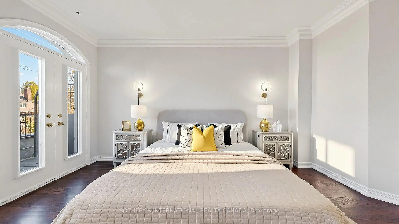
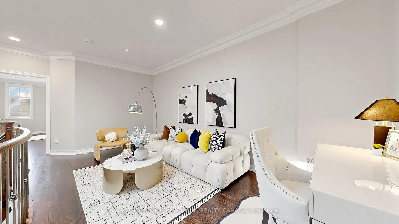
Sophisticated And Elegant Townhome In Prestigious South Hill! Offering Approximately 3,500 Sq. Ft. Of Total Living Space, Recently Renovated With Beautifully Updated Landscaping. Sun-Filled Open-Concept Living And Dining Areas Feature 10-Ft Ceilings And Crown Mouldings. Hardwood Flooring Throughout All Four Levels. Spacious Kitchen With Stainless Steel Appliances, Breakfast Area And Family Room With Walkout To Charming Private Patio. Entire Second Floor Dedicated To Luxurious Primary Suite With His-And-Hers Walk-In Closets . Third-Floor Open Library/Home Office. Private Elevator And Direct Lower-Level Access To Two Parking Spaces. Steps To The Village, Minutes To Downtown, BSS, UCC And Excellent Schools. Exceptional Opportunity In One Of Toronto's Most Desirable Neighbourhoods!
Features
- Facing: East

- Bedrooms: 3+1

- Bathrooms: 5

- Garages: 2

- Kitchens: 1

Details
- Space: 2750-2999

- Maintenance: $ 2669.000

- Tax: $ 13212.00

- C14031776

- Listing contracted with: SOTHEBY'S INTERNATIONAL REALTY CANADA
| Room | Size(M) | Description | |
|---|---|---|---|
| Living Rm | 4.51x4.63 | Hardwood Floor, Gas Fireplace, Halogen Lighting |
|
| Dining Rm | 3.62x3.29 | Hardwood Floor |
|
| Kitchen | 4.02x2.07 | Galley Kitchen, Marble Floor, Stainless Steel Appl |
|
| Family Rm | 4.51x3.16 | Hardwood Floor, W/O To Patio, California Shutters |
|
| Primary B | 4.29x4.66 | 6 Pc Ensuite, W/O To Balcony, His and Hers Closets |
|
| Sitting | 1.73x5.79 | ||
| Office | 2.80x5.45 | Hardwood Floor, Skylight, Open Concept |
|
| 2nd Br | 4.60x4.20 | Hardwood Floor, 3 Pc Ensuite, Pot Lights |
|
| 3rd Br | 4.29x3.71 | Hardwood Floor |
| Bathroom | Pieces | Level | |
|---|---|---|---|
| 1xBath | 6 pcs | ||
| 2xBaths | 3 pcs | ||
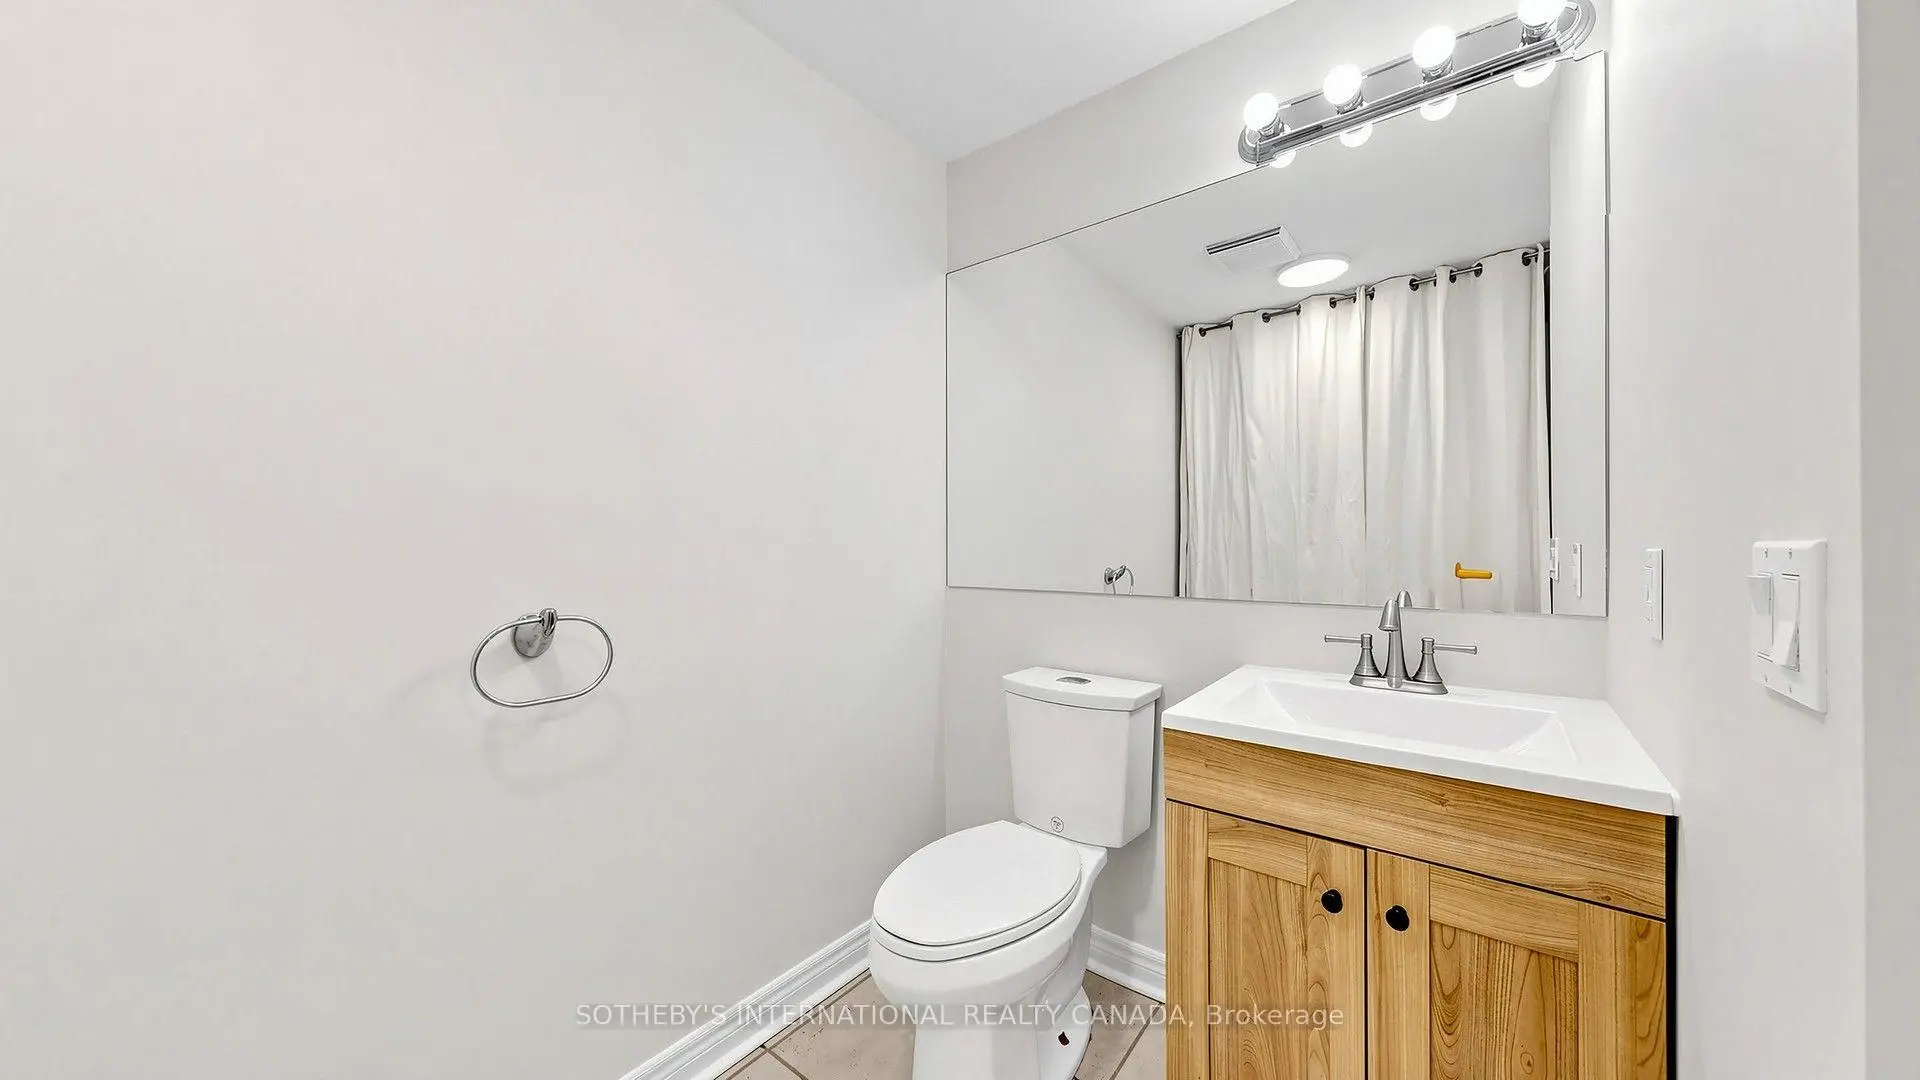
| 1xBath | 2 pcs | ||
| 1xBath | 2 pcs | Basement |
Property Summary
Located close to the intersection of St. Clair Ave. & Avenue Rd., #11-260 Russell Hill Rd is a 3+1 bedrooms 5 washrooms Condo Townhouse. The unit has a Double Underground Parking Spaces with an Ensuite Locker. The property has many nice features including Carpet Free. Living Room Rm, Dinning Room Rm, Kitchen and Family Room Rm are on the Main floor; Recreation Roomreatio and Laundry are on the Lower floor.School Information
- Brown Junior Public School (Grade:JK-6) 449/3037
- Deer Park Junior and Senior Public School (Grade:JK-8) 97/3037
- Oakwood Collegiate Institute (Grade:9-12) 727/739
- Holy Rosary Catholic School (Grade:JK-8) 83/3037
- Forest Hill Junior and Senior Public School (Grade:JK-8) 97/3037
- Glenview Senior Public School (Grade:7-8)
- Davisville Junior Public School (Grade:JK-6) 513/3037
- Brown Junior Public School (Grade:JK-6) 449/3037