Waterfront Communities C1, Toronto
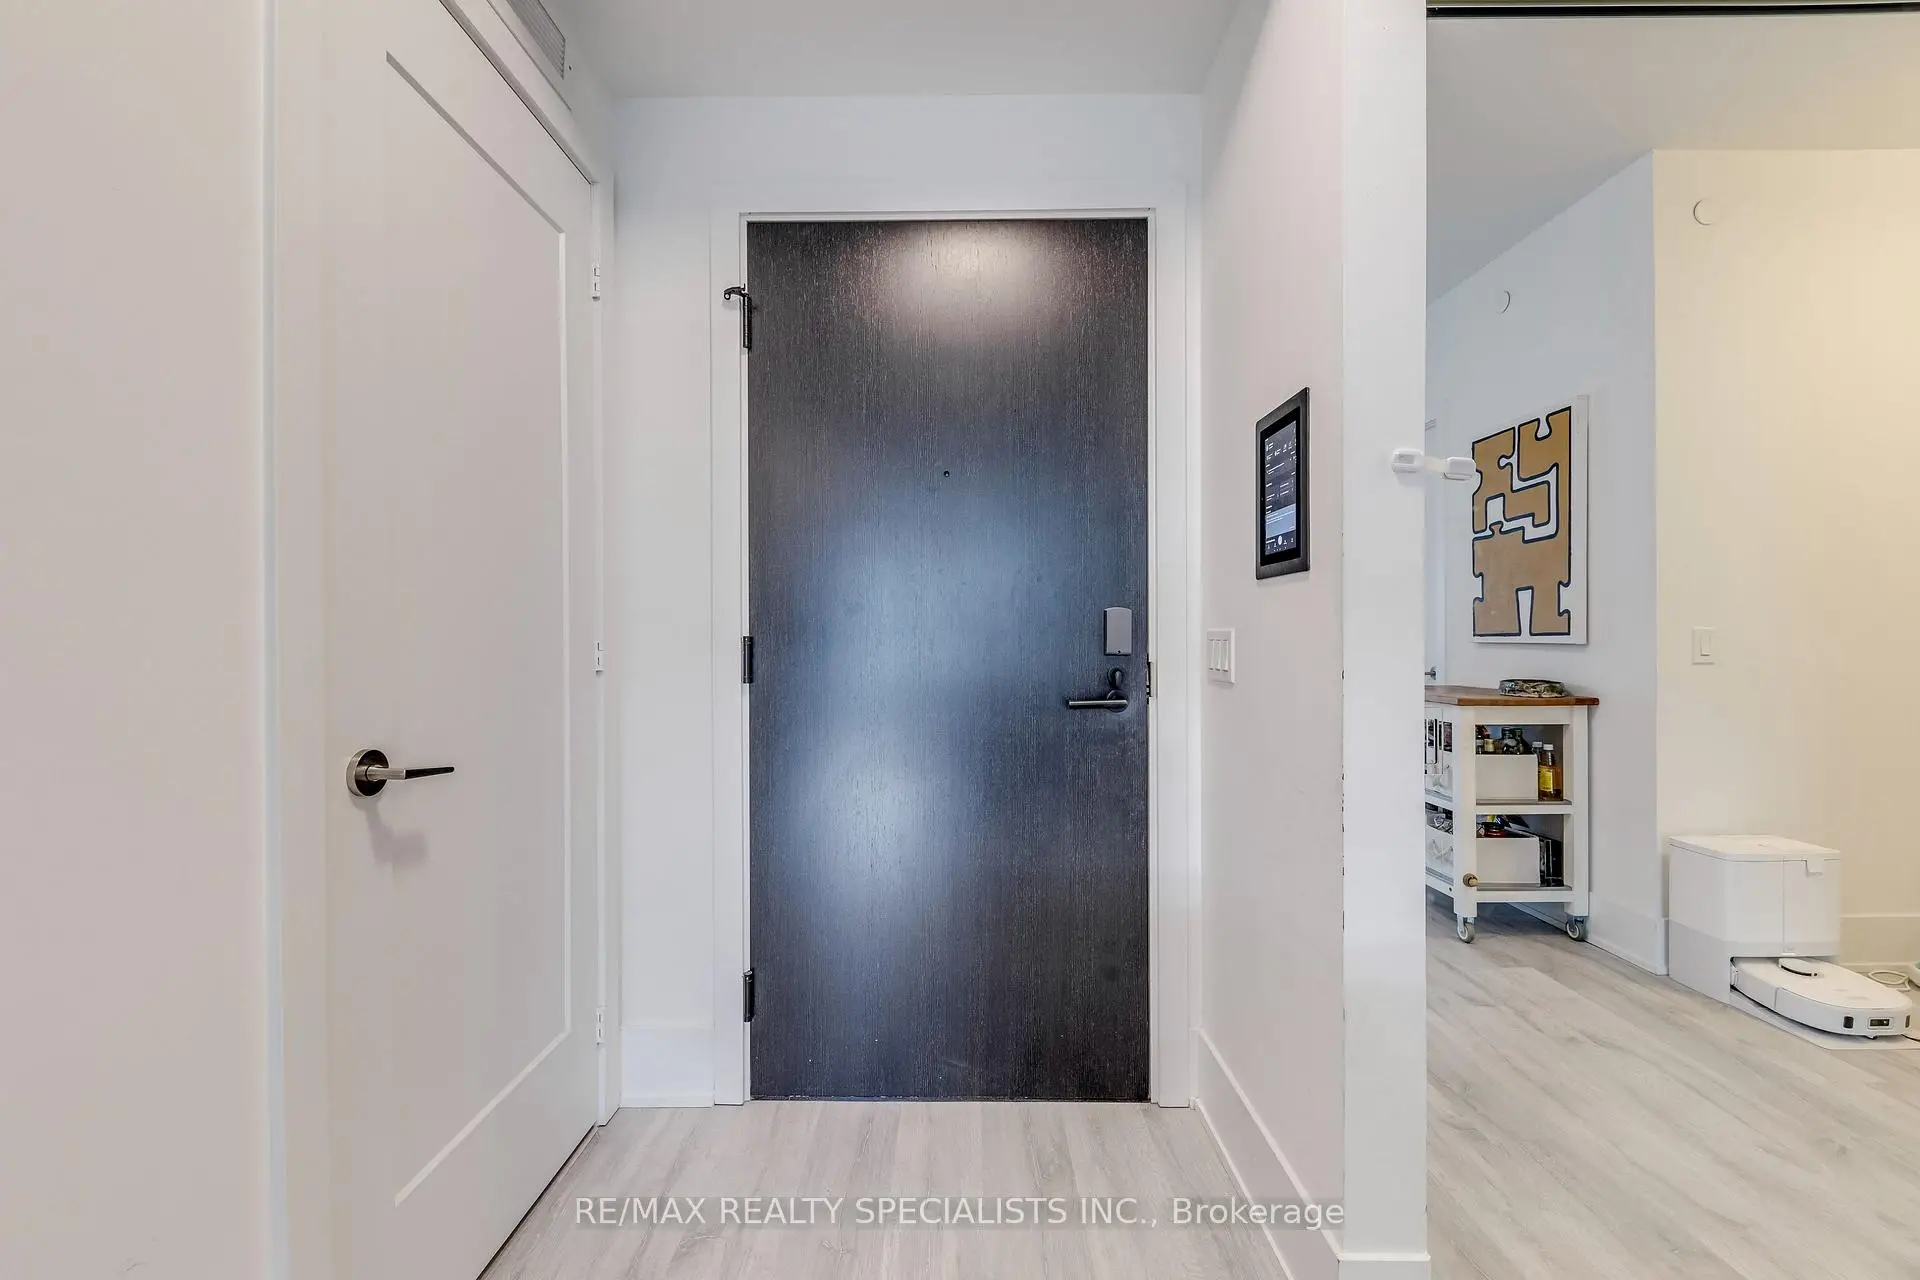

Description
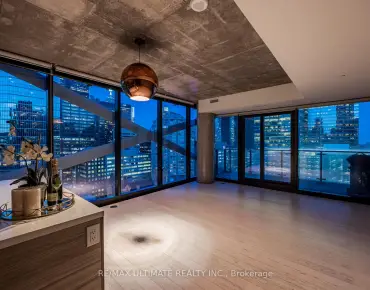
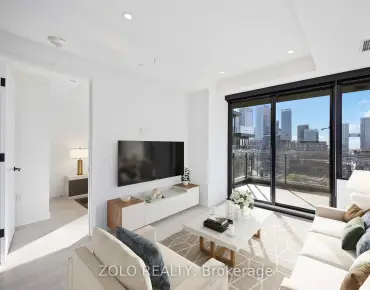
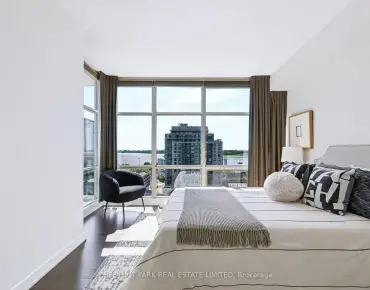
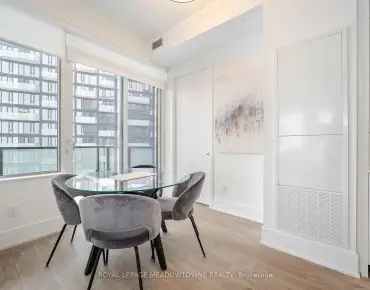
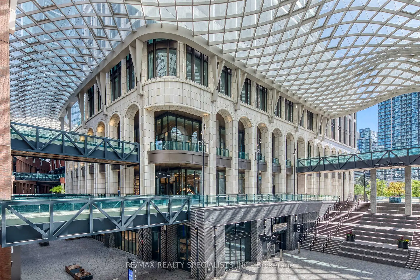
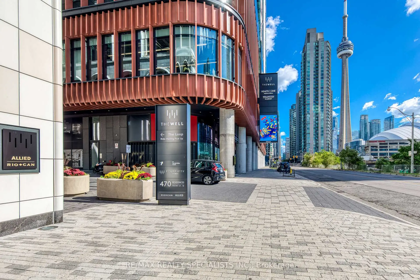
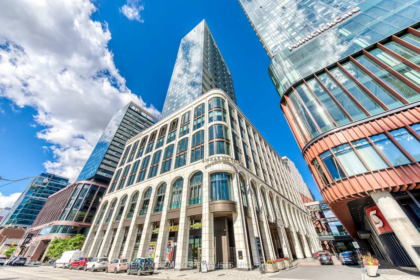
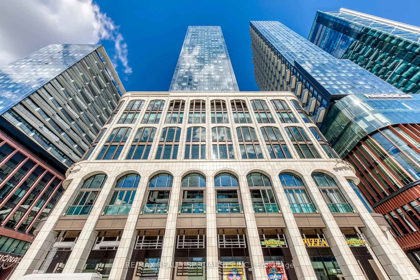
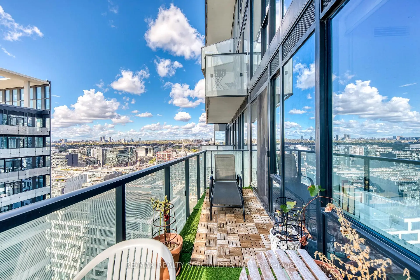
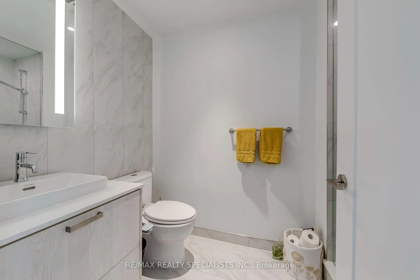
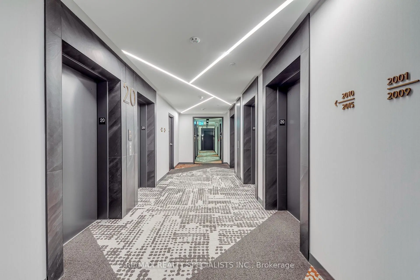
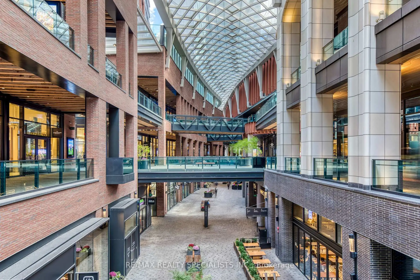
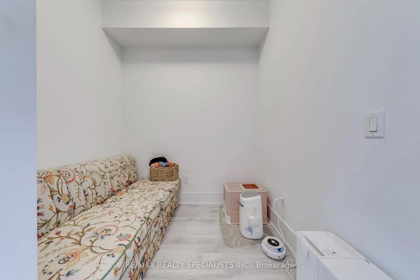
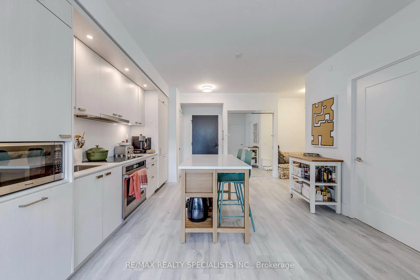
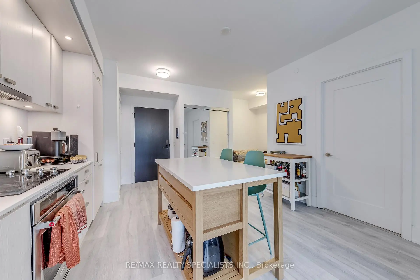
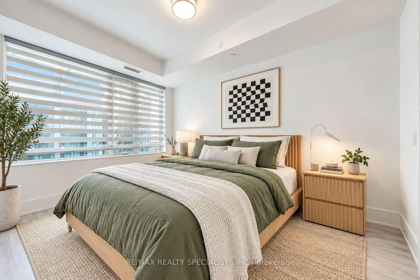
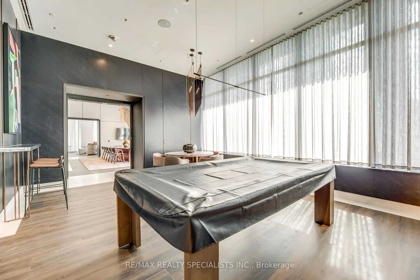
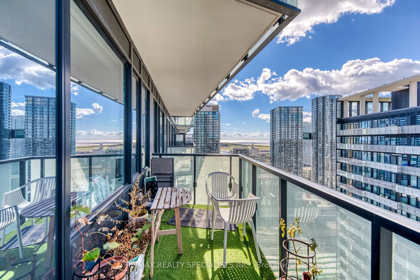
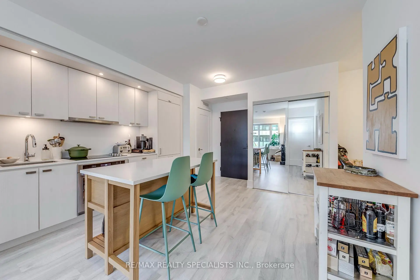
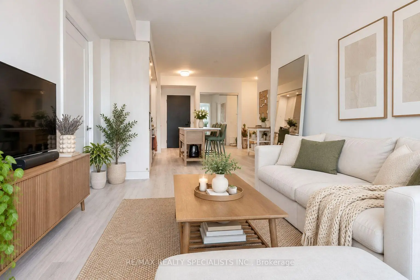
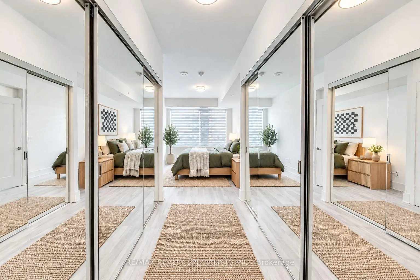
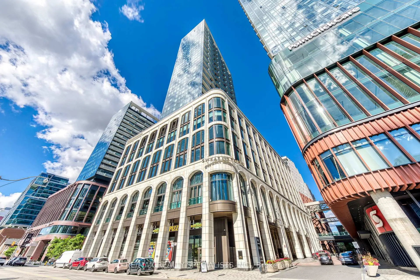
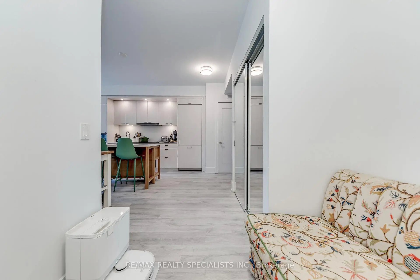
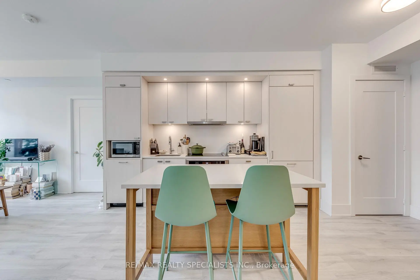
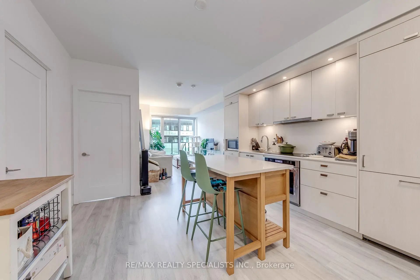
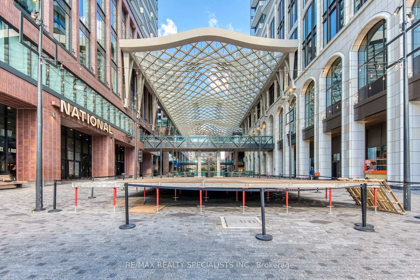
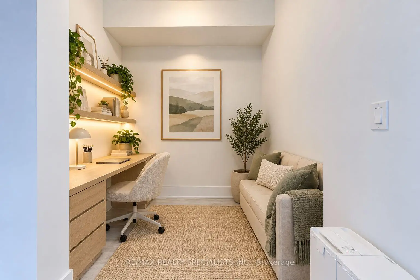
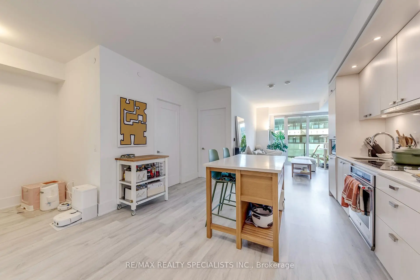
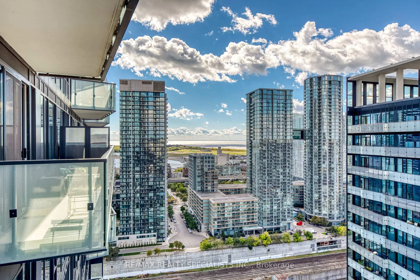
Welcome to The Well! This 2 bedroom + den suite offers 946 sq. ft. of spacious, well designed living with west facing views and tons of natural light. The split bedroom layout gives you plenty of privacy, while the den is a great bonus space for a home office. Living at The Well means having some of Toronto's best restaurants, shops, cafés and everyday conveniences right downstairs. You're also steps from King West, the waterfront, transit and the Entertainment District, making it easy to enjoy everything downtown has to offer. A great opportunity to live in one of Toronto's most exciting new communities, with the space, convenience and lifestyle to match.
Features
- Facing: West

- Bedrooms: 2+1

- Bathrooms: 2

- Garages: 1

- Kitchens: 1

Details
- Space: 900-999

- Age: 0-5
- Maintenance: $ 1049.660

- Tax: $ 6453.08

- C14030968

- Listing contracted with: RE/MAX REALTY SPECIALISTS INC.

| Room | Size(M) | Description | |
|---|---|---|---|
| Living Rm | 3.90x3.00 | Laminate, Window Floor to Ceil, W/O To Balcony |
|
| Kitchen | 3.70x3.40 | Laminate, B/I Appliances, Marble Counter |
|
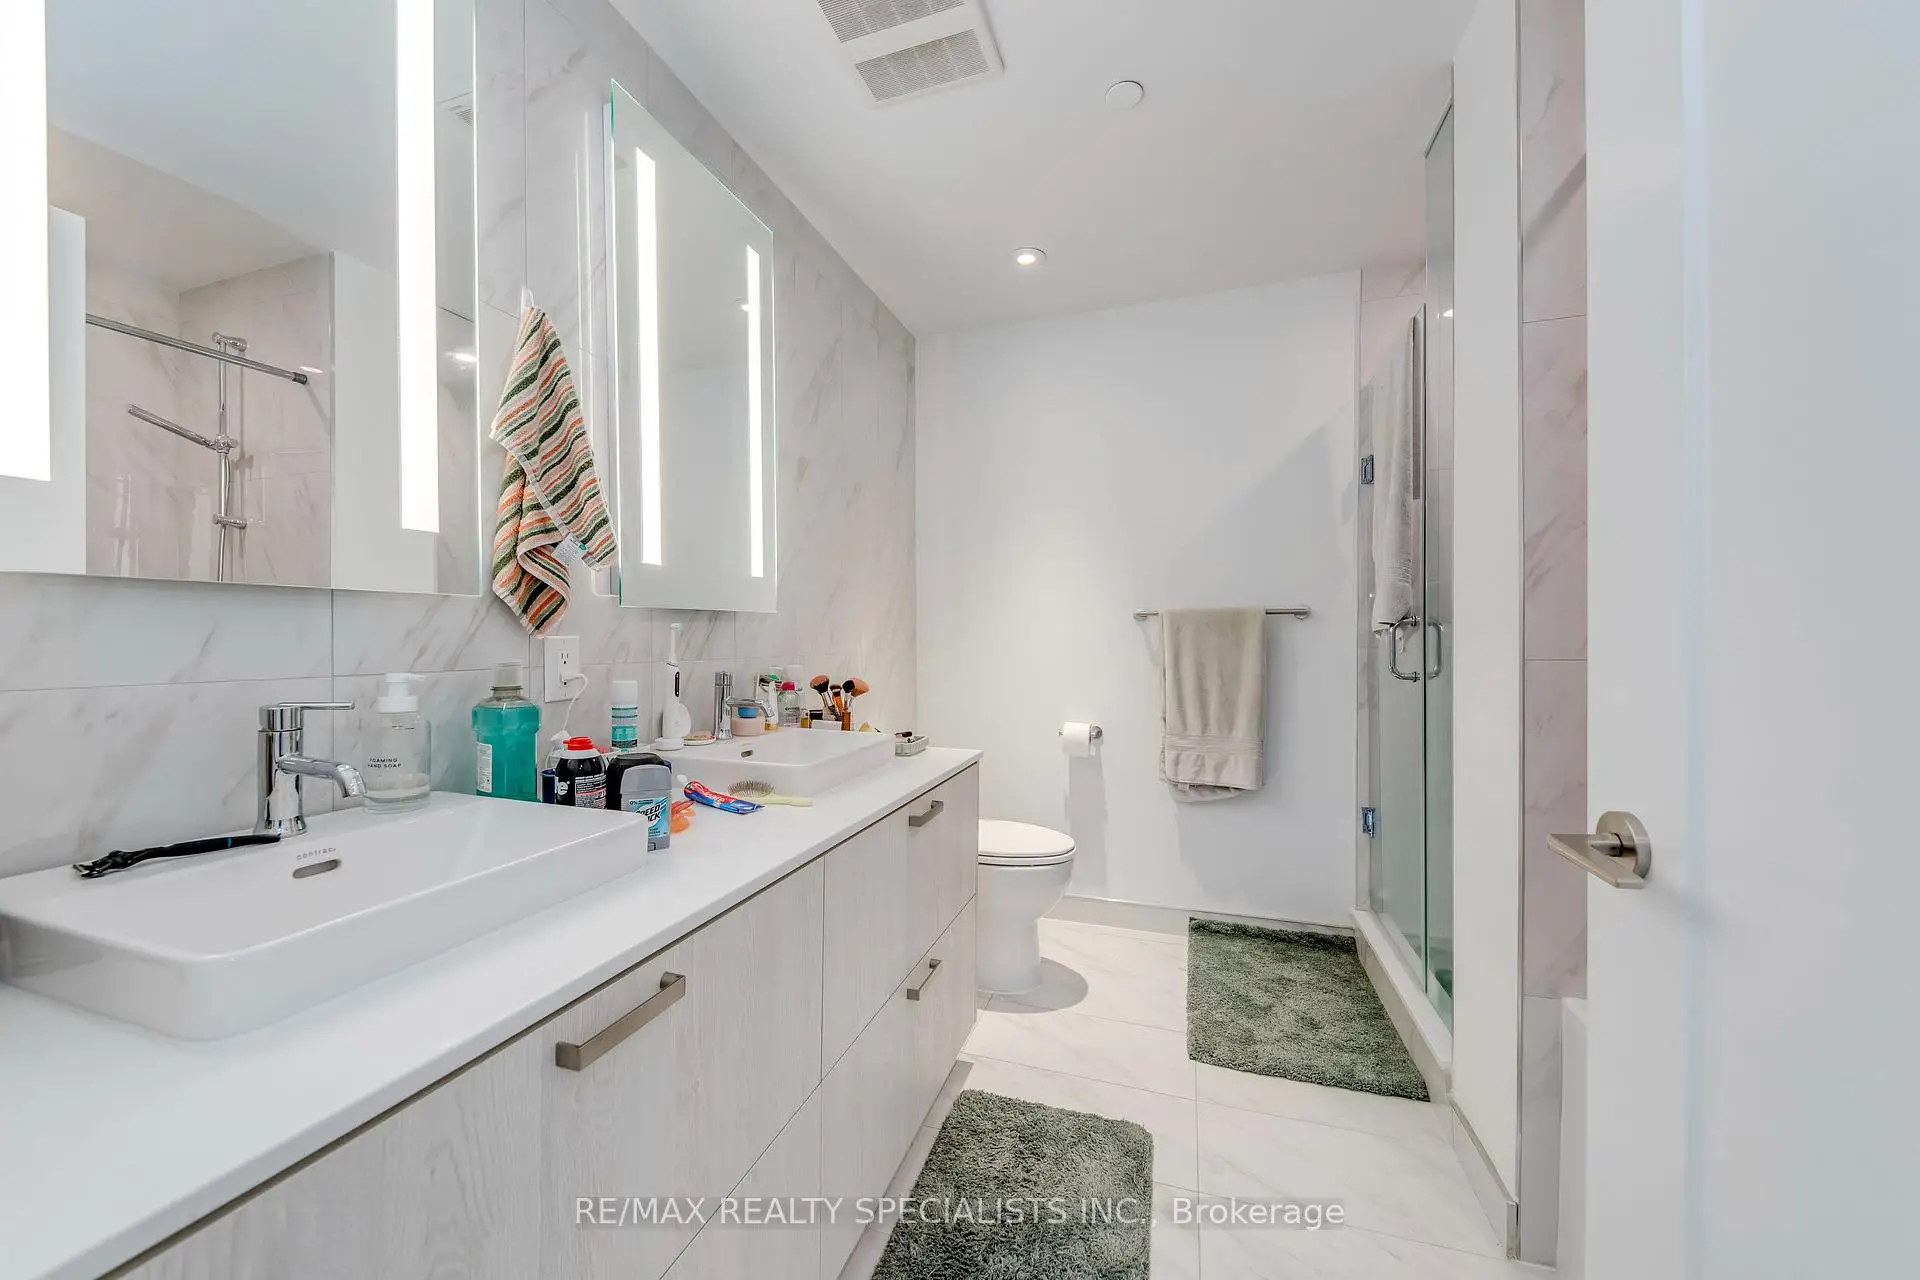
| Primary B | 3.80x2.80 | Laminate, His and Hers Closets, 5 Pc Ensuite |
|
| 2nd Br | 3.40x2.80 | Laminate, Mirrored Ceiling, West View |
|
| Den | 2.10x1.70 | Laminate |
| Bathroom | Pieces | Level | |
|---|---|---|---|
| 1xBath | 3 pcs | Main |
|
| 1xBath | 5 pcs | Main |
Property Summary
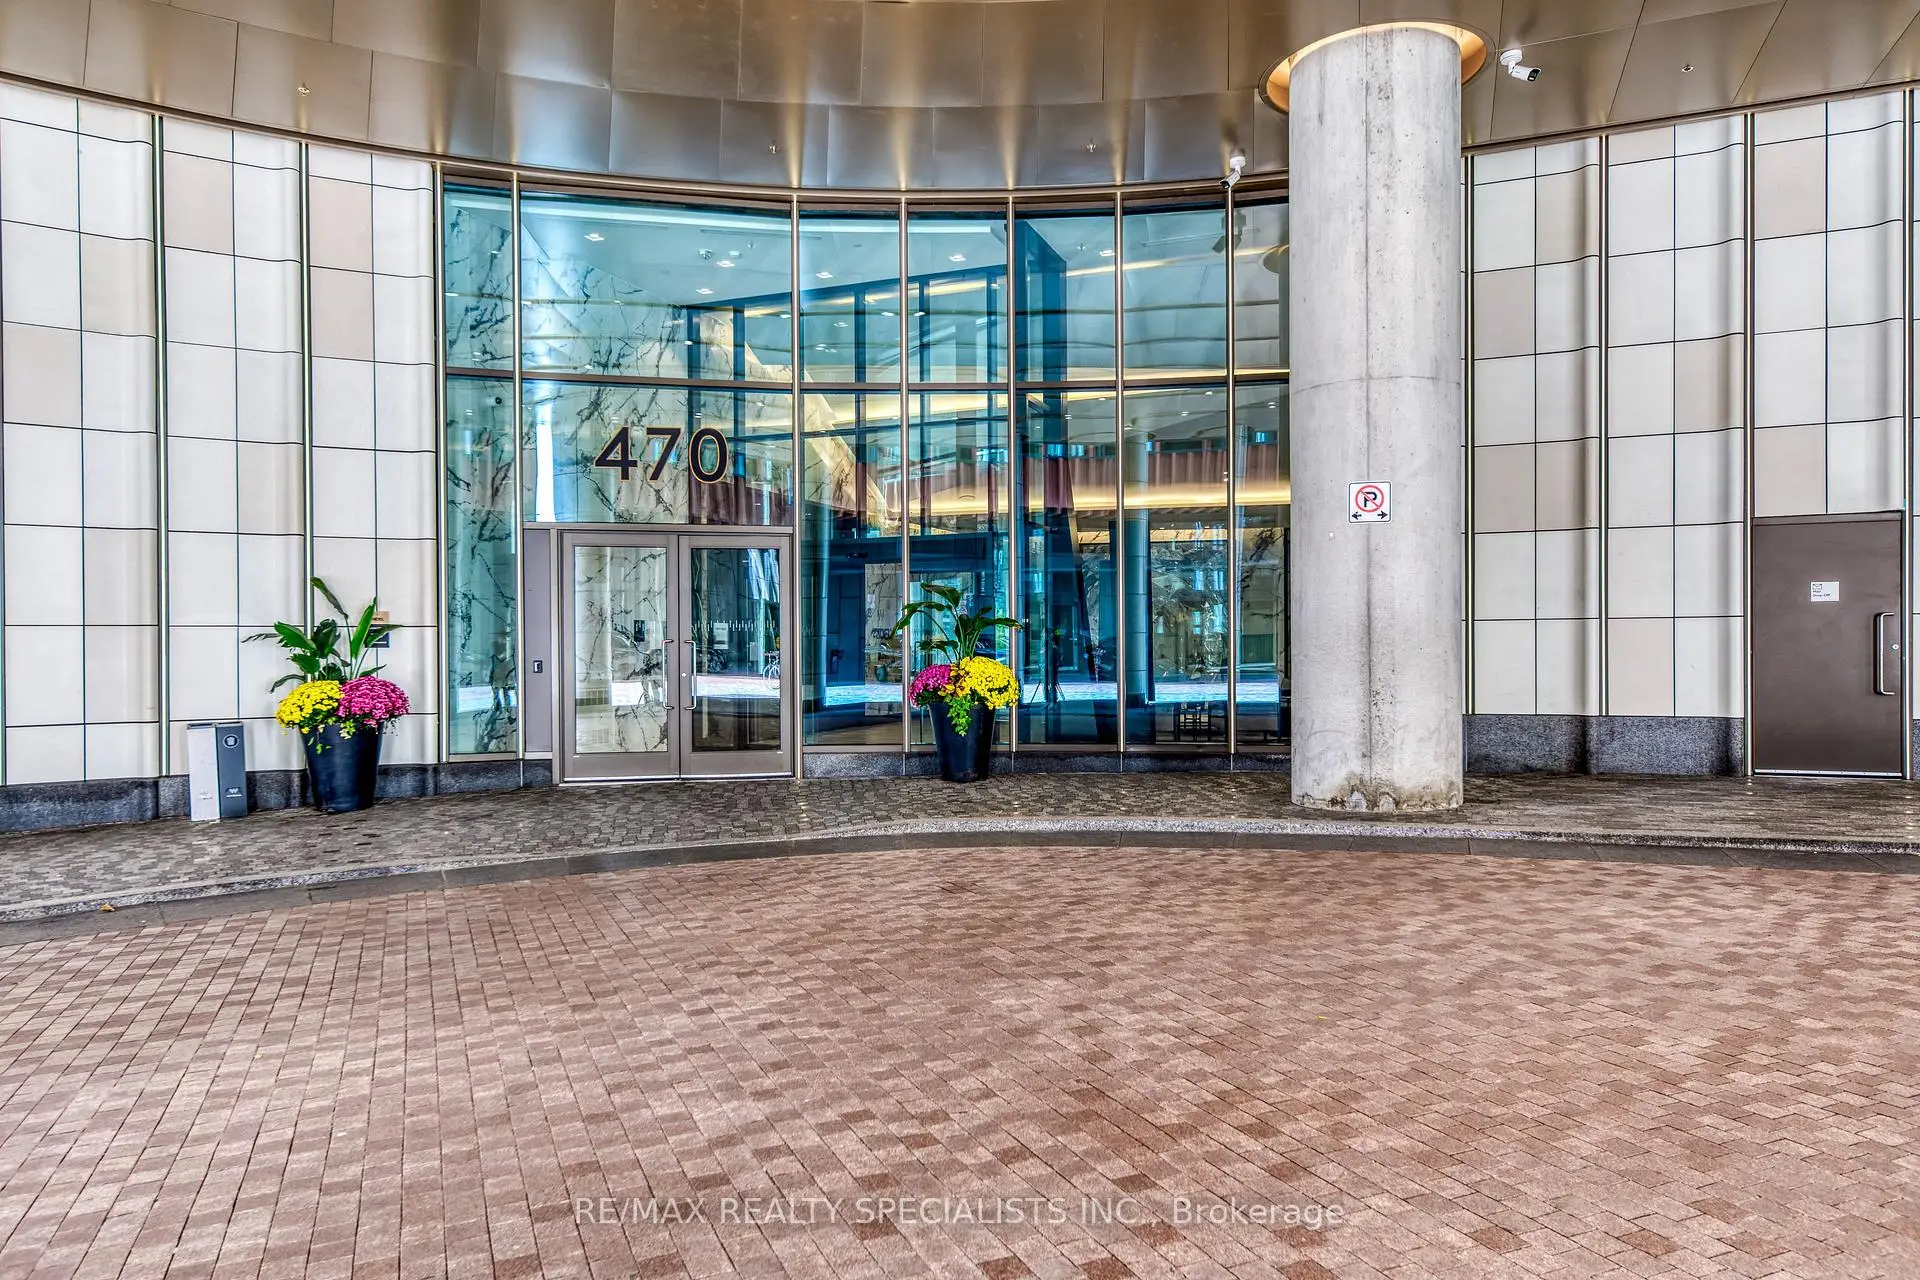
Located close to the intersection of Front & Spadina, #2003-470 Front St W is a 2+1 bedrooms 2 washrooms Condo Apt. The unit has a Single Underground Parking Space. The property has many nice features including Carpet Free. Living Room Rm, Kitchen, Primary B, second bedroom and Den are on the Main floor.TRIDEL AT THE WELL CLASSIC SERIES 1
470 Front St W was developed by real estate developerCommute Information
St. Andrew Subway Station (1.1km)Union Go Train Station (1.3km)